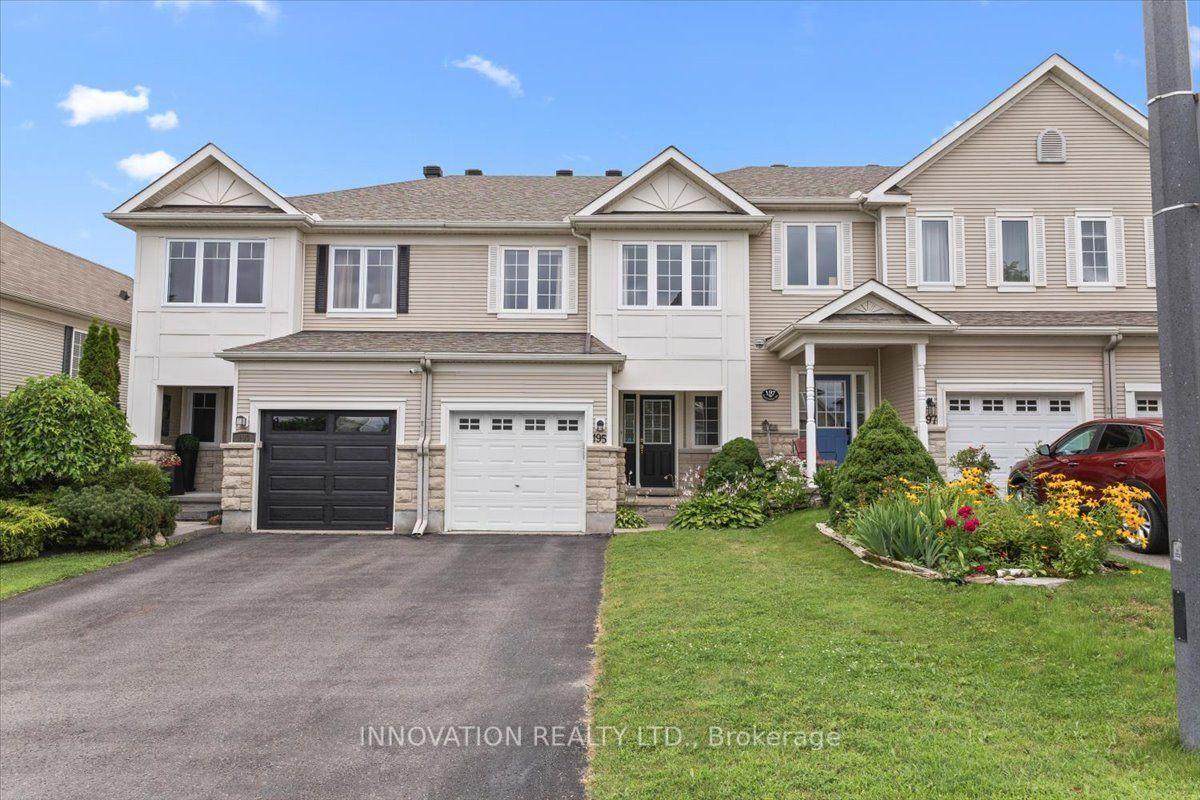
For Sale
102 Garrity Crescent
7709 - Barrhaven - Strandherd, Barrhaven, ON
$578,900
3Bd
3Ba
1,750+sqft
3Parking
20.34 x 98.43 ftlot
$331/sqft
TownhouseMLS# X13631478Listed 2026-08-0315 DOM
Cooling
Central Air
About this home
Welcome to this beautifully refreshed 3-bedroom Minto Hampton in the highly sought-after Chapman Mills community! Freshly painted throughout and featuring brand-new carpeting, stylish new lighting fixtures, and new kitchen countertops, this move-in-ready home offers the perfect blend of comfort and convenience. The bright open-concept main floor features hardwood flooring and a spacious kitchen overlooking the living and dining areas, while the elegant circular staircase leads to a thoughtfully designed second level. Upstairs offers three generously sized bedrooms, including a spacious primary suite with a walk-in closet and an upgraded ensuite featuring a Roman tub and separate shower. The finished basement provides a bright recreation room with a large window and a cozy gas fireplace. Step outside to a fully fenced backyard with a spacious deck and no direct rear neighbours, offering exceptional privacy for outdoor enjoyment. Ideally located within walking distance to Chapman Mills Public School, Jock River, parks, and Barrhaven Town Centre, with shopping, restaurants, fitness facilities, a movie theatre, Home Depot, and everyday amenities just minutes away. A fantastic opportunity to own a beautifully updated family home in one of Barrhaven's most desirable neighbourhoods.
HardwoodFireplace
Rooms
Main Floor
| Great Room | 7.09 × 3.71 m | |
| Dining Room | 3.04 × 2.33 m | |
| Kitchen | 3.05 × 3.05 m | |
| Breakfast | 1.67 × 2.44 m |
Second Floor
| Primary Bedroom | 4.04 × 4.78 m | |
| Bedroom 2 | 2.77 × 3.51 m | |
| Bedroom 3 | 3.20 × 2.85 m | |
| Other | 0.00 × 0.00 m |
Basement
| Recreation | 6.90 × 3.37 m |
Features
- Other
- Full
- Central Air
- 2-Storey
Financials
Annual Taxes
$4,503.25
Estimated Rental Income
Entire property$3,200 – $4,800/mo
Basement apartment$1,800 – $2,500/mo
Rental yield6.6% – 9.9%
*Estimates based on comparable rentals in the area. Actual income may vary.
Market Data — Barrhaven
Days on market15 days
Buyer's MarketSeller's Market
Based on active listings in Barrhaven. Data updates daily.
Getting around
How walkable, bikeable, and transit-friendly this neighbourhood is.
66
/ 100
Walk Score
Somewhat Walkable
43
/ 100
Transit Score
Some Transit
54
/ 100
Bike Score
Bikeable
Scores are estimates based on neighbourhood data and are for informational purposes only.
MLS® data courtesy of the Toronto Regional Real Estate Board (TRREB).
The information provided herein must only be used by consumers that have a bona fide interest in the purchase, sale, or lease of real estate and may not be used for any commercial purpose or any other purpose. Listing information is deemed reliable but is not guaranteed accurate by the Toronto Regional Real Estate Board, the listing brokerage, or this website. The trademarks REALTOR®, REALTORS® and the REALTOR® logo are controlled by The Canadian Real Estate Association (CREA) and identify real estate professionals who are members of CREA. MLS®, Multiple Listing Service®, and the associated logos are owned by CREA. Not intended to solicit properties currently listed for sale or buyers under contract.
You may also like
More homes in Barrhaven
Hand-picked listings with a similar price range and style.
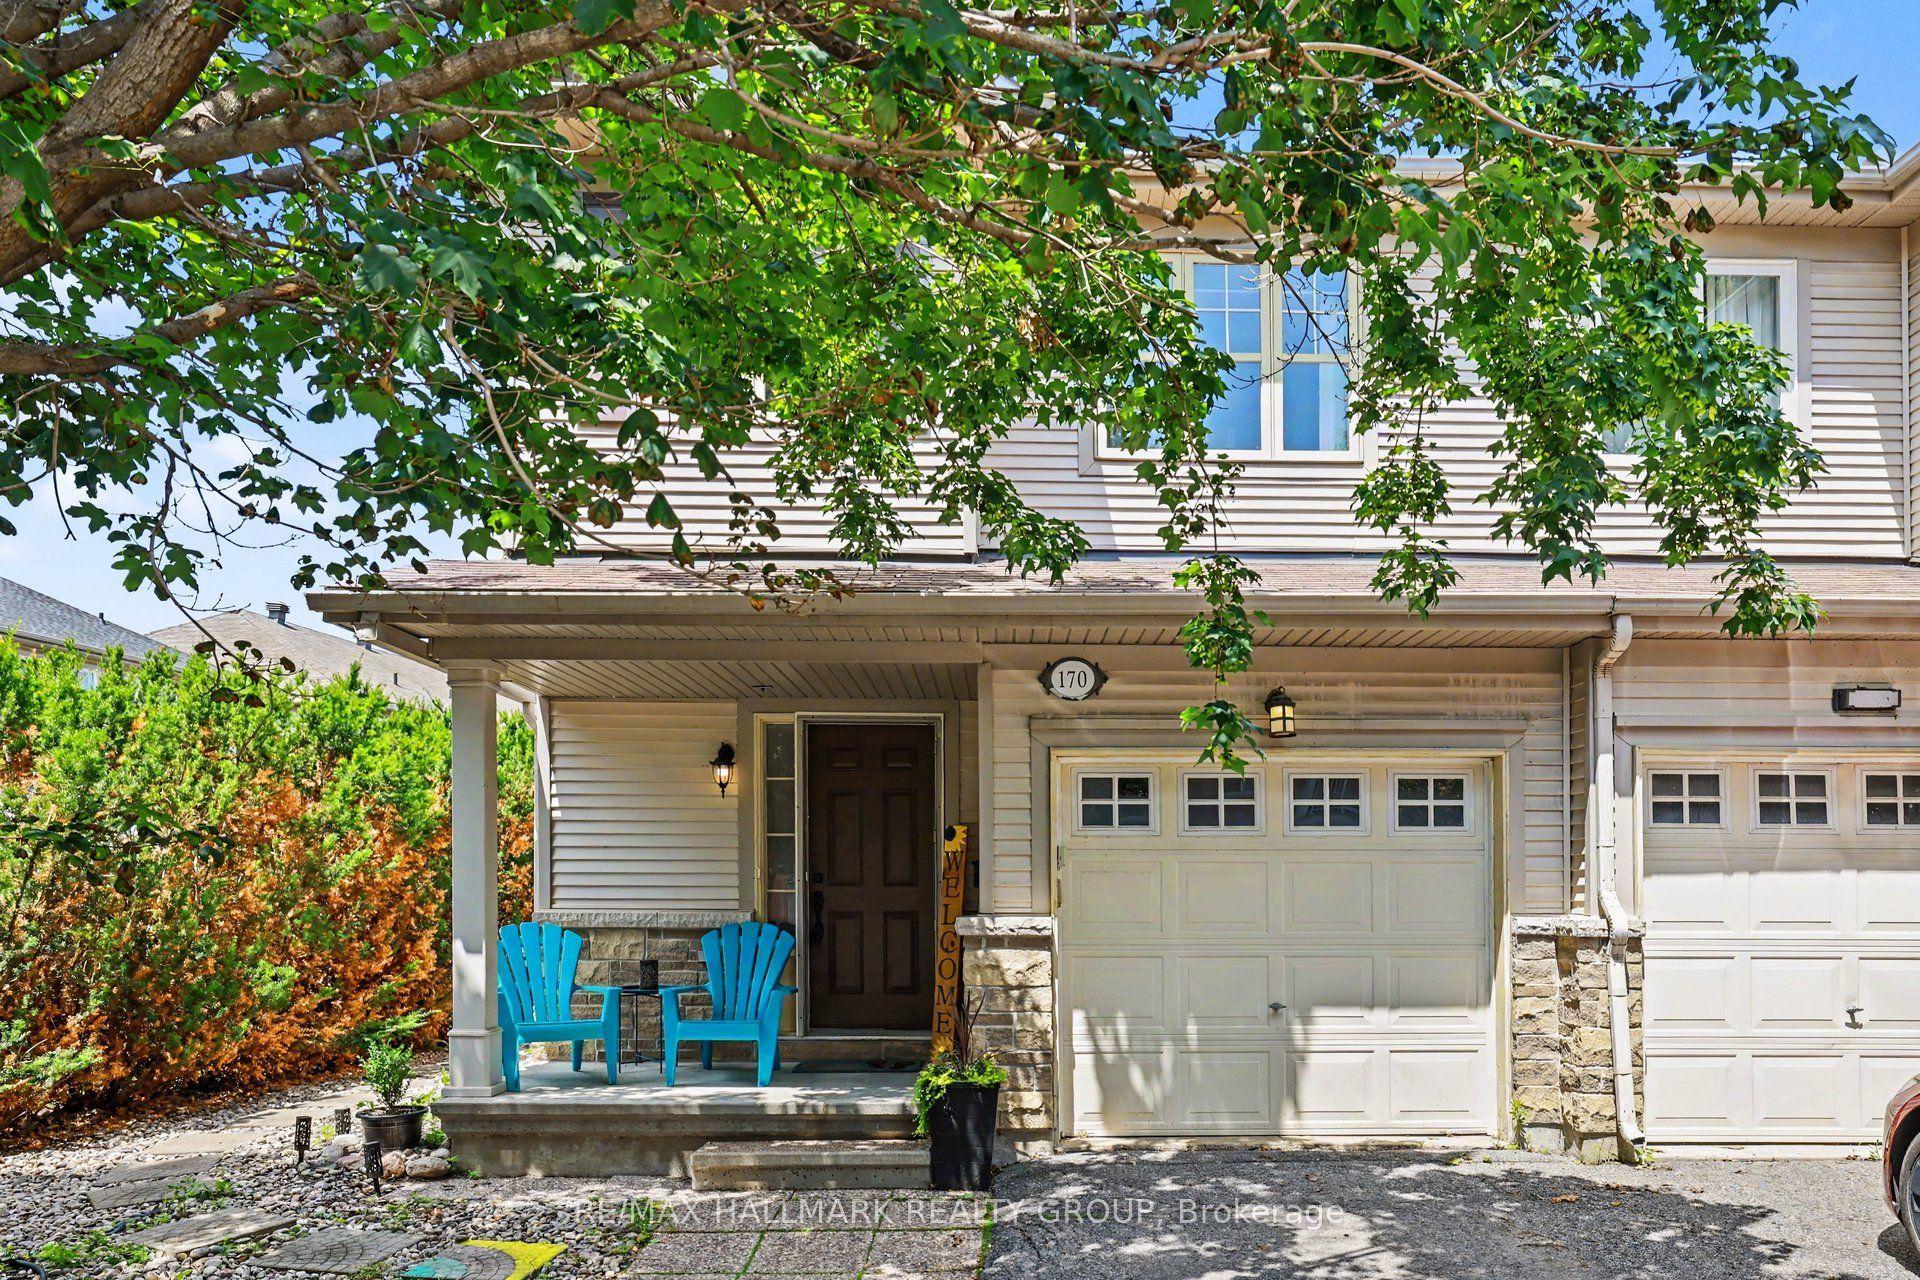
For Sale1 month ago
$569,900
Townhouse
est. $2,498/mo
170 Prem Circle, 7703 - Barrhaven - Cedargrove/Fraserdale
Barrhaven, ON
3 bd
3 ba
1,300
2
MLS# X13545210Re/Max Hallmark Realty Group
WhatsApp Aman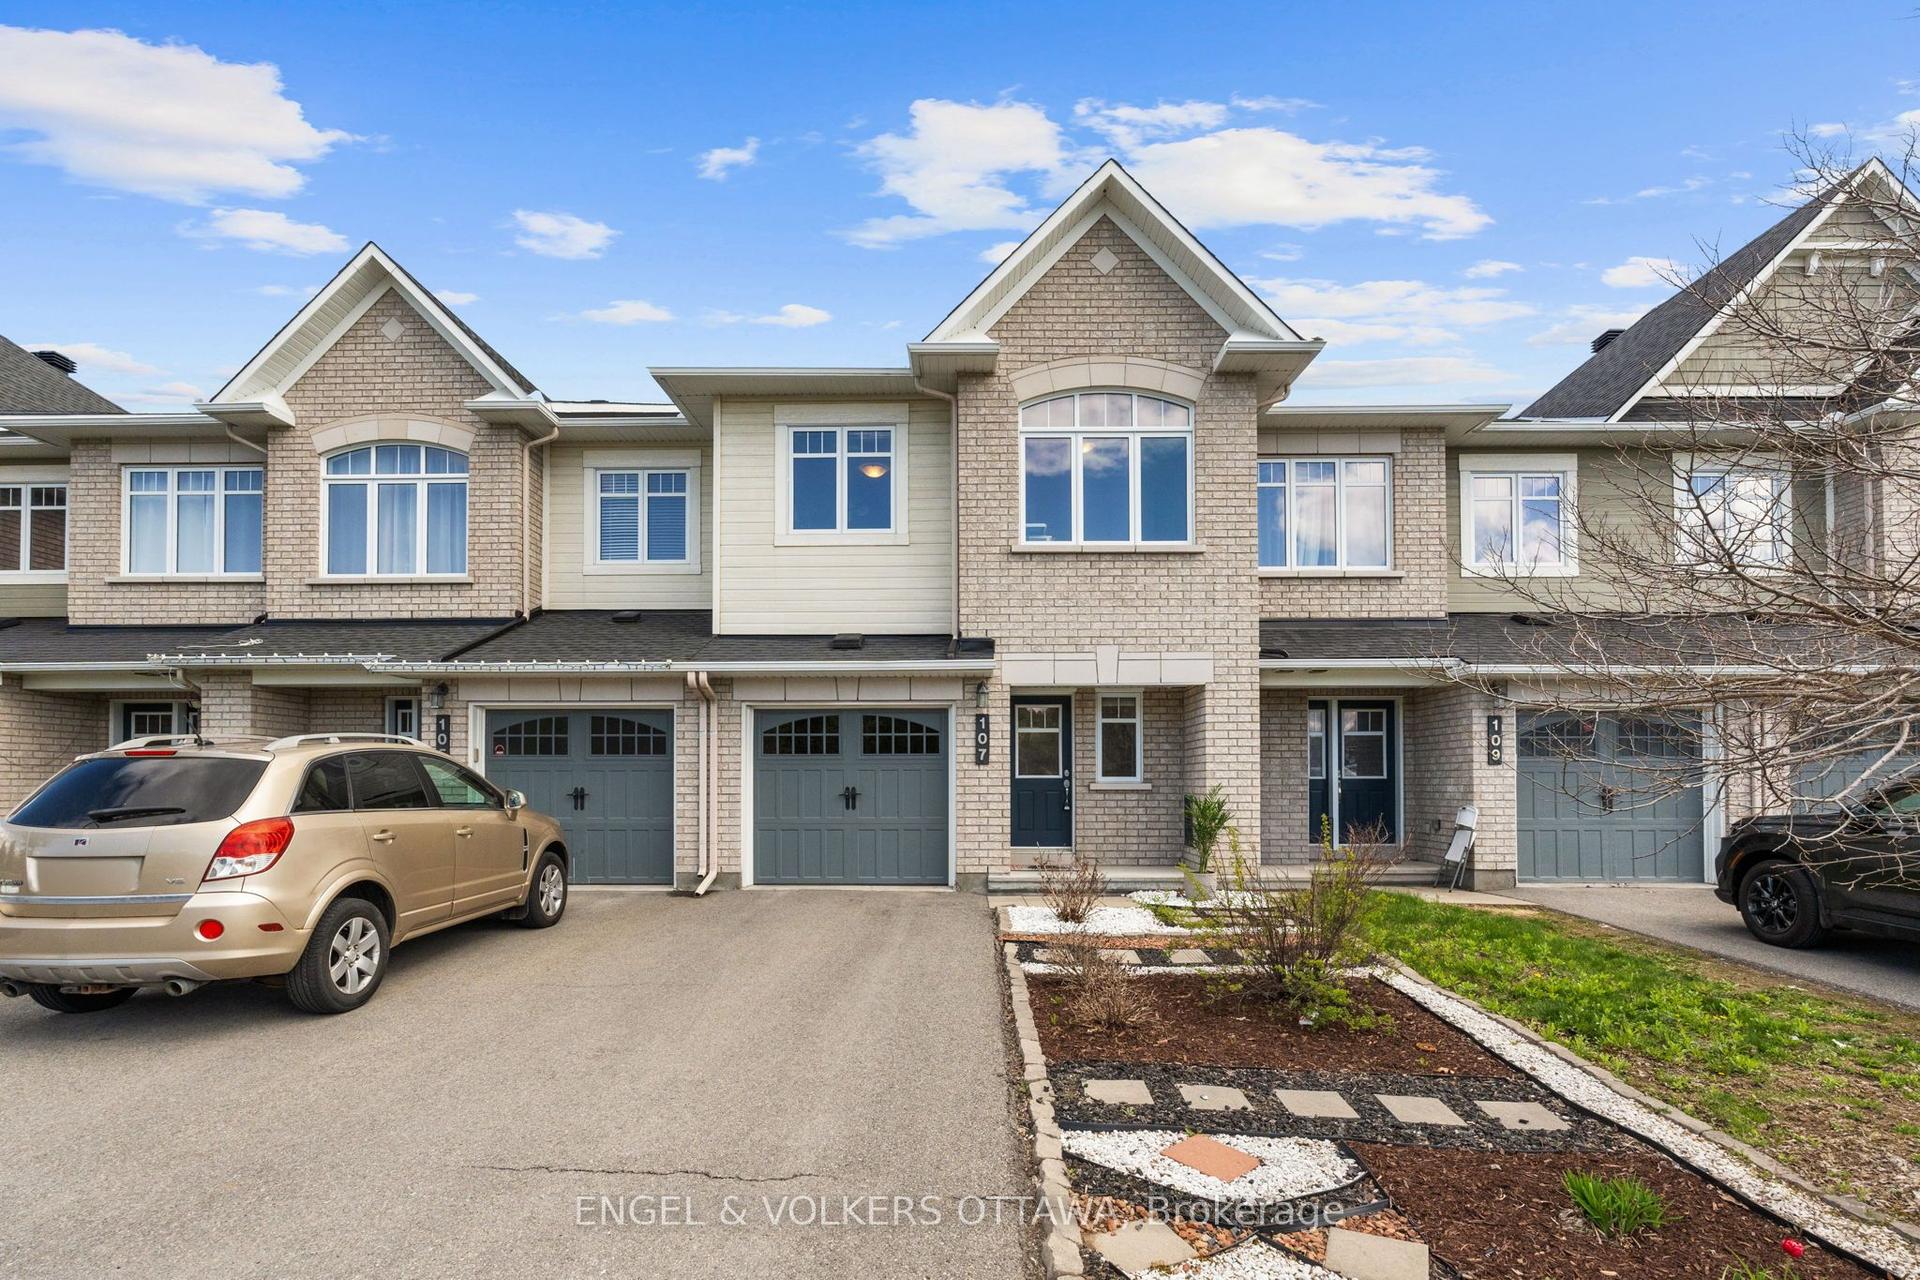
For Sale3 months ago
$609,000
Townhouse
est. $2,670/mo
107 Mancini Way, 7709 - Barrhaven - Strandherd
Barrhaven, ON
3 bd
3 ba
1,750
3
MLS# X13127858Engel & Volkers Ottawa
WhatsApp Aman