For Lease
Just Listed
235 Kent Street 514 #514
4102 - Ottawa Centre, Ottawa Centre, ON
$2,695
2Bd
2Ba
850+sqft
1Parking
$3/sqft
CondoMLS# X13631582Listed 2026-08-030 DOM
Cooling
Central Air
Just listed! New listings in Ottawa Centre often receive offers within the first week.
About this home
Welcome to Unit 514 at 235 Kent St, a bright and sophisticated corner suite in the prestigious Hudson Park Towers, offering upscale downtown living in one of Ottawa's most desirable locations. Ideally situated just steps from Parliament Hill, the LRT, major transit routes, parks, shopping, restaurants, cafés, and countless everyday amenities, this executive condominium places the very best of the city at your doorstep. Residents enjoy access to exceptional building amenities, including a fully equipped fitness centre, party room, heated underground parking, beautifully landscaped outdoor space, & a stunning rooftop terrace complete with a kitchenette-perfect for entertaining while taking in panoramic city views. This spacious two-bedroom, two-bathroom corner unit is flooded with natural light thanks to its desirable southwest exposure and abundance of windows, all equipped with electronic blinds, including those in both bedrooms. Rich hardwood flooring flows throughout the thoughtfully designed open-concept living and dining areas, creating an elegant and inviting space for everyday living and entertaining. The well-appointed kitchen features granite countertops, stainless steel appliances, a peninsula with breakfast bar seating, and generous cabinet and counter space. Both bedrooms are generously sized, with the primary suite offering a private en-suite bathroom, while the second bedroom includes a convenient Murphy bed-ideal for guests or a home office. Additional highlights include in-unit laundry and one underground parking space included. Tenant pays hydro and the hot water tank rental fee ($20.91/mo). Heat and water are included. Available October 1st!
Hardwood
Rooms
Main Floor
| Foyer | 1.42 × 1.42 m | |
| Kitchen | 3.04 × 2.84 m | Hardwood Floor |
| Living Room | 4.67 × 2.99 m | Hardwood Floor |
| Dining Room | 4.49 × 1.60 m | Hardwood Floor |
| Primary Bedroom | 5.58 × 3.04 m | Hardwood Floor 3 Pc Ensuite |
| Bathroom | 2.20 × 1.47 m | 3 Pc Ensuite Soaking Tub Tile Floor |
| Bathroom | 2.81 × 1.82 m | 3 Pc Bath |
| Bedroom 2 | 3.22 × 2.89 m | Hardwood Floor Murphy Bed |
| Laundry | 1.05 × 1.65 m |
Features
- Storage Area Lockers
- Carpet Free
- None
- Central Air
- Apartment
Financials
Estimated Rental Income
Entire property$2,600 – $3,500/mo
Rental yield1157.7% – 1558.4%
*Estimates based on comparable rentals in the area. Actual income may vary.
Market Data — Ottawa Centre
Days on market0 days
Buyer's MarketSeller's Market
Based on active listings in Ottawa Centre. Data updates daily.
Other rentals like this
Similar rentals in Ottawa Centre
Same property type, similar price, similar size — currently for rent.
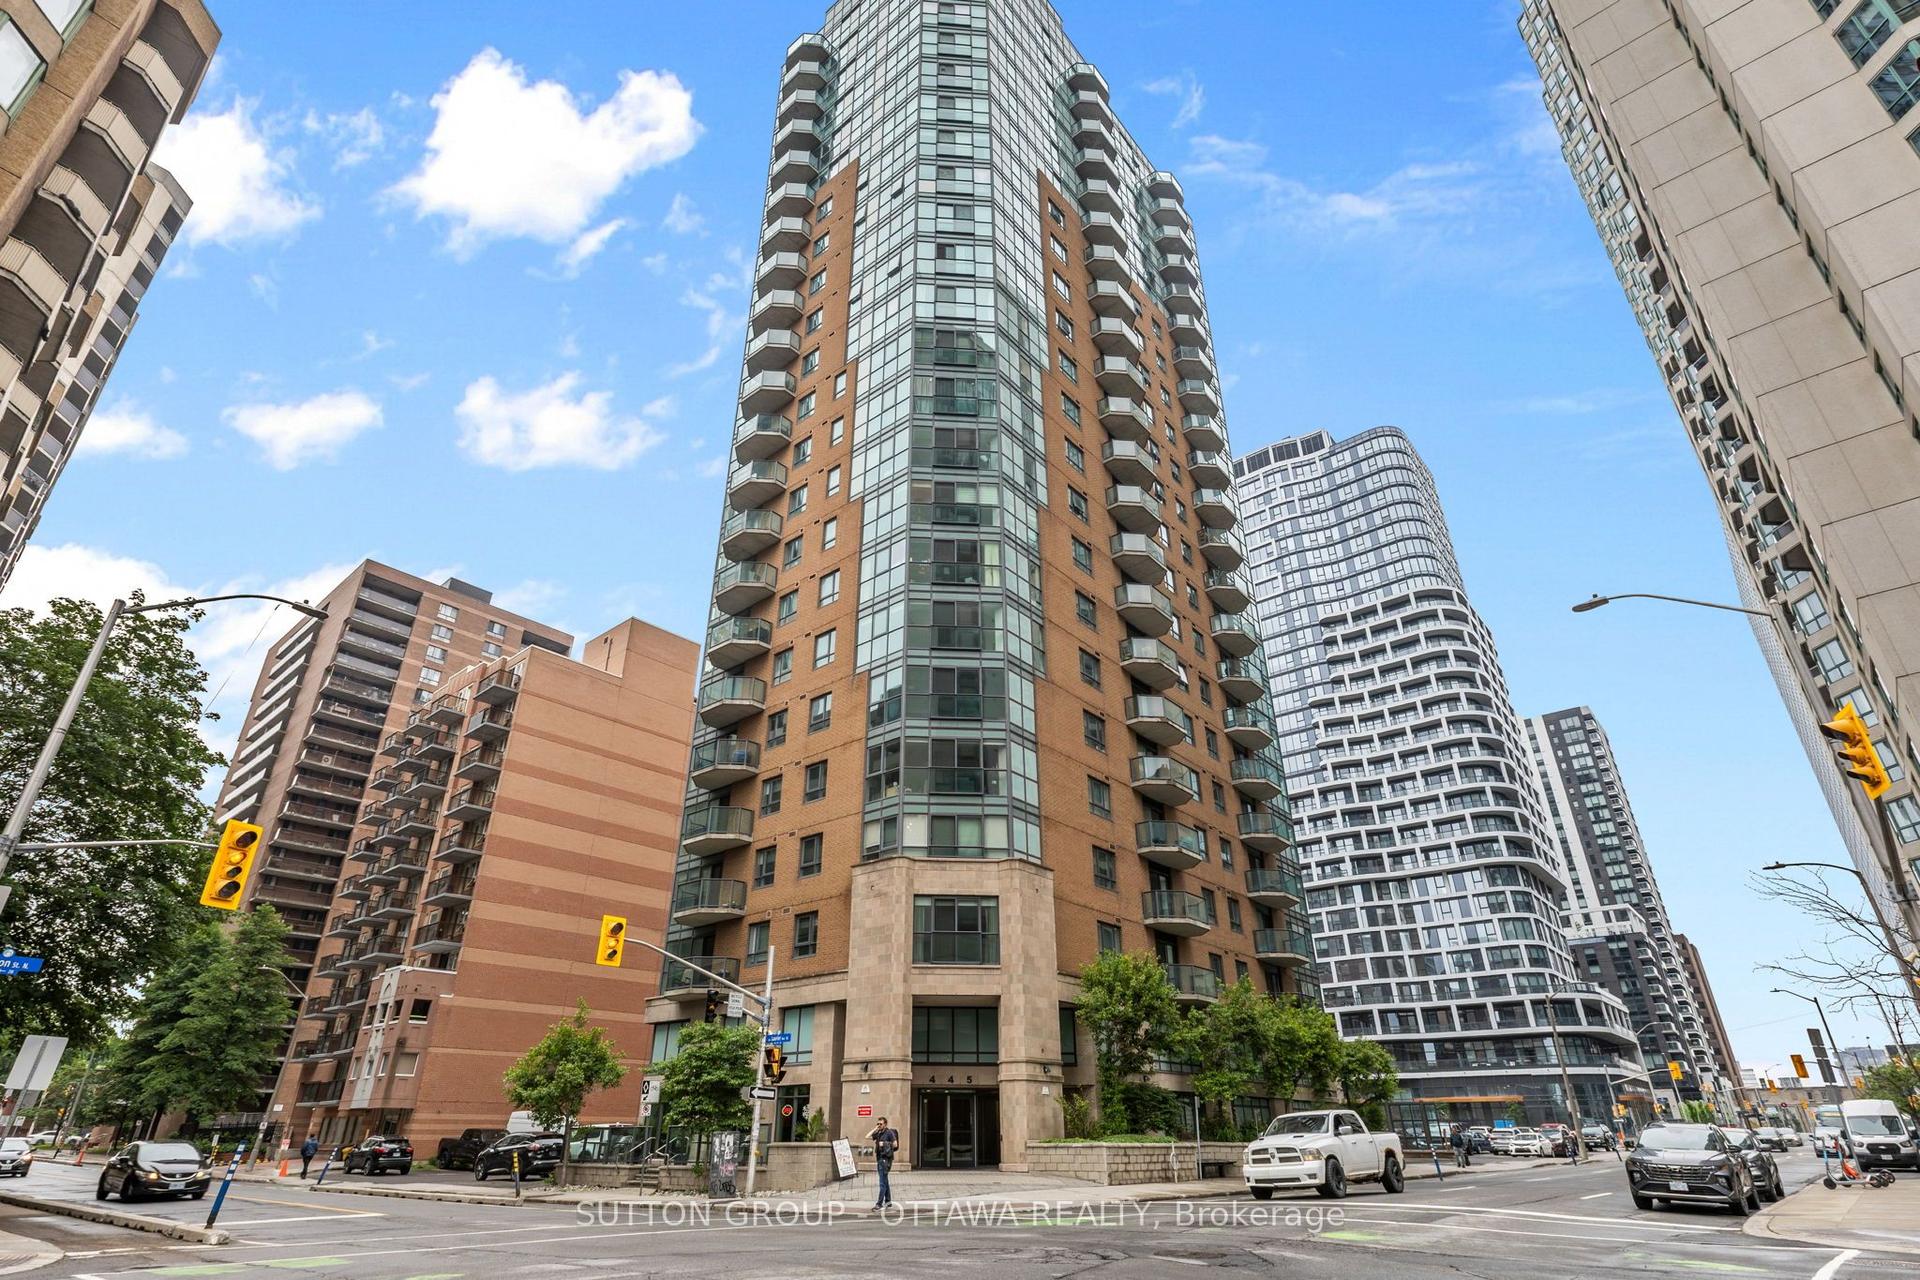
For Lease2 months ago
$2,100
Condo
445 Laurier Avenue W 905 #905, 4101 - Ottawa Centre
Ottawa Centre, ON
1 bd
1 ba
550
1
MLS# X13435230Sutton Group - Ottawa Realty
WhatsApp Aman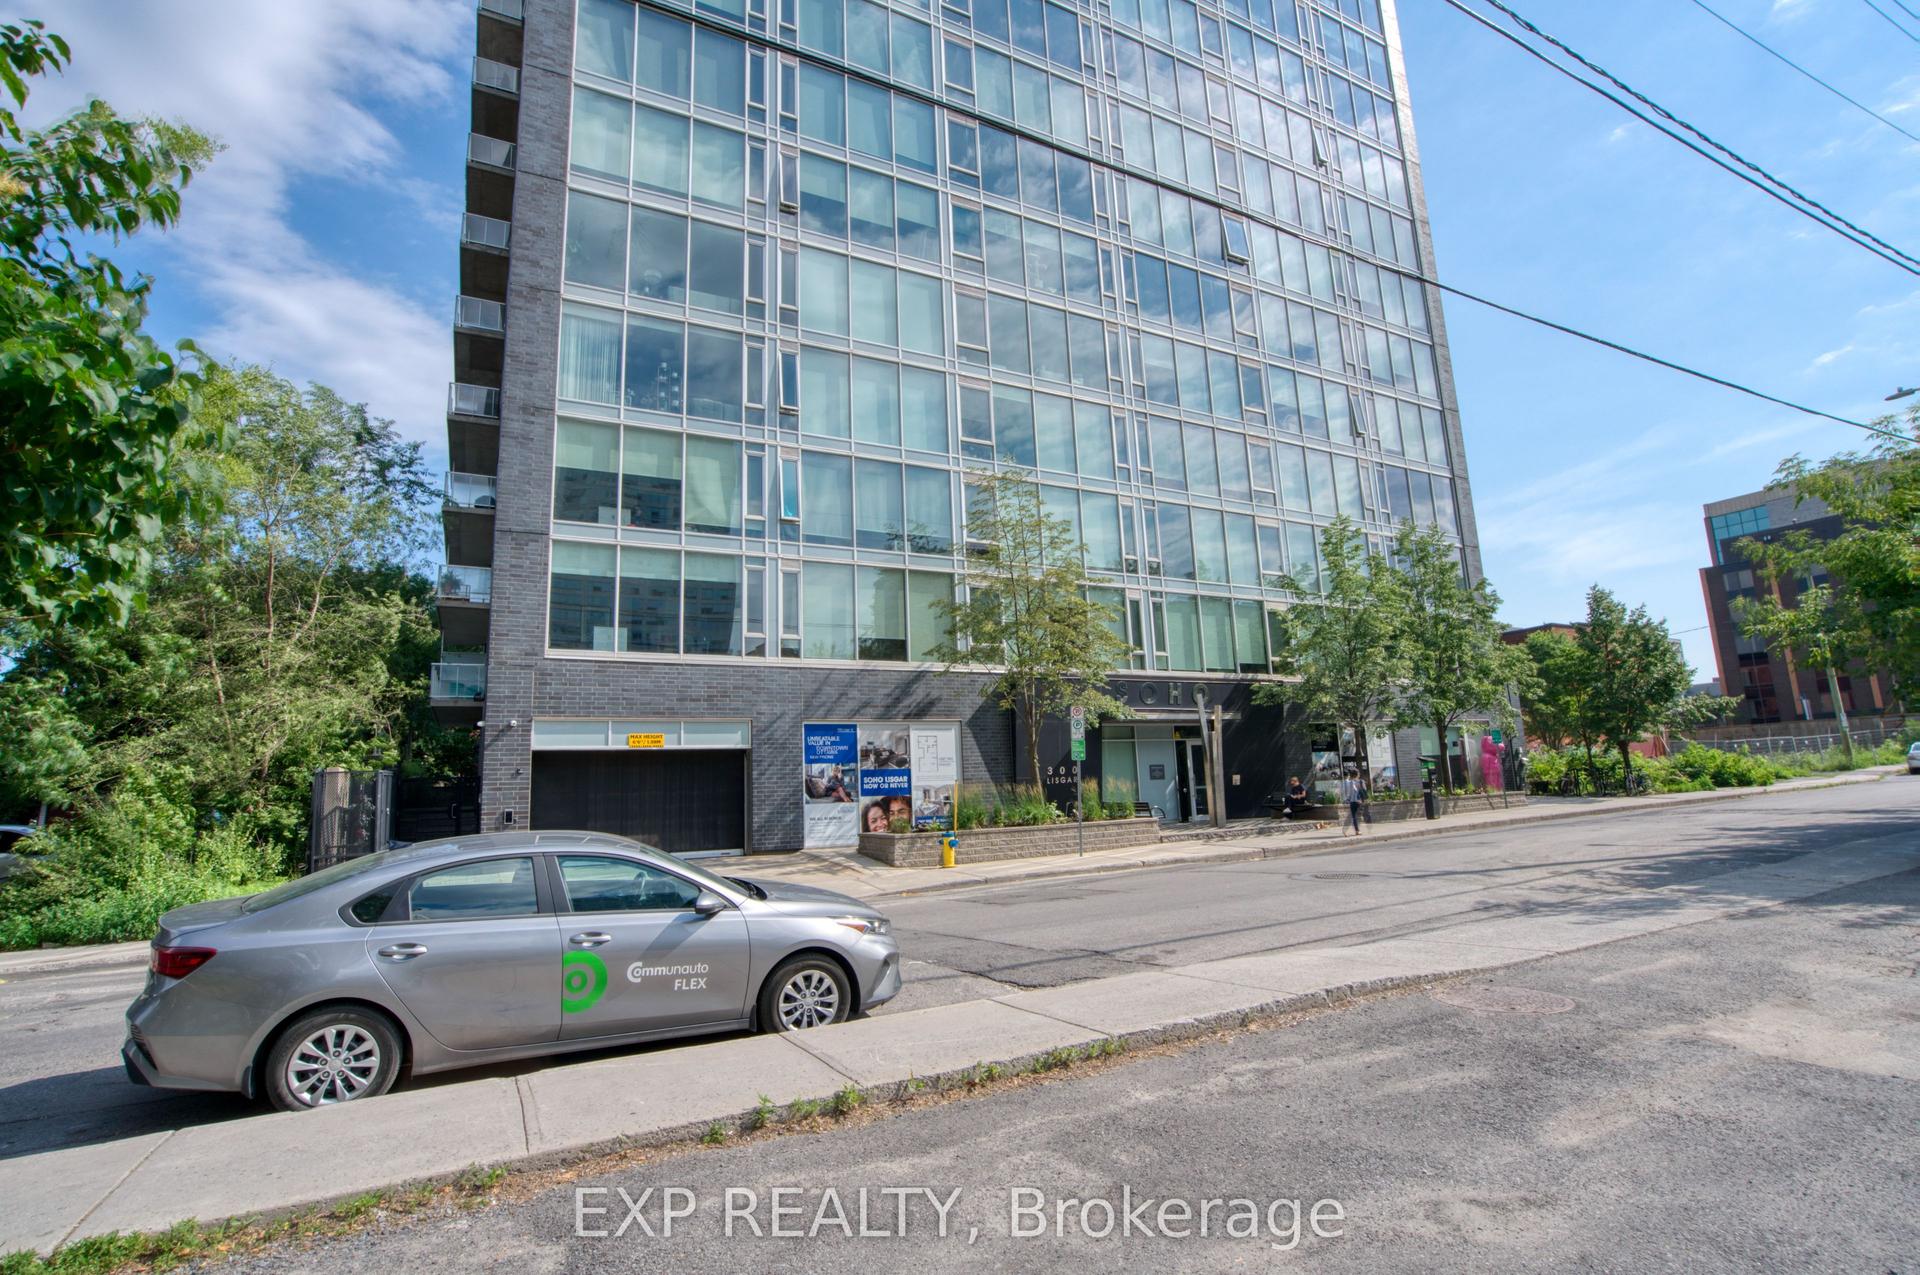
For Lease17 days ago
$2,895
Condo
300 Lisgar Street 603 #603, 4102 - Ottawa Centre
Ottawa Centre, ON
2 bd
2 ba
950
1
MLS# X13578432Exp Realty
WhatsApp Aman
Getting around
How walkable, bikeable, and transit-friendly this neighbourhood is.
69
/ 100
Walk Score
Somewhat Walkable
54
/ 100
Transit Score
Good Transit
56
/ 100
Bike Score
Bikeable
Scores are estimates based on neighbourhood data and are for informational purposes only.
MLS® data courtesy of the Toronto Regional Real Estate Board (TRREB).
The information provided herein must only be used by consumers that have a bona fide interest in the purchase, sale, or lease of real estate and may not be used for any commercial purpose or any other purpose. Listing information is deemed reliable but is not guaranteed accurate by the Toronto Regional Real Estate Board, the listing brokerage, or this website. The trademarks REALTOR®, REALTORS® and the REALTOR® logo are controlled by The Canadian Real Estate Association (CREA) and identify real estate professionals who are members of CREA. MLS®, Multiple Listing Service®, and the associated logos are owned by CREA. Not intended to solicit properties currently listed for sale or buyers under contract.