For Sale
Just Listed
5004 Pettit Avenue
212 - Morrison, Niagara Falls, ON
$775,000
3Bd
2Ba
1,300+sqft
3Parking
50 x 110 ftlot
$596/sqft
DetachedMLS# X13631590Listed 2026-08-030 DOM
Heating
Water Heater Owned
Cooling
Central Air
Basement
Finished
Just listed! New listings in Niagara Falls often receive offers within the first week.
About this home
Welcome to 5004 Pettit Avenue in the heart of Niagara Falls! Nestled on a beautiful tree-lined street with quiet, respectful neighbours, this meticulously maintained 3-bedroom, 2-bathroom home offers the perfect blend of comfort, quality, and convenience. Backing directly onto a park with the Millennium Trail just steps away at the end of the street, this location is ideal for families, outdoor enthusiasts, and anyone who appreciates a peaceful setting. Inside, you'll find two full kitchens, making this home an excellent option for multi-generational living, extended family, or added flexibility. The stunning main-floor kitchen was completely renovated in 2022 and has only been used three times, featuring premium appliances, including a convenient drawer microwave.This move-in-ready home has been extensively updated from top to bottom, giving buyers peace of mind for years to come. Recent improvements include a high-efficiency furnace, central air conditioning, owned hot water tank, gas fireplace with beautiful stacked stone surround, all but 4 windows (2022), attic insulation (2022), all newer interior and exterior doors, trim and baseboards, updated lighting throughout, pot lights, fresh paint, and new flooring in the kitchen, bedrooms, foyer, and recreation room. Outside, enjoy a fully fenced backyard with low-maintenance perennial gardens, two storage sheds, a spacious 22.4' x 11.9' garage with new door and opener, flake epoxy garage floor (2026). The front porch, back patio and sidewalk finished with durable quartz epoxy (2026),, and a driveway resealed in both 2025 and 2026. This is a rare opportunity to own a beautifully updated home in one of Niagara Falls' most desirable neighbourhoods-simply move in and enjoy because there is nothing to upgrade!
GarageRenovatedFireplace
Rooms
Main Floor
| Kitchen | 5.70 × 3.02 m | |
| Dining Room | 2.16 × 3.02 m | |
| Living Room | 7.13 × 3.44 m | |
| Primary Bedroom | 3.81 × 2.90 m | |
| Bedroom 2 | 2.84 × 3.35 m | |
| Bedroom 3 | 2.16 × 3.17 m | |
| Bathroom | 0.10 × 0.10 m | 4 Pc Bath |
Basement
| Bathroom | 0.10 × 0.10 m | 3 Pc Bath |
| Kitchen | 5.82 × 3.41 m | |
| Utility Room | 5.82 × 2.93 m | |
| Family Room | 5.12 × 6.13 m | |
| Cold Room/Cantina | 8.84 × 1.74 m |
Other
| Foyer | 5.21 × 1.95 m |
Features
- Auto Garage Door Remote
- Carpet Free
- In-Law Capability
- Primary Bedroom - Main Floor
- Storage
- Upgraded Insulation
- Water Heater Owned
- Patio
- Year Round Living
- Porch
- Finished
- Full
- Central Air
- Bungalow-Raised
Financials
Annual Taxes
$4,398
Estimated Rental Income
Entire property$3,200 – $4,800/mo
Basement apartment$1,800 – $2,500/mo
Rental yield5.0% – 7.4%
*Estimates based on comparable rentals in the area. Actual income may vary.
Market Data — Niagara Falls
Days on market0 days
Buyer's MarketSeller's Market
Based on active listings in Niagara Falls. Data updates daily.
Our estimate for this home
Estimated range
$581K – $675K
Mid-point $628K · ~$483/sqft
How this listing compares
$581KList · $775K$675K
Medium confidence·Based on 18 212 - morrison comparables
Estimated range is generated automatically from active comparables and is for informational purposes only. Not an appraisal — contact Aman for a full comparative market analysis that factors in condition, renovations, and positioning.
Getting around
How walkable, bikeable, and transit-friendly this neighbourhood is.
55
/ 100
Walk Score
Somewhat Walkable
38
/ 100
Transit Score
Some Transit
43
/ 100
Bike Score
Somewhat Bikeable
Scores are estimates based on neighbourhood data and are for informational purposes only.
MLS® data courtesy of the Toronto Regional Real Estate Board (TRREB).
The information provided herein must only be used by consumers that have a bona fide interest in the purchase, sale, or lease of real estate and may not be used for any commercial purpose or any other purpose. Listing information is deemed reliable but is not guaranteed accurate by the Toronto Regional Real Estate Board, the listing brokerage, or this website. The trademarks REALTOR®, REALTORS® and the REALTOR® logo are controlled by The Canadian Real Estate Association (CREA) and identify real estate professionals who are members of CREA. MLS®, Multiple Listing Service®, and the associated logos are owned by CREA. Not intended to solicit properties currently listed for sale or buyers under contract.
You may also like
More homes in Niagara Falls
Hand-picked listings with a similar price range and style.
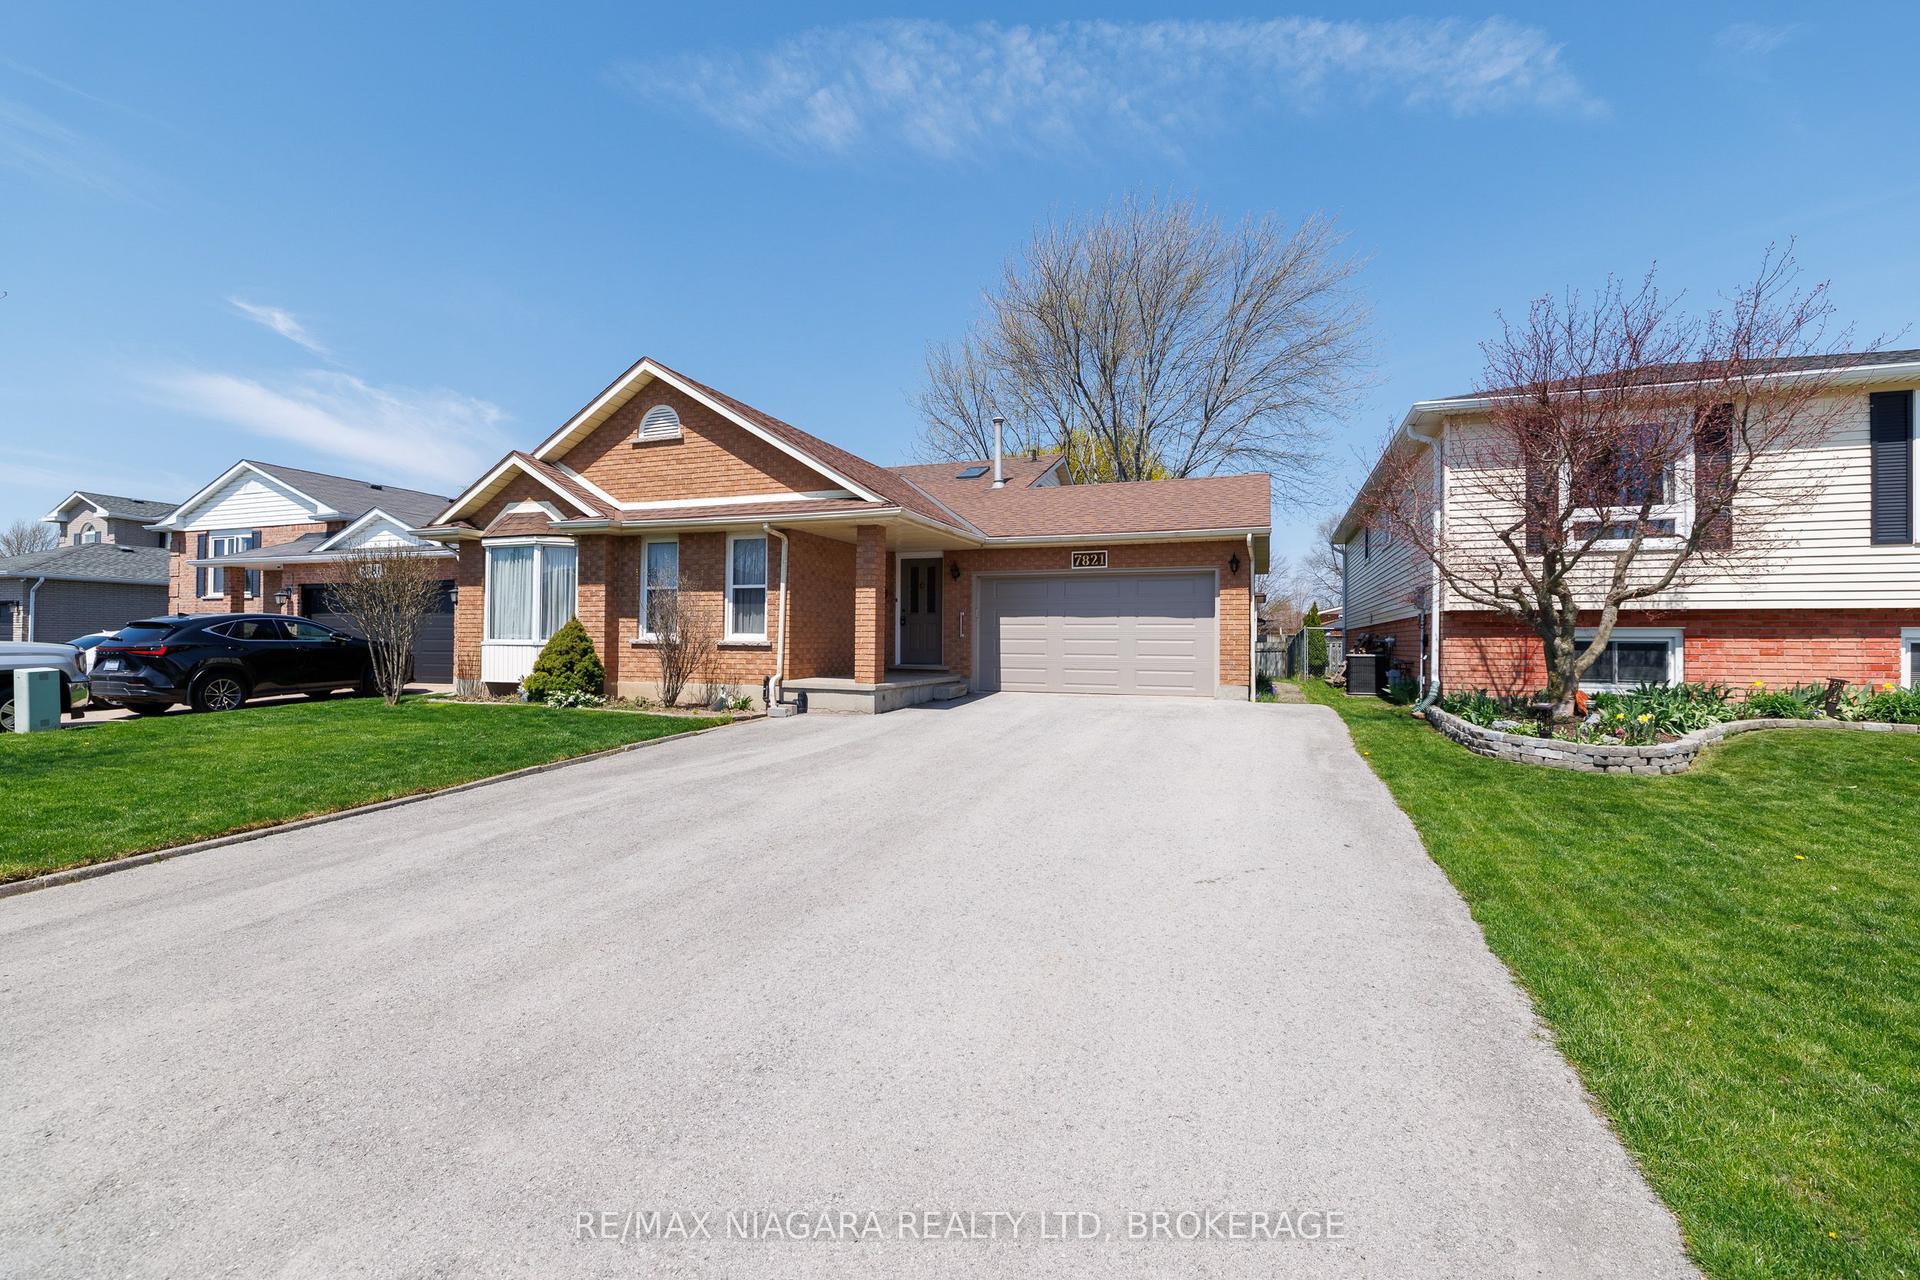
For Sale3 months ago
$649,900
Detached
est. $2,849/mo
7821 Windfield Street, 213 - Ascot
Niagara Falls, ON
3 bd
2 ba
1,300
6
MLS# X13046230Re/Max Niagara Realty Ltd, Broker…
WhatsApp Aman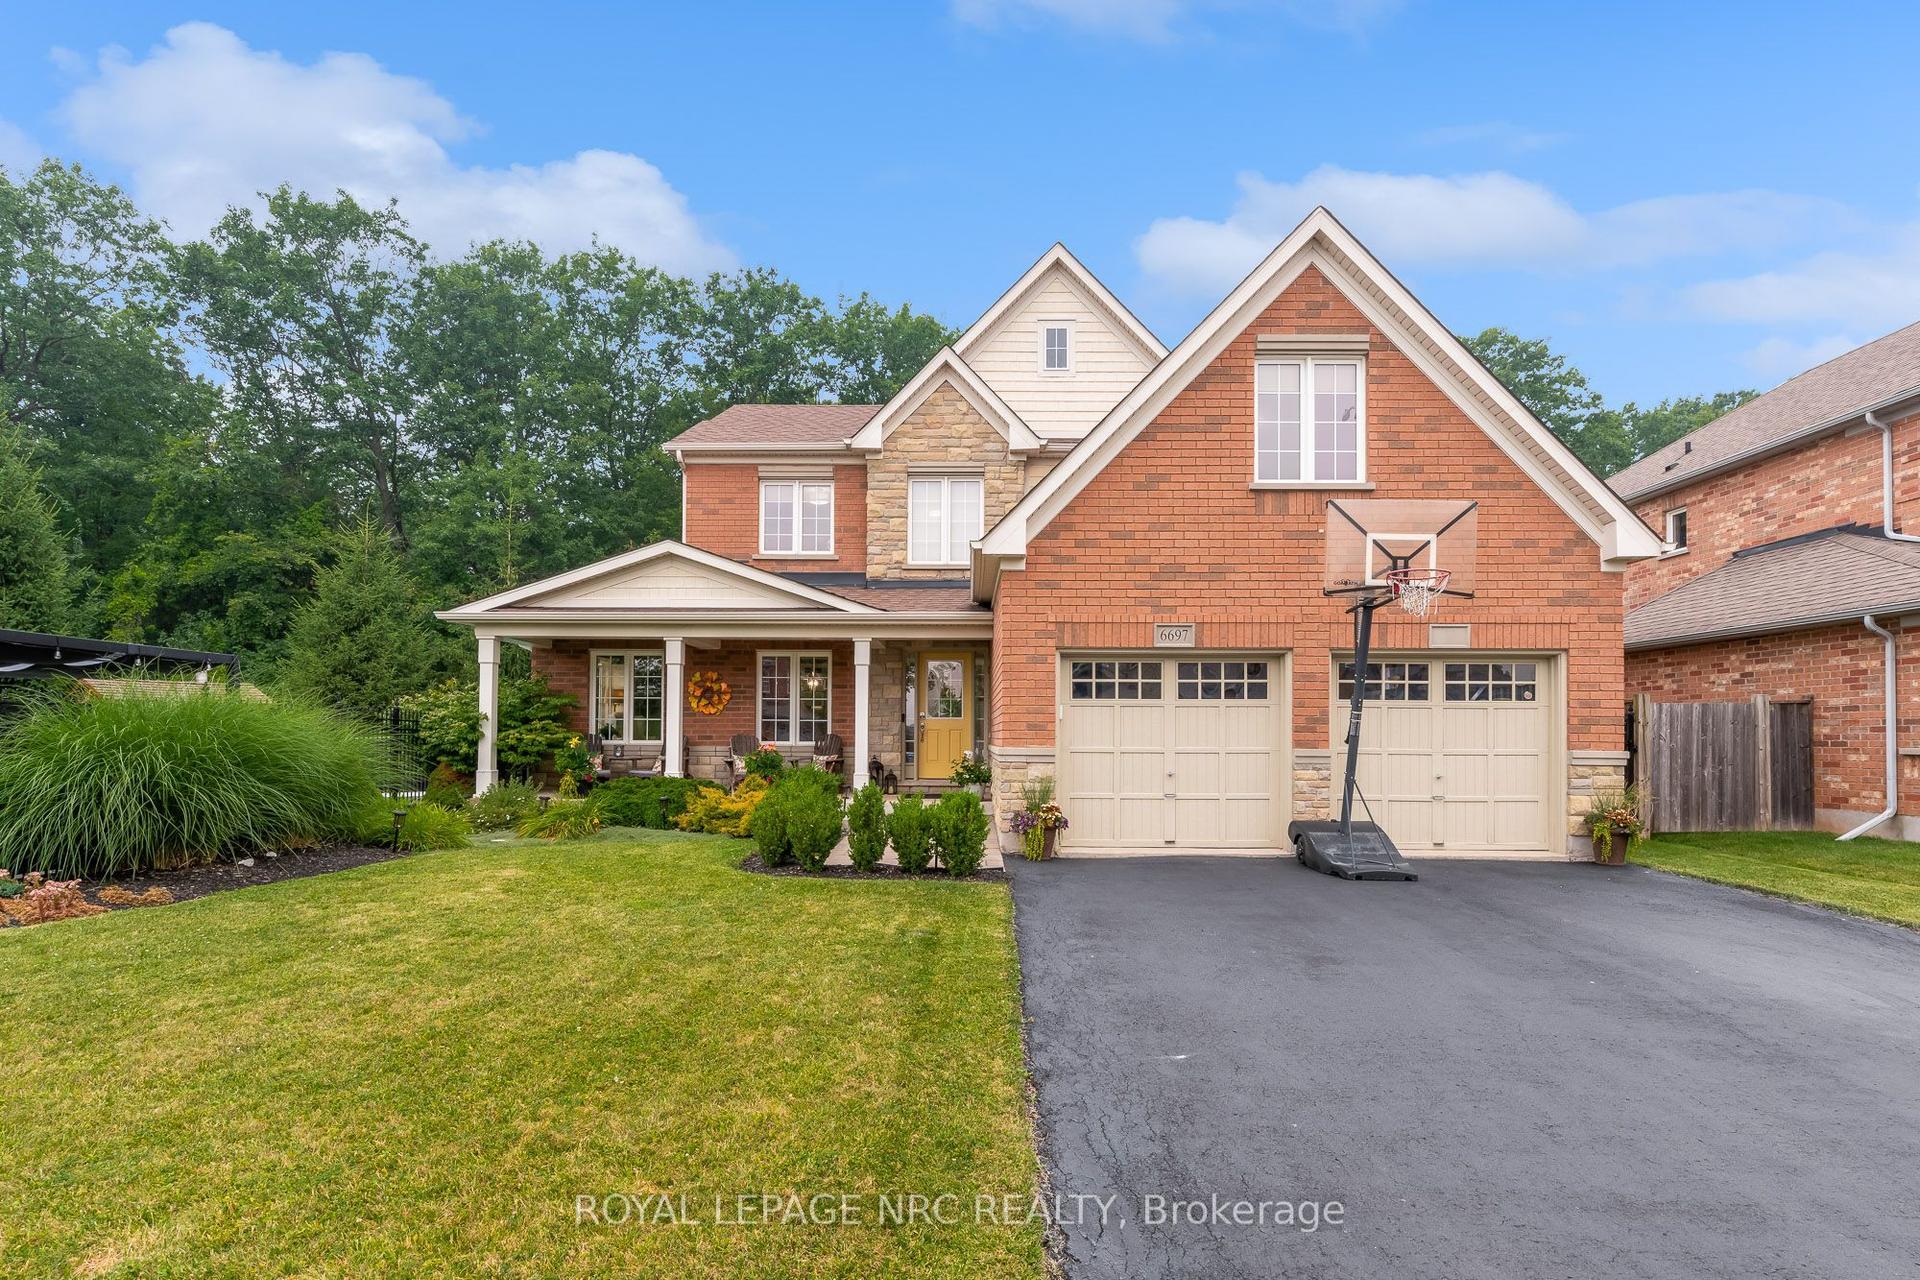
For Sale18 days ago
$849,900
Detached
est. $3,726/mo
6697 St. Michael Avenue, 219 - Forestview
Niagara Falls, ON
4 bd
3 ba
2,250
6
MLS# X13573494Royal Lepage Nrc Realty
WhatsApp Aman
