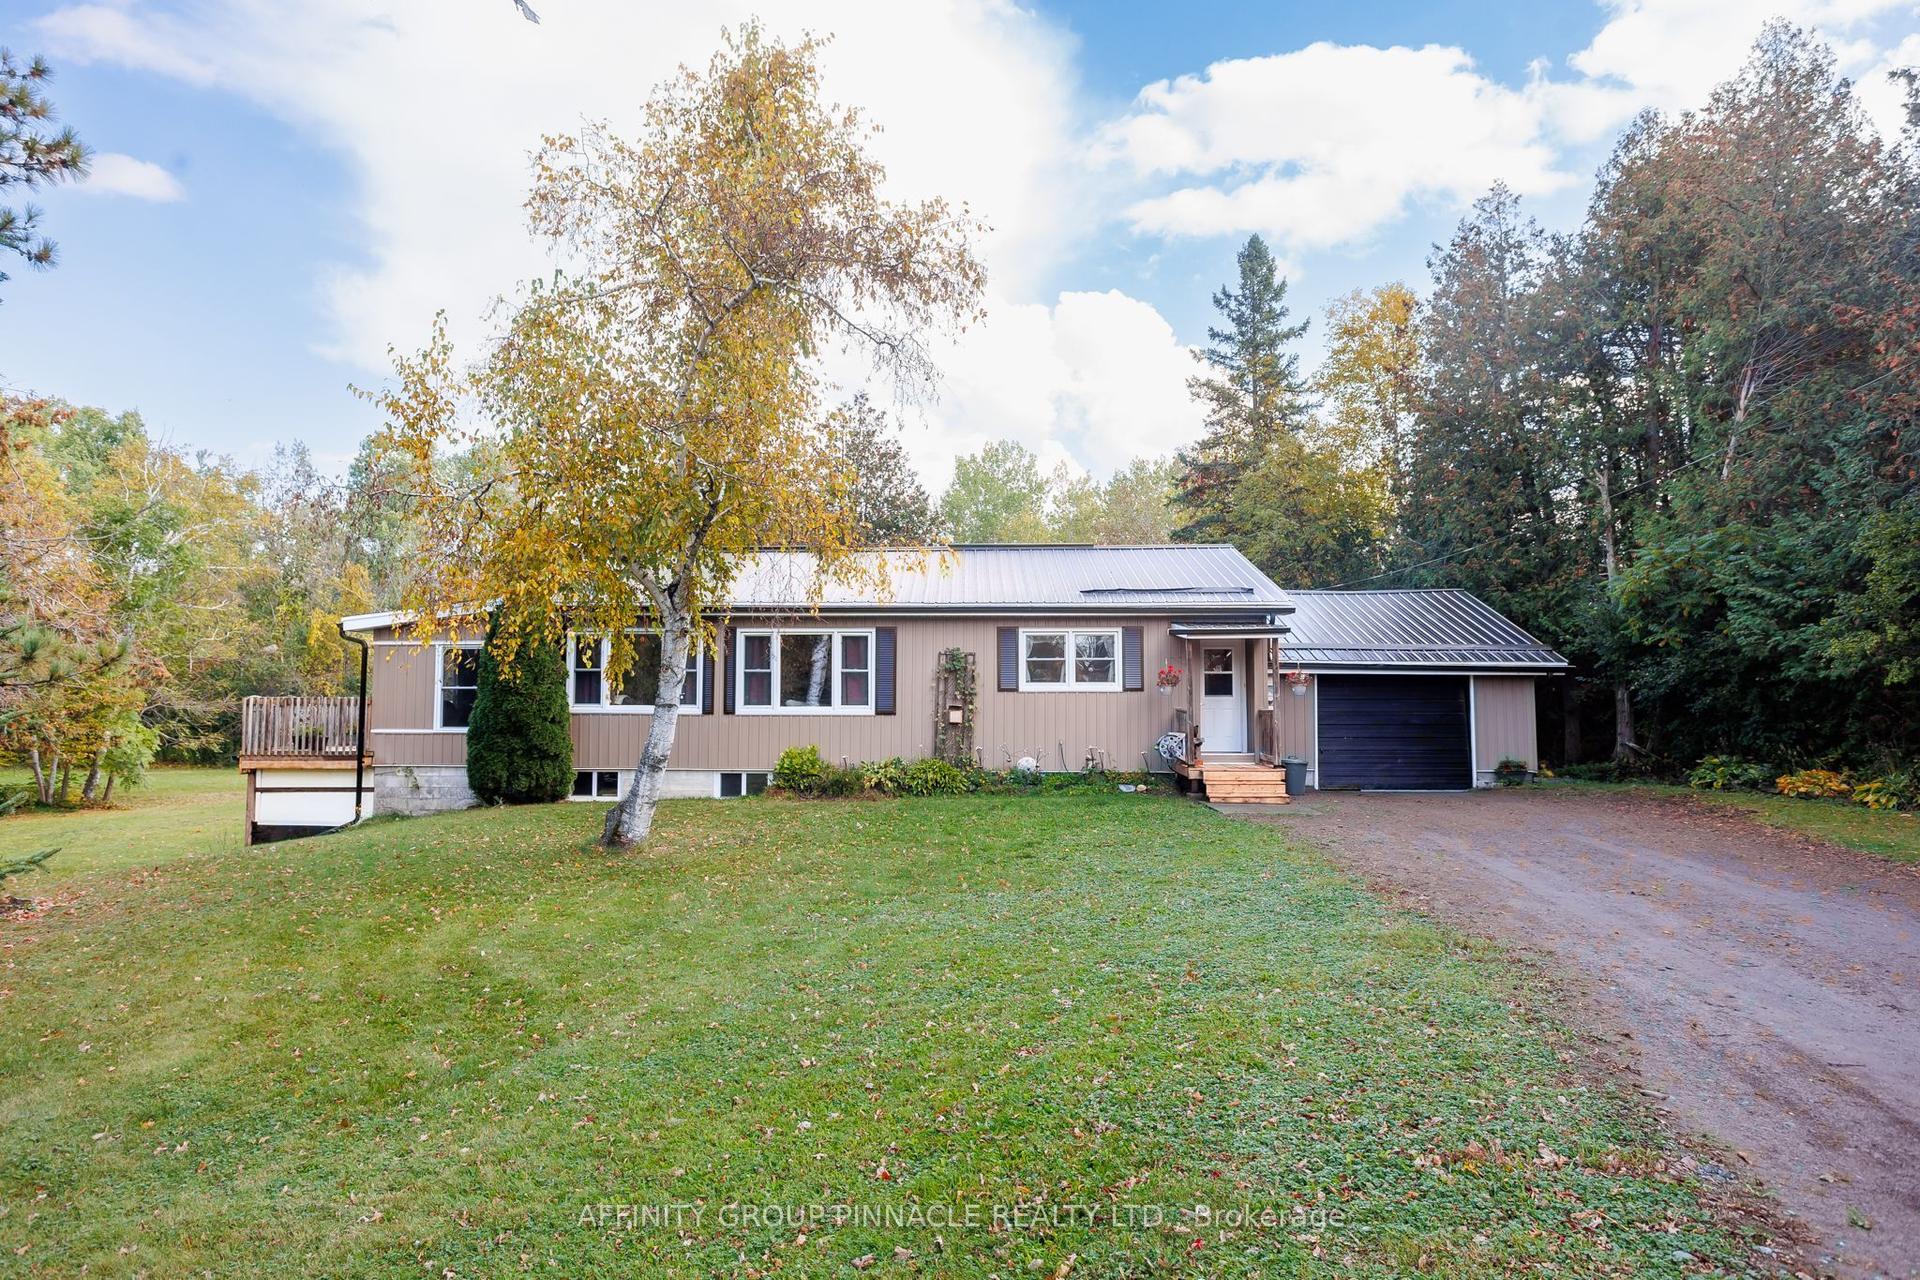
For Sale
2 Mill Street
Bobcaygeon, Kawartha Lakes, ON
$725,000
2+2Bd
3Ba
1,750+sqft
7Parking
79.4 x 152.72 ftlot
$414/sqft
DetachedMLS# X13632050Listed 2026-08-0465 DOM
Heating
Water Heater Owned
Cooling
Central Vacuum
Basement
Finished
On the market for 65 days — longer than average. The seller may be open to negotiation.
About this home
Port 32 on Pigeon Lake. Custom designed, move in ready 2+2 BDRM/3 BATH R2000 brick bungalow w/3600 sqft of combined living space suited for Singles or downsizers looking to enjoy active retirement in cottage-country. Shore Spa Membership is included. Members enjoy a private club with marina on Pigeon Lake, swimming pool, tennis courts, and over 4.5 miles of scenic walking trails. A classic covered front sitting porch leads into a one of a kind natural light filled front entryway. This floorplan has been customized to enhance the open-concept layout which offers 1,800sq. ft on each level. Hardwood flooring through foyer, hallways, dining room, Family room and kitchen. Formal livingroom finished in neutral tones and Broadloom. The finished lower level provides 2 BDRMS/1 BATH, a large recreation room with fireplace and abundant storage space. Walk to Bobcaygeon shops, restaurants, parks and beaches. Daily amenities are right around the corner. 1.5 hrs from the GTA, 30 minutes to Lindsay and 45 to Peterborough. Enjoy piece of mind with a newer roof, furnace w/HE Heat pump (2025), updated inground irrigation and newer Berber on the lower level. Probate has been completed, quick closing available.
PoolHardwoodFireplace
Rooms
Main Floor
| Foyer | 5.23 × 2.59 m | Hardwood Floor Skylight Open Concept |
| Living Room | 4.89 × 3.40 m | Overlooks Frontyard Broadloom Large Window |
| Dining Room | 4.04 × 3.66 m | Hardwood Floor Open Concept Bay Window |
| Kitchen | 3.42 × 4.98 m | Open Concept Overlooks Backyard Hardwood Floor |
| Family Room | 3.94 × 4.75 m | Hardwood Floor Walk-Out Open Concept |
| Bathroom | 3.33 × 2.12 m | 4 Pc Bath Tile Floor |
| Primary Bedroom | 3.97 × 4.96 m | 4 Pc Ensuite Walk-Out W/W Closet |
| Bathroom | 3.50 × 2.12 m | 4 Pc Ensuite Tile Floor |
| Bedroom 2 | 3.34 × 3.32 m |
Lower
| Bedroom 3 | 4.52 × 3.42 m | Broadloom Double Closet Above Grade Window |
| Bedroom 4 | 3.62 × 3.47 m | Broadloom Double Closet Above Grade Window |
| Bathroom | 3.03 × 2.72 m | 4 Pc Bath Soaking Tub |
| Recreation | 9.22 × 8.62 m | Fireplace Broadloom Open Concept |
| Utility Room | 8.45 × 5.44 m | Combined w/Workshop B/I Shelves |
Features
- Auto Garage Door Remote
- Central Vacuum
- Primary Bedroom - Main Floor
- Water Heater Owned
- Air Exchanger
- Ventilation System
- Deck
- Fishing
- Lawn Sprinkler System
- Porch
- Year Round Living
- Full
- Finished
- Central Air
- Bungalow
Financials
Annual Taxes
$5,235
Estimated Rental Income
Entire property$2,600 – $3,800/mo
Rental yield4.3% – 6.3%
*Estimates based on comparable rentals in the area. Actual income may vary.
Market Data — Kawartha Lakes
Days on market65 days
Buyer's MarketSeller's Market
Based on active listings in Kawartha Lakes. Data updates daily.
Getting around
How walkable, bikeable, and transit-friendly this neighbourhood is.
61
/ 100
Walk Score
Somewhat Walkable
44
/ 100
Transit Score
Some Transit
49
/ 100
Bike Score
Somewhat Bikeable
Scores are estimates based on neighbourhood data and are for informational purposes only.
MLS® data courtesy of the Toronto Regional Real Estate Board (TRREB).
The information provided herein must only be used by consumers that have a bona fide interest in the purchase, sale, or lease of real estate and may not be used for any commercial purpose or any other purpose. Listing information is deemed reliable but is not guaranteed accurate by the Toronto Regional Real Estate Board, the listing brokerage, or this website. The trademarks REALTOR®, REALTORS® and the REALTOR® logo are controlled by The Canadian Real Estate Association (CREA) and identify real estate professionals who are members of CREA. MLS®, Multiple Listing Service®, and the associated logos are owned by CREA. Not intended to solicit properties currently listed for sale or buyers under contract.
You may also like
More homes in Kawartha Lakes
Hand-picked listings with a similar price range and style.
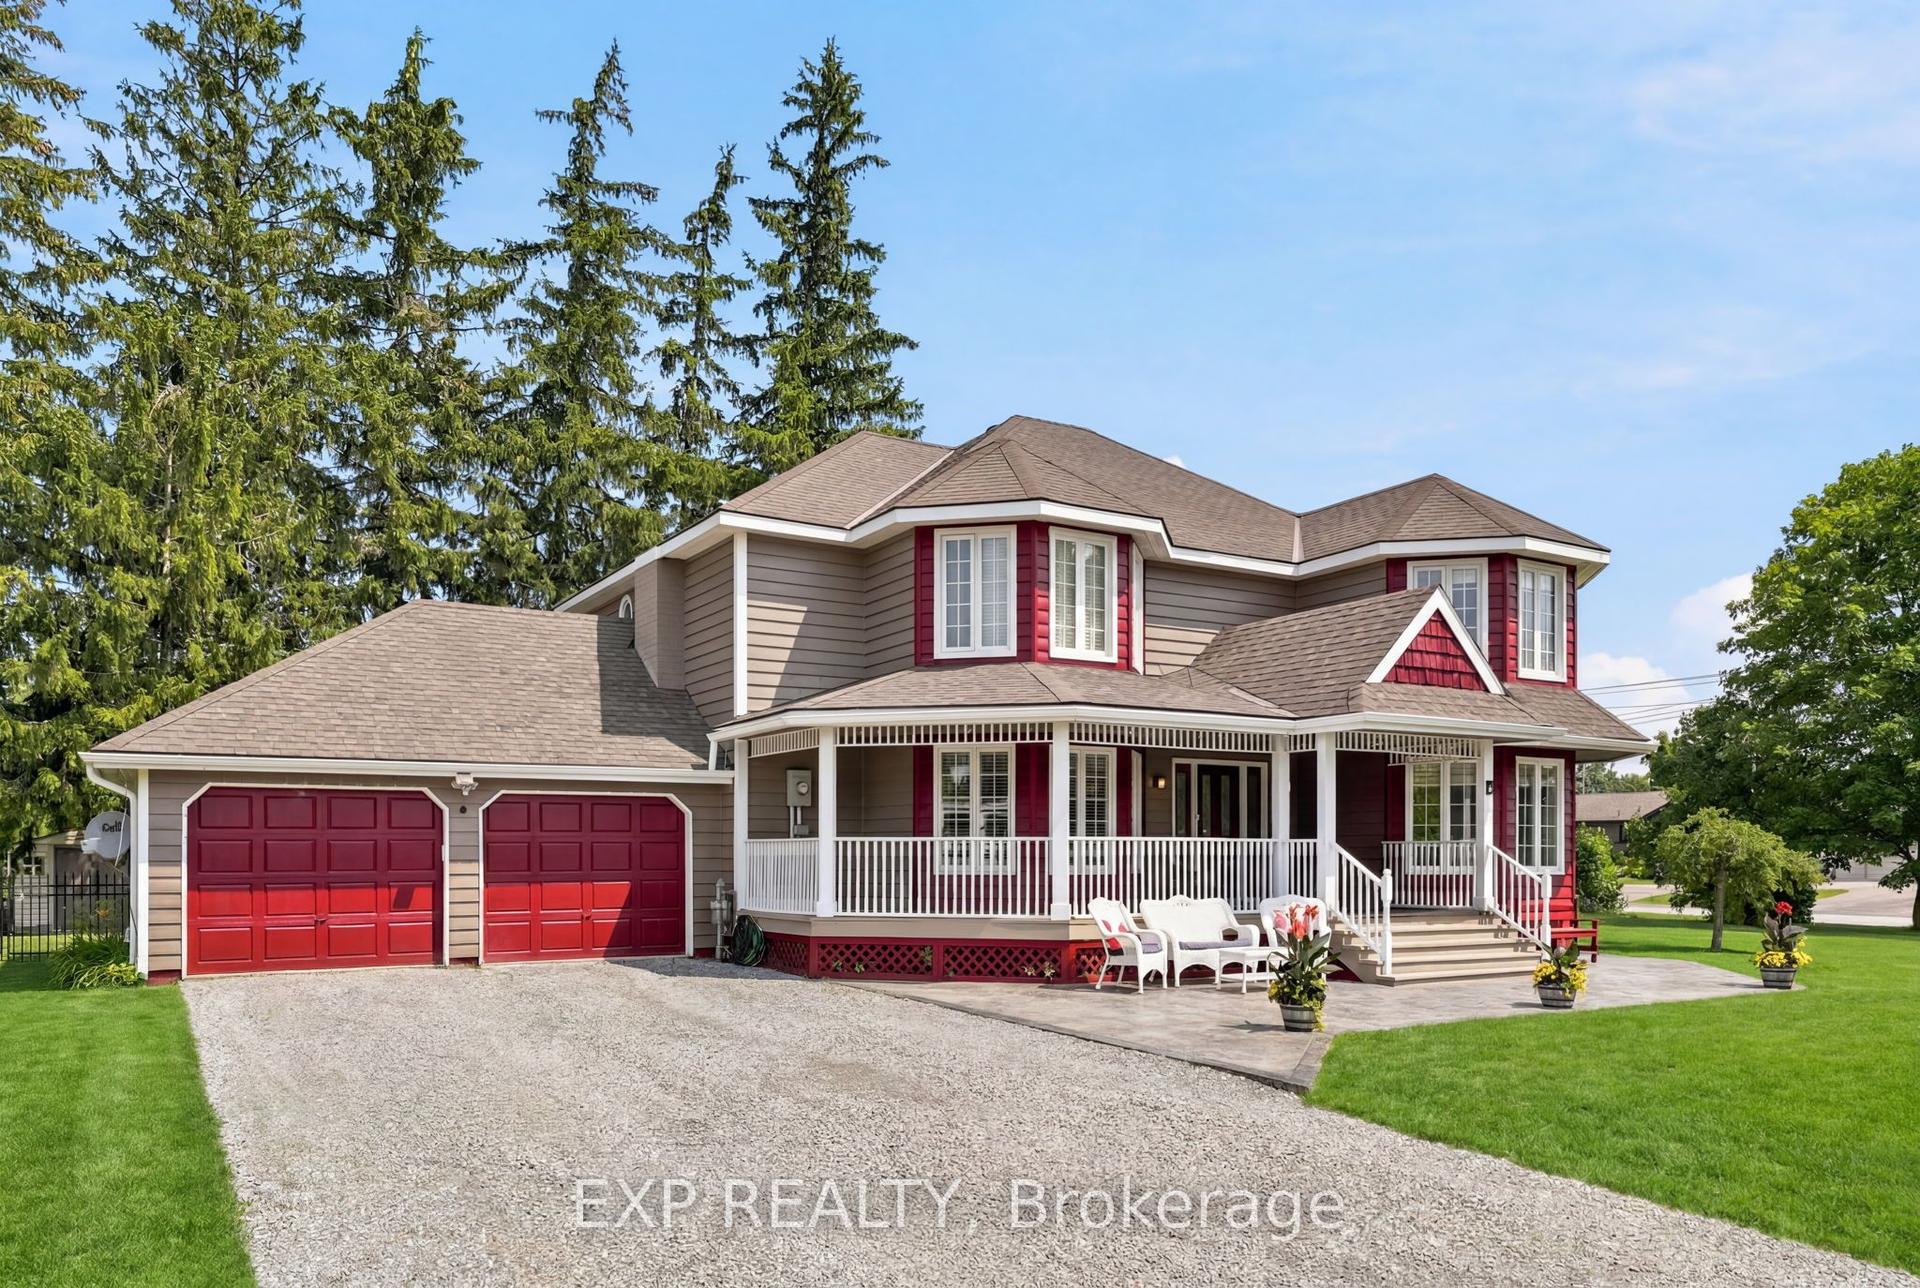
For Sale5 h ago
$829,900
Detached
est. $3,638/mo
4 Flora Street, Oakwood
Kawartha Lakes, ON
3+1 bd
3 ba
2,750
6
MLS# X13877258Exp Realty
WhatsApp Aman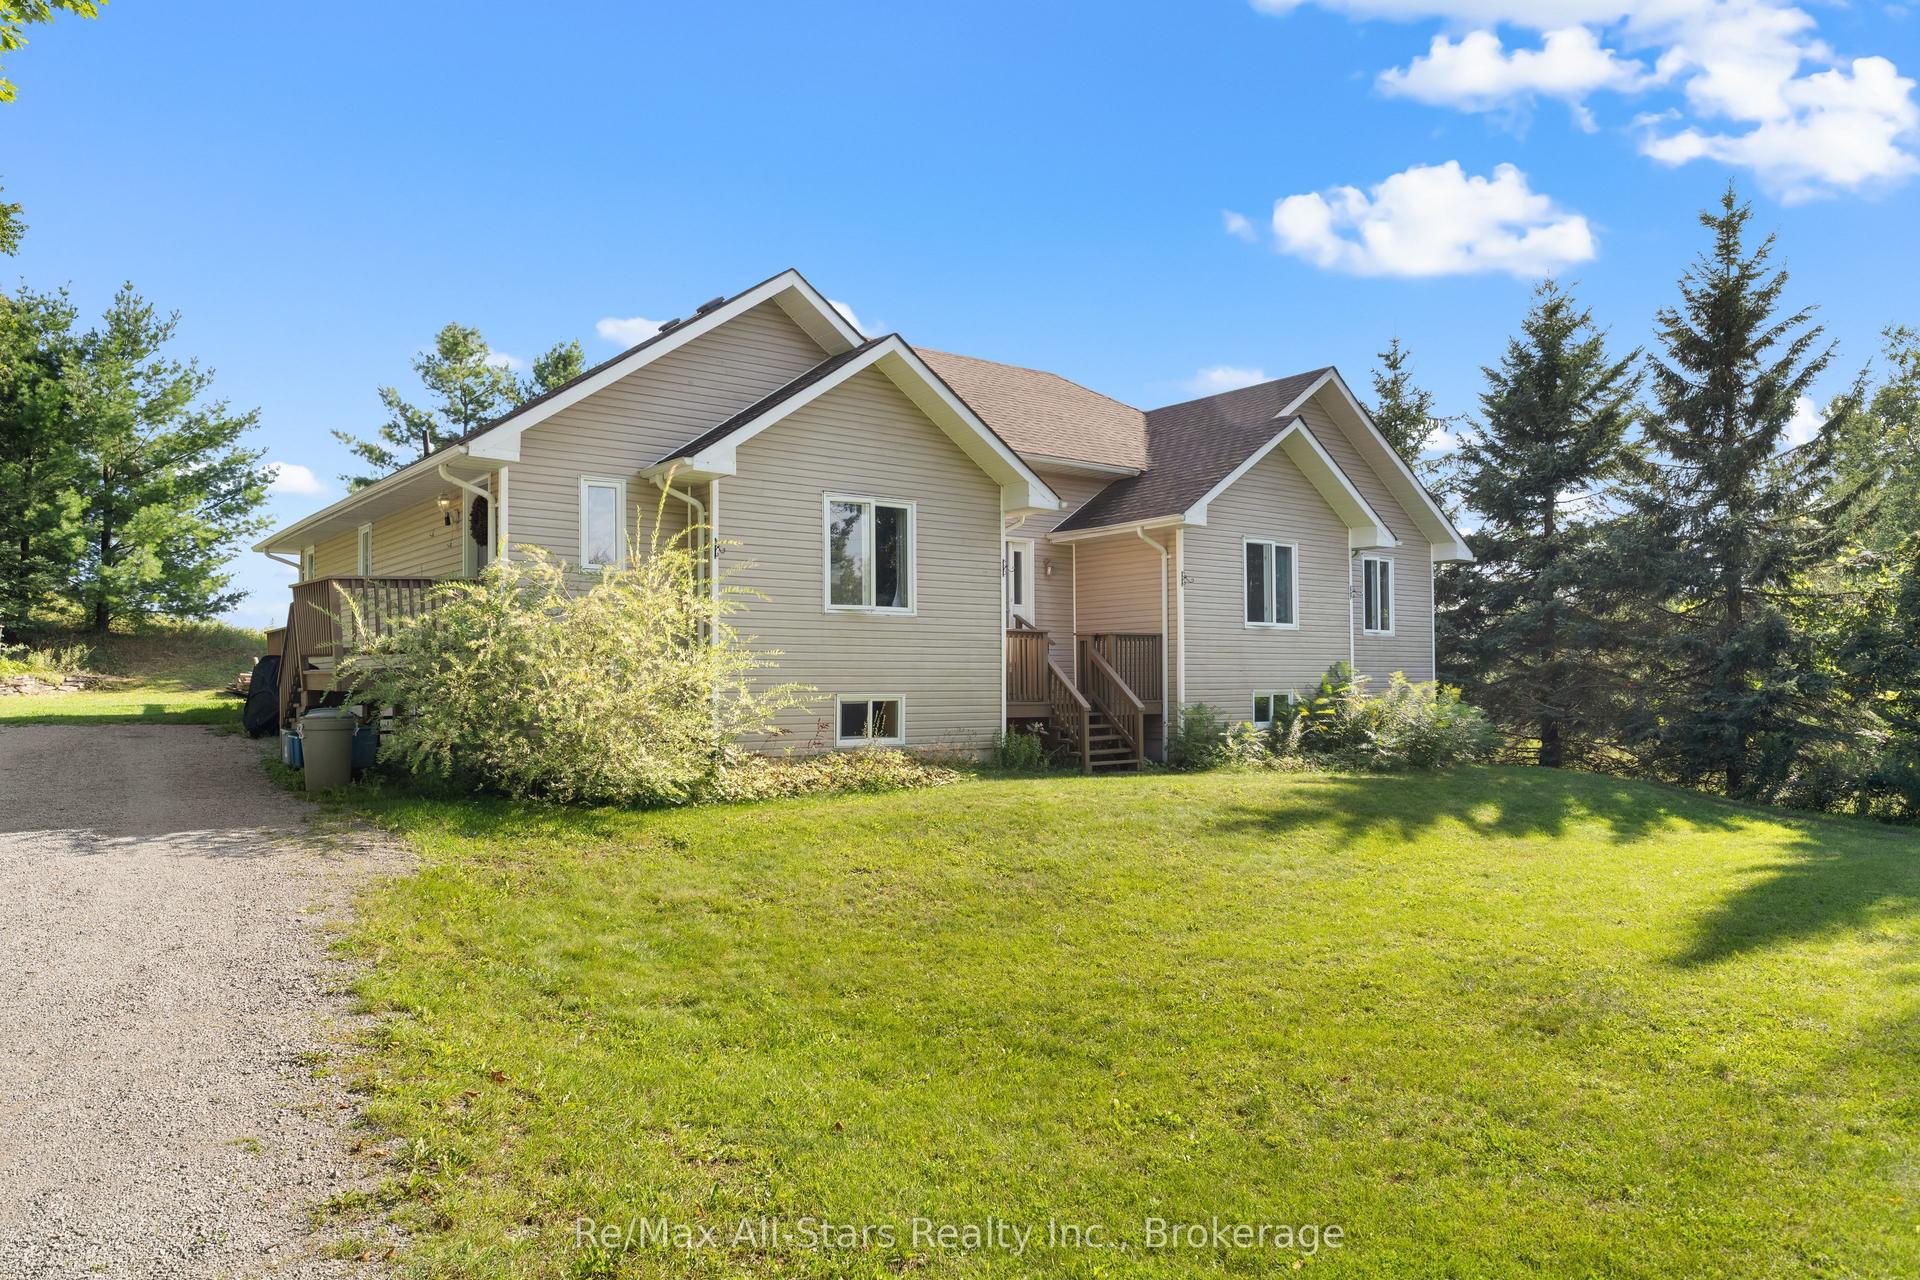
For Sale1 month ago
$679,000
Detached
est. $2,977/mo
72 Patterson Road, Fenelon Falls
Kawartha Lakes, ON
3+1 bd
3 ba
2,250
10
MLS# X13721644Re/Max All-Stars Realty Inc.
WhatsApp Aman