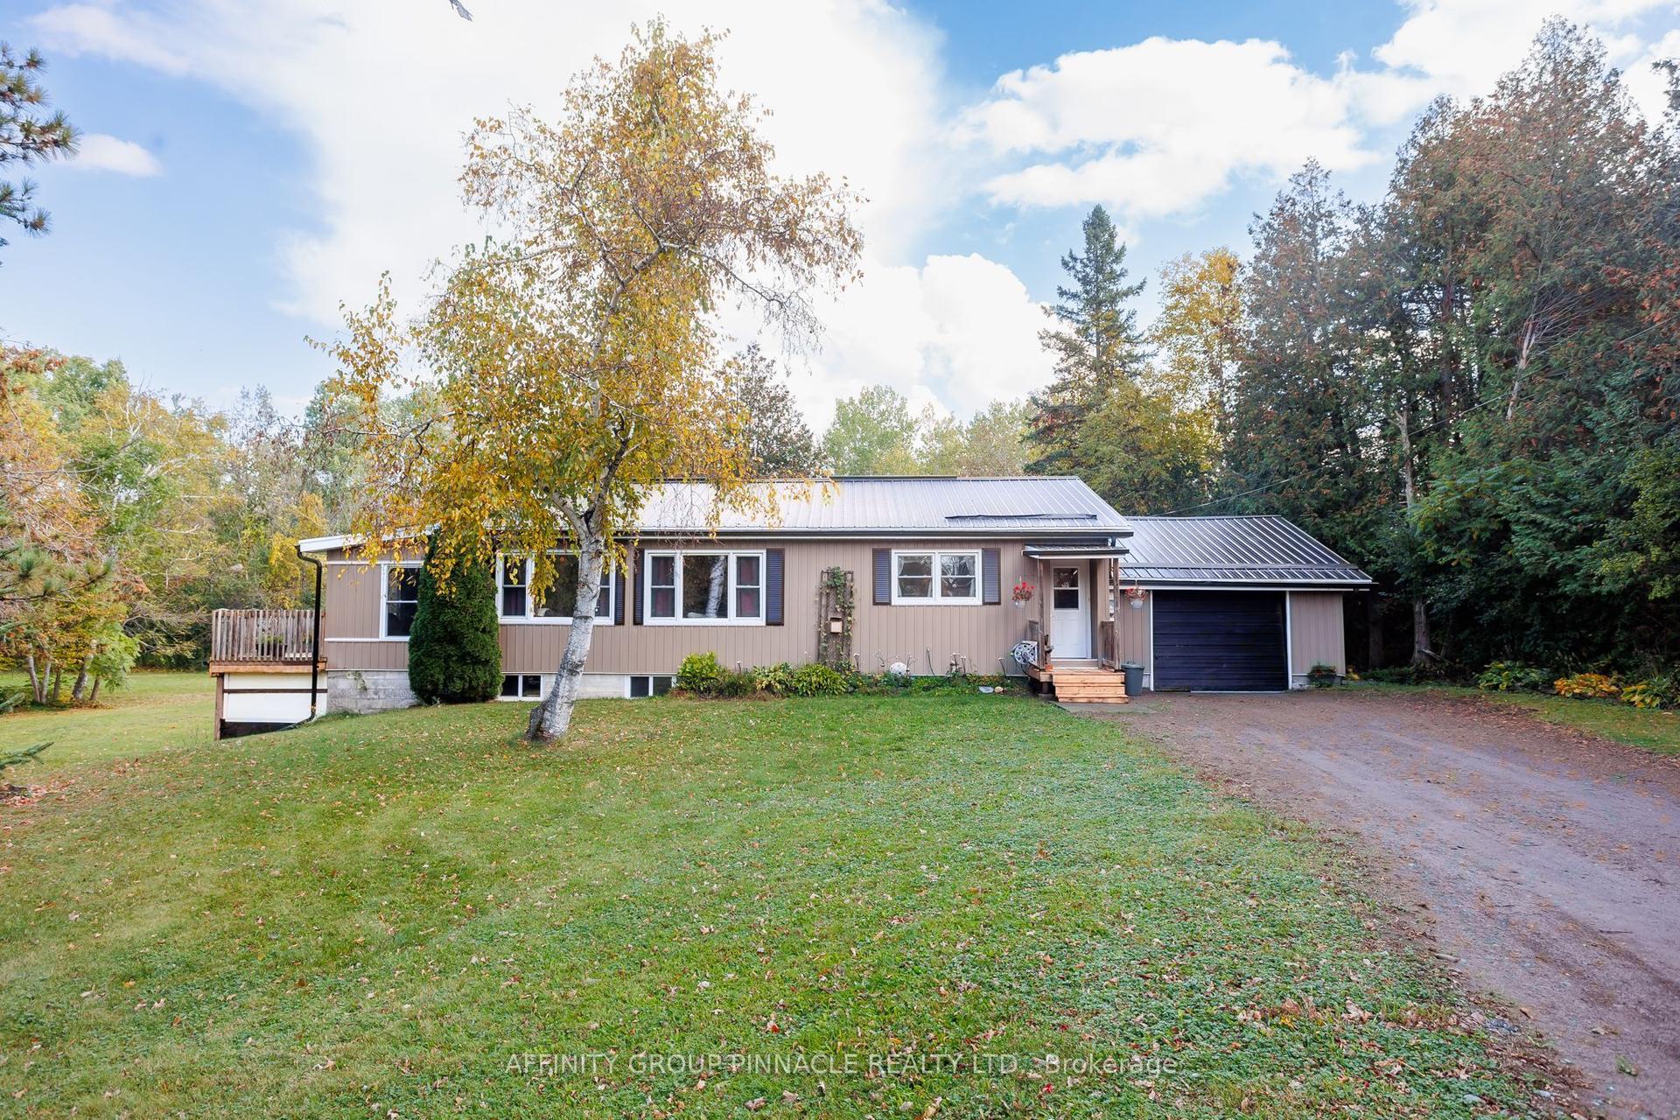
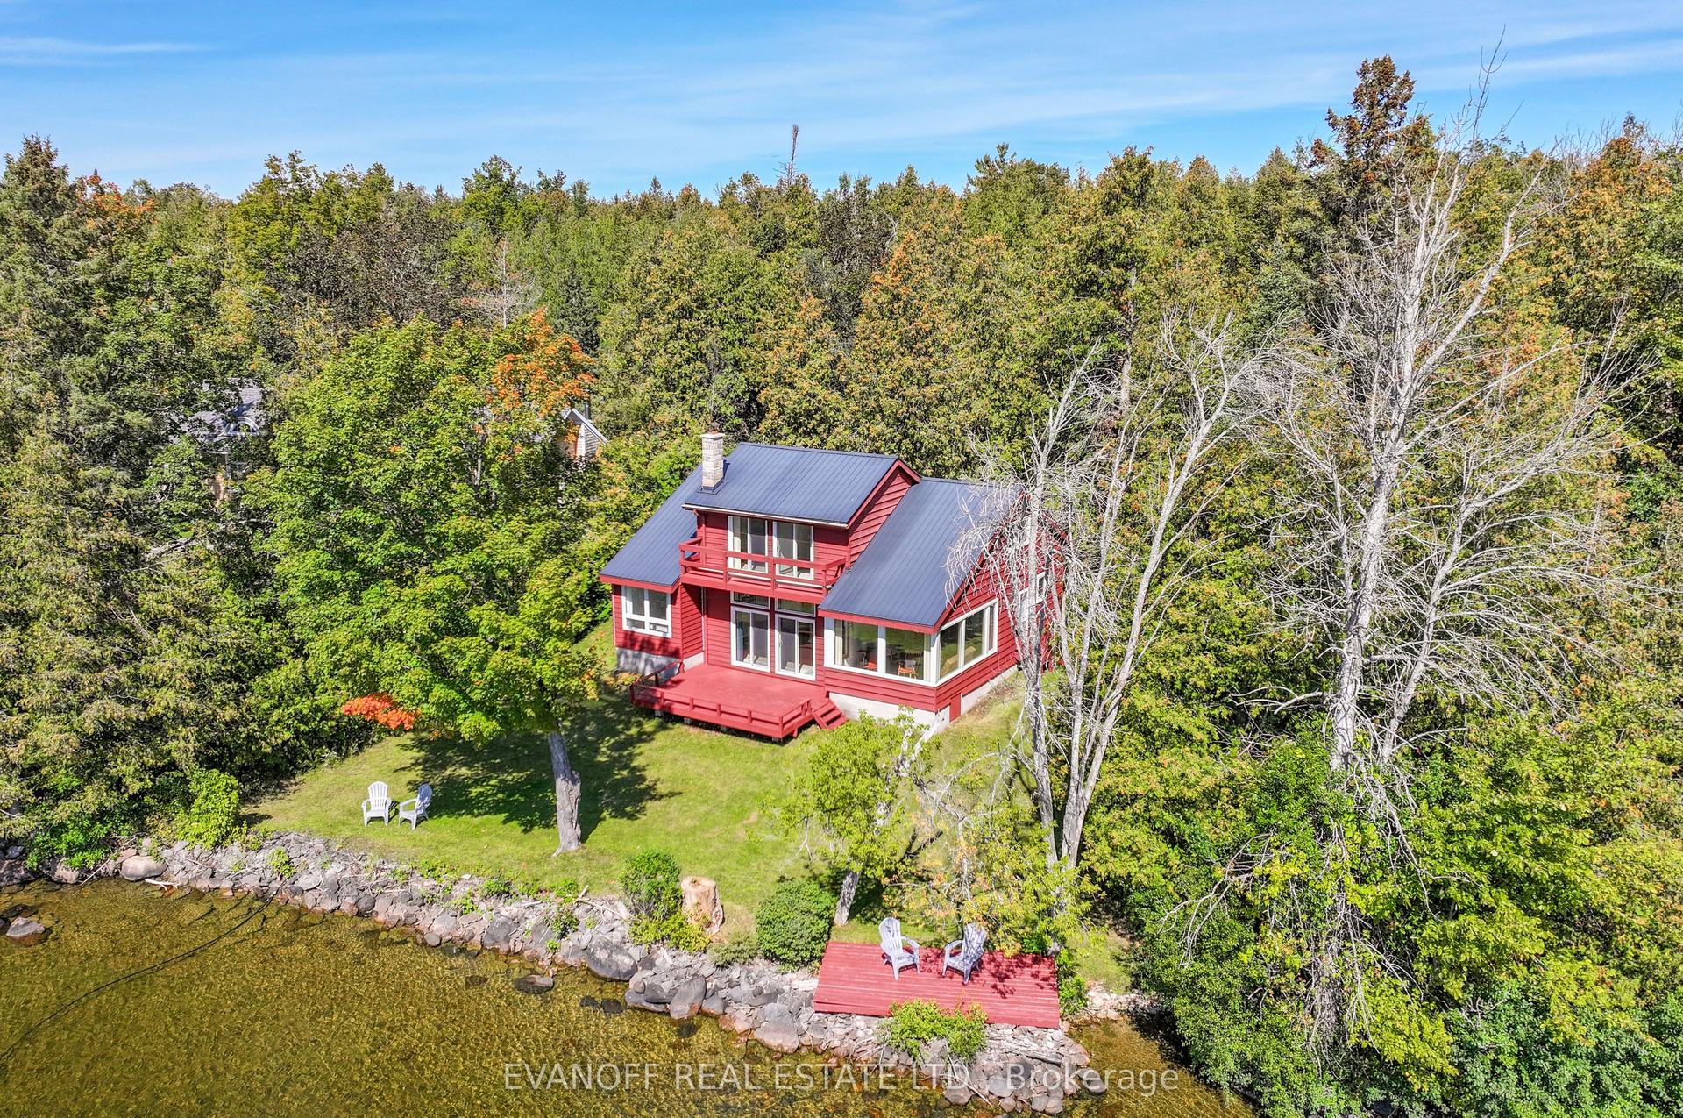
For Sale
Just Listed
10 Milner Court
Lindsay, Kawartha Lakes, ON
$640,000
2+2Bd
3Ba
1,300+sqft
3Parking
40.09 x 103.77 ftlot
$492/sqft
DetachedMLS# X13876454Listed 2026-10-080 DOM
Cooling
Central Air
Basement
Finished
Just listed! New listings in Kawartha Lakes often receive offers within the first week.
About this home
Exceptional flexibility in this 2015 raised bungalow, tucked away on a quiet court in one of Lindsay's newer neighbourhoods. Featuring a legal accessory apartment completed with permits in2017, this home is ideal for multi-generational families, investors, or buyers seeking a mortgage-helping income suite. Approx. 1,300 sq ft upper and 1,000 sq ft lower per MPAC. Both units are accessed from inside the home, allowing it to function seamlessly as one large family residence or as two fully independent units. Separate electrical panels add to the investment appeal. The bright upper level offers 2 bedrooms, a 4pc main bath, 3pc ensuite, cozy gas fireplace and a separate laundry room. The lower level impresses with high ceilings, large windows, 2bedrooms and a 4pc bath, delivering a space that feels anything but below grade. Each unit showcases an open concept kitchen, living and dining area, stainless steel appliances including over-the-range microwave, and its own full-sized laundry. Low-maintenance vinyl and tile flooring throughout, no carpet. Outside, enjoy an attached single car garage, parking for two in the driveway, and a beautifully fenced backyard with garden boxes. Minutes to downtown Lindsay, Ross Memorial Hospital, Fleming College and the Scugog River. A rare, turnkey opportunity in a sought-after location.
GarageFireplace
Rooms
Main Floor
| Kitchen | 5.65 × 3.26 m | Open Concept Combined w/Dining Stainless Steel Appl |
| Dining Room | 5.65 × 3.26 m | Open Concept W/O To Yard Combined w/Kitchen |
| Living Room | 5.64 × 4.51 m | Open Concept Vinyl Floor Gas Fireplace |
| Laundry | 1.78 × 1.64 m | Tile Floor |
| Primary Bedroom | 5.57 × 3.26 m | 3 Pc Ensuite Vinyl Floor Walk-In Closet(s) |
| Bedroom 2 | 4.17 × 3.13 m | Vinyl Floor Large Window Closet |
Lower
| Kitchen | 4.24 × 3.64 m | Open Concept Vinyl Floor Combined w/Dining |
| Dining Room | 4.24 × 3.64 m | Open Concept Vinyl Floor Combined w/Kitchen |
| Living Room | 4.48 × 4.27 m | Open Concept Vinyl Floor |
| Bedroom 3 | 5.12 × 2.97 m | Vinyl Floor Window Closet |
| Bedroom 4 | 3.54 × 3.20 m | Vinyl Floor Window Closet |
Features
- Accessory Apartment
- Carpet Free
- Sump Pump
- Apartment
- Walk-Up
- Finished
- Central Air
- Bungalow-Raised
Financials
Annual Taxes
$4,643.03
Estimated Rental Income
Entire property$2,600 – $3,800/mo
Rental yield4.9% – 7.1%
*Estimates based on comparable rentals in the area. Actual income may vary.
Market Data — Kawartha Lakes
Days on market0 days
Buyer's MarketSeller's Market
Based on active listings in Kawartha Lakes. Data updates daily.
Getting around
How walkable, bikeable, and transit-friendly this neighbourhood is.
53
/ 100
Walk Score
Somewhat Walkable
44
/ 100
Transit Score
Some Transit
45
/ 100
Bike Score
Somewhat Bikeable
Scores are estimates based on neighbourhood data and are for informational purposes only.
MLS® data courtesy of the Toronto Regional Real Estate Board (TRREB).
The information provided herein must only be used by consumers that have a bona fide interest in the purchase, sale, or lease of real estate and may not be used for any commercial purpose or any other purpose. Listing information is deemed reliable but is not guaranteed accurate by the Toronto Regional Real Estate Board, the listing brokerage, or this website. The trademarks REALTOR®, REALTORS® and the REALTOR® logo are controlled by The Canadian Real Estate Association (CREA) and identify real estate professionals who are members of CREA. MLS®, Multiple Listing Service®, and the associated logos are owned by CREA. Not intended to solicit properties currently listed for sale or buyers under contract.
You may also like
More homes in Kawartha Lakes
Hand-picked listings with a similar price range and style.
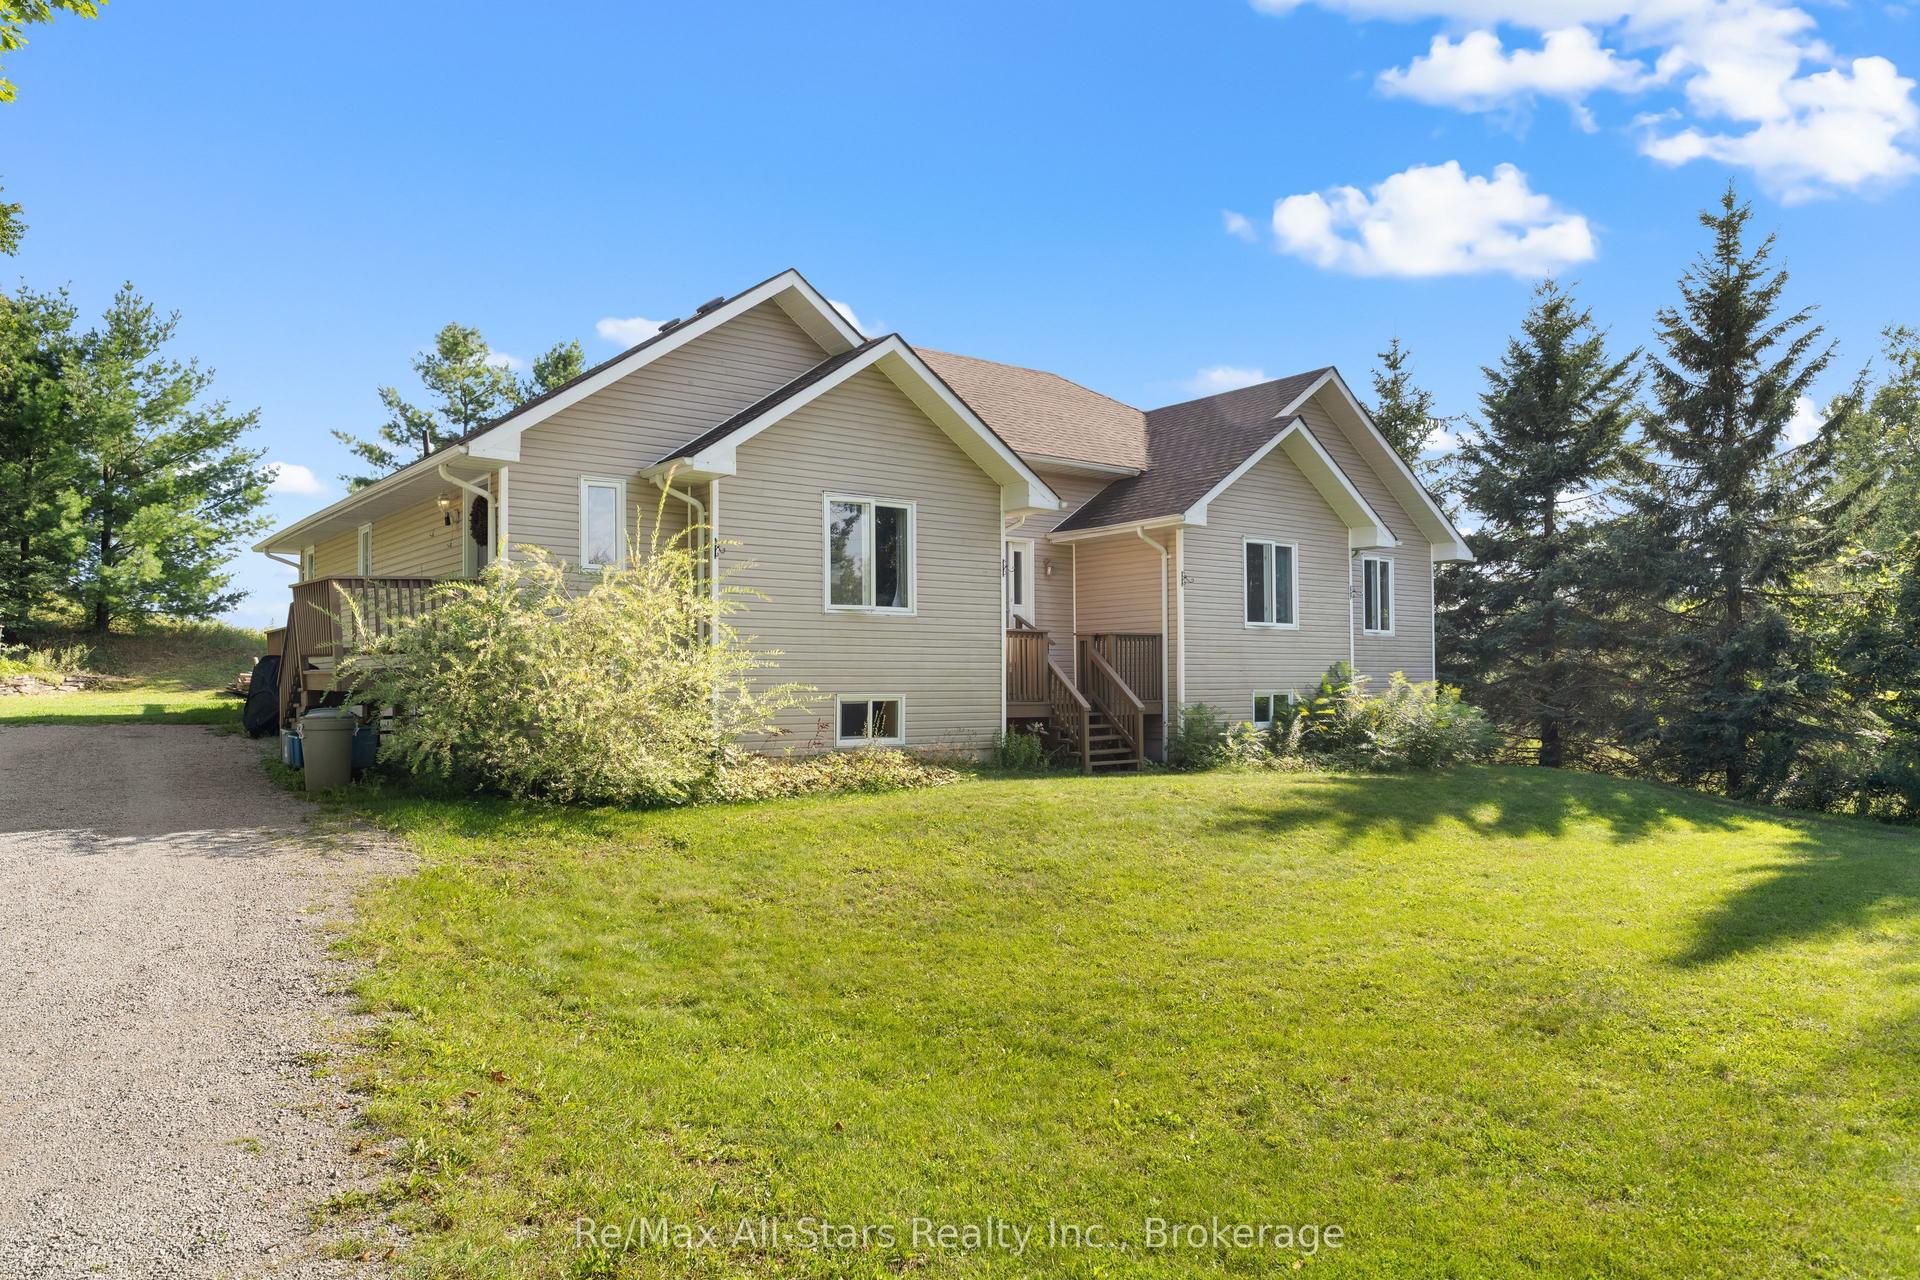
For Sale1 month ago
$679,000
Detached
est. $2,977/mo
72 Patterson Road, Fenelon Falls
Kawartha Lakes, ON
3+1 bd
3 ba
2,250
10
MLS# X13721644Re/Max All-Stars Realty Inc.
WhatsApp Aman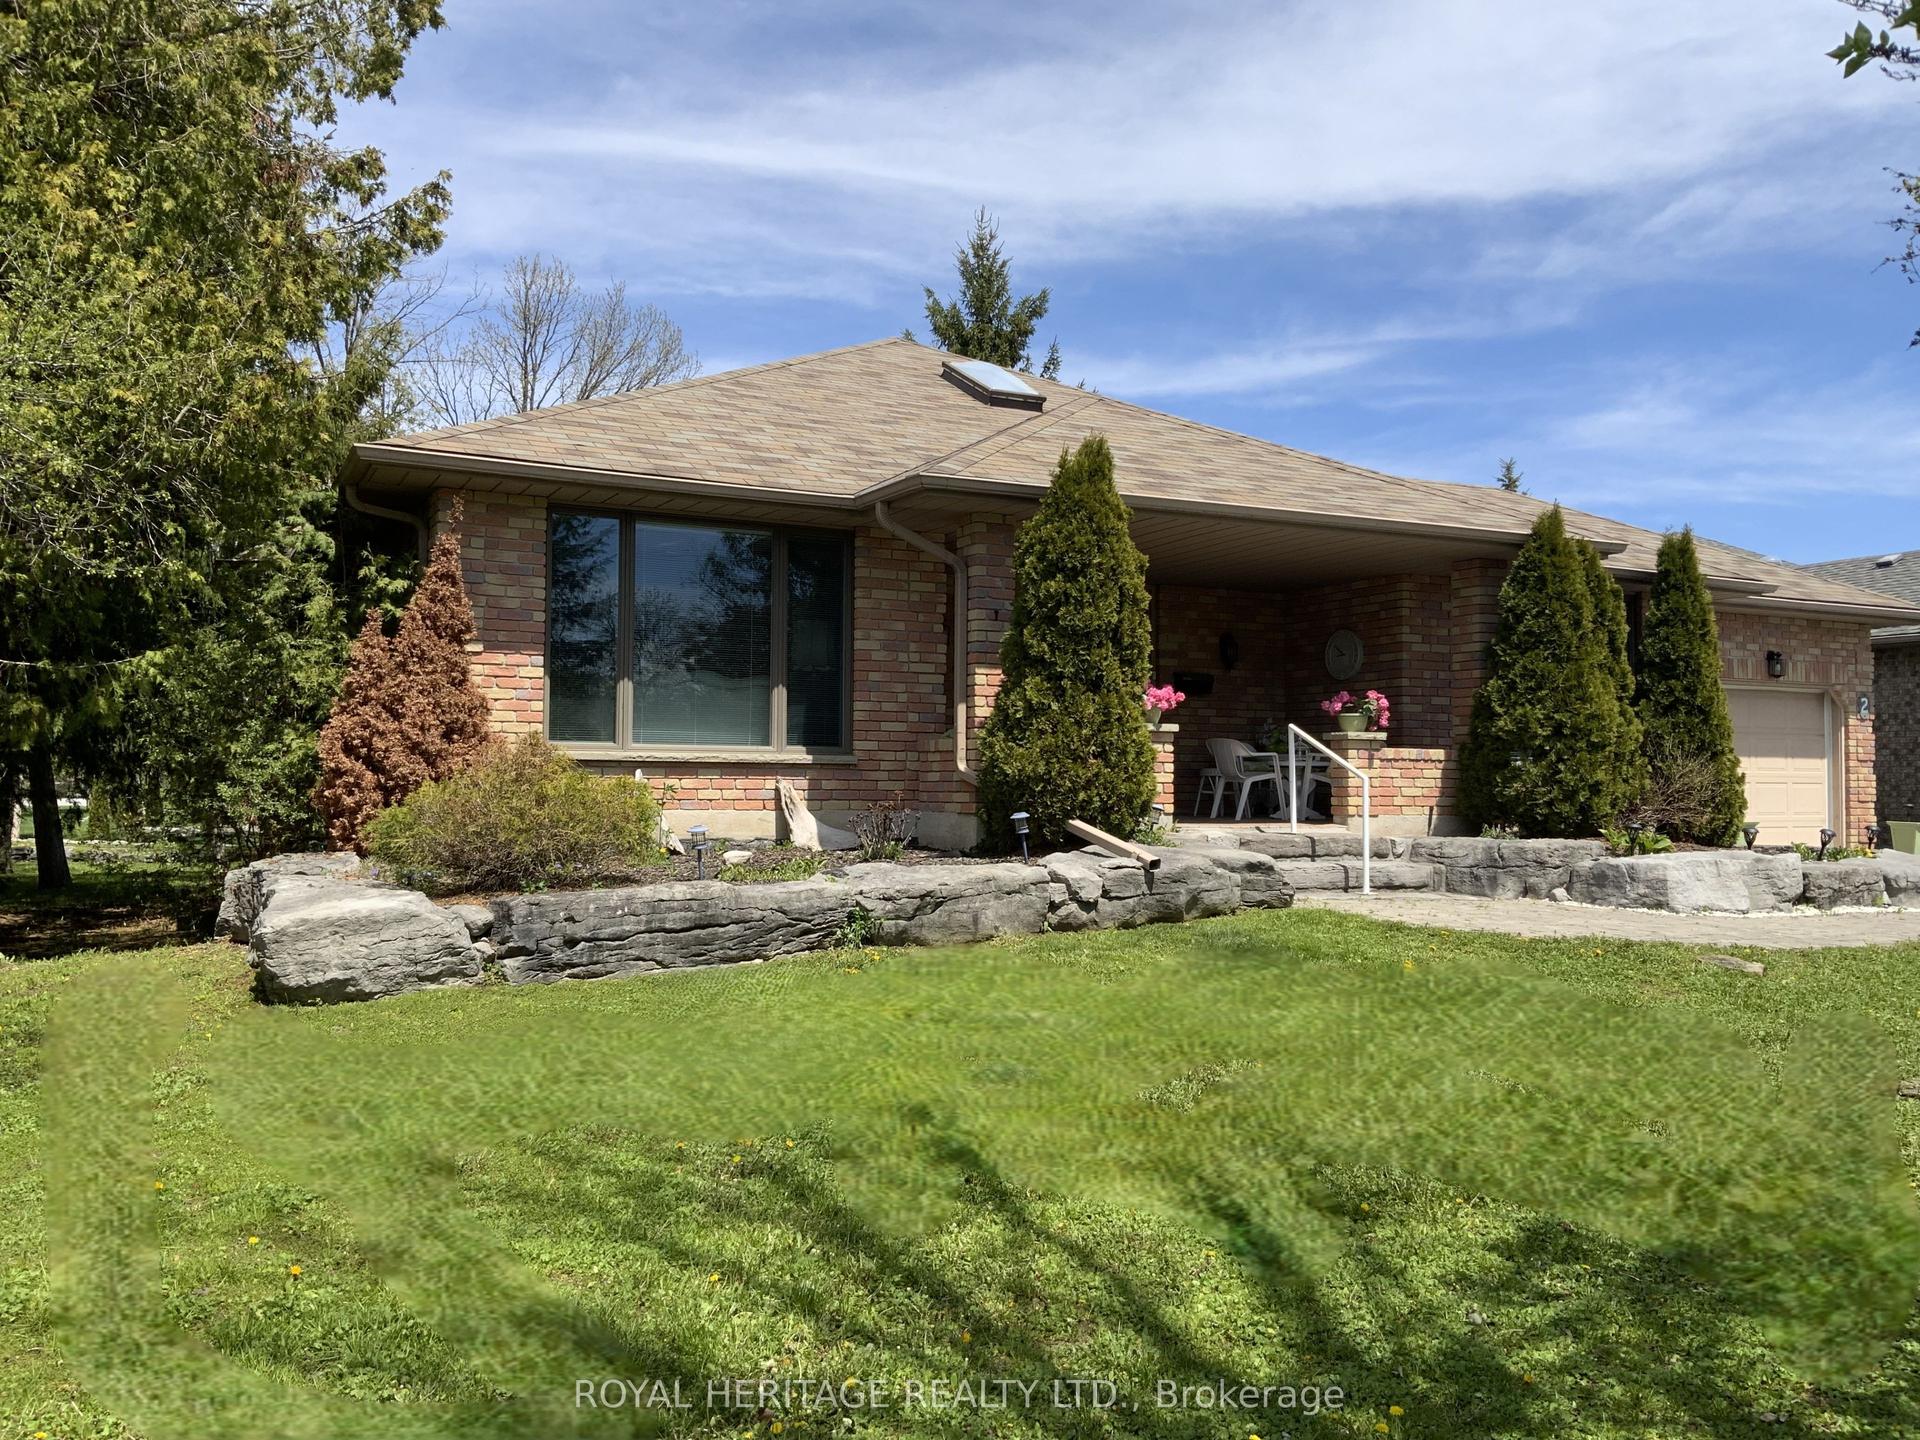
For Sale2 months ago
$725,000
Detached
est. $3,178/mo
2 Mill Street, Bobcaygeon
Kawartha Lakes, ON
2+2 bd
3 ba
1,750
7
MLS# X13632050Royal Heritage Realty Ltd.
WhatsApp Aman