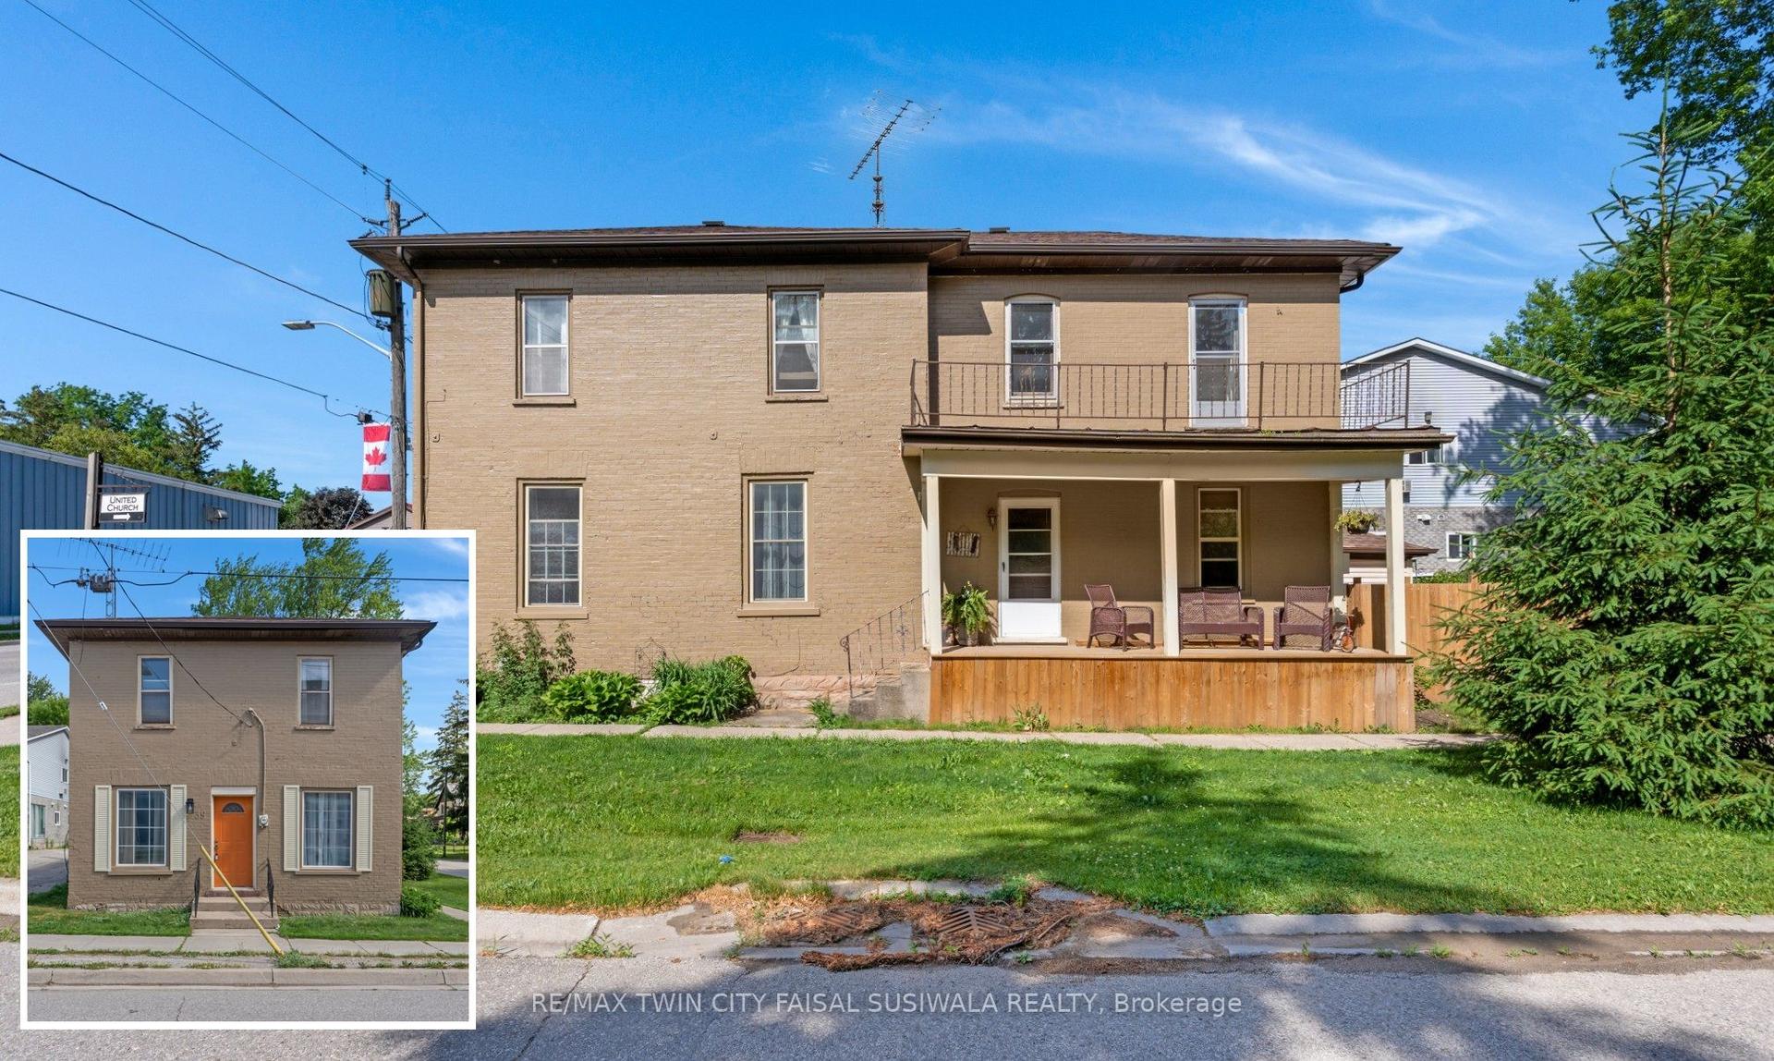
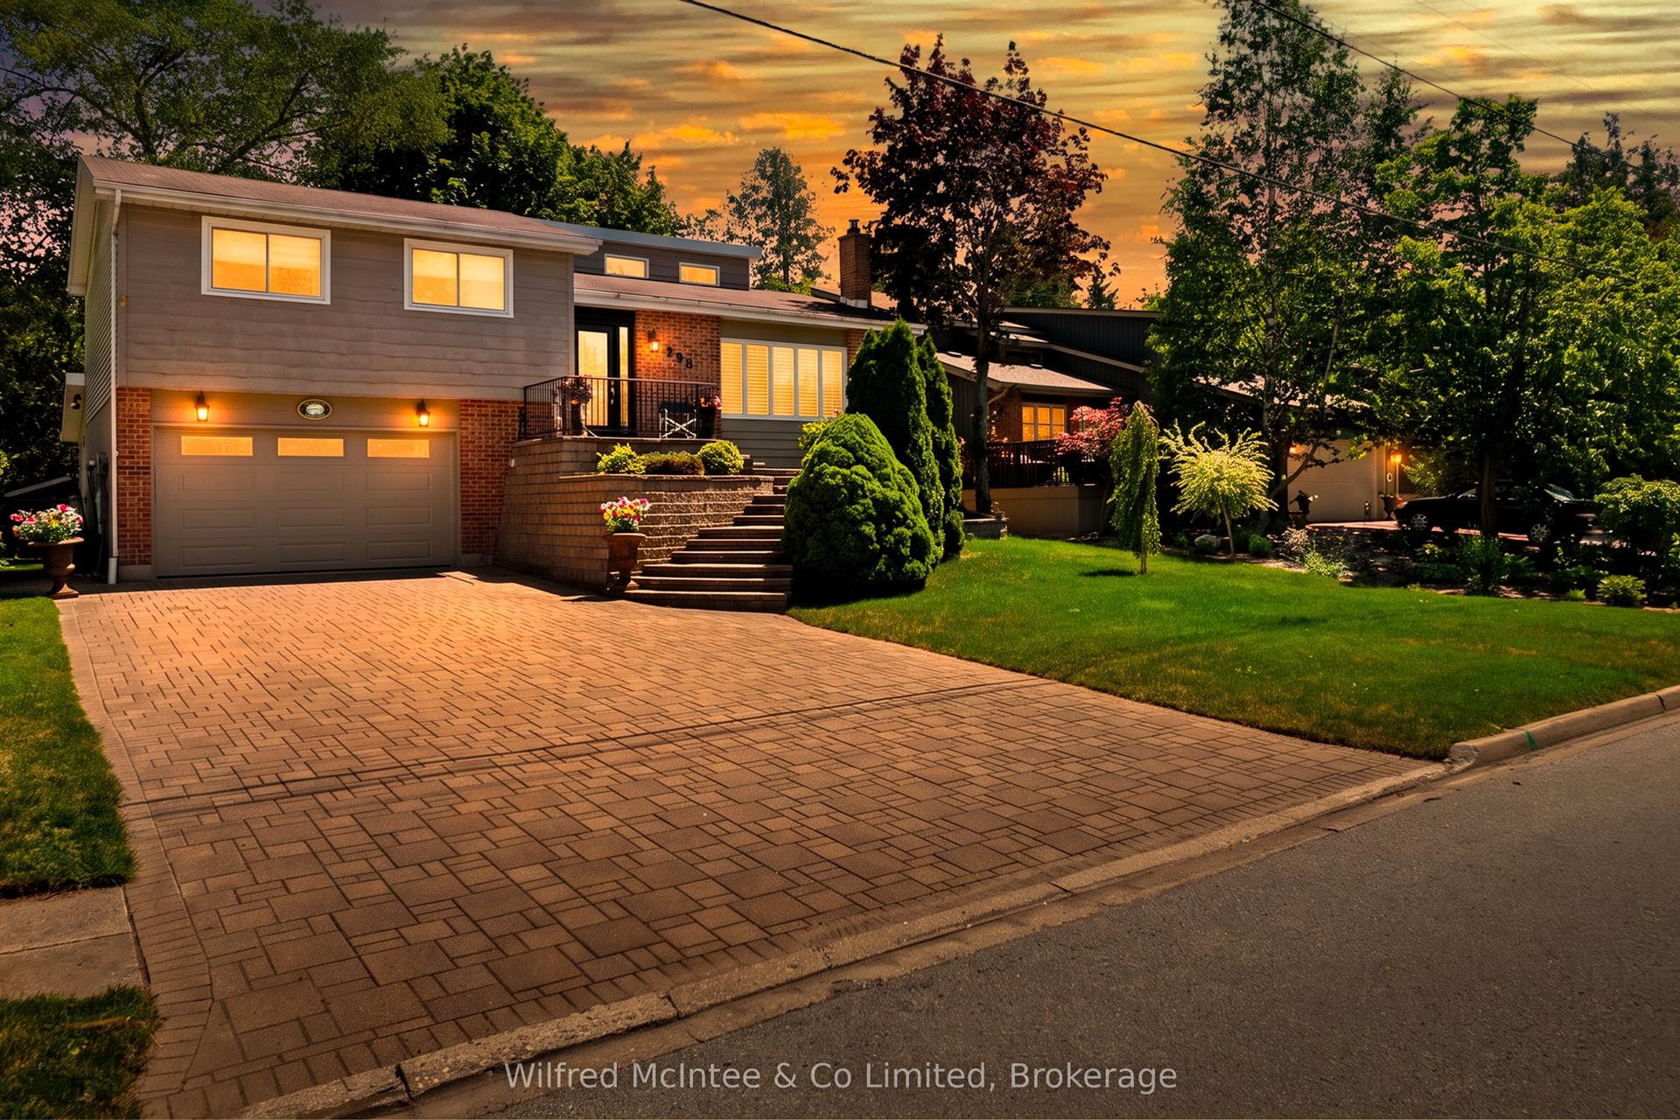
For Sale
Just Listed
30 John Street W
Bright, Blandford-Blenheim, ON
$599,900
4Bd
2Ba
1,750+sqft
7Parking
96 x 132 ftlot
$343/sqft
DetachedMLS# X13632212Listed 2026-08-040 DOM
Cooling
Central Vacuum
Basement
Partial Basement
Just listed! New listings in Blandford-Blenheim often receive offers within the first week.
About this home
Welcome to 30 John Street W! This character-filled home blends small-town charm with big-time lifestyle upgrades. Set on nearly a third of an acre with a solar-heated saltwater pool, detached workshop, and thoughtful renovations, it's a property designed for better weekends and easier living. Check out our TOP 7 reasons why this home is the right fit for you: #7: SMALL-TOWN LIVING: Bright gives you room to breathe, less rushing, more space, and a quieter pace. This home leans right into that lifestyle, starting with a backyard you'll actually use. #6: BACKYARD & POOL: Your 12' x 25' solar-heated saltwater pool is ready for cannonballs and summer fun. A hot tub, BBQ-friendly deck, and large gazebo create a full outdoor retreat, with plenty of privacy and space for kids or pets. #5: LOVINGLY UPDATED: Move in with confidence. Fresh paint, updated wiring, plumbing, landscaping, new central air (2025), and new main-floor flooring (2026) mean the heavy lifting is already done. #4: LOT & WORKSHOP: Sitting on 0.294 acres with paved parking for 6-10 vehicles, this property gives you space to spread out. The detached garage offers workshop space, plus a three-season art studio/hobby room and wood shed-ideal for gear, tools, or creative projects. #3: CARPET-FREE MAIN FLOOR: High ceilings, bright windows, and laminate flooring make the main level feel open and easy to maintain. You also have main-floor laundry and a flexible front room perfect as a bedroom or home office. #2: EAT-IN KITCHEN: Granite counters and an open layout keep the kitchen at the heart of the home. Plenty of prep space and seamless flow to the dining and living areas make everyday meals and hosting effortless. #1: BEDROOMS & BATHROOMS: Upstairs offers three bedrooms and a 4-piece bath. The main floor adds a fourth bedroom and another 4-piece bath-ideal for guests, family, or flexible living. Small-town pace. Saltwater pool. A home built for better weekends. That's what makes this one stand out.
PoolGarageSolar
Rooms
Second Floor
| Bathroom | 4.00 × 2.16 m | 4 Pc Bath |
| Bedroom 3 | 0.84 × 1.26 m | |
| Bedroom 4 | 2.74 × 3.39 m | |
| Primary Bedroom | 3.72 × 5.00 m |
Basement
| Other | 4.30 × 2.77 m | |
| Other | 7.96 × 2.47 m | |
| Utility Room | 3.44 × 3.26 m |
Other
| Bathroom | 0.00 × 2.50 m | 4 Pc Bath |
| Dining Room | 5.06 × 3.78 m | |
| Kitchen | 2.77 × 4.21 m | |
| Laundry | 2.35 × 1.80 m | |
| Living Room | 3.87 × 5.22 m | |
| Mud Room | 1.55 × 3.57 m | |
| Bedroom 2 | 3.66 × 3.72 m |
Features
- Central Vacuum
- Water Meter
- Water Softener
- Workbench
- Deck
- Hot Tub
- Porch
- Partial Basement
- Partially Finished
- Central Air
- 2-Storey
Financials
Annual Taxes
$3,795
Estimated Rental Income
Entire property$4,000 – $6,500/mo
Basement apartment$1,800 – $2,500/mo
Rental yield8.0% – 13.0%
*Estimates based on comparable rentals in the area. Actual income may vary.
Market Data — Blandford-Blenheim
Days on market0 days
Buyer's MarketSeller's Market
Based on active listings in Blandford-Blenheim. Data updates daily.
Our estimate for this home
Estimated range
$990K – $1.15M
Mid-point $1.07M · ~$611/sqft
How this listing compares
$990KList · $600K$1.15M
High confidence·Based on 12647 gta-wide comparables
Estimated range is generated automatically from active comparables and is for informational purposes only. Not an appraisal — contact Aman for a full comparative market analysis that factors in condition, renovations, and positioning.
Getting around
How walkable, bikeable, and transit-friendly this neighbourhood is.
63
/ 100
Walk Score
Somewhat Walkable
46
/ 100
Transit Score
Some Transit
47
/ 100
Bike Score
Somewhat Bikeable
Scores are estimates based on neighbourhood data and are for informational purposes only.
MLS® data courtesy of the Toronto Regional Real Estate Board (TRREB).
The information provided herein must only be used by consumers that have a bona fide interest in the purchase, sale, or lease of real estate and may not be used for any commercial purpose or any other purpose. Listing information is deemed reliable but is not guaranteed accurate by the Toronto Regional Real Estate Board, the listing brokerage, or this website. The trademarks REALTOR®, REALTORS® and the REALTOR® logo are controlled by The Canadian Real Estate Association (CREA) and identify real estate professionals who are members of CREA. MLS®, Multiple Listing Service®, and the associated logos are owned by CREA. Not intended to solicit properties currently listed for sale or buyers under contract.
You may also like
More homes in Blandford-Blenheim
Hand-picked listings with a similar price range and style.
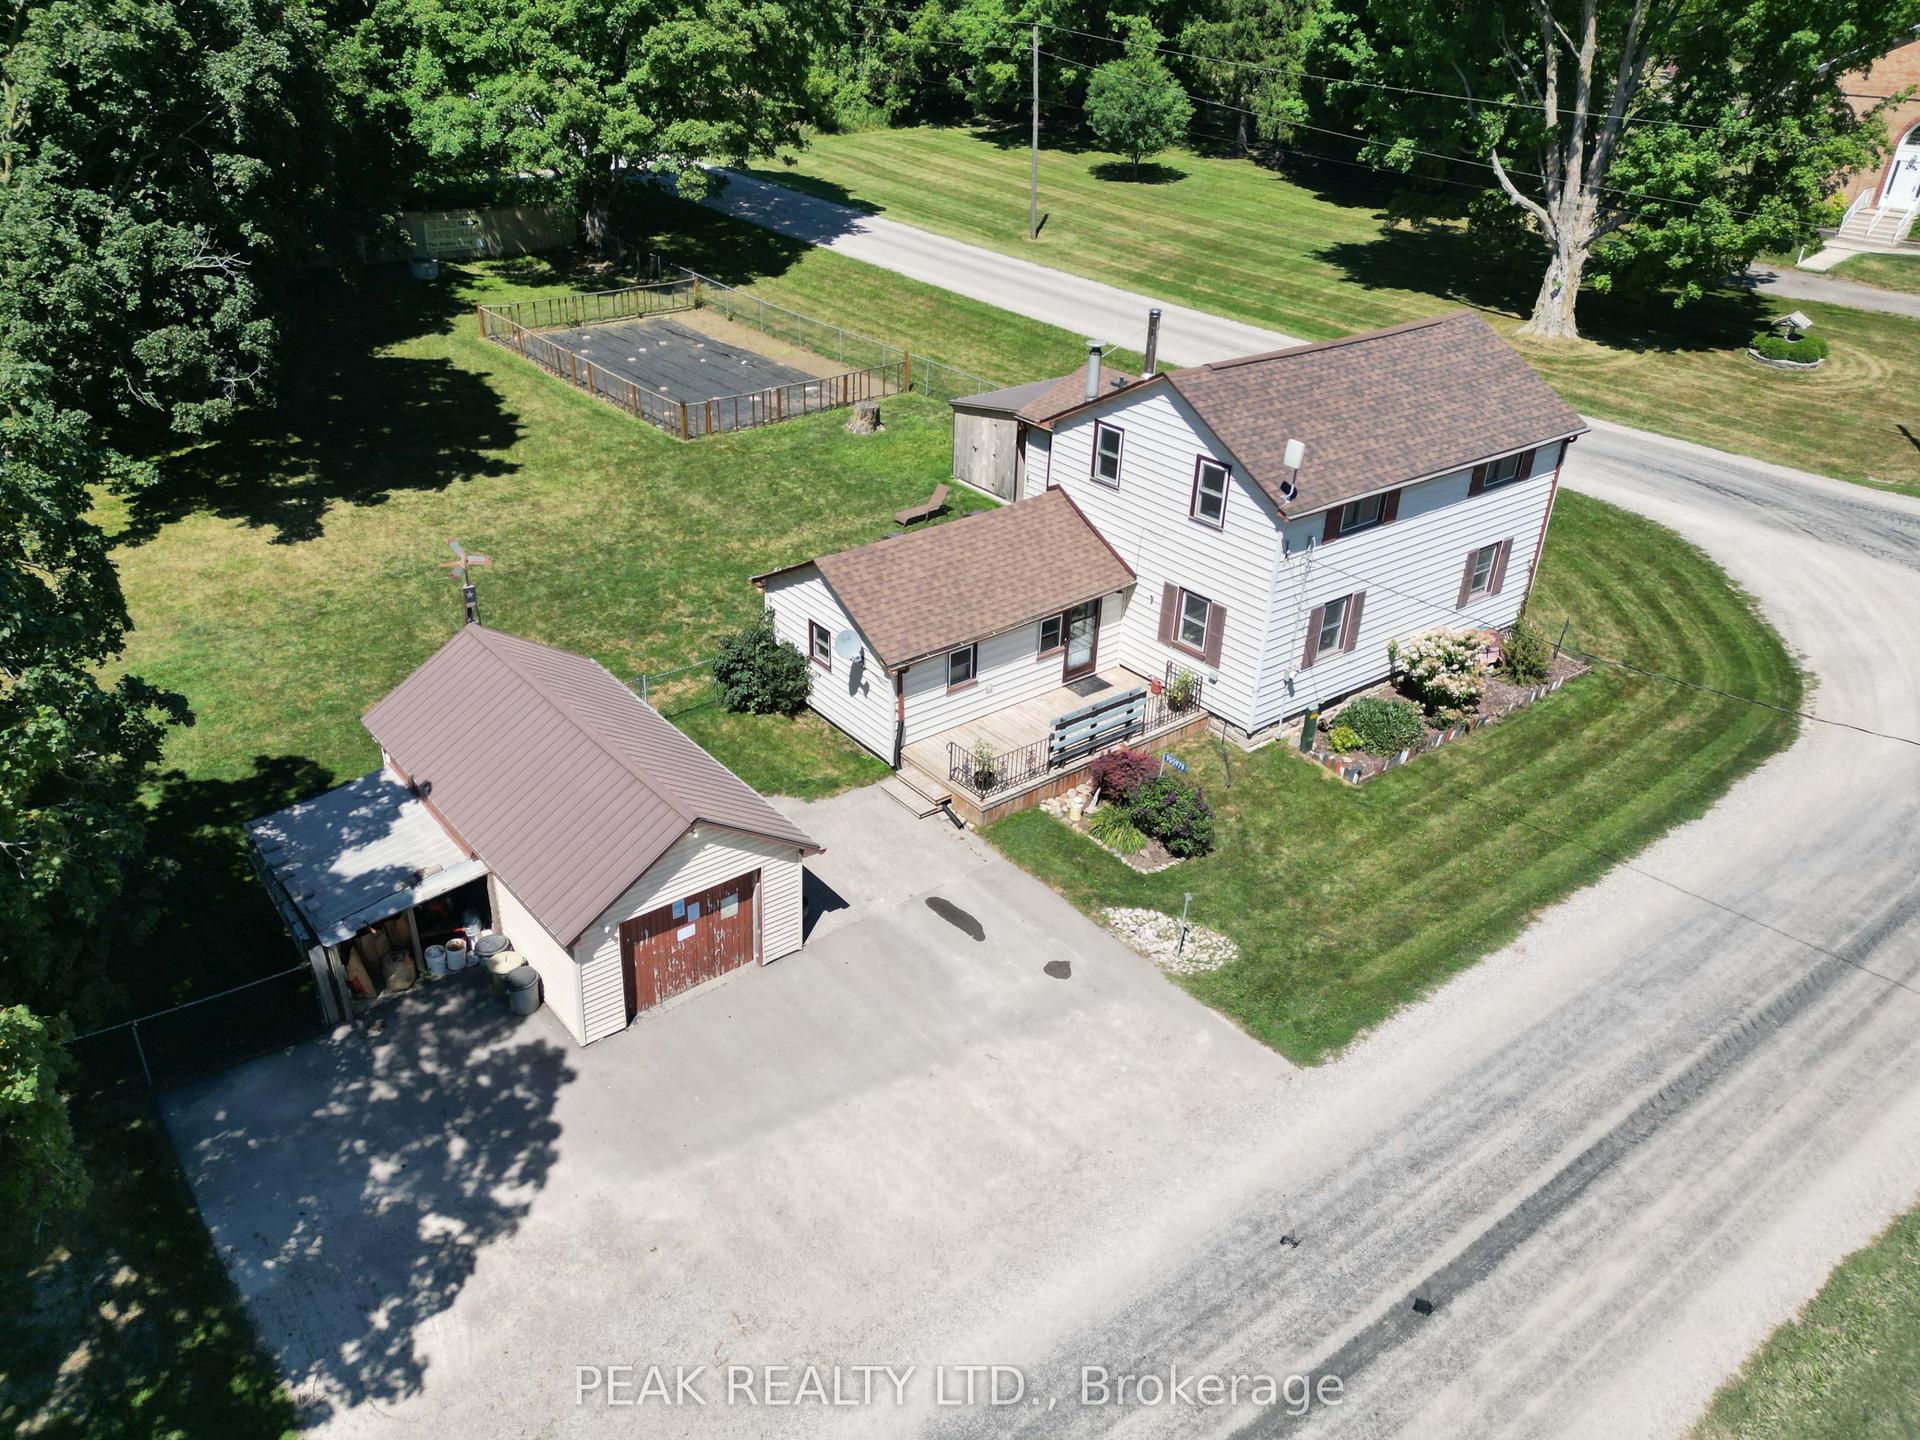
For Sale4 days ago
$498,500
Detached
est. $2,185/mo
905979 Township Road 12 Road, Rural Blandford-Blenheim
Blandford-Blenheim, ON
3 bd
1 ba
1,750
4
MLS# X13626308Peak Realty Ltd.
WhatsApp Aman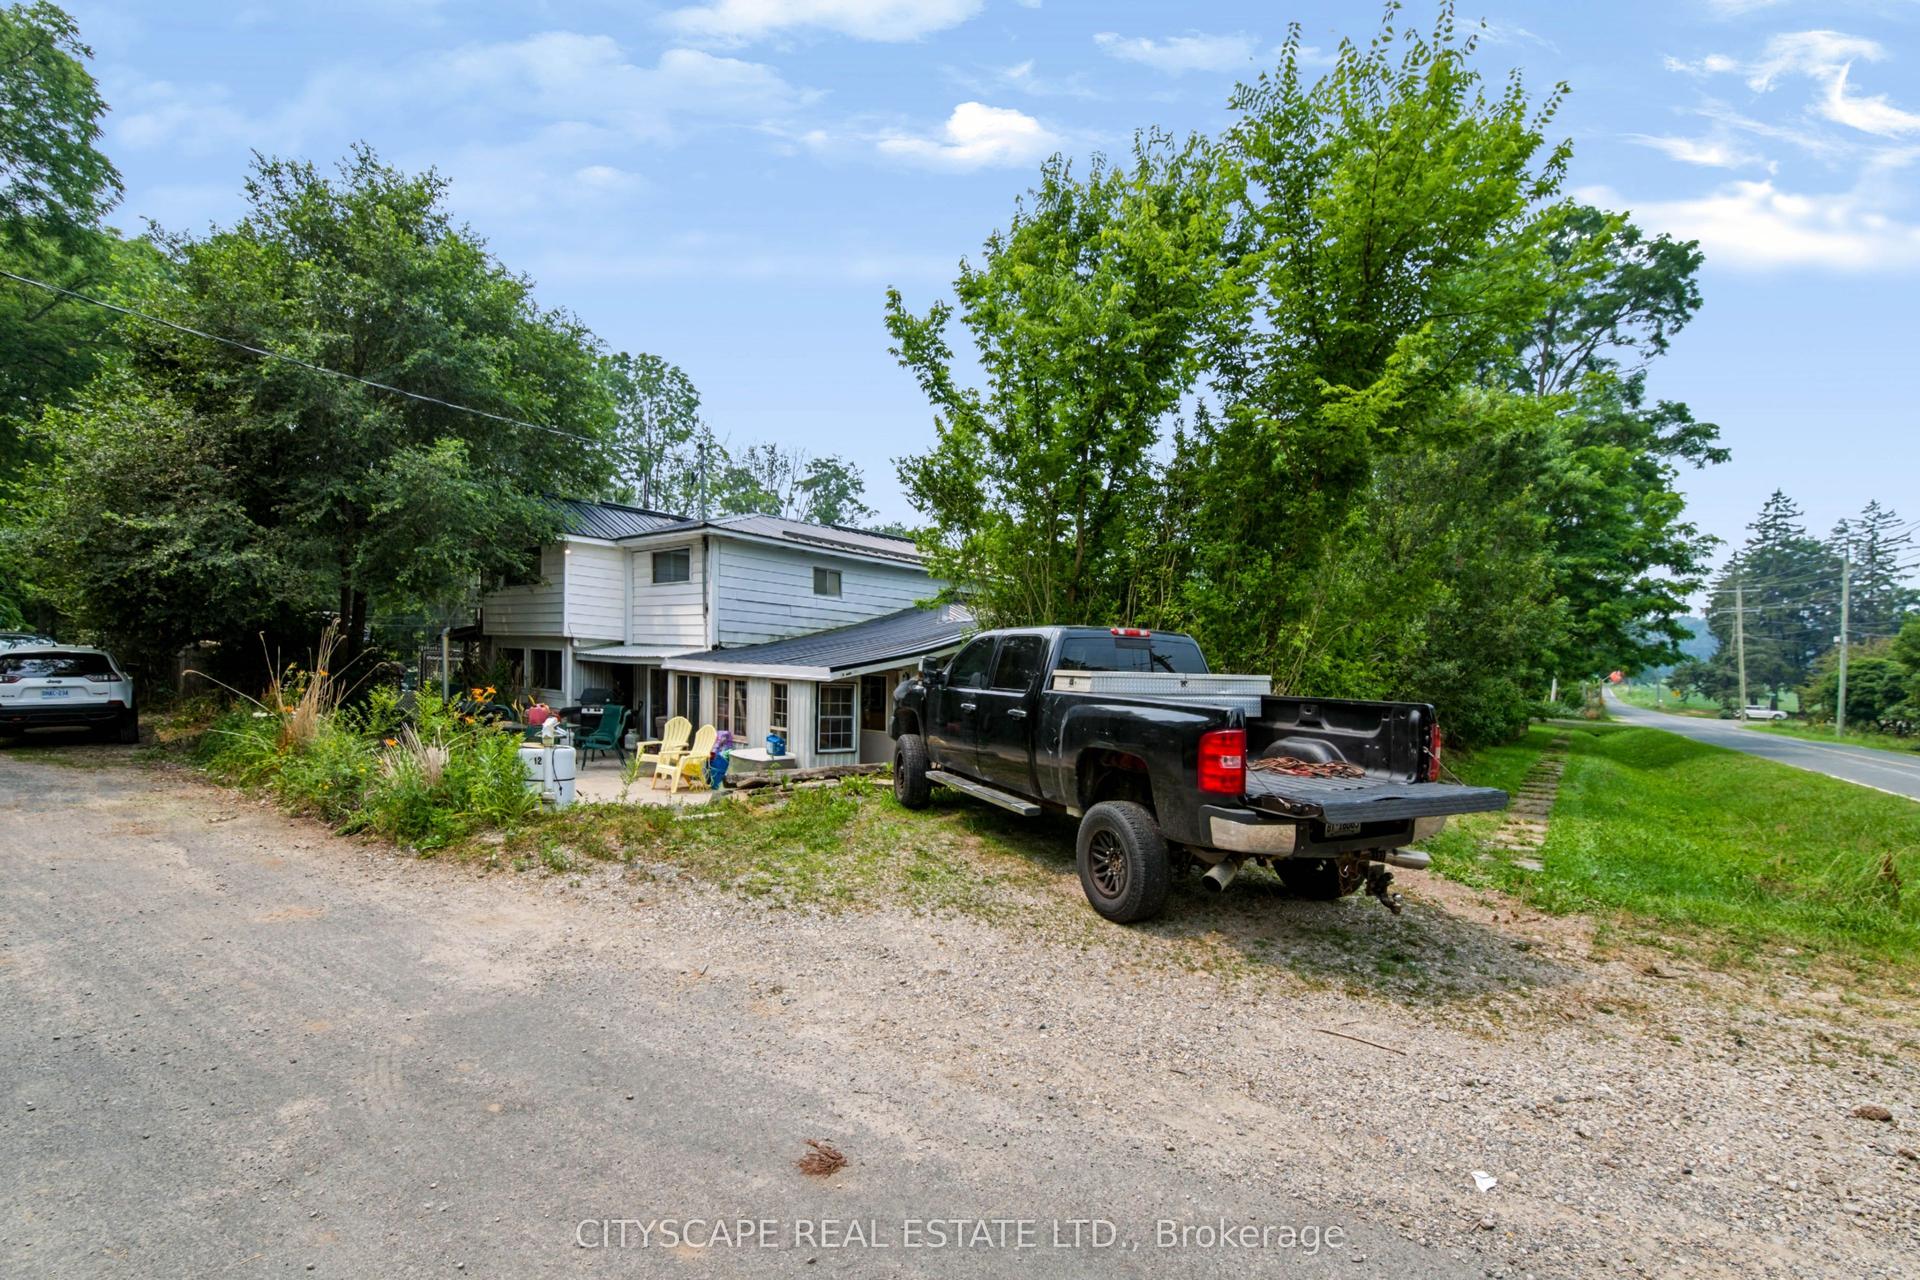
For Sale11 days ago
$710,000
Detached
est. $3,113/mo
12 Enos Street, Wolverton
Blandford-Blenheim, ON
4 bd
3 ba
2,250
15
MLS# X13604076Cityscape Real Estate Ltd.
WhatsApp Aman