For Sale
Just Listed
250 Orchard Avenue
Lakeside, Zorra, ON
$649,900
3Bd
1Ba
1,300+sqft
4Parking
50 x 150 ftlot
$500/sqft
DetachedMLS# X13632444Listed 2026-08-045 DOM
Heating
Water Heater
Cooling
Central Air
Basement
Partial Basement
About this home
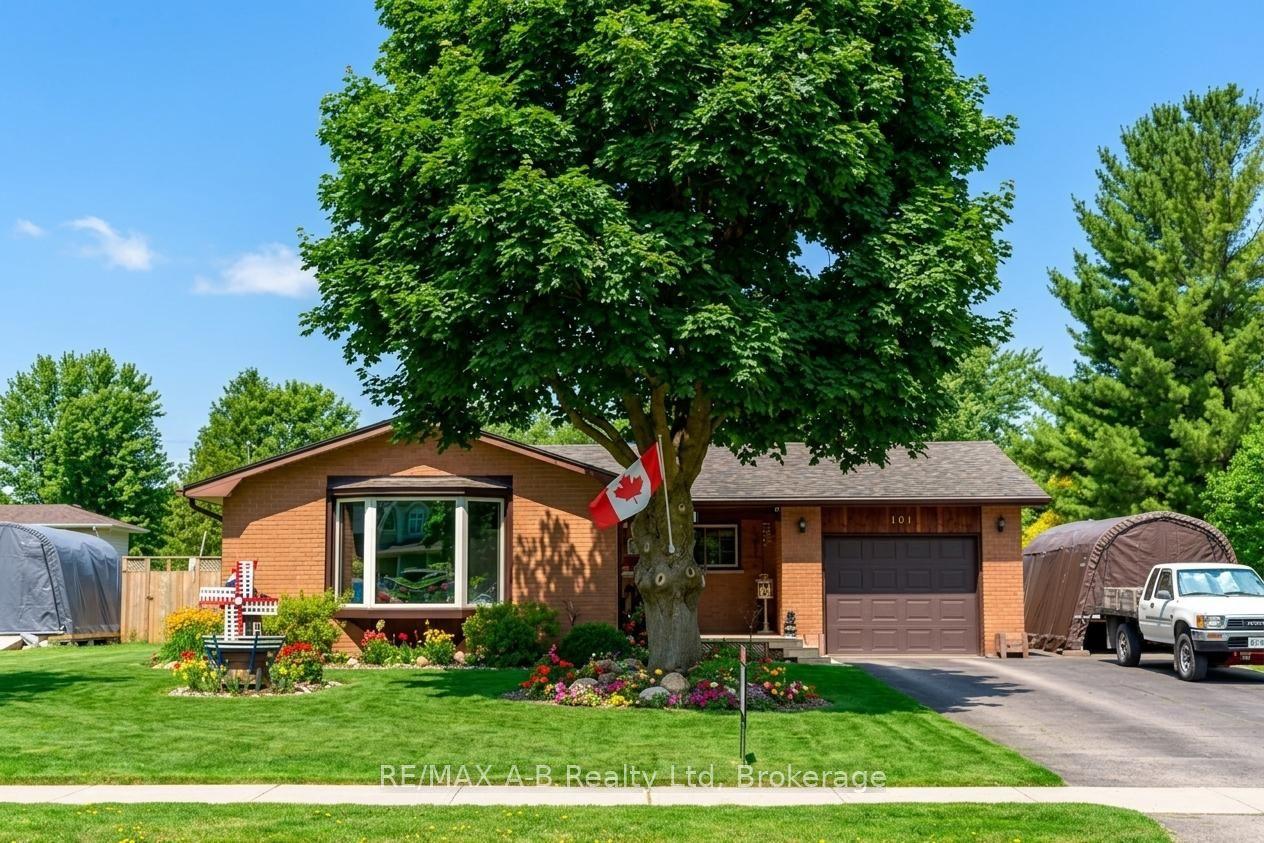
Rarely does a home like this come with deeded access to Sunova Lake, complete with a sandy, mixed shoreline, private docking, and beautiful forest and lake views right from the property. This sidesplit has been extensively updated over the years, starting with a brand new fence, fascia, and exterior paint all completed in 2026, giving the home fantastic curb appeal from the moment you arrive. Inside, fresh interior paint from 2022 keeps things bright and modern, while an advanced basement waterproofing system with spray foam insulation added to the basement and crawl space in 2020 offers real peace of mind. A newer deck from 2019 is perfect for enjoying the natural surroundings, and updated upper level flooring from 2018 adds a clean, cohesive feel to the bedrooms upstairs. The home offers three bedrooms, a four piece bathroom, and a functional main floor layout with a living room, dining room, kitchen, and family room featuring a cozy natural gas fireplace. A detached garage plus private double drive provides parking for four vehicles, and there's even a workshop for extra storage or projects. Set on a treed, private lot in Rural Zorra, this property is a wonderful opportunity for anyone looking to enjoy lake living with the comfort of thoughtful, recent updates throughout.
GarageFireplace
Rooms
Main Floor
| Living Room | 4.78 × 5.95 m | |
| Kitchen | 4.70 × 3.67 m | |
| Kitchen | 4.76 × 3.51 m | |
| Living Room | 5.99 × 4.70 m | |
| Family Room | 3.61 × 6.12 m | |
| Dining Room | 3.17 × 2.09 m | Open Concept Window |
| Family Room | 6.06 × 5.63 m | Fireplace Open Concept |
| Primary Bedroom | 4.75 × 3.49 m | Window Closet |
| Bedroom | 3.58 × 3.50 m | Window Closet |
| Bedroom | 3.58 × 3.50 m | Window Closet |
| Dining Room | 2.26 × 5.44 m |
Upper
| Primary Bedroom | 4.72 × 3.53 m | |
| Bedroom 2 | 3.52 × 3.51 m | |
| Bedroom 3 | 3.52 × 2.32 m | |
| Bathroom | 1.93 × 2.31 m | 4 Pc Bath |
Features
- Water Heater
- Sump Pump
- Partial Basement
- Unfinished
- Central Air
- Sidesplit
Financials
Annual Taxes
$3,366.23
Estimated Rental Income
Entire property$3,200 – $4,800/mo
Basement apartment$1,800 – $2,500/mo
Rental yield5.9% – 8.9%
*Estimates based on comparable rentals in the area. Actual income may vary.
Market Data — Zorra
Days on market5 days
Buyer's MarketSeller's Market
Based on active listings in Zorra. Data updates daily.
Getting around
How walkable, bikeable, and transit-friendly this neighbourhood is.
64
/ 100
Walk Score
Somewhat Walkable
41
/ 100
Transit Score
Some Transit
42
/ 100
Bike Score
Somewhat Bikeable
Scores are estimates based on neighbourhood data and are for informational purposes only.
MLS® data courtesy of the Toronto Regional Real Estate Board (TRREB).
The information provided herein must only be used by consumers that have a bona fide interest in the purchase, sale, or lease of real estate and may not be used for any commercial purpose or any other purpose. Listing information is deemed reliable but is not guaranteed accurate by the Toronto Regional Real Estate Board, the listing brokerage, or this website. The trademarks REALTOR®, REALTORS® and the REALTOR® logo are controlled by The Canadian Real Estate Association (CREA) and identify real estate professionals who are members of CREA. MLS®, Multiple Listing Service®, and the associated logos are owned by CREA. Not intended to solicit properties currently listed for sale or buyers under contract.
You may also like
More homes in Zorra
Hand-picked listings with a similar price range and style.
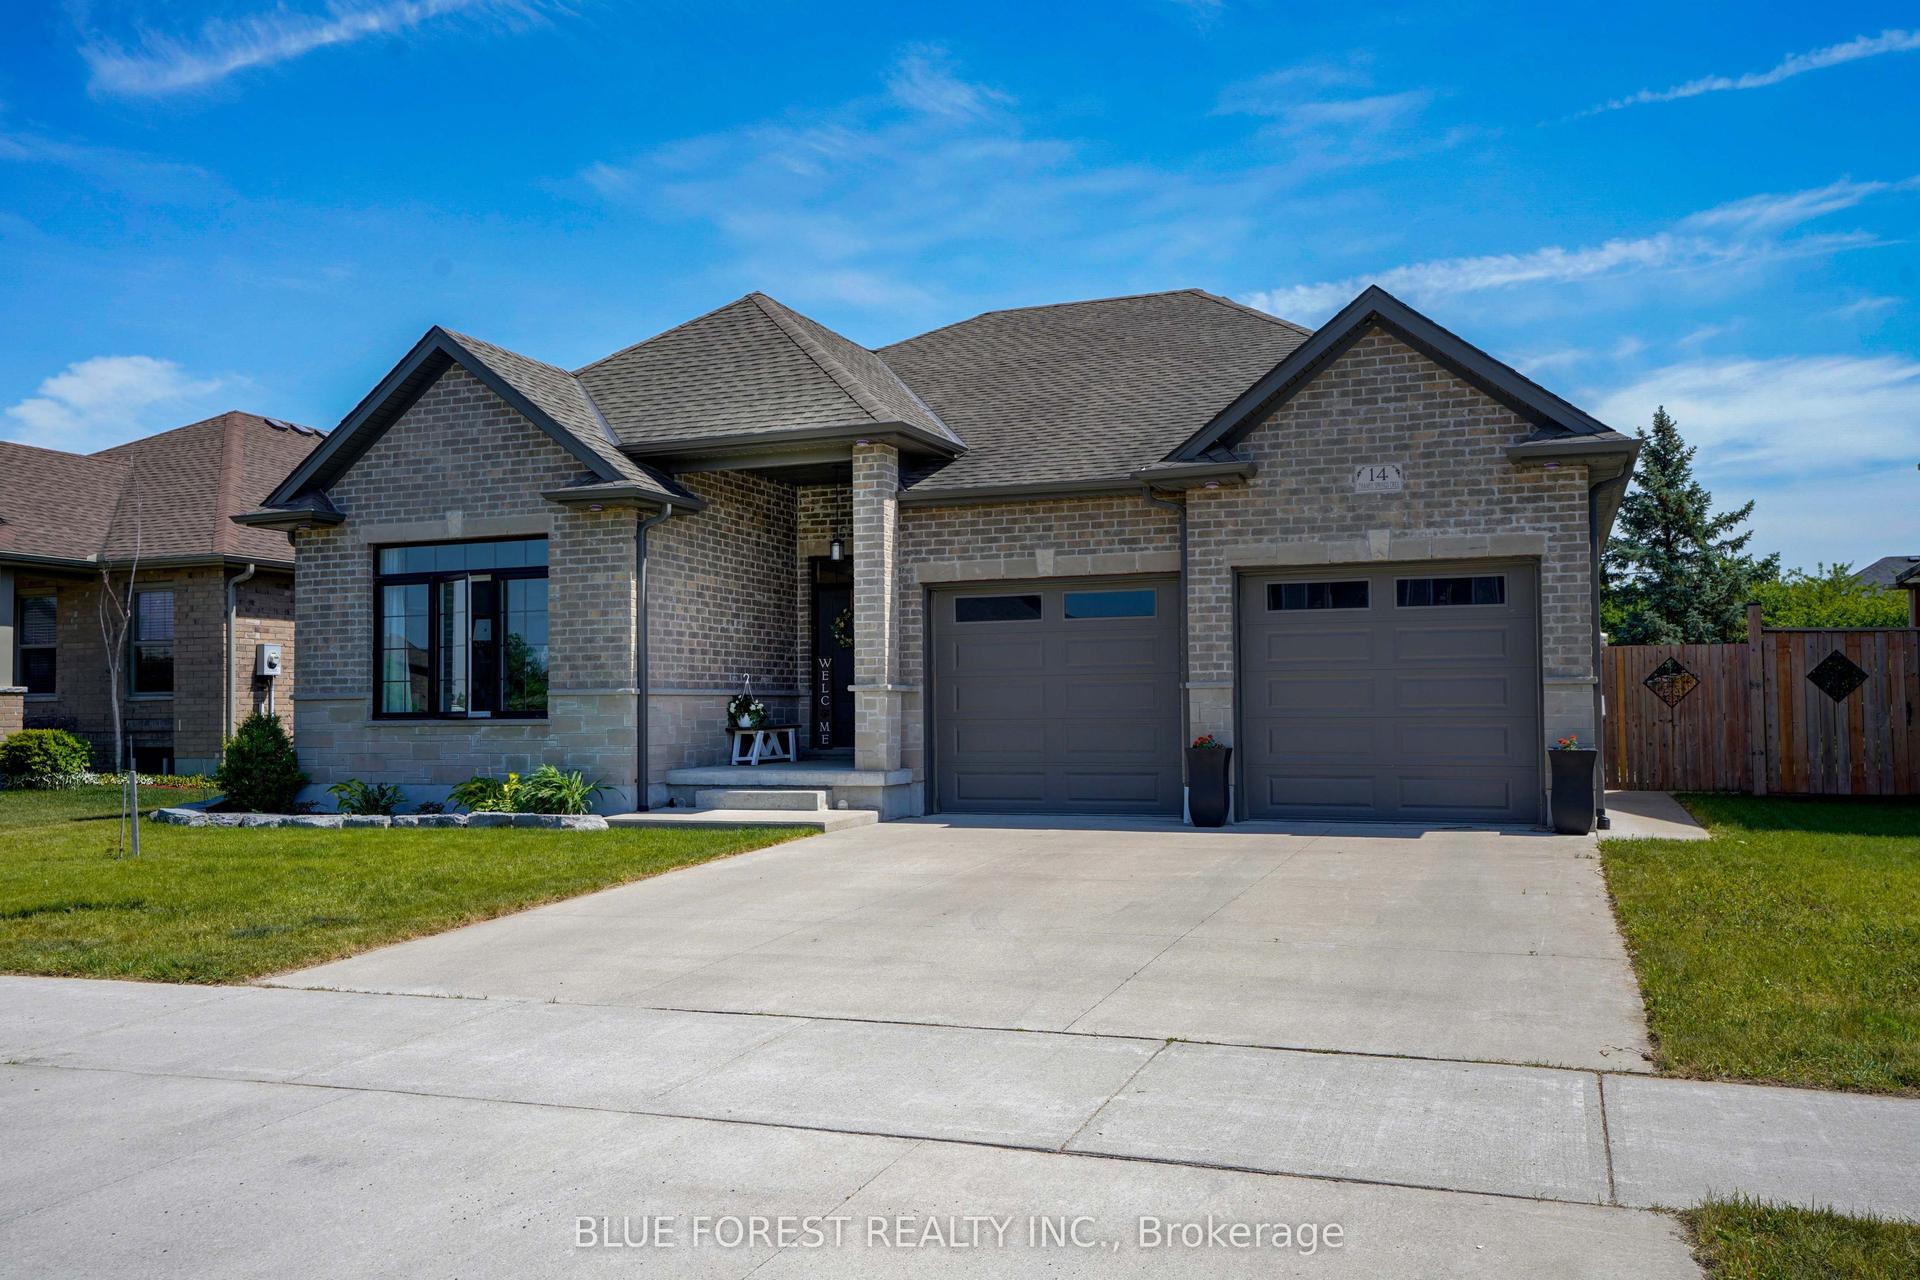
For Sale24 days ago
$799,900
Detached
est. $3,507/mo
14 Thames Springs Crescent, Thamesford
Zorra, ON
3+2 bd
3 ba
1,750
4
MLS# X13576878Blue Forest Realty Inc.
WhatsApp Aman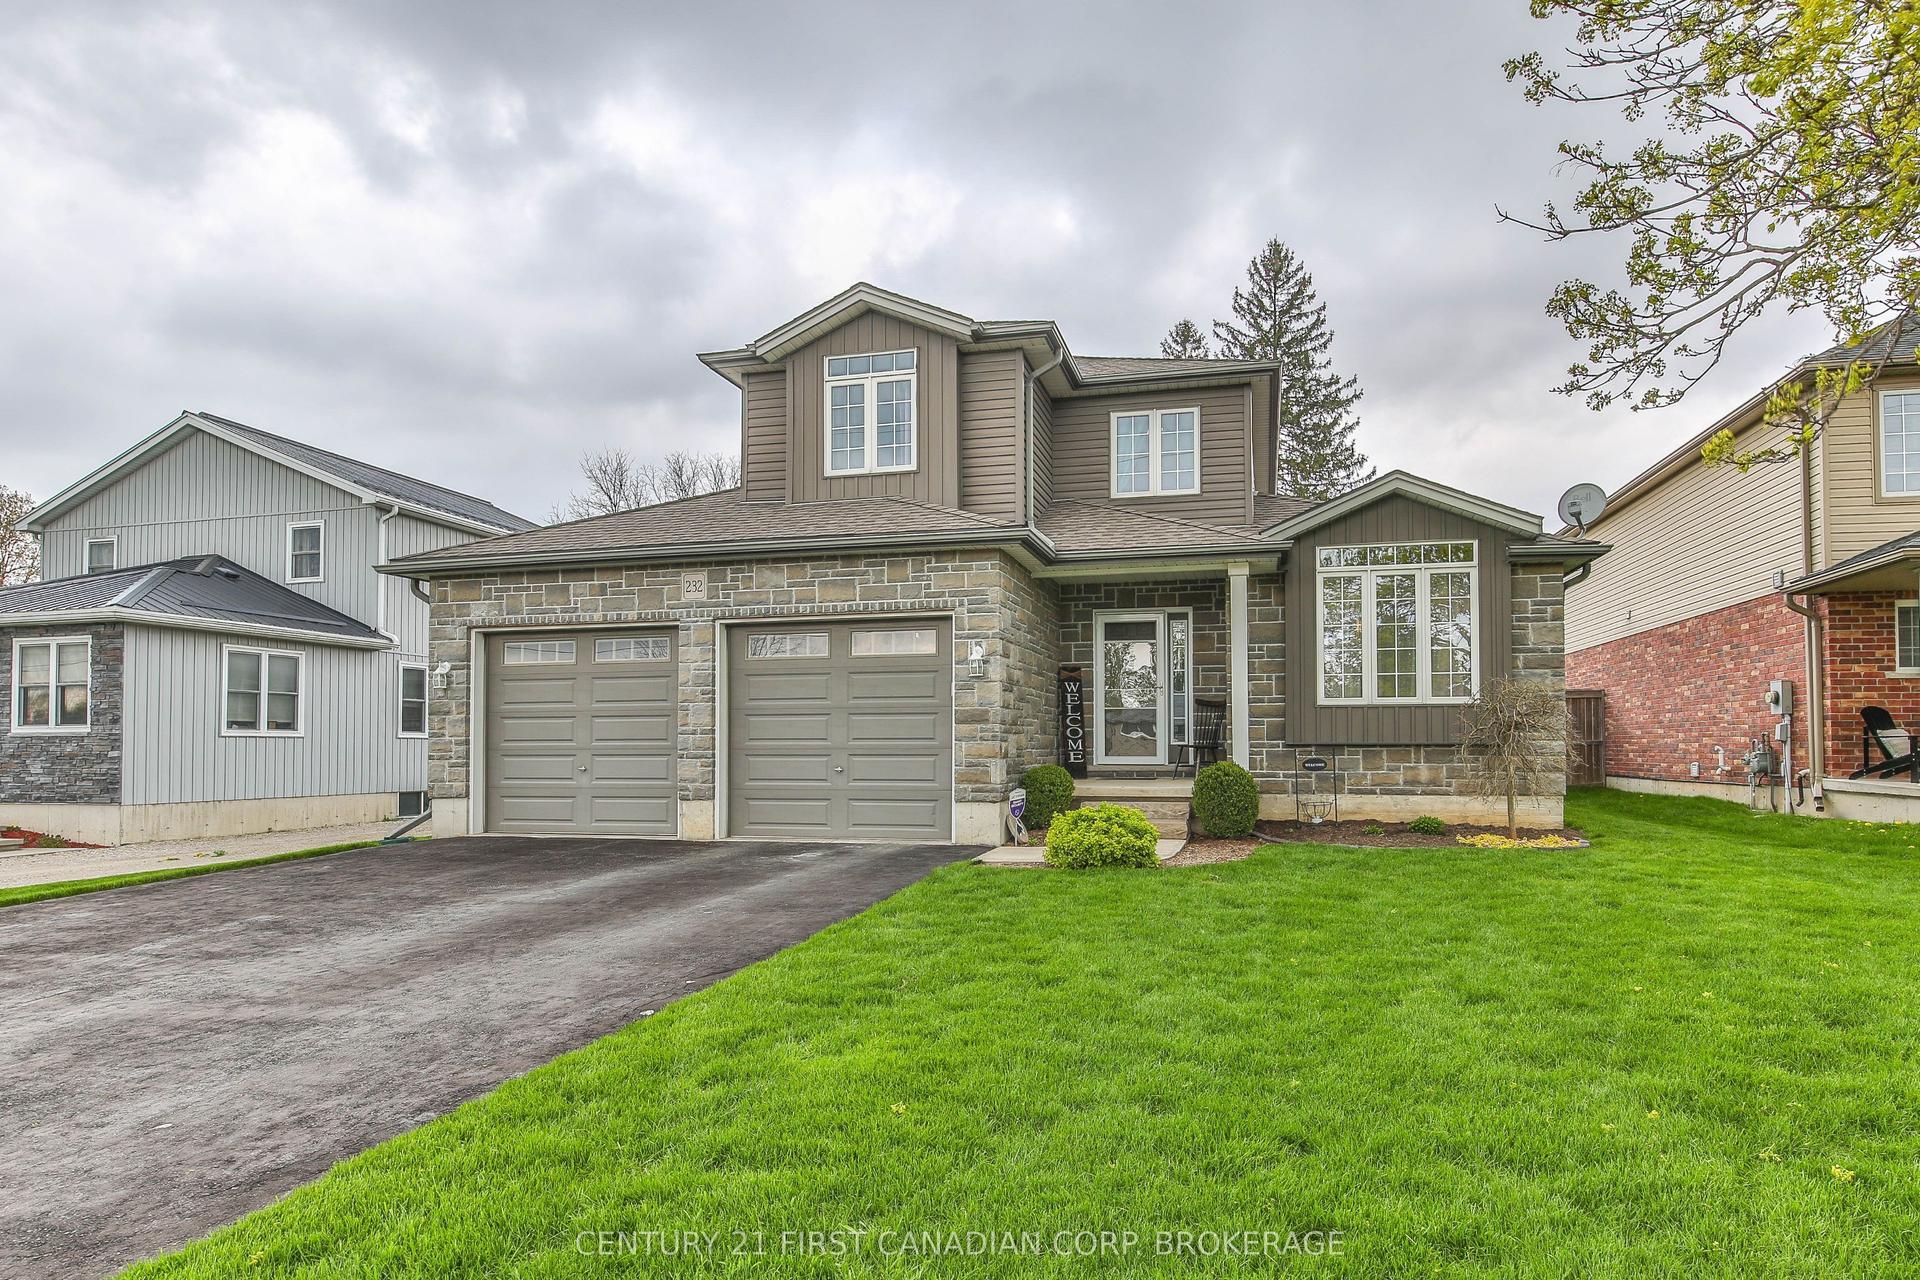
For Sale3 months ago
$789,900
Detached
est. $3,463/mo
232 Brock Street, Thamesford
Zorra, ON
3+2 bd
4 ba
2,250
8
MLS# X13056144Century 21 First Canadian Corp. B…
WhatsApp Aman