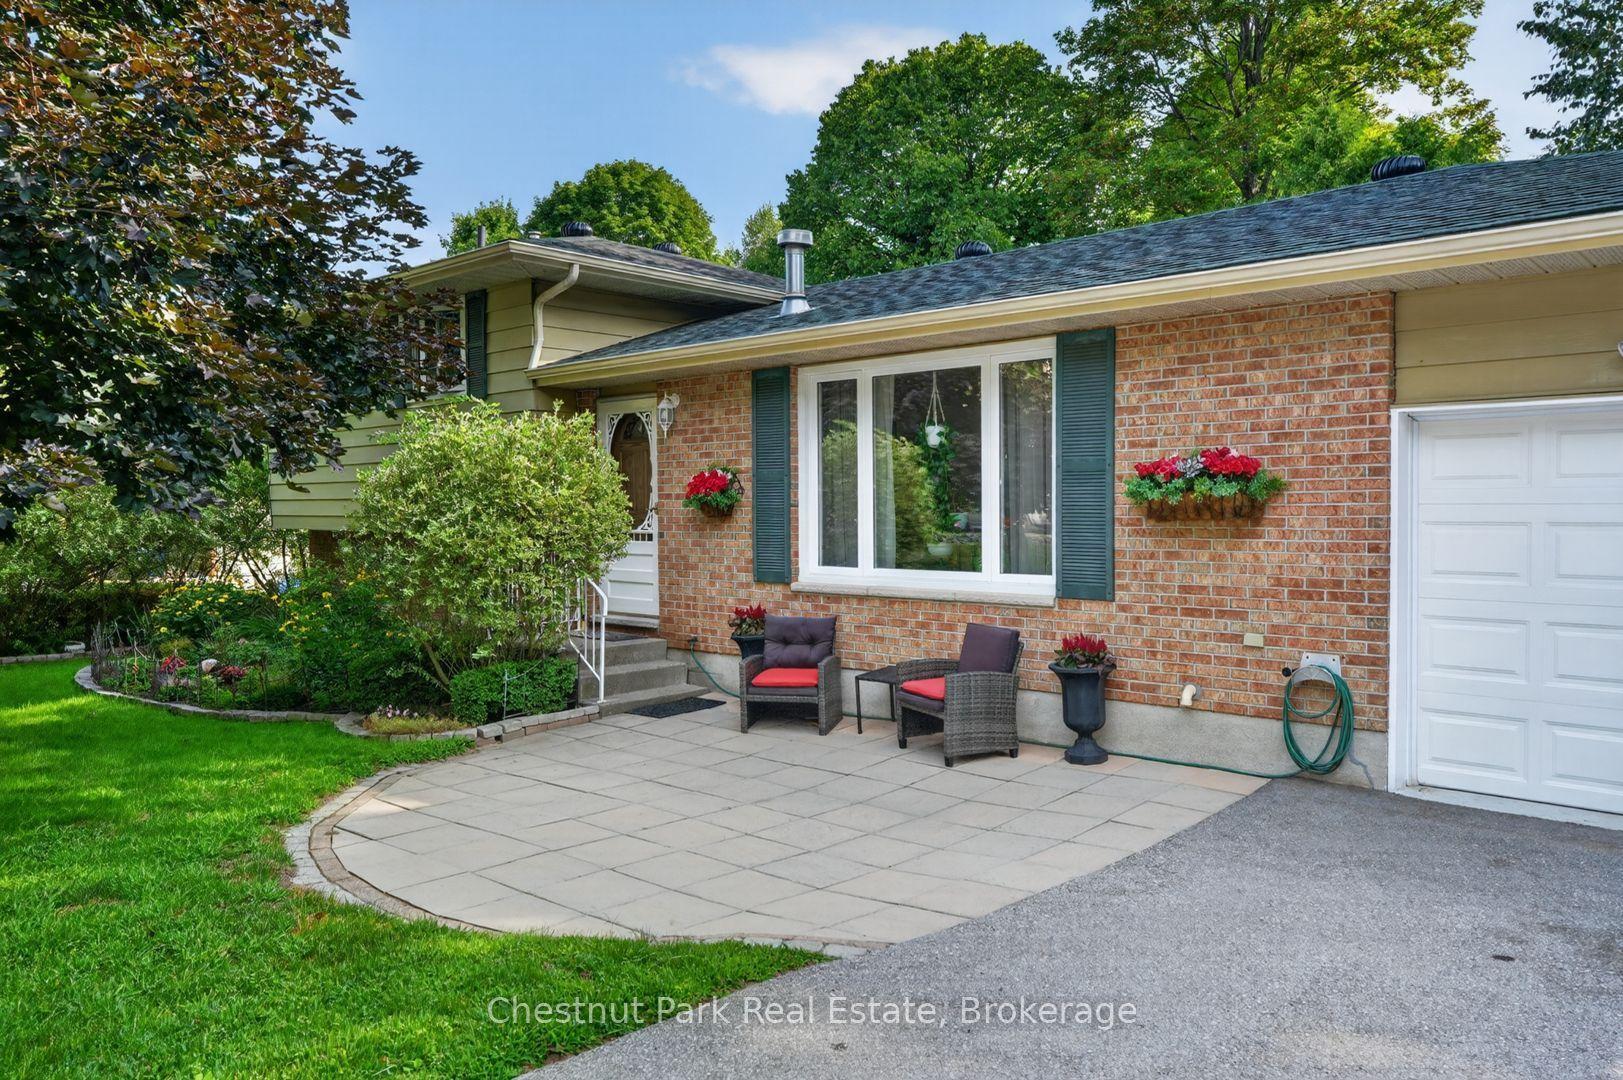
For Sale
143 George Street
Thamesford, Zorra, ON
$545,000
4Bd
2Ba
1,750+sqft
10Parking
81.5 x 165.48 ftlot
$311/sqft
DetachedMLS# X13532638Listed 2026-07-0733 DOM
Cooling
Central Air
Basement
Partial Basement
On the market for 33 days — longer than average. The seller may be open to negotiation.
About this home
Spacious 4+1 BR 1.5 storey century home. This 1895 built home sits on a 0.3 acre corner lot and offers 1976 sq ft of living space. Enjoy sipping your morning coffee or tea in the bright foyer- plenty of natural light. Front living room has hardwood floors and east exposure. 2nd living room has crown moulding, hardwood floors and a beautiful built-in china cabinet- perfect for those antique shopping finds! Main floor bedroom has hardwood floors and wainscotting and would also make a great office/den. Enjoy cooking and baking in the 22.10 ft eat-in kitchen with oak cupboards and a portable island. Plenty of room in the main flr laundry/mud room. Main floor bath has a jetted tub- perfect to soak away a long day. Off the mudroom is a bonus attached 19.9x8.1 workshop. Upstairs has 4 bedrooms and a 4 pc bath. This home has a west facing backyard- plenty of sunlight for the avid gardener, covered porch that's perfect for shade while bbqing and entertaining. The detached double garage offers plenty of room for storage and with some updates would make a great shop! Located a short walk to TPS, Thamesford Pool, North Park and the ball diamond and a few min walk from downtown shopping and the public library. Central to London, St. Mary's, Stratford, Woodstock and Ingersoll and a 10 min drive from the 401 to KW and Brantford. Flexible closing available.
PoolGarageCorner LotHardwood
Rooms
Main Floor
| Foyer | 3.26 × 2.10 m | |
| Living Room | 4.60 × 3.87 m | Hardwood Floor |
| Living Room | 4.84 × 3.26 m | Hardwood Floor |
| Bedroom | 4.11 × 3.02 m | Walk-In Closet(s) Crown Moulding |
| Kitchen | 6.73 × 3.20 m | |
| Bathroom | 2.65 × 1.68 m | 3 Pc Bath |
| Laundry | 2.77 × 1.95 m | |
| Mud Room | 3.75 × 2.77 m |
Second Floor
| Bathroom | 2.74 × 1.56 m | |
| Bedroom 2 | 3.02 × 2.87 m | |
| Bedroom 3 | 3.81 × 2.74 m | |
| Bedroom 4 | 3.81 × 3.02 m | |
| Bedroom 5 | 4.00 × 4.18 m |
Features
- Water Meter
- Partial Basement
- Unfinished
- Central Air
- 1 1/2 Storey
Financials
Annual Taxes
$3,364
Estimated Rental Income
Entire property$4,000 – $6,500/mo
Basement apartment$1,800 – $2,500/mo
Rental yield8.8% – 14.3%
*Estimates based on comparable rentals in the area. Actual income may vary.
Market Data — Zorra
Days on market33 days
Buyer's MarketSeller's Market
Based on active listings in Zorra. Data updates daily.
Getting around
How walkable, bikeable, and transit-friendly this neighbourhood is.
62
/ 100
Walk Score
Somewhat Walkable
37
/ 100
Transit Score
Some Transit
52
/ 100
Bike Score
Bikeable
Scores are estimates based on neighbourhood data and are for informational purposes only.
MLS® data courtesy of the Toronto Regional Real Estate Board (TRREB).
The information provided herein must only be used by consumers that have a bona fide interest in the purchase, sale, or lease of real estate and may not be used for any commercial purpose or any other purpose. Listing information is deemed reliable but is not guaranteed accurate by the Toronto Regional Real Estate Board, the listing brokerage, or this website. The trademarks REALTOR®, REALTORS® and the REALTOR® logo are controlled by The Canadian Real Estate Association (CREA) and identify real estate professionals who are members of CREA. MLS®, Multiple Listing Service®, and the associated logos are owned by CREA. Not intended to solicit properties currently listed for sale or buyers under contract.
You may also like
More homes in Zorra
Hand-picked listings with a similar price range and style.
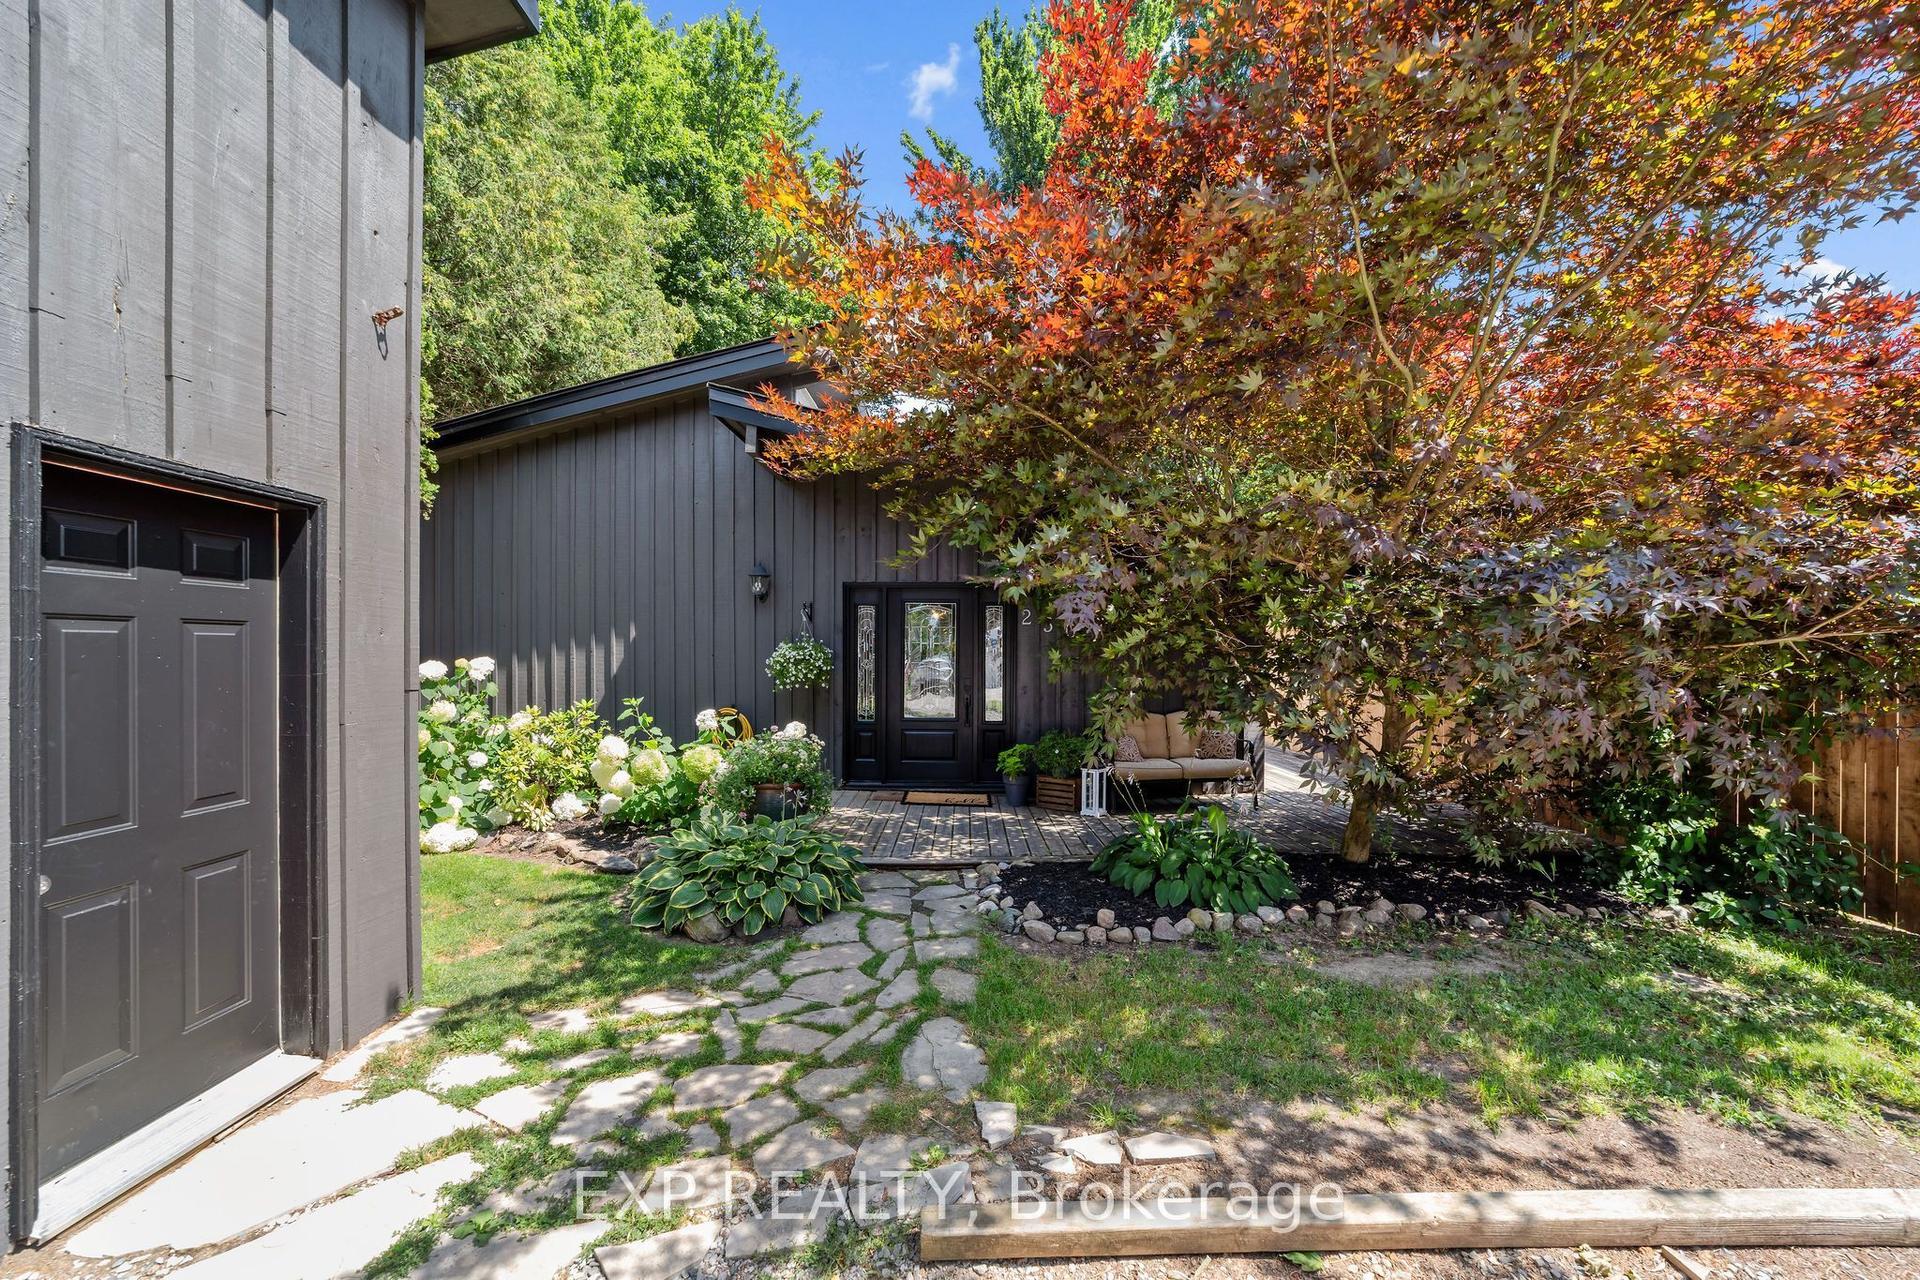
For Sale6 days ago
$649,900
Detached
est. $2,849/mo
250 Orchard Avenue, Lakeside
Zorra, ON
3 bd
1 ba
1,300
4
MLS# X13632444Exp Realty
WhatsApp Aman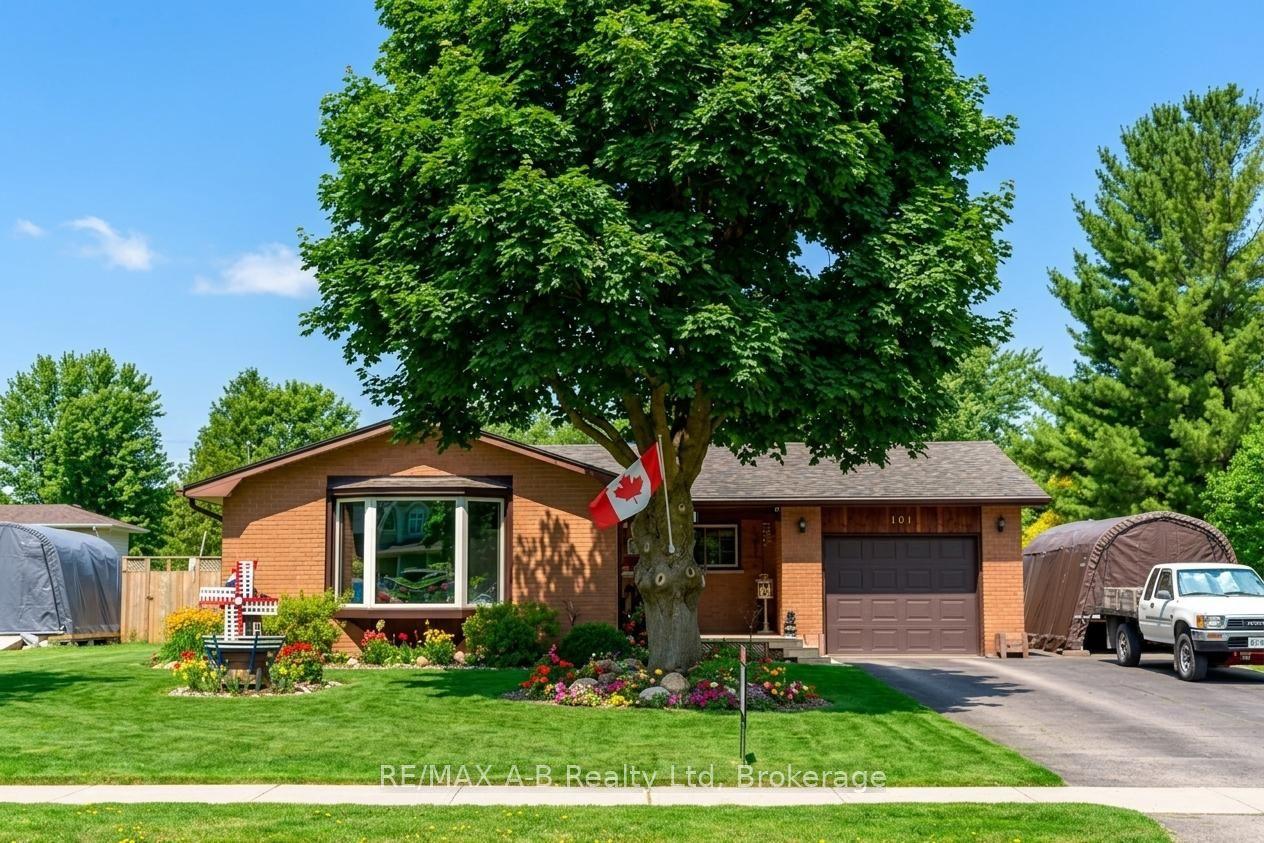
For Sale2 months ago
$634,900
Detached
est. $2,783/mo
101 Middleton Street, Thamesford
Zorra, ON
3 bd
2 ba
1,300
3
MLS# X13223794RE/MAX A-B Realty Ltd
WhatsApp Aman