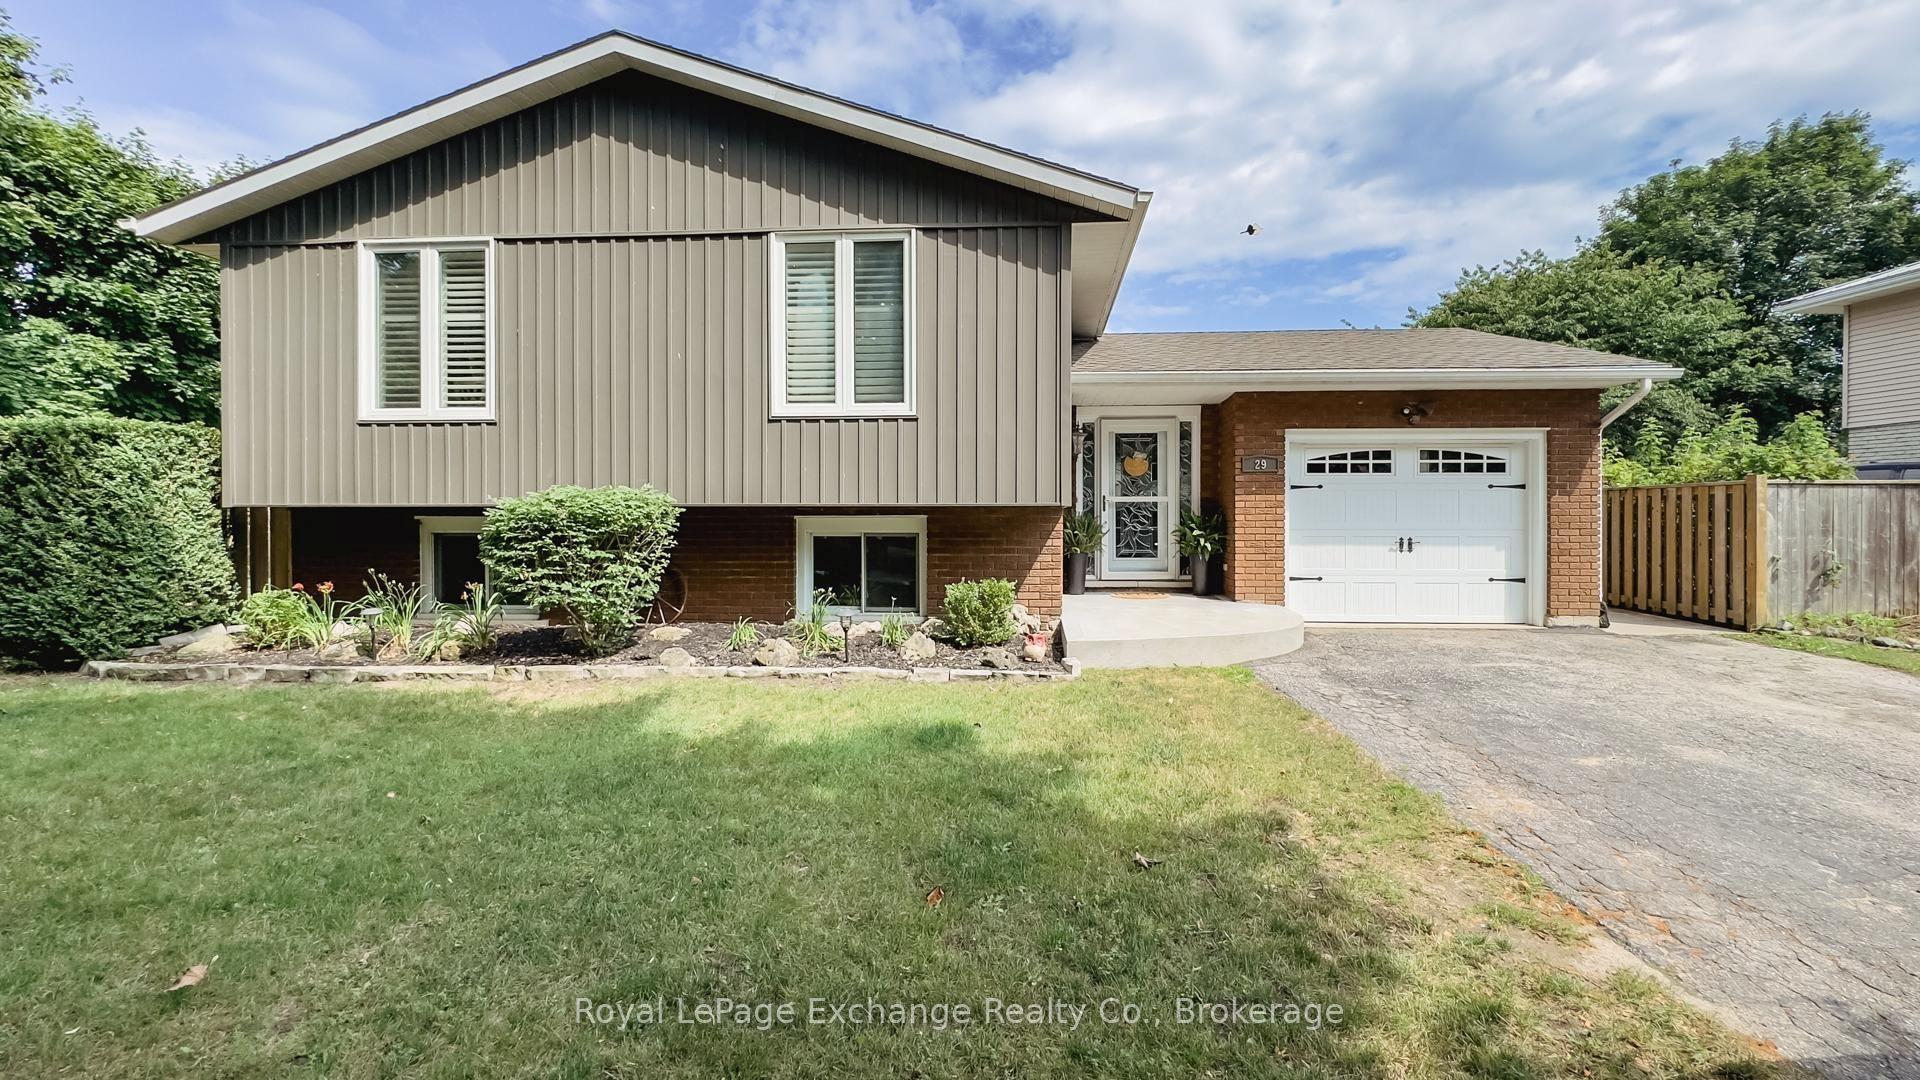
For Sale
Just Listed
Open House Sat 17–19
349 SOUTH DELHI Street
Lucknow, Huron-Kinloss, ON
$599,900
3+3Bd
2Ba
1,300+sqft
5Parking
66 x 165 ftlot
$461/sqft
DetachedMLS# X13632480Listed 2026-08-042 DOM
Heating
Water Heater Owned
Cooling
Air Exchanger
Basement
Finished
Just listed! New listings in Huron-Kinloss often receive offers within the first week.
About this home
A rare opportunity to own a spacious family home in the village of Lucknow! With three bedrooms and a full bathroom on the main level, plus an additional three bedrooms and full bathroom on the lower level, there is plenty of room for your large or extended family. Options for home offices, guest rooms or hobby spaces. Separate living areas on each level provide room for everyone to relax-and solve the dilemma of what to watch on TV. The sizable kitchen features an island and flows into a separate dining area, while patio doors lead to a deck overlooking the backyard and included hot tub. All new windows installed this year, natural gas forced air furnace and central air conditioning. What more could you ask for? How about an impressive 24' x 30' detached shop complete with a loft! Whether you're tinkering on your toys, tackling projects, or gathering with family and friends, this versatile space is sure to become a favourite hangout. All located right on the edge of town with no houses directly adjacent and pasture land as your neighbour. Offering exceptional space and flexibility, this is a home designed to grow with your family for years.
Rooms
Main Floor
| Living Room | 5.94 × 4.42 m | Hardwood Floor |
| Kitchen | 7.39 × 3.58 m | |
| Primary Bedroom | 4.34 × 2.87 m | |
| Bedroom 2 | 3.05 × 2.59 m | |
| Bathroom | 3.52 × 1.65 m | 3 Pc Bath |
| Bedroom 3 | 3.58 × 3.93 m |
Lower
| Bedroom 4 | 3.83 × 3.02 m | |
| Bedroom 5 | 3.81 × 2.82 m | |
| Bedroom | 3.04 × 2.81 m | |
| Family Room | 5.54 × 3.83 m | |
| Bathroom | 2.76 × 2.32 m | |
| Utility Room | 3.83 × 3.97 m | Combined w/Laundry |
| Other | 3.83 × 5.08 m | Wet Bar |
Features
- Countertop Range
- Other
- Water Heater Owned
- Air Exchanger
- Central Vacuum
- Deck
- Hot Tub
- Year Round Living
- Finished
- Walk-Up
- Central Air
- Bungalow-Raised
Financials
Annual Taxes
$4,332
Estimated Rental Income
Entire property$3,200 – $4,800/mo
Rental yield6.4% – 9.6%
*Estimates based on comparable rentals in the area. Actual income may vary.
Market Data — Huron-Kinloss
Days on market2 days
Buyer's MarketSeller's Market
Based on active listings in Huron-Kinloss. Data updates daily.
Getting around
How walkable, bikeable, and transit-friendly this neighbourhood is.
54
/ 100
Walk Score
Somewhat Walkable
45
/ 100
Transit Score
Some Transit
52
/ 100
Bike Score
Bikeable
Scores are estimates based on neighbourhood data and are for informational purposes only.
MLS® data courtesy of the Toronto Regional Real Estate Board (TRREB).
The information provided herein must only be used by consumers that have a bona fide interest in the purchase, sale, or lease of real estate and may not be used for any commercial purpose or any other purpose. Listing information is deemed reliable but is not guaranteed accurate by the Toronto Regional Real Estate Board, the listing brokerage, or this website. The trademarks REALTOR®, REALTORS® and the REALTOR® logo are controlled by The Canadian Real Estate Association (CREA) and identify real estate professionals who are members of CREA. MLS®, Multiple Listing Service®, and the associated logos are owned by CREA. Not intended to solicit properties currently listed for sale or buyers under contract.
You may also like
More homes in Huron-Kinloss
Hand-picked listings with a similar price range and style.
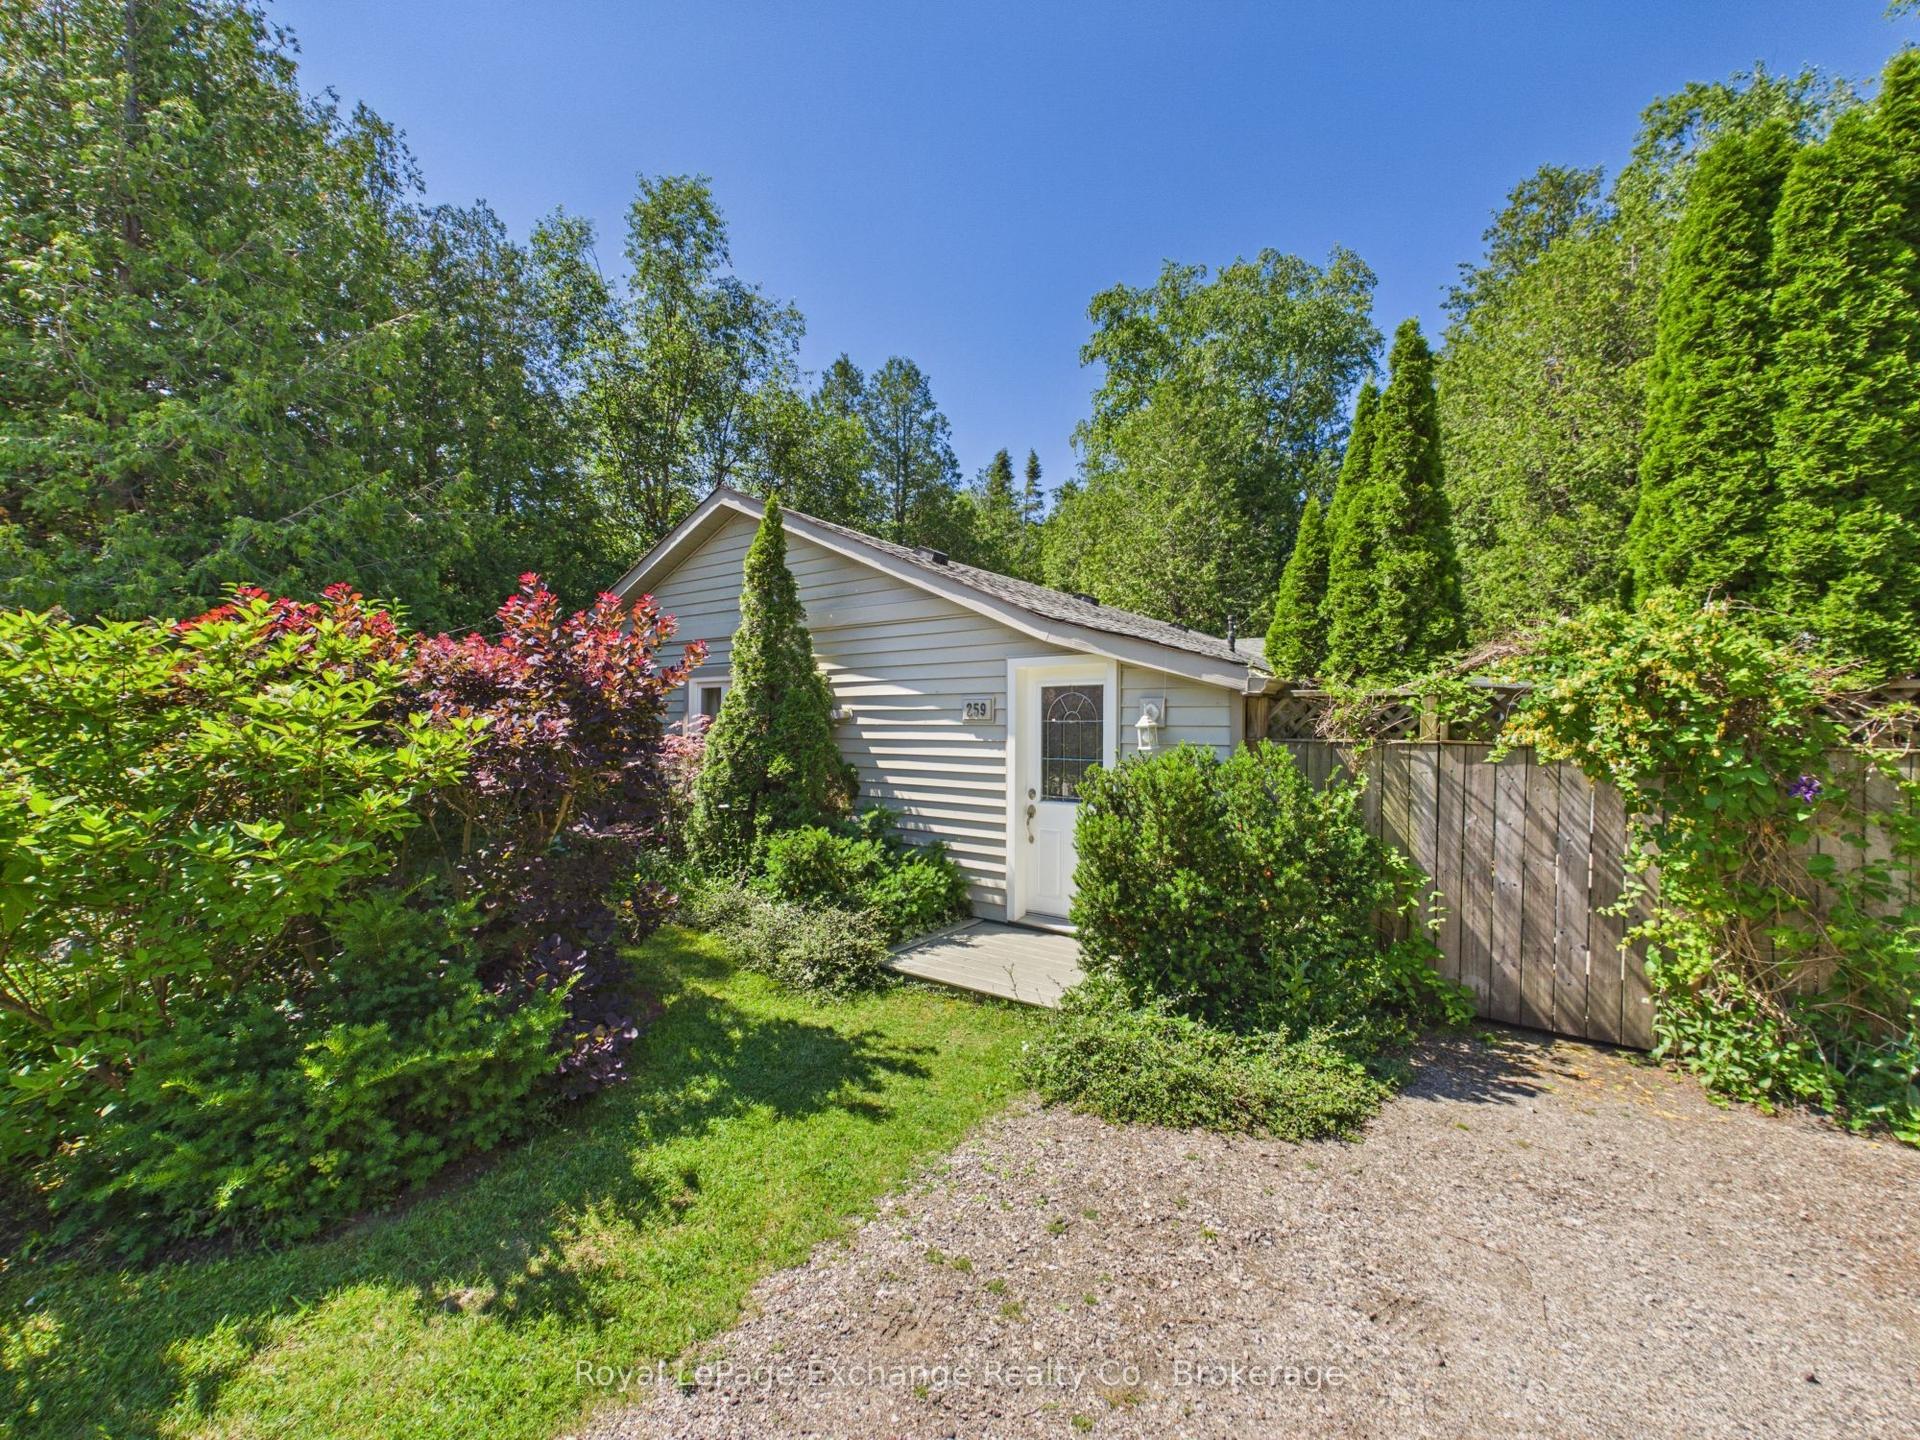
For Sale30 days ago
$479,900
Detached
est. $2,104/mo
259 St. Arnaud Street, Huron-Kinloss
Huron-Kinloss, ON
2 bd
1 ba
900
2
MLS# X13535934Royal LePage Exchange Realty Co.
WhatsApp Aman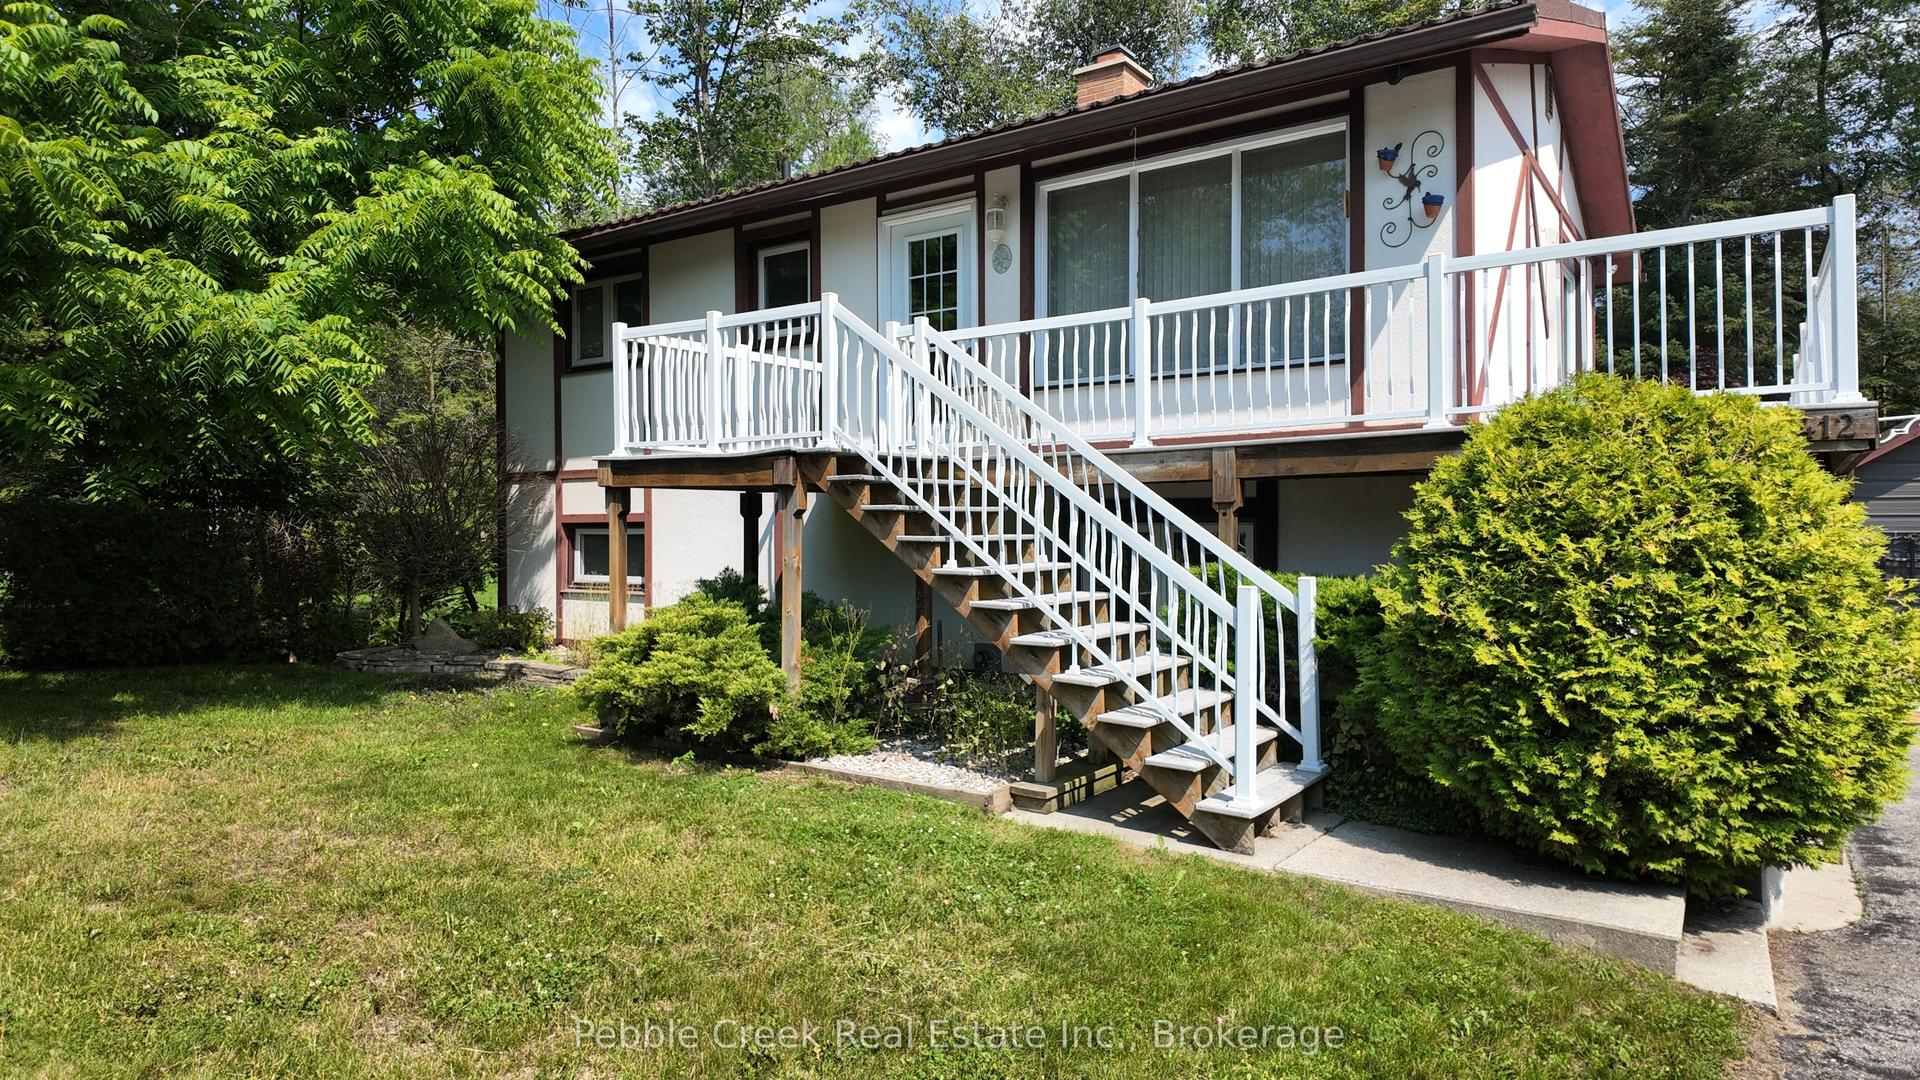
For Sale23 days ago
$599,000
Detached
est. $2,626/mo
412 Ash Street, Huron-Kinloss
Huron-Kinloss, ON
3+1 bd
2 ba
900
10
MLS# X13564390Pebble Creek Real Estate Inc.
WhatsApp Aman