For Sale
Just Listed
14 Gillis Street
Fenelon, Kawartha Lakes, ON
$999,000
3Bd
2Ba
900+sqft
4Parking
75 x 220 ftlot
$1110/sqft
DetachedMLS# X13632538Listed 2026-08-040 DOM
Heating
Water Heater Owned
Cooling
Central Air
Just listed! New listings in Kawartha Lakes often receive offers within the first week.
About this home
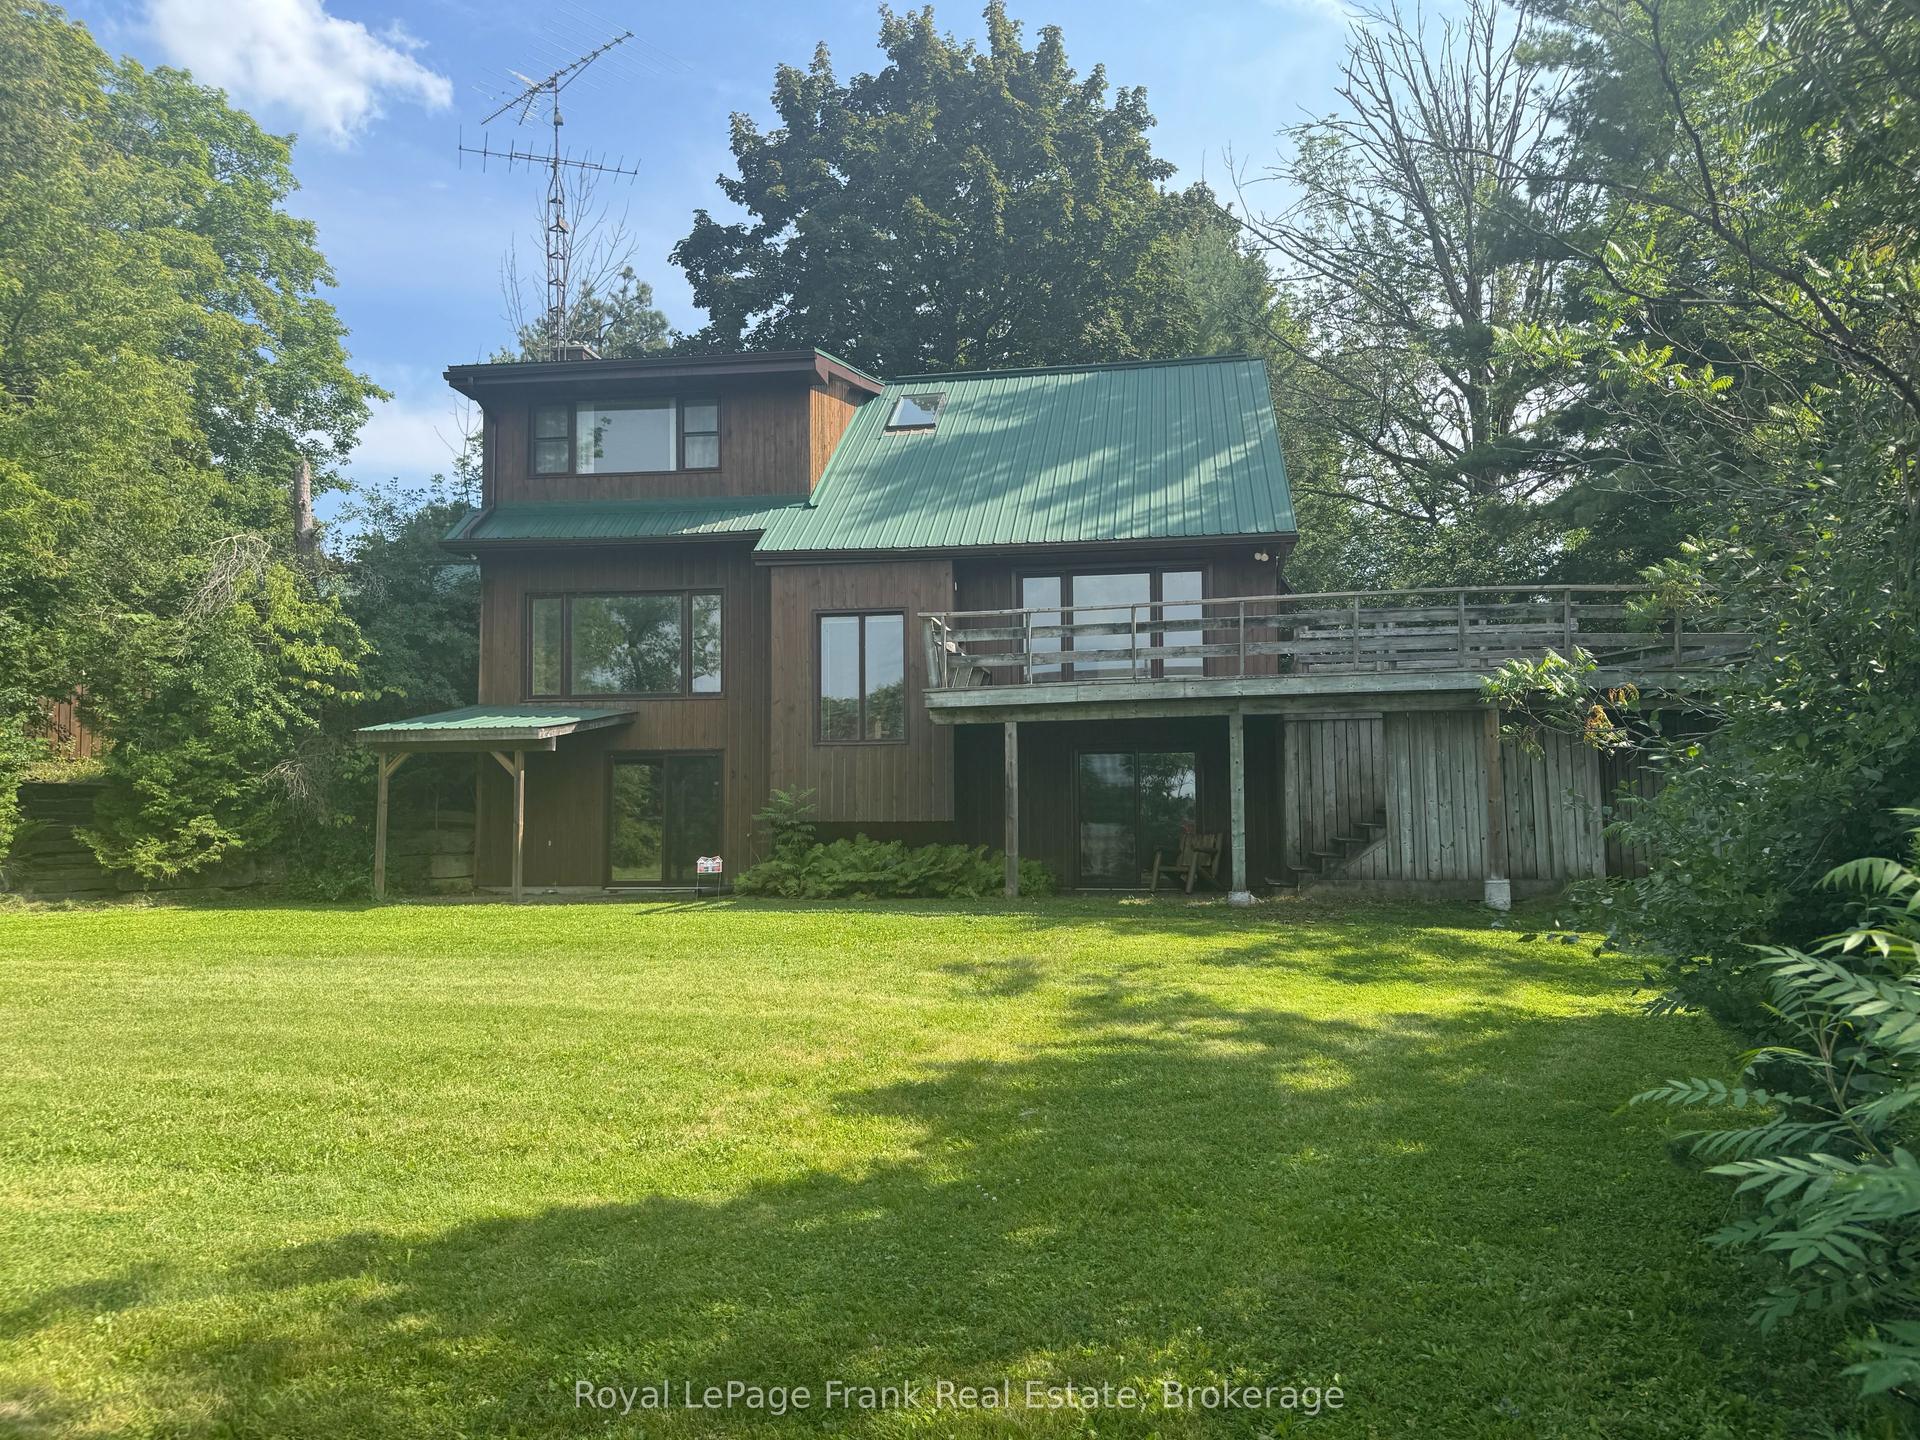
This is an exquisitely updated Lake House on Sturgeon Lake just south of Fenelon Falls. Located on the west shore on a 0.38 acre lot with 75 ft of east facing waterfront that is known for its calm waters and beautiful sunrises, the property is very level with an expansive waterside lawn perfect for outdoor activities with mature trees along the property lines providing excellent privacy. With most updates completed in the past two years, the property is completely modern and project-free. The main living, kitchen and dining areas are open concept, highlighted by a custom-built kitchen and island with granite counters/backsplash and high-end KitchenAid appliances including a convection oven with an induction stove-top. The Sunroom is a magnificent seasonal living area with Sunspace stacking windows providing breezy panoramas of the property and lake. The Primary bedroom and second bedroom are spacious, the third bedroom accommodates a Murphy bed (or potential for bunkbeds) or alternates as an office. Both bathrooms have been updated, with new laundry facilities in the main bathroom. Luxury vinyl flooring has been installed throughout. Practical updates include new windows and doors, insulation, siding, eaves and soffits, roof, plumbing, crawlspace encapsulation and water system. The Boathouse has a large 9 ft door and can accommodate boats up to 23 ft in length, and the roof-top deck is perfect for taking in the morning sunrise or evening sunlight. Gillis Street is a quiet, dead-end street with mail delivery, garbage curbside pick-up and fibre optic internet availability. Shopping and services in Fenelon Falls are within a five-minute drive and additional services including a hospital are a fifteen- minute drive away in Lindsay. Most furniture and boat are negotiable.
Waterfront
Rooms
Main Floor
| Living Room | 4.49 × 3.04 m | |
| Dining Room | 3.28 × 3.47 m | |
| Kitchen | 3.00 × 4.00 m | |
| Primary Bedroom | 4.50 × 3.33 m | |
| Bedroom 2 | 4.08 × 2.64 m | |
| Bedroom 3 | 2.34 × 2.37 m | |
| Bathroom | 2.42 × 2.64 m | 3 Pc Bath |
| Bathroom | 0.90 × 1.23 m | 2 Pc Bath |
| Utility Room | 2.08 × 1.04 m | |
| Sunroom | 7.82 × 4.31 m |
Features
- Carpet Free
- Water Heater Owned
- Deck
- Crawl Space
- Central Air
- Bungalow
Financials
Annual Taxes
$4,671
Estimated Rental Income
Entire property$3,200 – $4,800/mo
Rental yield3.8% – 5.8%
*Estimates based on comparable rentals in the area. Actual income may vary.
Market Data — Kawartha Lakes
Days on market0 days
Buyer's MarketSeller's Market
Based on active listings in Kawartha Lakes. Data updates daily.
Our estimate for this home
Estimated range
$460K – $534K
Mid-point $497K · ~$552/sqft
How this listing compares
$460KList · $999K$534K
High confidence·Based on 54 fenelon comparables
Estimated range is generated automatically from active comparables and is for informational purposes only. Not an appraisal — contact Aman for a full comparative market analysis that factors in condition, renovations, and positioning.
Getting around
How walkable, bikeable, and transit-friendly this neighbourhood is.
62
/ 100
Walk Score
Somewhat Walkable
39
/ 100
Transit Score
Some Transit
56
/ 100
Bike Score
Bikeable
Scores are estimates based on neighbourhood data and are for informational purposes only.
MLS® data courtesy of the Toronto Regional Real Estate Board (TRREB).
The information provided herein must only be used by consumers that have a bona fide interest in the purchase, sale, or lease of real estate and may not be used for any commercial purpose or any other purpose. Listing information is deemed reliable but is not guaranteed accurate by the Toronto Regional Real Estate Board, the listing brokerage, or this website. The trademarks REALTOR®, REALTORS® and the REALTOR® logo are controlled by The Canadian Real Estate Association (CREA) and identify real estate professionals who are members of CREA. MLS®, Multiple Listing Service®, and the associated logos are owned by CREA. Not intended to solicit properties currently listed for sale or buyers under contract.
You may also like
More homes in Kawartha Lakes
Hand-picked listings with a similar price range and style.
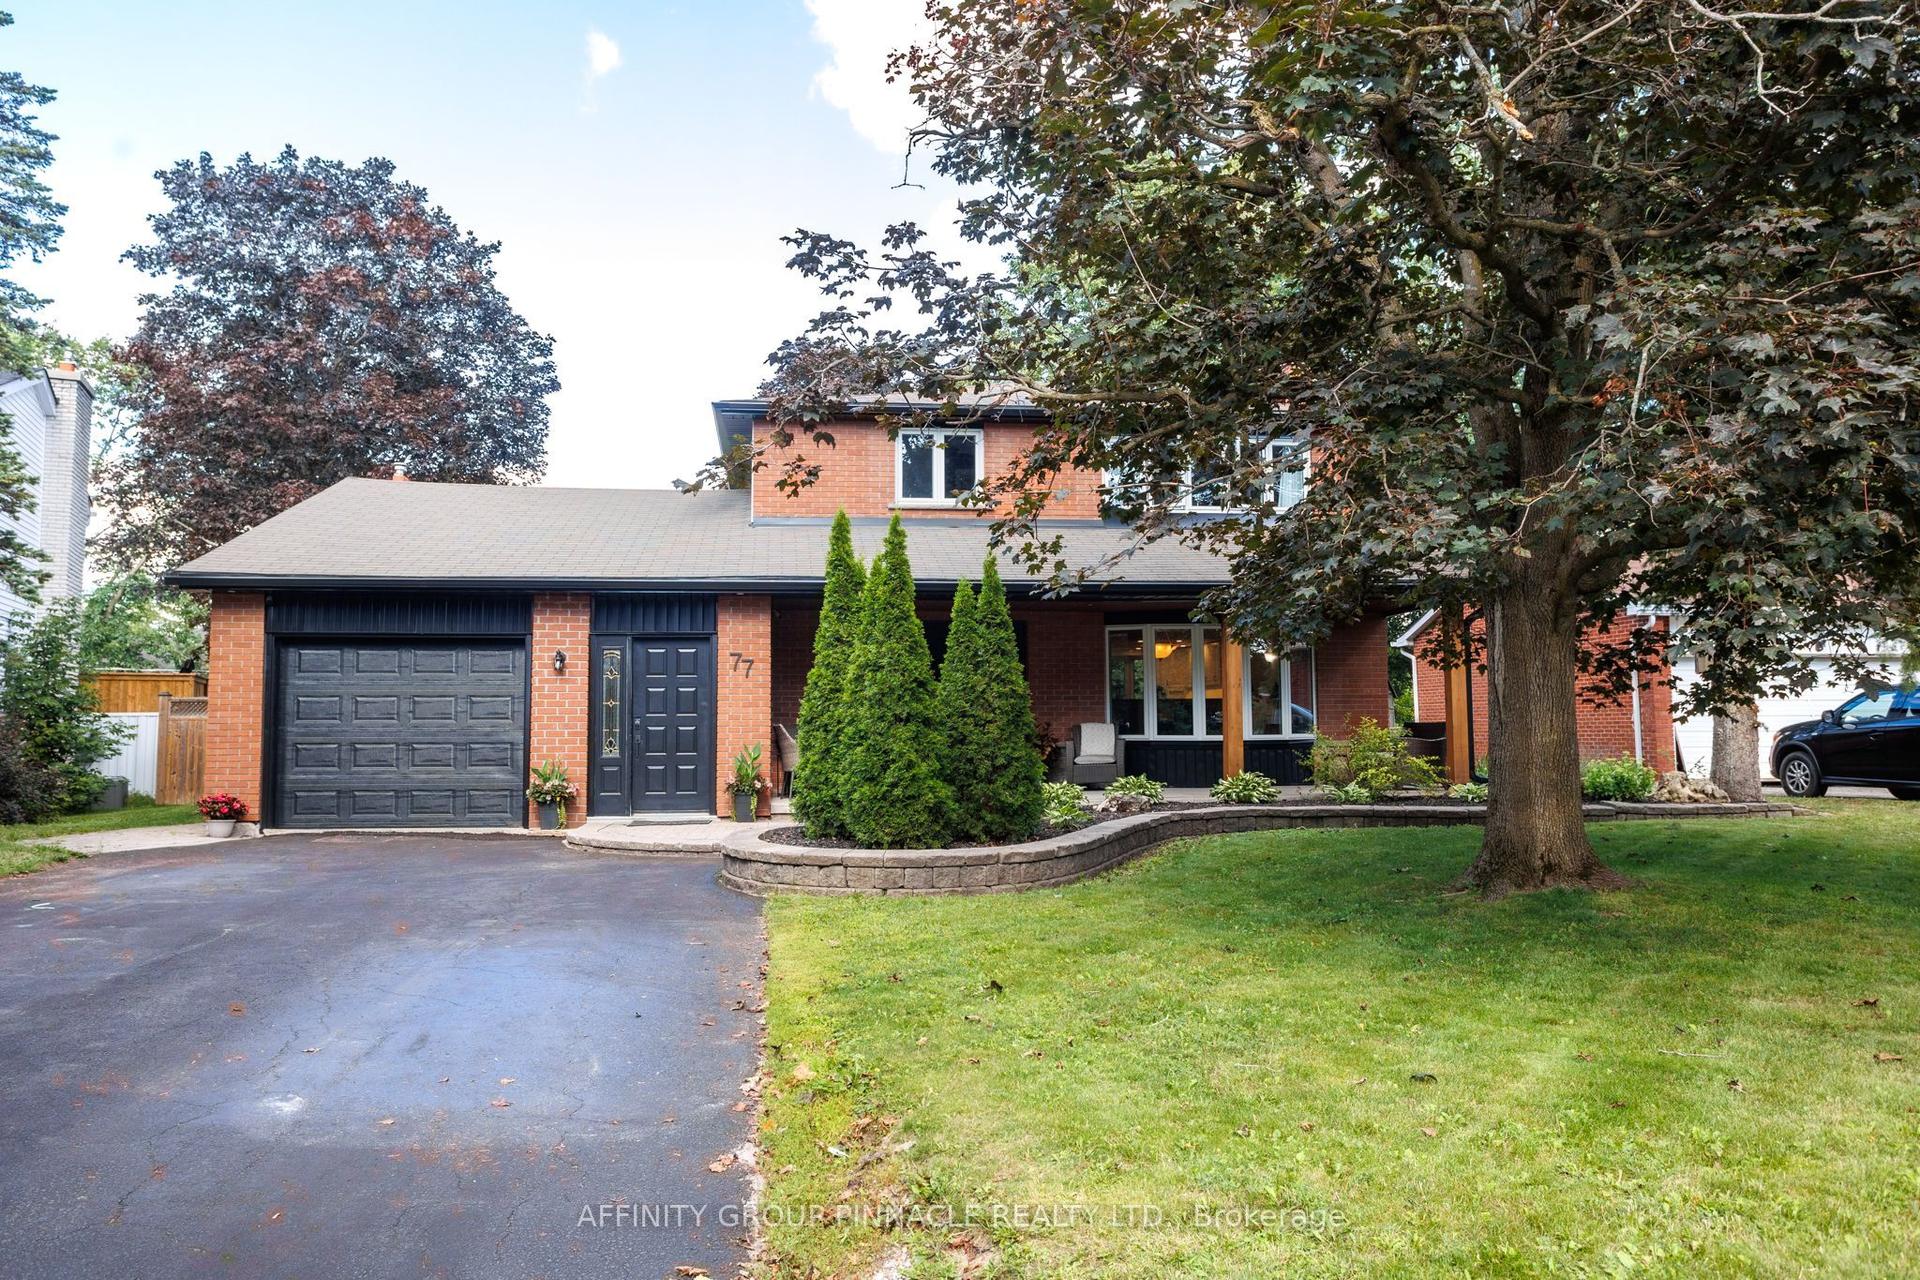
For Sale21 h ago
$789,000
Detached
est. $3,459/mo
77 Sanderling Crescent, Lindsay
Kawartha Lakes, ON
3 bd
4 ba
1,750
3
MLS# X13633772Affinity Group Pinnacle Realty Lt…
WhatsApp Aman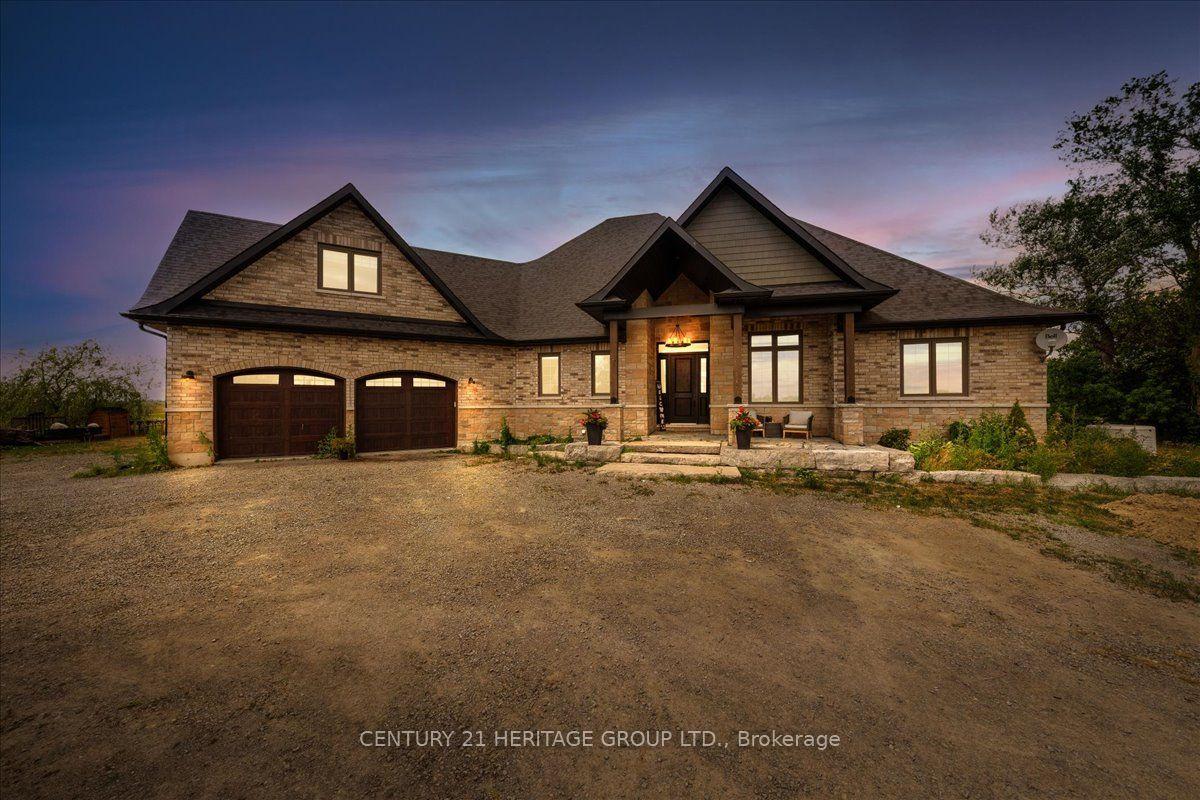
For Sale21 h ago
$1,148,000
Detached
est. $5,033/mo
505 Eldon Station Road, Woodville
Kawartha Lakes, ON
5+2 bd
4 ba
2,750
14
MLS# X13633756Century 21 Heritage Group Ltd.
WhatsApp Aman