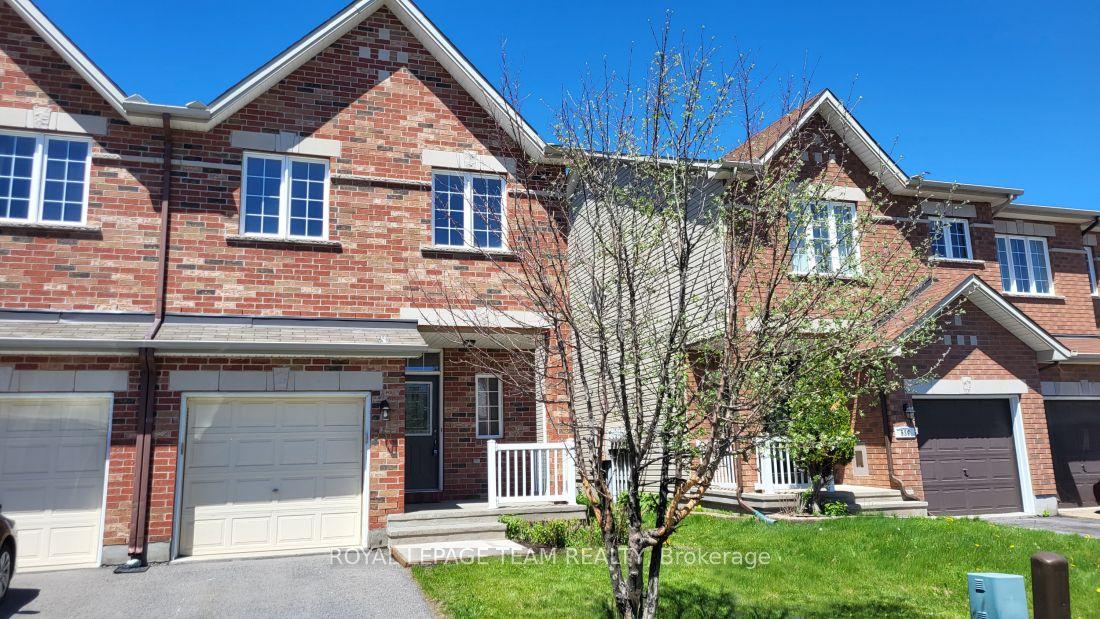
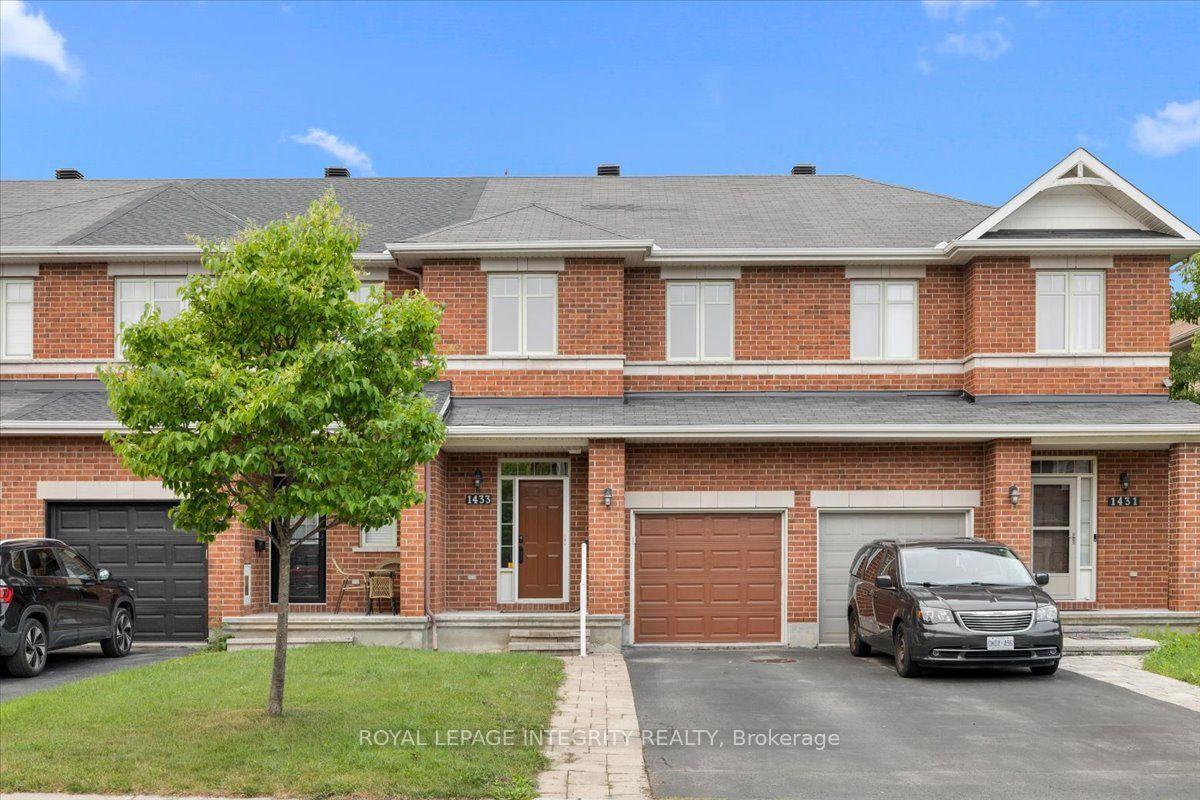
For Sale
Just Listed
715 Sebastian Street
1118 - Avalon East, Orleans - Cumberland and Area, ON
$685,000
3Bd
3Ba
1,750+sqft
3Parking
25.89 x 88.58 ftlot
$391/sqft
TownhouseMLS# X13632674Listed 2026-08-040 DOM
Cooling
Central Air
Basement
Finished
Just listed! New listings in Orleans - Cumberland and Area often receive offers within the first week.
About this home
Some homes ask you to compromise. This one doesn't. Welcome to 715 Sebastian Street - a beautifully finished 2022-built end-unit townhome in the heart of Avalon East, offering something rare in today's market: complete privacy without compromise. This home comes with its own private driveway, never shared with a neighbour, and a private yard with no shared access - all fronting directly onto a beautifully brand new children's park. Inside, hardwood flooring runs through the main level and continues up the staircase - a detail few builders include - complemented by quartz countertops and modern ceramic tile throughout. Upstairs, a convenient second-floor laundry room and a spa-like primary ensuite with a separate soaker tub and glass shower complete the picture. The fully finished basement offers a warm family room centred around a gas fireplace, ideal for movie nights or a quiet retreat. Ideally located in a sought-after Orleans community close to schools, parks, and everyday amenities, 715 Sebastian Street offers the rare trifecta today's families are searching for: privacy, space, and a park right outside your door. Picture this: morning coffee on the porch, watching the kids already at the park across the street - no car, no scheduling, just steps from your front door.
HardwoodFireplace
Rooms
Main Floor
| Foyer | 4.41 × 2.24 m | |
| Dining Room | 3.58 × 2.27 m | |
| Living Room | 4.97 × 3.28 m | |
| Kitchen | 4.86 × 2.54 m | |
| Powder Room | 1.90 × 1.45 m | |
| Bathroom | 3.23 × 2.36 m | |
| Bedroom 2 | 3.69 × 2.84 m | |
| Bedroom 3 | 3.33 × 2.95 m |
Second Floor
| Primary Bedroom | 4.87 × 4.09 m | |
| Bathroom | 2.54 × 1.50 m | |
| Laundry | 1.98 × 1.93 m |
Basement
| Family Room | 7.03 × 5.89 m |
Features
- Auto Garage Door Remote
- Porch
- Finished
- Central Air
- 2-Storey
Financials
Annual Taxes
$4,465.07
Estimated Rental Income
Entire property$3,200 – $4,800/mo
Basement apartment$1,800 – $2,500/mo
Rental yield5.6% – 8.4%
*Estimates based on comparable rentals in the area. Actual income may vary.
Market Data — Orleans - Cumberland and Area
Days on market0 days
Buyer's MarketSeller's Market
Based on active listings in Orleans - Cumberland and Area. Data updates daily.
Our estimate for this home
Estimated range
$832K – $967K
Mid-point $900K · ~$514/sqft
How this listing compares
$832KList · $685K$967K
High confidence·Based on 2572 gta-wide comparables
Estimated range is generated automatically from active comparables and is for informational purposes only. Not an appraisal — contact Aman for a full comparative market analysis that factors in condition, renovations, and positioning.
Getting around
How walkable, bikeable, and transit-friendly this neighbourhood is.
55
/ 100
Walk Score
Somewhat Walkable
48
/ 100
Transit Score
Some Transit
47
/ 100
Bike Score
Somewhat Bikeable
Scores are estimates based on neighbourhood data and are for informational purposes only.
MLS® data courtesy of the Toronto Regional Real Estate Board (TRREB).
The information provided herein must only be used by consumers that have a bona fide interest in the purchase, sale, or lease of real estate and may not be used for any commercial purpose or any other purpose. Listing information is deemed reliable but is not guaranteed accurate by the Toronto Regional Real Estate Board, the listing brokerage, or this website. The trademarks REALTOR®, REALTORS® and the REALTOR® logo are controlled by The Canadian Real Estate Association (CREA) and identify real estate professionals who are members of CREA. MLS®, Multiple Listing Service®, and the associated logos are owned by CREA. Not intended to solicit properties currently listed for sale or buyers under contract.
You may also like
More homes in Orleans - Cumberland and Area
Hand-picked listings with a similar price range and style.
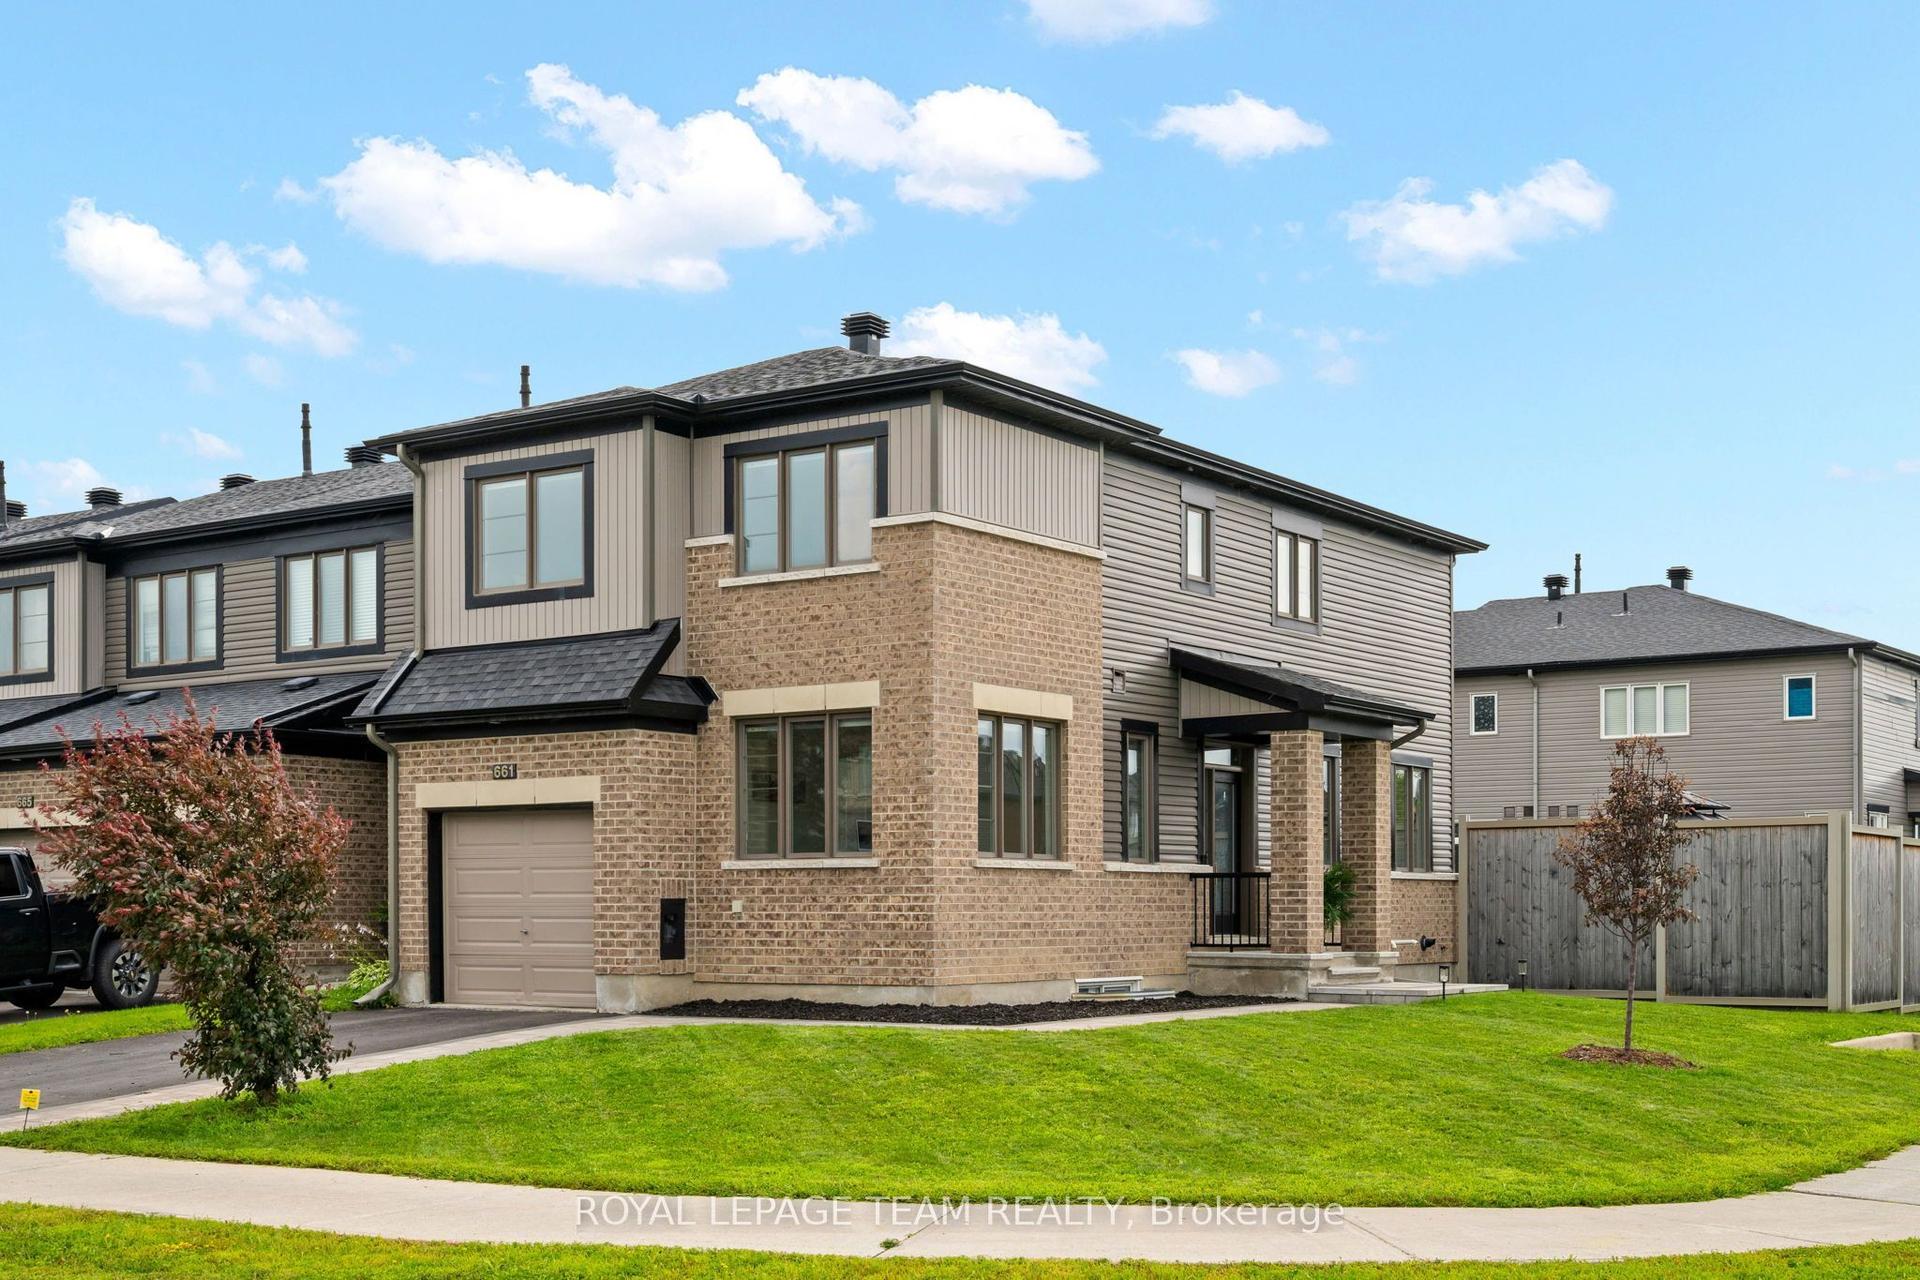
For Sale6 days ago
$699,900
Townhouse
est. $3,068/mo
661 Jerome Jodoin Drive, 1117 - Avalon West
Orleans - Cumberland and Area, ON
4 bd
4 ba
1,750
3
MLS# X13622376Royal Lepage Team Realty
WhatsApp Aman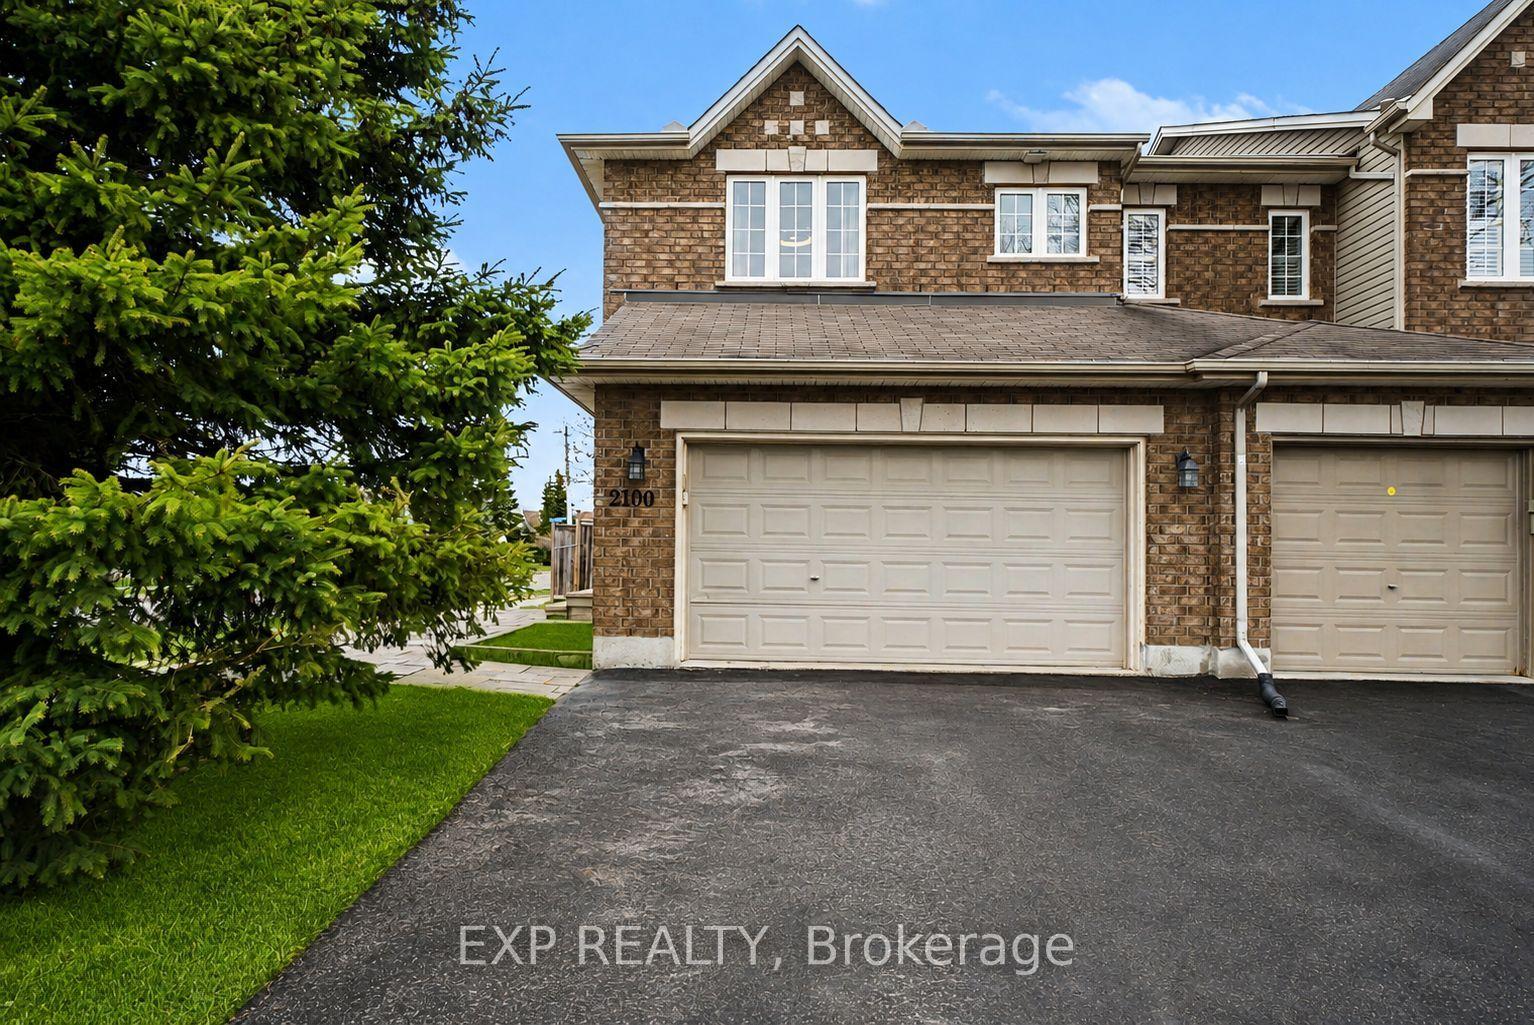
For Sale21 h ago
$649,900
Townhouse
est. $2,849/mo
2100 Melette Crescent, 1118 - Avalon East
Orleans - Cumberland and Area, ON
3 bd
3 ba
1,750
6
MLS# X13634920Exp Realty
WhatsApp Aman