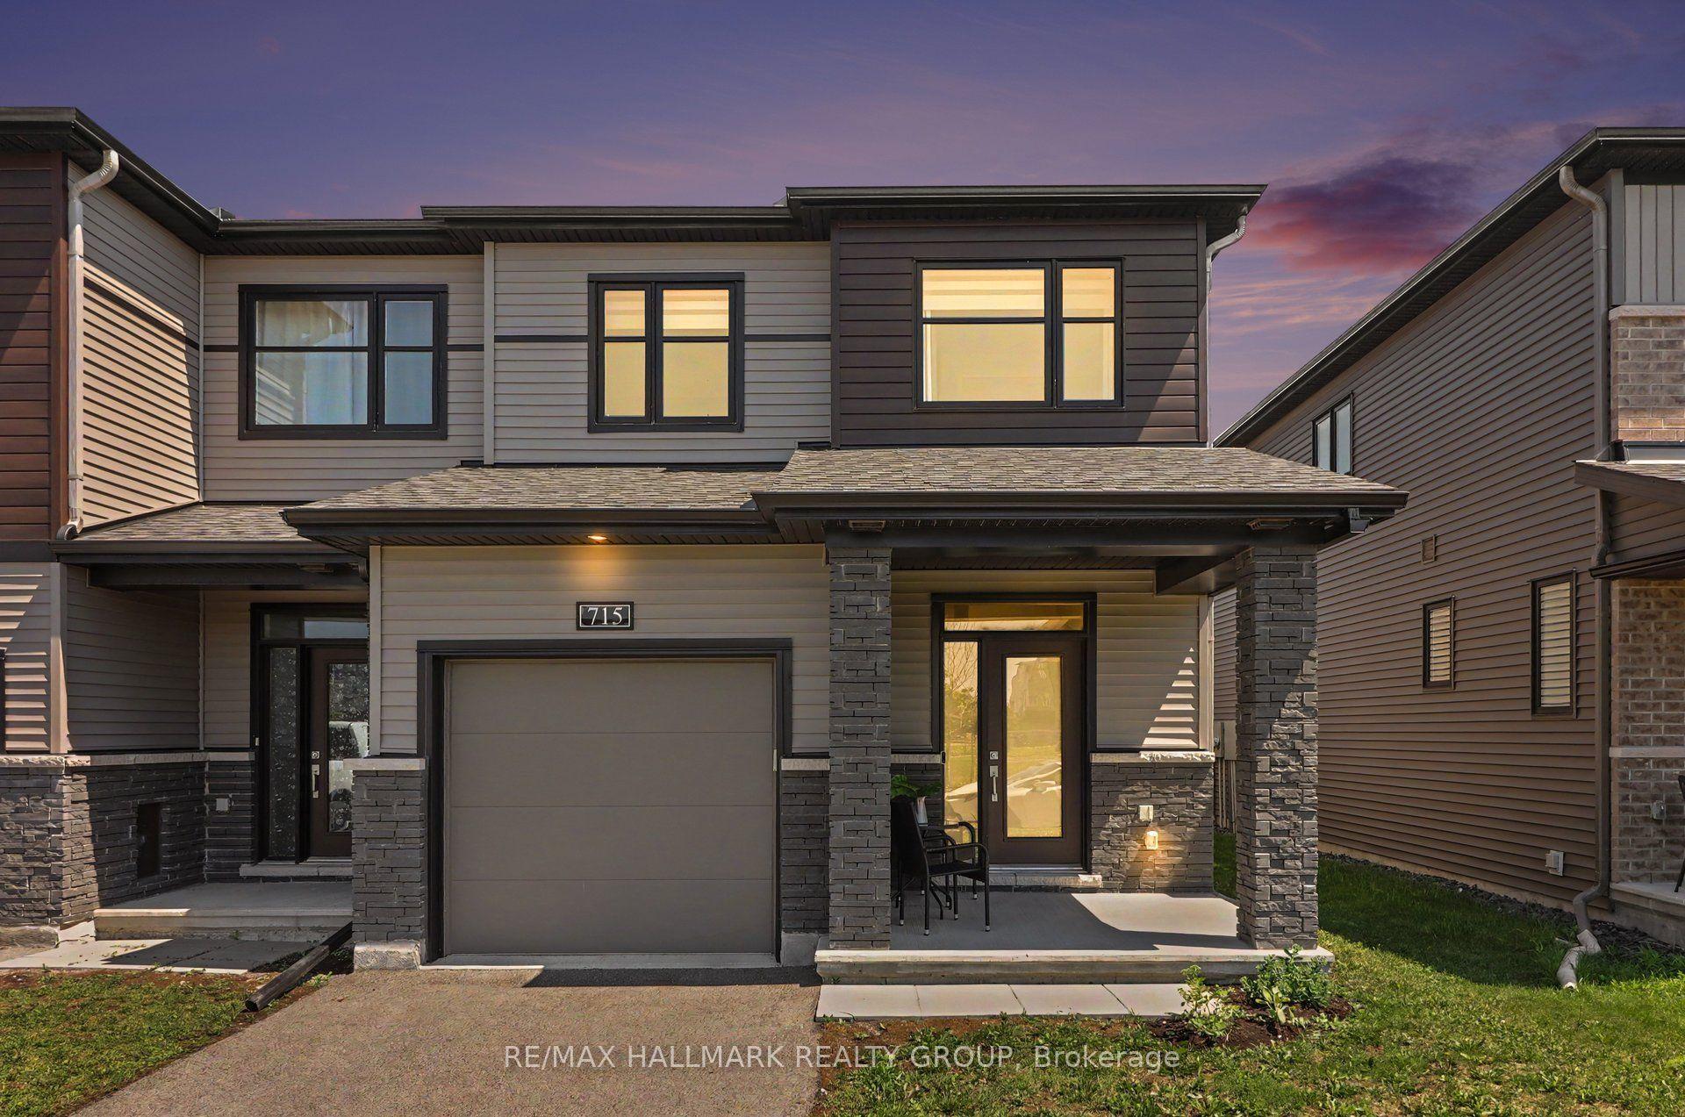
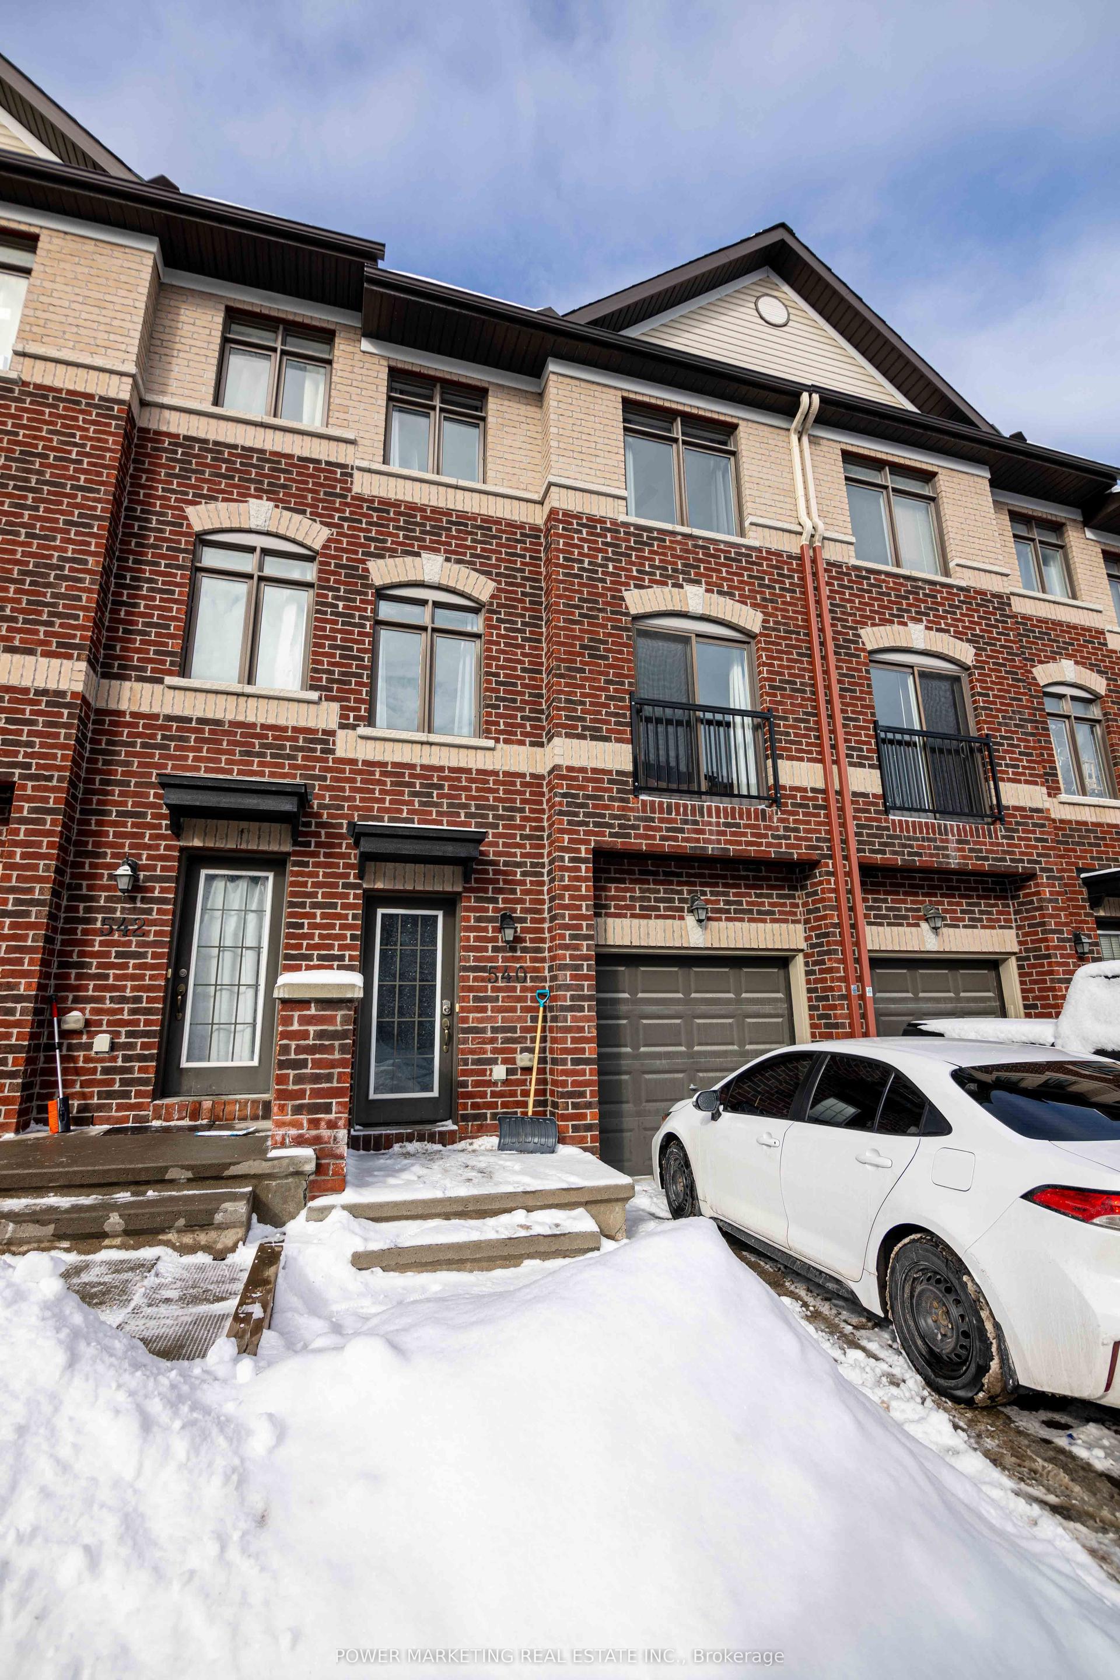
For Sale
Just Listed
1433 Comfrey Crescent
1119 - Notting Hill/Summerside, Orleans - Cumberland and Area, ON
$609,900
3Bd
3Ba
1,750+sqft
3Parking
19.66 x 108.57 ftlot
$349/sqft
TownhouseMLS# X13634014Listed 2026-08-040 DOM
Heating
On Demand Water Heater
Cooling
Central Vacuum
Basement
Finished
Just listed! New listings in Orleans - Cumberland and Area often receive offers within the first week.
About this home
Welcome to 1433 Comfrey Crescent - a stunning 3 bedroom, 3 bathroom Richcraft Carlisle II freehold townhome situated on a quiet, family-oriented street in the desirable Notting Hill community. Pull up to the extended driveway with parking for 2 vehicles and be immediately impressed by the beautiful curb appeal. Inside, the welcoming sunken foyer offers a large closet, inside access to the garage and your first glimpse of the gleaming hardwood floors and smooth 9-foot ceilings that continue throughout the main level. Up a few steps, pass the convenient partial bathroom before entering the bright open concept living space. The spacious living room is flooded with natural light and seamlessly flows into the beautifully updated kitchen featuring granite countertops, white cabinetry, subway tile backsplash, gas stove and a stylish black sink. The dining area is enhanced by thoughtfully designed custom built-in cabinetry with drawers and closed storage, offering exceptional functionality while seamlessly blending both spaces together. Patio doors lead to the fully fenced backyard complete with a large deck, gazebo, green space and storage shed. Upstairs, you'll find a generously sized primary bedroom featuring a walk-in closet and a beautiful 4-piece ensuite with a separate soaker tub and shower. Two additional bedrooms share a full bathroom with a shower/tub combination, while the conveniently located second-floor laundry adds everyday practicality. The fully finished basement extends the living space with a spacious multi-purpose family room anchored by a cozy gas fireplace and large window providing plenty of natural light, along with two generous storage areas, one featuring a utility sink. Enjoy an unbeatable location in the heart of Notting Hill, surrounded by parks, scenic walking trails, top-rated schools, recreation, shopping, dining and everyday conveniences, all while offering quick access to Highway 174 and everything Orléans has to offer.
GarageHardwoodFireplace
Rooms
Main Floor
| Foyer | 1.81 × 2.08 m | |
| Dining Room | 2.60 × 3.47 m | |
| Living Room | 2.87 × 5.36 m | |
| Bathroom | 0.99 × 2.17 m | |
| Kitchen | 2.86 × 3.47 m |
Second Floor
| Bedroom | 2.66 × 3.28 m | |
| Primary Bedroom | 3.39 × 4.55 m | |
| Bedroom | 2.81 × 3.66 m | |
| Bathroom | 2.08 × 3.11 m | Combined w/Primary |
| Bathroom | 2.55 × 2.53 m |
Basement
| Utility Room | 2.60 × 1.33 m | |
| Laundry | 2.31 × 4.87 m | |
| Recreation | 5.57 × 5.34 m |
Features
- On Demand Water Heater
- Central Vacuum
- Paved Yard
- Deck
- Finished
- Full
- Central Air
- 2-Storey
Financials
Annual Taxes
$4,132.91
Estimated Rental Income
Entire property$3,200 – $4,800/mo
Basement apartment$1,800 – $2,500/mo
Rental yield6.3% – 9.4%
*Estimates based on comparable rentals in the area. Actual income may vary.
Market Data — Orleans - Cumberland and Area
Days on market0 days
Buyer's MarketSeller's Market
Based on active listings in Orleans - Cumberland and Area. Data updates daily.
Our estimate for this home
Estimated range
$832K – $967K
Mid-point $900K · ~$514/sqft
How this listing compares
$832KList · $610K$967K
High confidence·Based on 2572 gta-wide comparables
Estimated range is generated automatically from active comparables and is for informational purposes only. Not an appraisal — contact Aman for a full comparative market analysis that factors in condition, renovations, and positioning.
Getting around
How walkable, bikeable, and transit-friendly this neighbourhood is.
59
/ 100
Walk Score
Somewhat Walkable
40
/ 100
Transit Score
Some Transit
41
/ 100
Bike Score
Somewhat Bikeable
Scores are estimates based on neighbourhood data and are for informational purposes only.
MLS® data courtesy of the Toronto Regional Real Estate Board (TRREB).
The information provided herein must only be used by consumers that have a bona fide interest in the purchase, sale, or lease of real estate and may not be used for any commercial purpose or any other purpose. Listing information is deemed reliable but is not guaranteed accurate by the Toronto Regional Real Estate Board, the listing brokerage, or this website. The trademarks REALTOR®, REALTORS® and the REALTOR® logo are controlled by The Canadian Real Estate Association (CREA) and identify real estate professionals who are members of CREA. MLS®, Multiple Listing Service®, and the associated logos are owned by CREA. Not intended to solicit properties currently listed for sale or buyers under contract.
You may also like
More homes in Orleans - Cumberland and Area
Hand-picked listings with a similar price range and style.
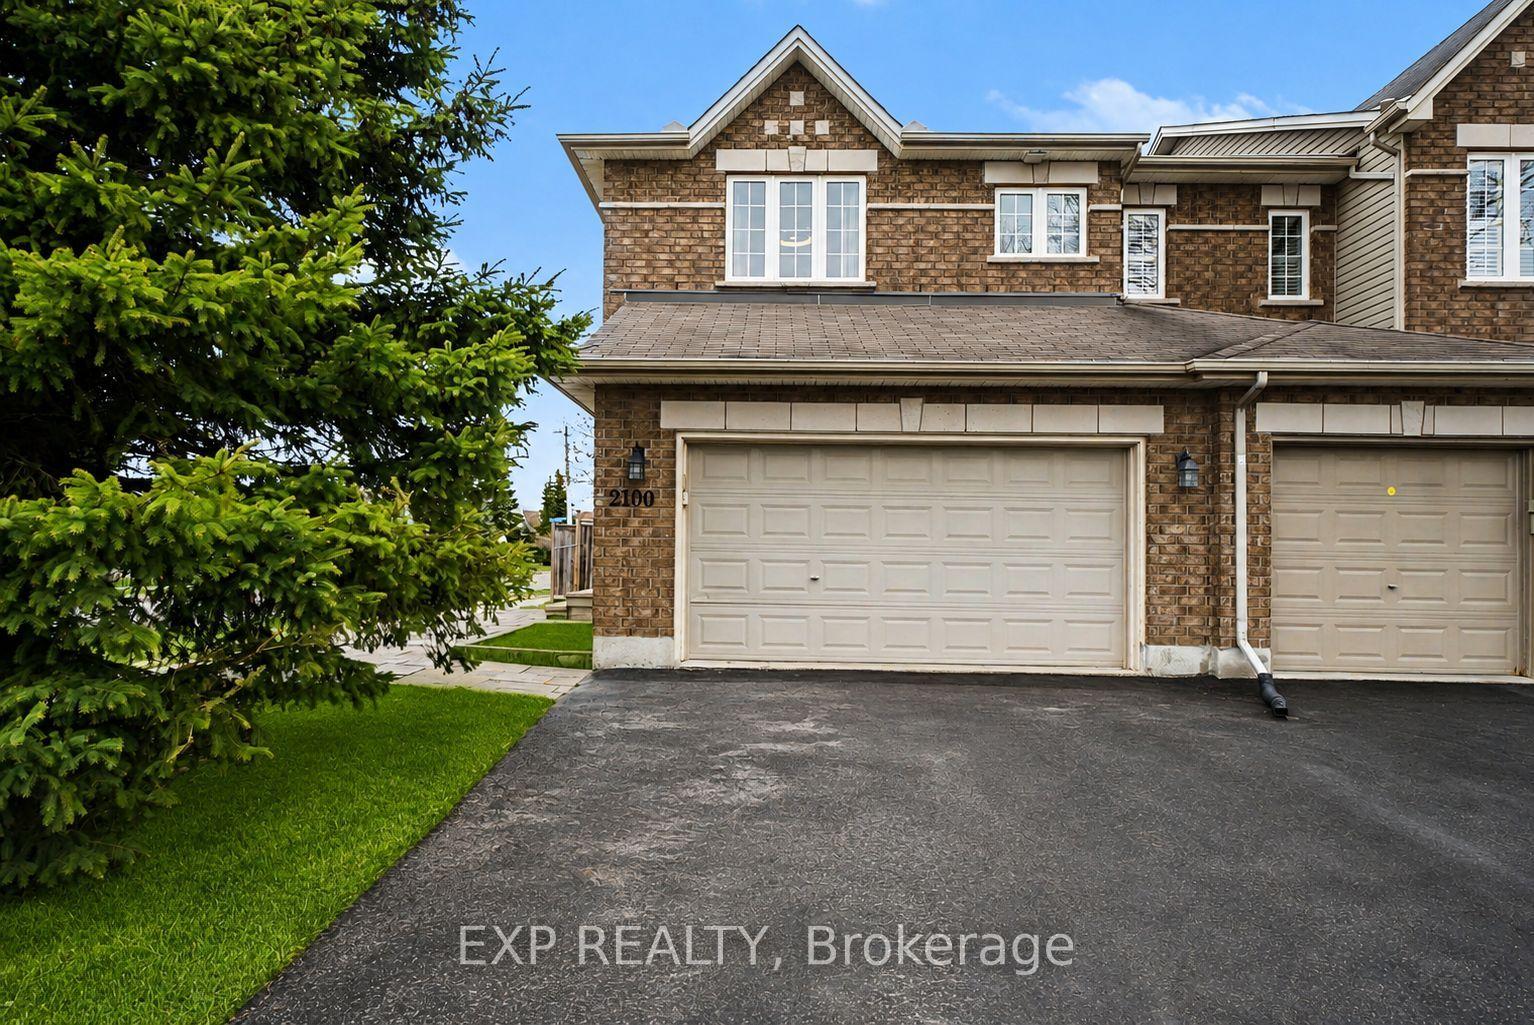
For Sale21 h ago
$649,900
Townhouse
est. $2,849/mo
2100 Melette Crescent, 1118 - Avalon East
Orleans - Cumberland and Area, ON
3 bd
3 ba
1,750
6
MLS# X13634920Exp Realty
WhatsApp Aman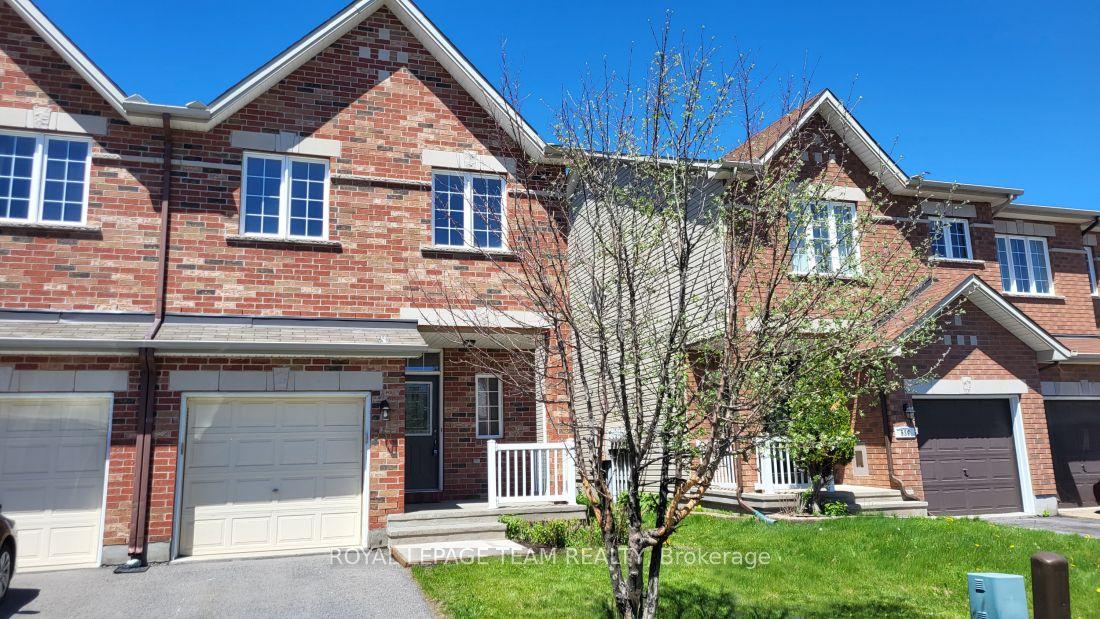
For Sale21 h ago
$599,900
Townhouse
est. $2,630/mo
541 Salzburg Drive, 1119 - Notting Hill/Summerside
Orleans - Cumberland and Area, ON
3 bd
3 ba
1,750
3
MLS# X13634618Royal Lepage Team Realty
WhatsApp Aman