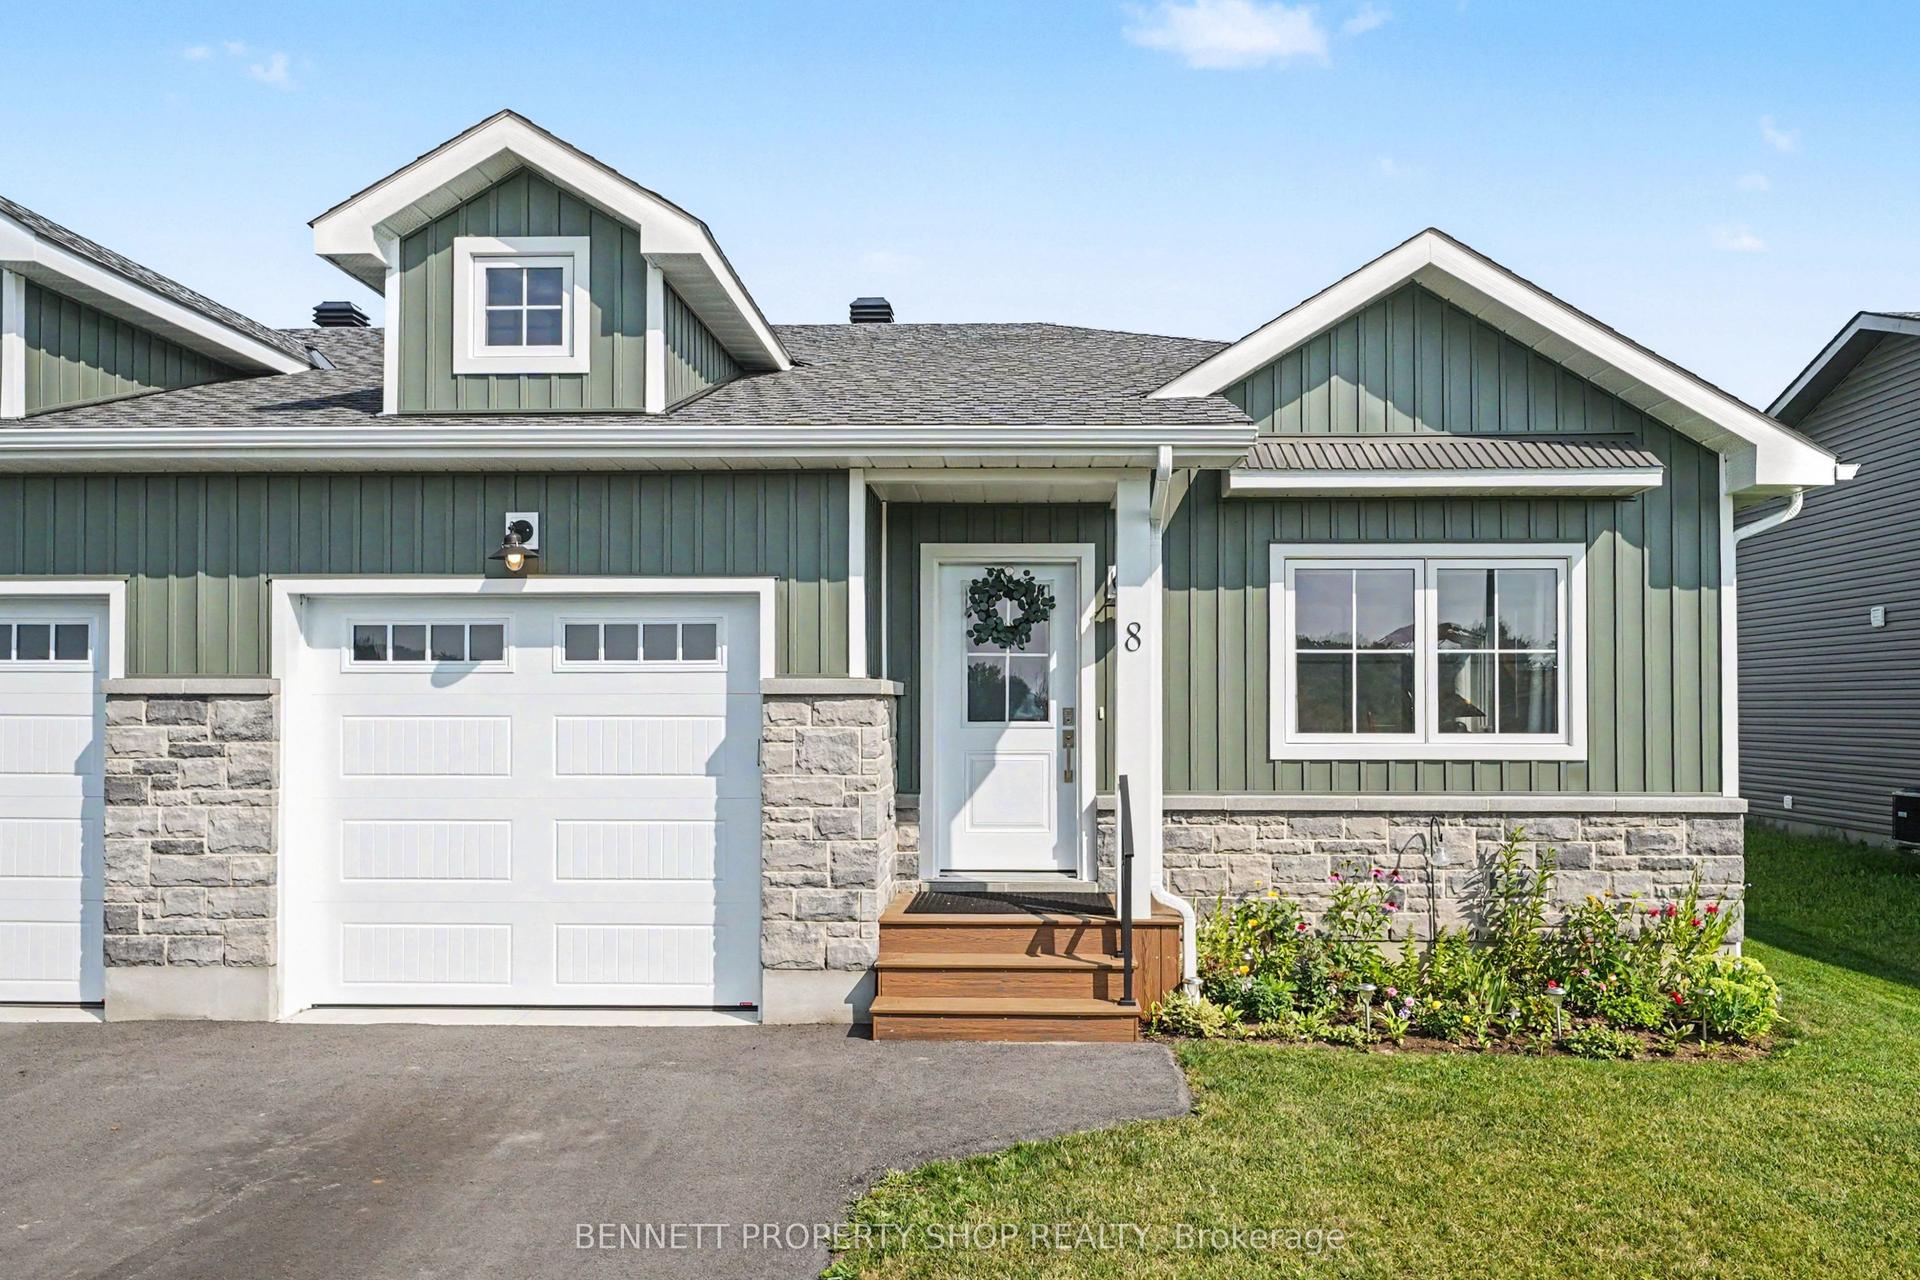
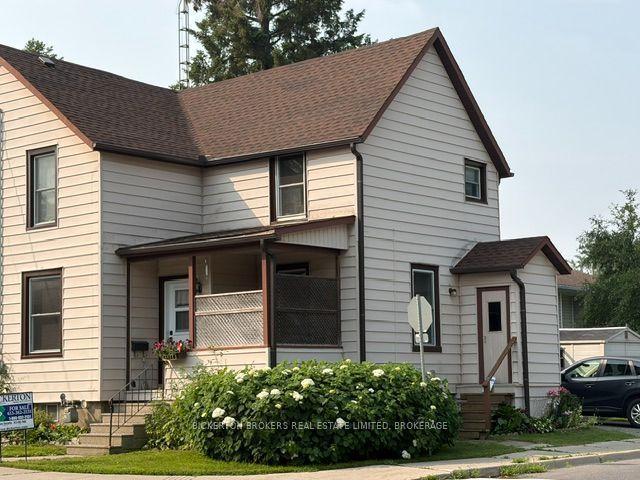
For Sale
2 Billings Avenue W
702 - Iroquois, South Dundas, ON
$424,900
3Bd
2Ba
900+sqft
4Parking
46.26 x 120.77 ftlot
$472/sqft
Semi-DetachedMLS# X13632722Listed 2026-08-048 DOM
Cooling
Central Air
Basement
Partially Finished
About this home
Welcome to this beautifully updated semi-detached bungalow, offering the perfect blend of comfort, efficiency, and modern style. Over the years, this home has seen numerous quality upgrades, including 50 year singles (2022),energy-efficient triple-pane windows and a high-efficiency heat pump installed in 2024 to help keep utility costs down year-round.The updated light and bright kitchen and beautifully renovated bathroom add a contemporary touch, making this home truly move-in ready. Downstairs, the partially finished basement features a cozy rec room with a beautiful fireplace, creating the perfect space to unwind, entertain, or enjoy family movie nights, while still offering room to customize the remaining space to suit your needs. Conveniently located just minutes from the local strip mall, you'll have easy access to shopping, restaurants, and everyday essentials. Plus, you're only a short walk from the scenic St. Lawrence River, where you can enjoy the waterfront, beaches, and everything this wonderful community has to offer.
RenovatedWaterfrontFireplace
Rooms
Main Floor
| Bathroom | 2.95 × 1.50 m | |
| Bedroom | 2.95 × 2.74 m | |
| Bedroom 2 | 2.95 × 2.90 m | |
| Dining Room | 2.62 × 2.44 m | |
| Kitchen | 2.95 × 3.89 m | |
| Living Room | 3.48 × 4.83 m | |
| Primary Bedroom | 3.51 × 4.32 m |
Basement
| Bathroom | 1.63 × 1.55 m | |
| Recreation | 7.37 × 4.12 m | |
| Utility Room | 7.49 × 9.75 m |
Features
- Primary Bedroom - Main Floor
- Partially Finished
- Central Air
- Other
- Bungalow
Financials
Annual Taxes
$2,616
Estimated Rental Income
Entire property$3,200 – $4,800/mo
Basement apartment$1,800 – $2,500/mo
Rental yield9.0% – 13.6%
*Estimates based on comparable rentals in the area. Actual income may vary.
Market Data — South Dundas
Days on market8 days
Buyer's MarketSeller's Market
Based on active listings in South Dundas. Data updates daily.
Getting around
How walkable, bikeable, and transit-friendly this neighbourhood is.
57
/ 100
Walk Score
Somewhat Walkable
40
/ 100
Transit Score
Some Transit
43
/ 100
Bike Score
Somewhat Bikeable
Scores are estimates based on neighbourhood data and are for informational purposes only.
MLS® data courtesy of the Toronto Regional Real Estate Board (TRREB).
The information provided herein must only be used by consumers that have a bona fide interest in the purchase, sale, or lease of real estate and may not be used for any commercial purpose or any other purpose. Listing information is deemed reliable but is not guaranteed accurate by the Toronto Regional Real Estate Board, the listing brokerage, or this website. The trademarks REALTOR®, REALTORS® and the REALTOR® logo are controlled by The Canadian Real Estate Association (CREA) and identify real estate professionals who are members of CREA. MLS®, Multiple Listing Service®, and the associated logos are owned by CREA. Not intended to solicit properties currently listed for sale or buyers under contract.
You may also like
More homes in South Dundas
Hand-picked listings with a similar price range and style.
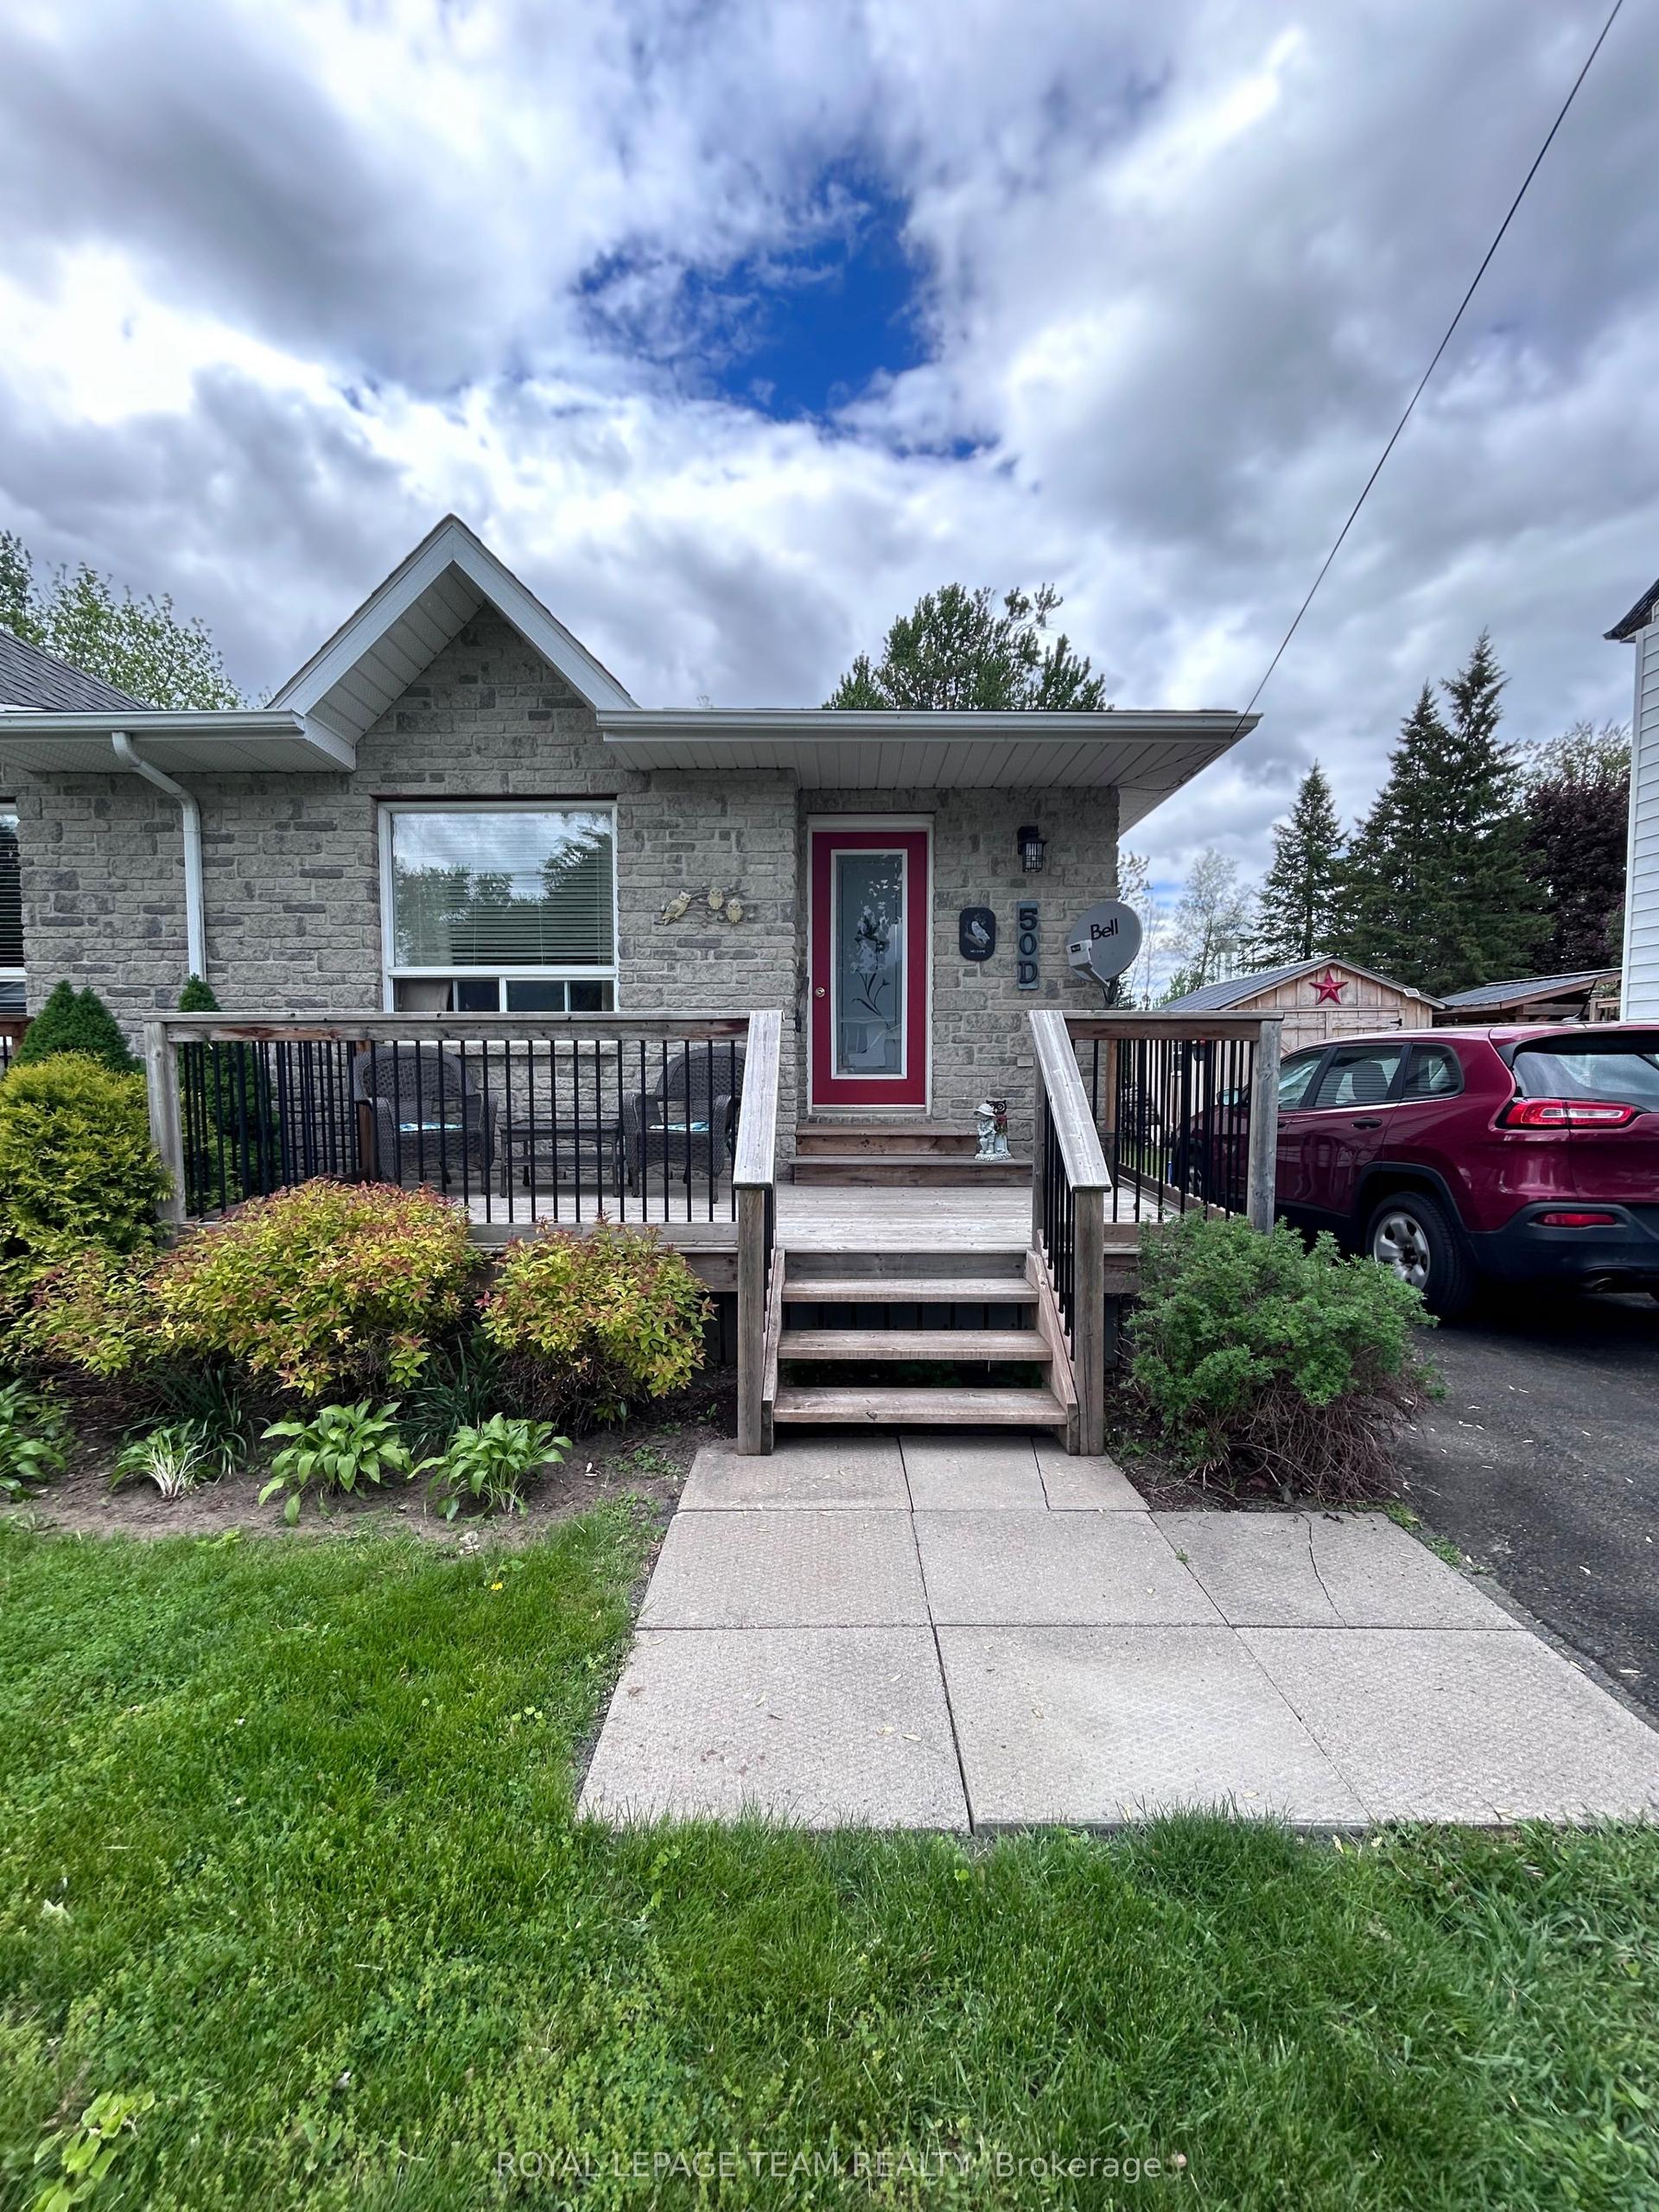
For Sale2 months ago
$339,900
Semi-Detached
est. $1,490/mo
50D Fifth Street W, 701 - Morrisburg
South Dundas, ON
2 bd
1 ba
900
3
MLS# X13243438Royal Lepage Team Realty
WhatsApp Aman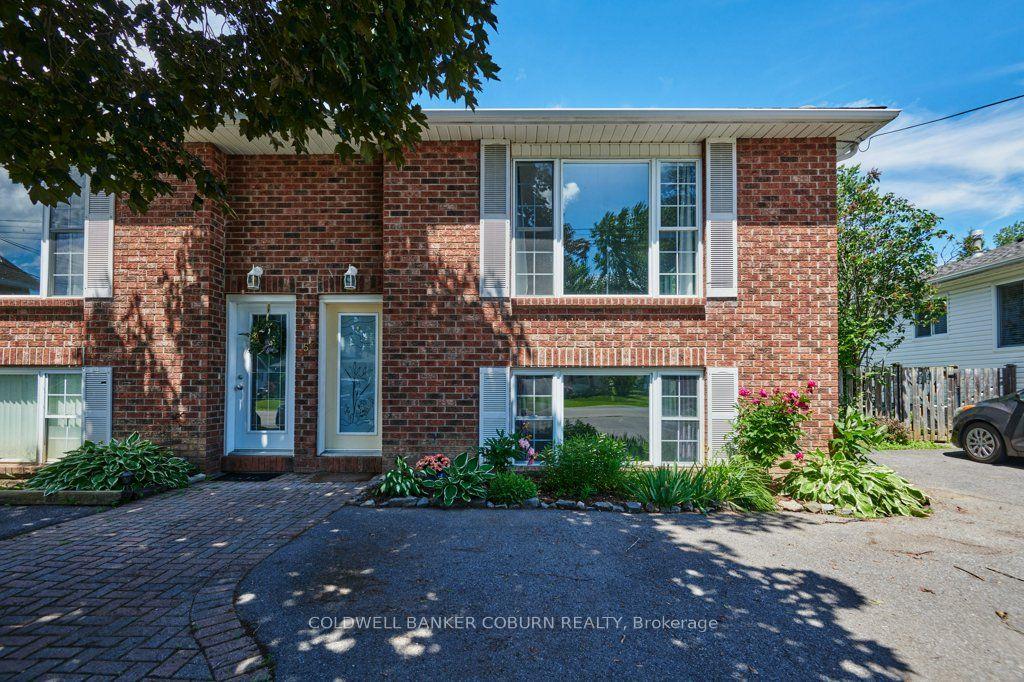
For Sale2 months ago
$349,900
Semi-Detached
est. $1,534/mo
50 B Fifth Street W, 701 - Morrisburg
South Dundas, ON
2 bd
1 ba
900
2
MLS# X13454728Coldwell Banker Coburn Realty
WhatsApp Aman