For Sale
Just Listed
2570 Woods Street
606 - Town of Rockland, Clarence-Rockland, ON
$1,199,900
3+1Bd
2Ba
1,300+sqft
7Parking
180.8 x 209.33 ftlot
$923/sqft
DetachedMLS# X13633098Listed 2026-08-043 DOM
Heating
Water Heater Owned
Cooling
Central Air
Basement
Finished
Just listed! New listings in Clarence-Rockland often receive offers within the first week.
About this home
Experience exceptional waterfront living on the majestic Ottawa River with 180' of navigable shoreline, breathtaking 180-degree panoramic views, spectacular year-round sunsets, and the Laurentian Mountains as your backdrop. A true four-season paradise, enjoy boating, fishing, kayaking & paddleboarding in the summer, then snowmobiling, skating, snowshoeing and cross-country skiing in the winter-all from your own backyard. Best of all, this property has never flooded. This beautifully maintained bungalow offers 3+1 bedrooms and 2 full bathrooms. The bright open-concept kitchen, dining and living areas are designed to capture the incredible river views, while the renovated main bathroom adds a modern touch. The finished lower level features a spacious family room, fourth bedroom, second full bathroom and ample storage. Step outside to your private oasis with a saltwater in-ground pool, hot tub, fire pit, and an expansive north-facing verandah spanning the full width of the home. Mature cedar hedges provide exceptional privacy. The professionally raised and reinforced shoreline has been beautifully landscaped to prevent erosion and mitigate flooding, while a private boat ramp offers easy access to the river. Additional highlights include municipal water and sewer services, natural gas, stucco exterior, elegant interlock landscaping, a long paved driveway, attached garage and carport. Ideally located with quick access to Highway 174, this remarkable property is within walking distance of a park, grocery store, banks and convenience store, while Rockland Golf Club is just a five-minute drive away. Easy & quick access to HWY 174. A rare opportunity to own one of the Ottawa River's finest waterfront properties, where recreation and everyday convenience come together.
PoolGarageRenovatedWaterfront
Rooms
Main Floor
| Foyer | 1.79 × 1.46 m | |
| Living Room | 4.75 × 5.66 m | Hardwood Floor Large Window Gas Fireplace |
| Dining Room | 5.66 × 2.94 m | W/O To Deck |
| Kitchen | 5.66 × 2.90 m | Breakfast Bar Stainless Steel Appl |
| Primary Bedroom | 3.92 × 3.70 m | Hardwood Floor Large Window |
| Bedroom 2 | 3.05 × 2.74 m | Hardwood Floor |
| Bedroom 3 | 3.05 × 2.59 m | Hardwood Floor |
| Bathroom | 3.70 × 3.10 m | Granite Counters 5 Pc Bath |
| Laundry | 2.15 × 1.13 m |
Lower
| Recreation | 9.77 × 5.74 m | Hardwood Floor Gas Fireplace |
| Bedroom 4 | 3.84 × 3.49 m | |
| Bathroom | 2.31 × 2.19 m | Tile Floor 3 Pc Bath |
| Utility Room | 6.16 × 6.02 m | Pantry |
Features
- Auto Garage Door Remote
- Water Heater Owned
- Deck
- Porch
- Patio
- Landscaped
- Full
- Finished
- Central Air
- Bungalow
Financials
Annual Taxes
$5,064.97
Estimated Rental Income
Entire property$3,200 – $4,800/mo
Rental yield3.2% – 4.8%
*Estimates based on comparable rentals in the area. Actual income may vary.
Market Data — Clarence-Rockland
Days on market3 days
Buyer's MarketSeller's Market
Based on active listings in Clarence-Rockland. Data updates daily.
Getting around
How walkable, bikeable, and transit-friendly this neighbourhood is.
54
/ 100
Walk Score
Somewhat Walkable
45
/ 100
Transit Score
Some Transit
48
/ 100
Bike Score
Somewhat Bikeable
Scores are estimates based on neighbourhood data and are for informational purposes only.
MLS® data courtesy of the Toronto Regional Real Estate Board (TRREB).
The information provided herein must only be used by consumers that have a bona fide interest in the purchase, sale, or lease of real estate and may not be used for any commercial purpose or any other purpose. Listing information is deemed reliable but is not guaranteed accurate by the Toronto Regional Real Estate Board, the listing brokerage, or this website. The trademarks REALTOR®, REALTORS® and the REALTOR® logo are controlled by The Canadian Real Estate Association (CREA) and identify real estate professionals who are members of CREA. MLS®, Multiple Listing Service®, and the associated logos are owned by CREA. Not intended to solicit properties currently listed for sale or buyers under contract.
You may also like
More homes in Clarence-Rockland
Hand-picked listings with a similar price range and style.
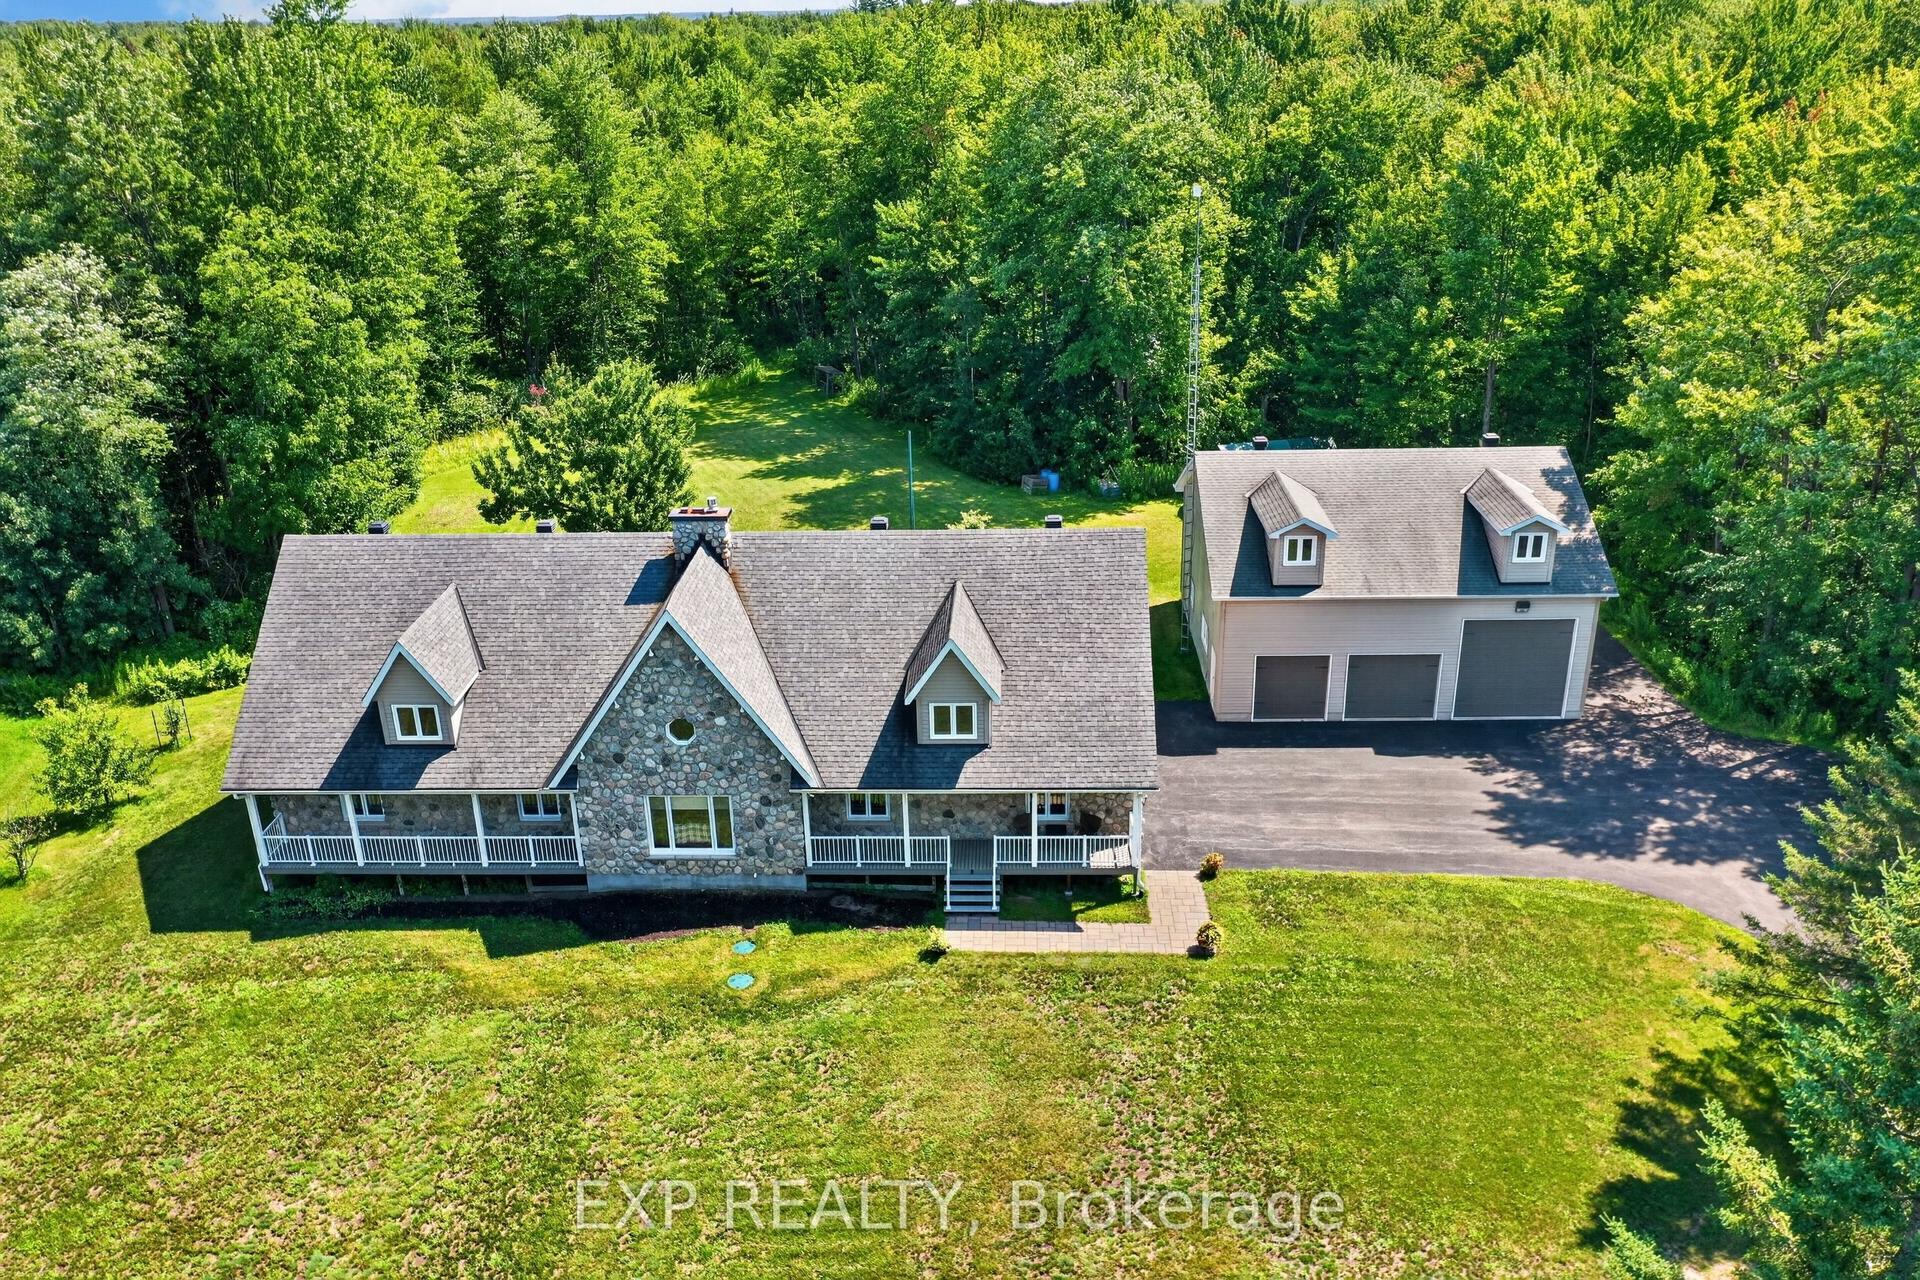
For Sale2 days ago
$1,074,900
Detached
est. $4,712/mo
2737 Bouvier Road, 607 - Clarence/Rockland Twp
Clarence-Rockland, ON
2+2 bd
3 ba
1,750
15
MLS# X13643436Exp Realty
WhatsApp Aman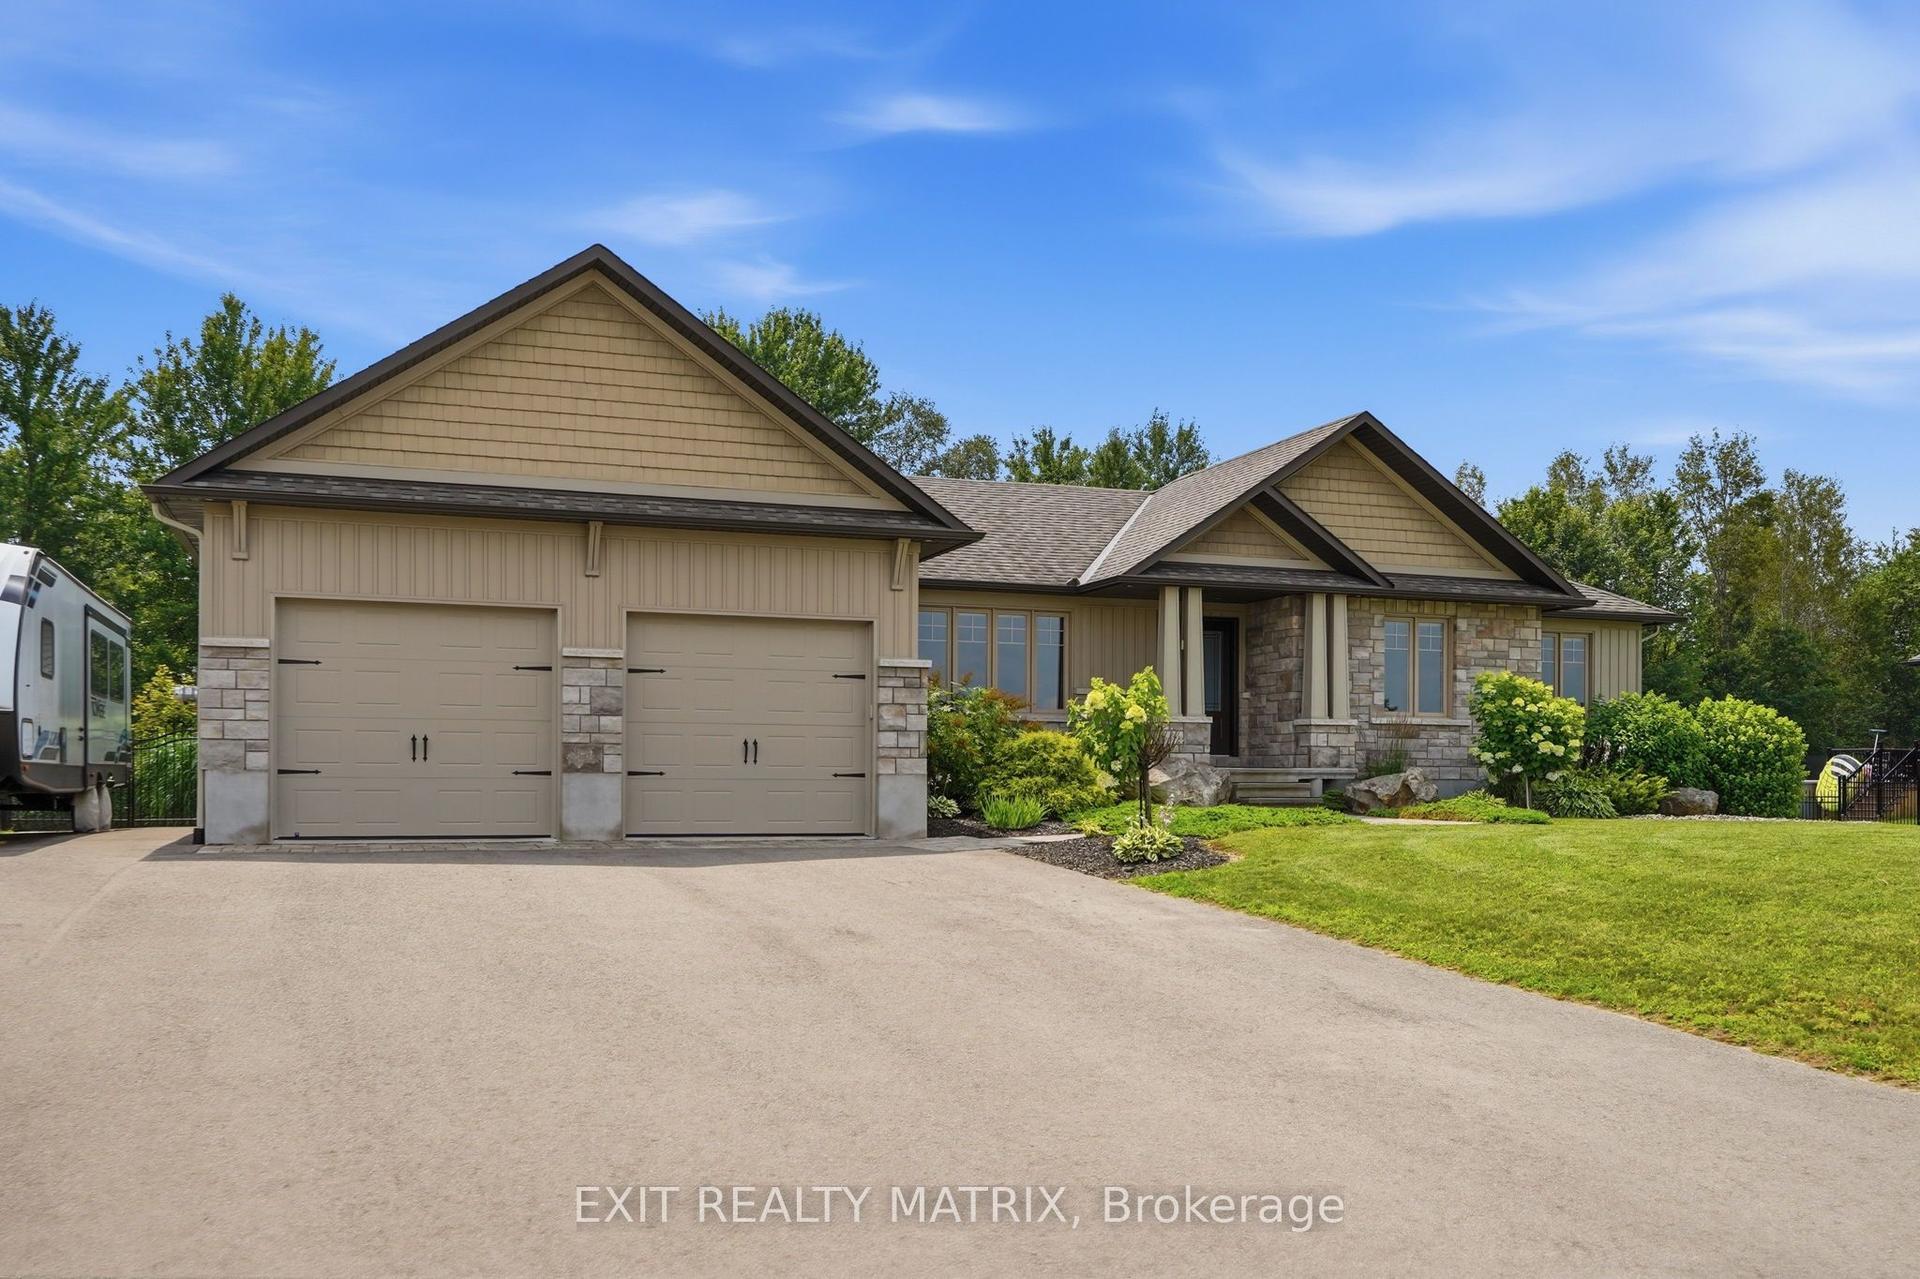
For Sale9 days ago
$950,000
Detached
est. $4,165/mo
248 Des Violettes Street, 607 - Clarence/Rockland Twp
Clarence-Rockland, ON
3 bd
3 ba
1,750
12
MLS# X13620084Exit Realty Matrix
WhatsApp Aman
