For Sale
Just Listed
67 BRISTLING Crescent
7711 - Barrhaven - Half Moon Bay, Barrhaven, ON
$1,048,800
4+1Bd
5Ba
3,250+sqft
6Parking
37.11 x 129.08 ftlot
$323/sqft
DetachedMLS# X13633424Listed 2026-08-047 DOM
Cooling
Central Air
Basement
Finished
About this home
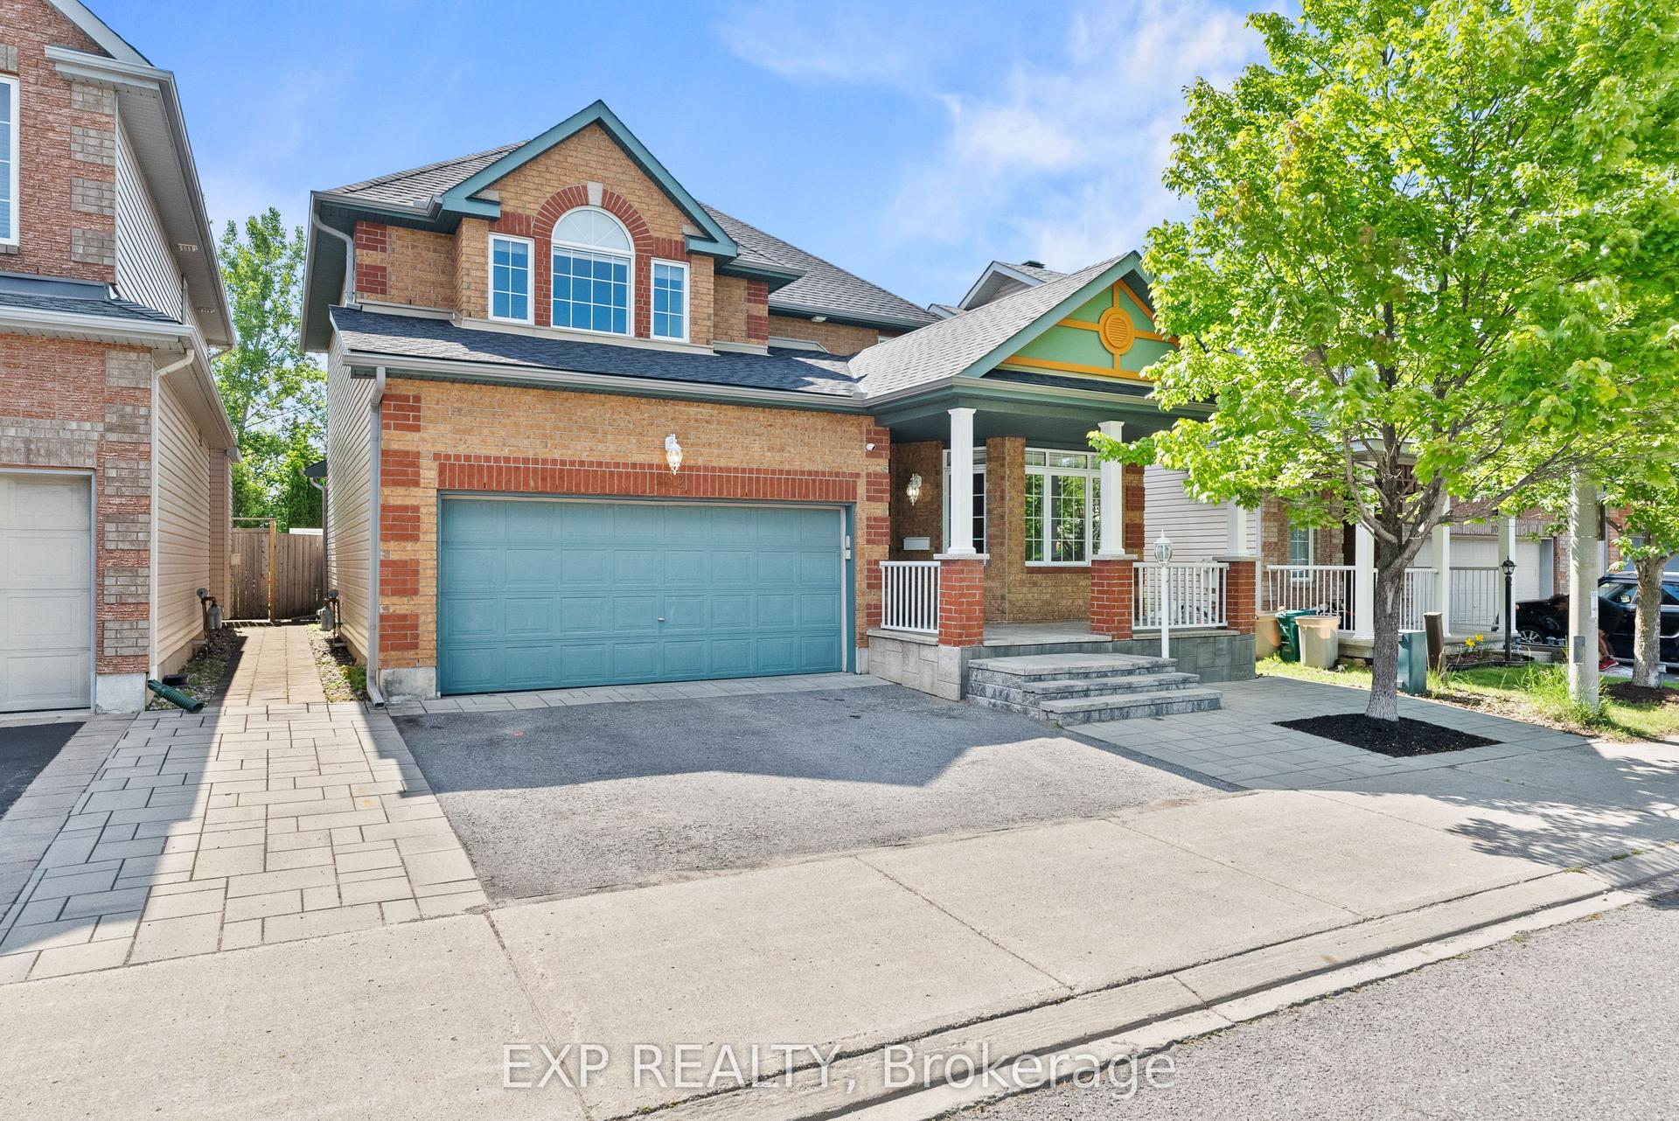
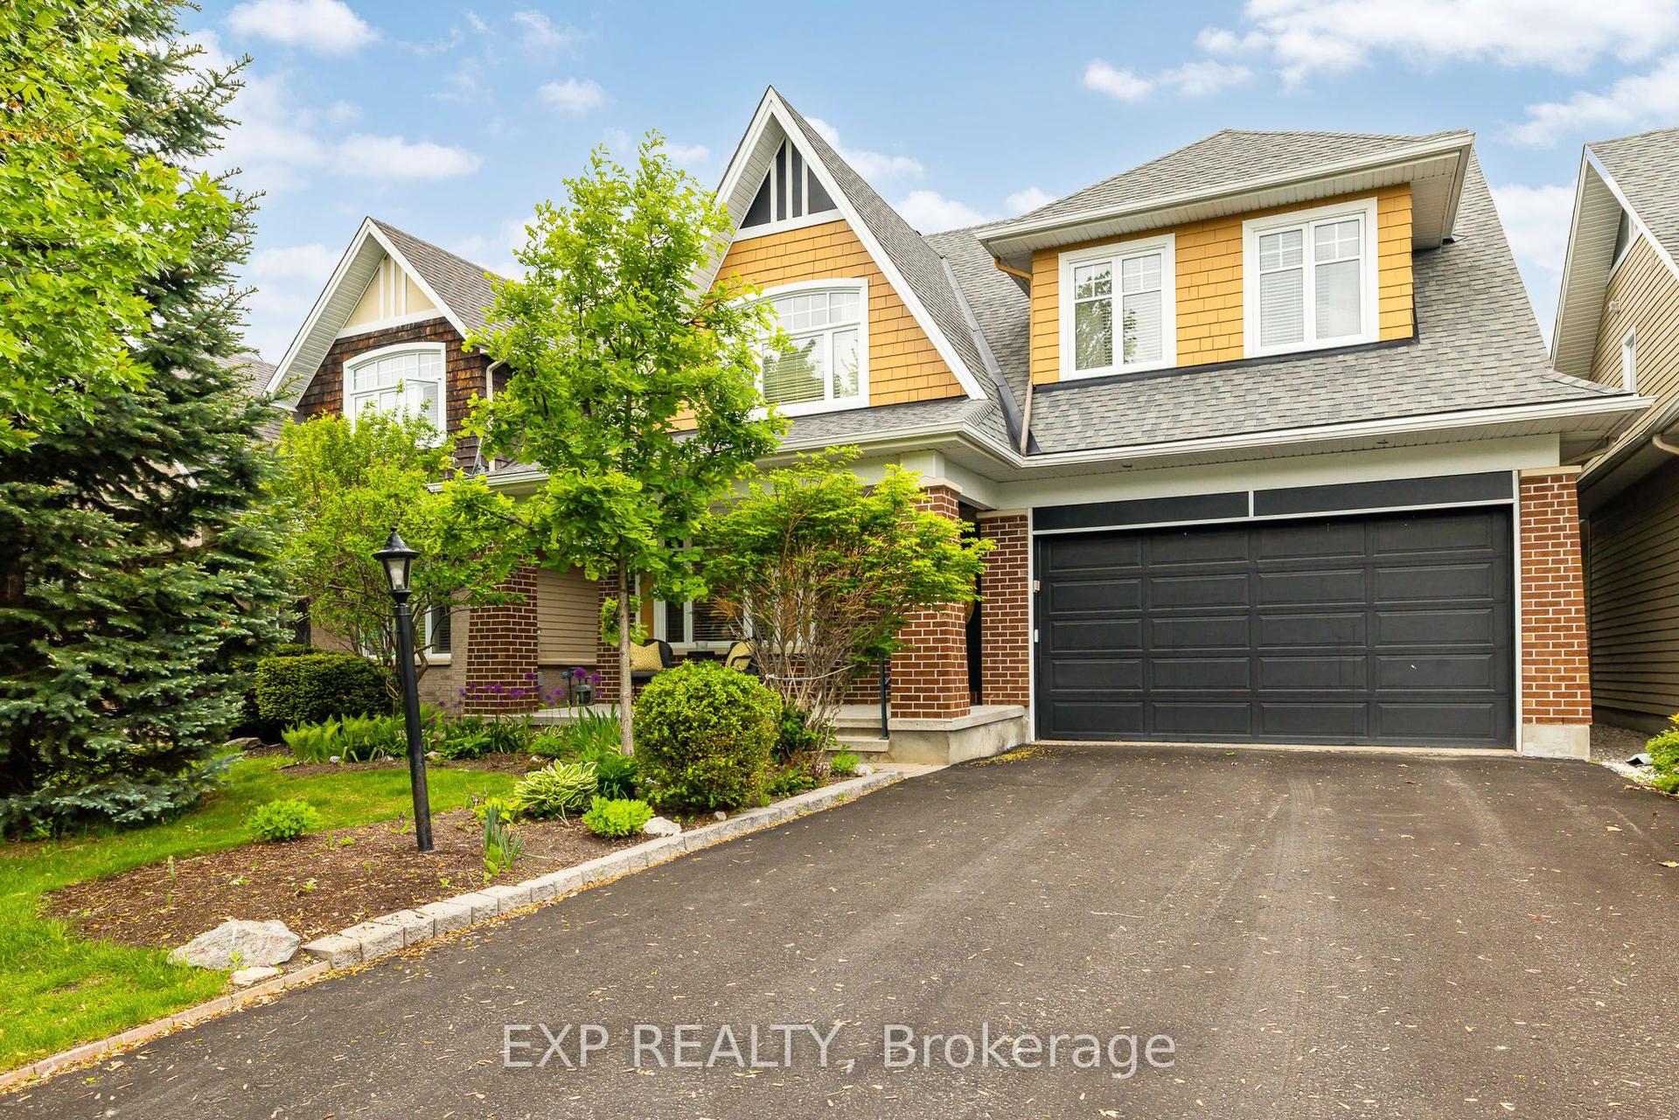
OPEN HOUSE SUNDAY AUGUST 9TH -2-4PM. An absolute showstopper of a property situated on an oversized premium lot in the coveted Half Moon Bay neighbourhood. This 5 bed 5 bath is brimming with great features and high end finishes which are showcased throughout over 4400 sq ft of finished living space. Spacious entryway leads towards separate formal living and dining rooms, ideal for entertaining. Back of the home has an open concept floor plan, boasting a sun filled eat- in kitchen with an island and a large family room complete with a tiled fireplace. Upper level reveals a generous loft area just waiting for your personal touch! From there we find a 21x18ft primary bedroom, with two walk-in closets and a dream ensuite. Remainder of the second floor contains another bedroom w ensuite, two bedrooms sharing a Jack and Jill bathroom and a laundry room. Please note that all bedrooms and even the laundry room have walk-in closets, rarely seen! As soon as you step into the basement, you immediately notice the open space and luxury bar area with quartz counters. Another enormous bedroom with a walk-in closet and full bath can be found adjacent to the living area. Backyard already has an interlock patio with a walkway area. The remainder of the yard is ideal for a pool or recreational area and already has a hot tub base and wiring done. Home has just been freshly painted! This home sides onto a walking path and is just a few short steps to Lamprey park! Walking distance to 3 schools on River Mist Rd and 2 min to OC Transpo Come and see what this wonderful community has to offer. Some photos have been digitally staged. Existing pool renders available upon request.
PoolFireplace
Features
- Auto Garage Door Remote
- In-Law Capability
- Full
- Finished
- Central Air
- 2-Storey
Financials
Annual Taxes
$7,721.46
Estimated Rental Income
Entire property$4,000 – $6,500/mo
Rental yield4.6% – 7.4%
*Estimates based on comparable rentals in the area. Actual income may vary.
Market Data — Barrhaven
Days on market7 days
Buyer's MarketSeller's Market
Based on active listings in Barrhaven. Data updates daily.
Getting around
How walkable, bikeable, and transit-friendly this neighbourhood is.
63
/ 100
Walk Score
Somewhat Walkable
40
/ 100
Transit Score
Some Transit
41
/ 100
Bike Score
Somewhat Bikeable
Scores are estimates based on neighbourhood data and are for informational purposes only.
MLS® data courtesy of the Toronto Regional Real Estate Board (TRREB).
The information provided herein must only be used by consumers that have a bona fide interest in the purchase, sale, or lease of real estate and may not be used for any commercial purpose or any other purpose. Listing information is deemed reliable but is not guaranteed accurate by the Toronto Regional Real Estate Board, the listing brokerage, or this website. The trademarks REALTOR®, REALTORS® and the REALTOR® logo are controlled by The Canadian Real Estate Association (CREA) and identify real estate professionals who are members of CREA. MLS®, Multiple Listing Service®, and the associated logos are owned by CREA. Not intended to solicit properties currently listed for sale or buyers under contract.
You may also like
More homes in Barrhaven
Hand-picked listings with a similar price range and style.
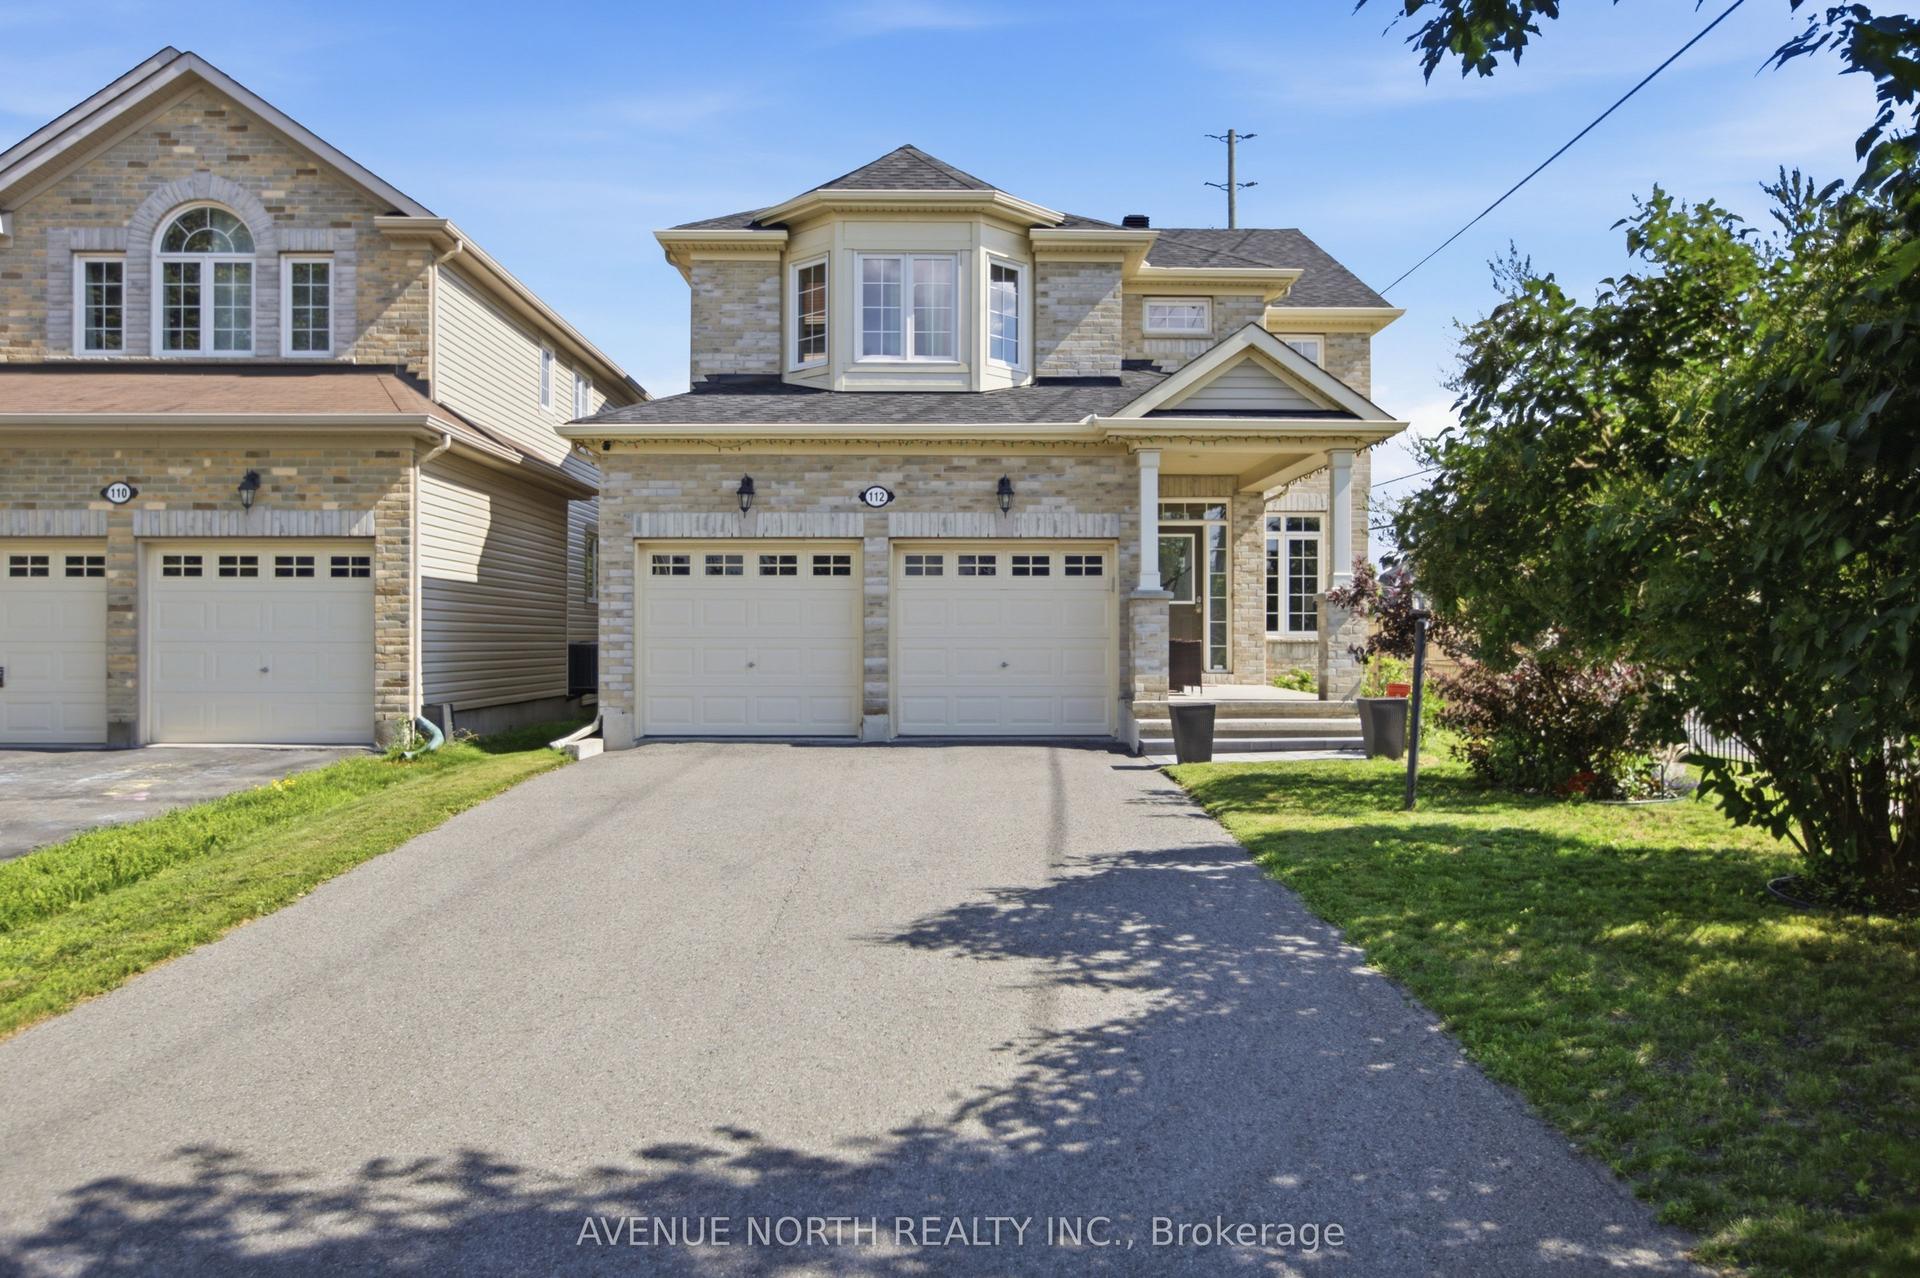
For Sale1 month ago
$874,900
Detached
est. $3,836/mo
112 Sunita Crescent, 7708 - Barrhaven - Stonebridge
Barrhaven, ON
4 bd
4 ba
2,750
7
MLS# X13546120Avenue North Realty Inc.
WhatsApp Aman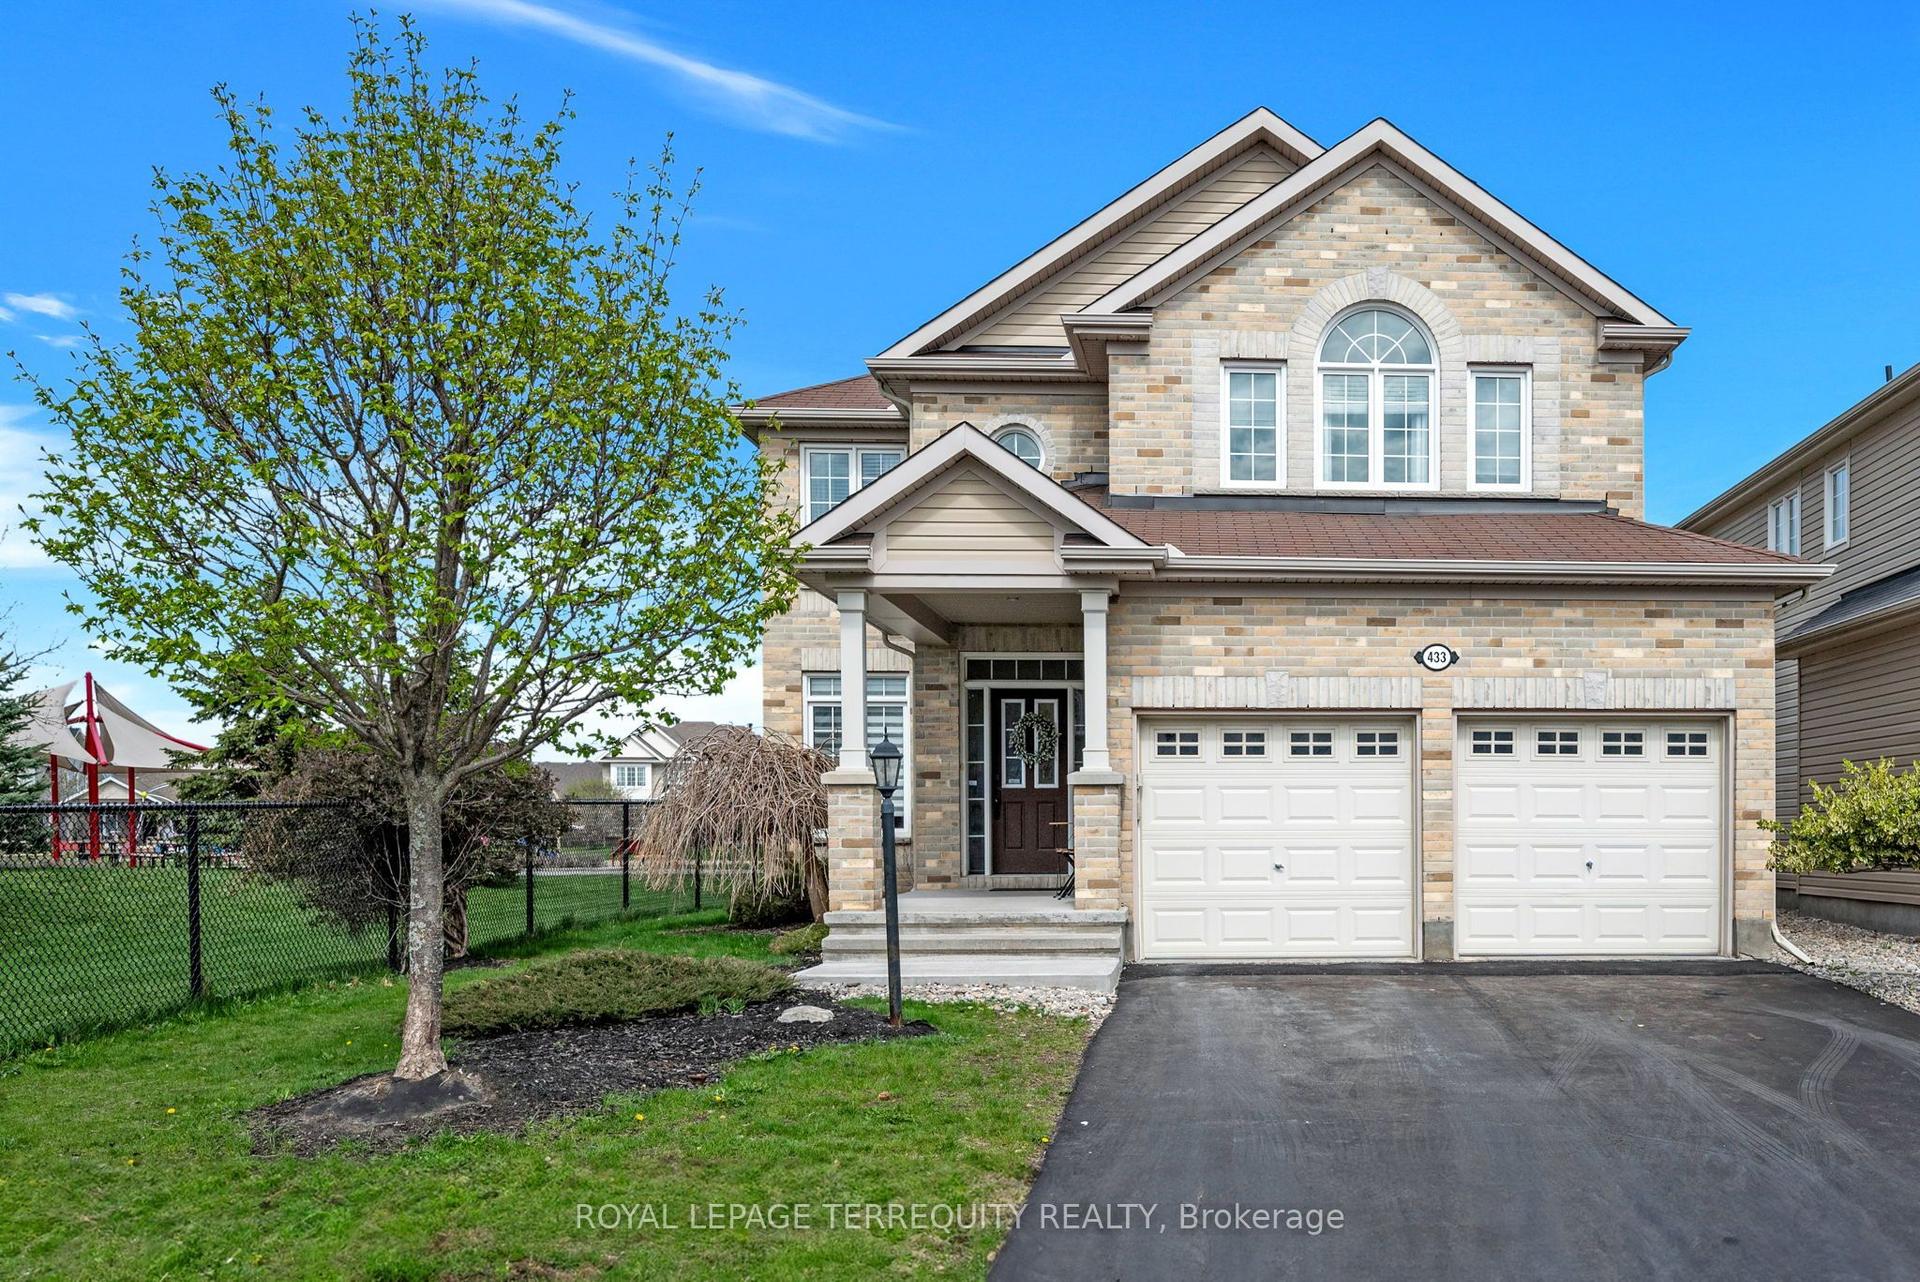
For Sale3 days ago
$1,186,000
Detached
est. $5,199/mo
433 Callisto Way, 7708 - Barrhaven - Stonebridge
Barrhaven, ON
4+1 bd
4 ba
2,750
4
MLS# X13655620Royal Lepage Terrequity Realty
WhatsApp Aman