For Sale
Just Listed
Open House Sat 18–20
17 Jacklin Court
Rural Central Elgin, Central Elgin, ON
$659,900
2+1Bd
3Ba
1,750+sqft
4Parking
34.41 x 128.76 ftlot
$377/sqft
DetachedMLS# X13633430Listed 2026-08-043 DOM
Cooling
Central Air
Basement
Finished
Just listed! New listings in Central Elgin often receive offers within the first week.
About this home
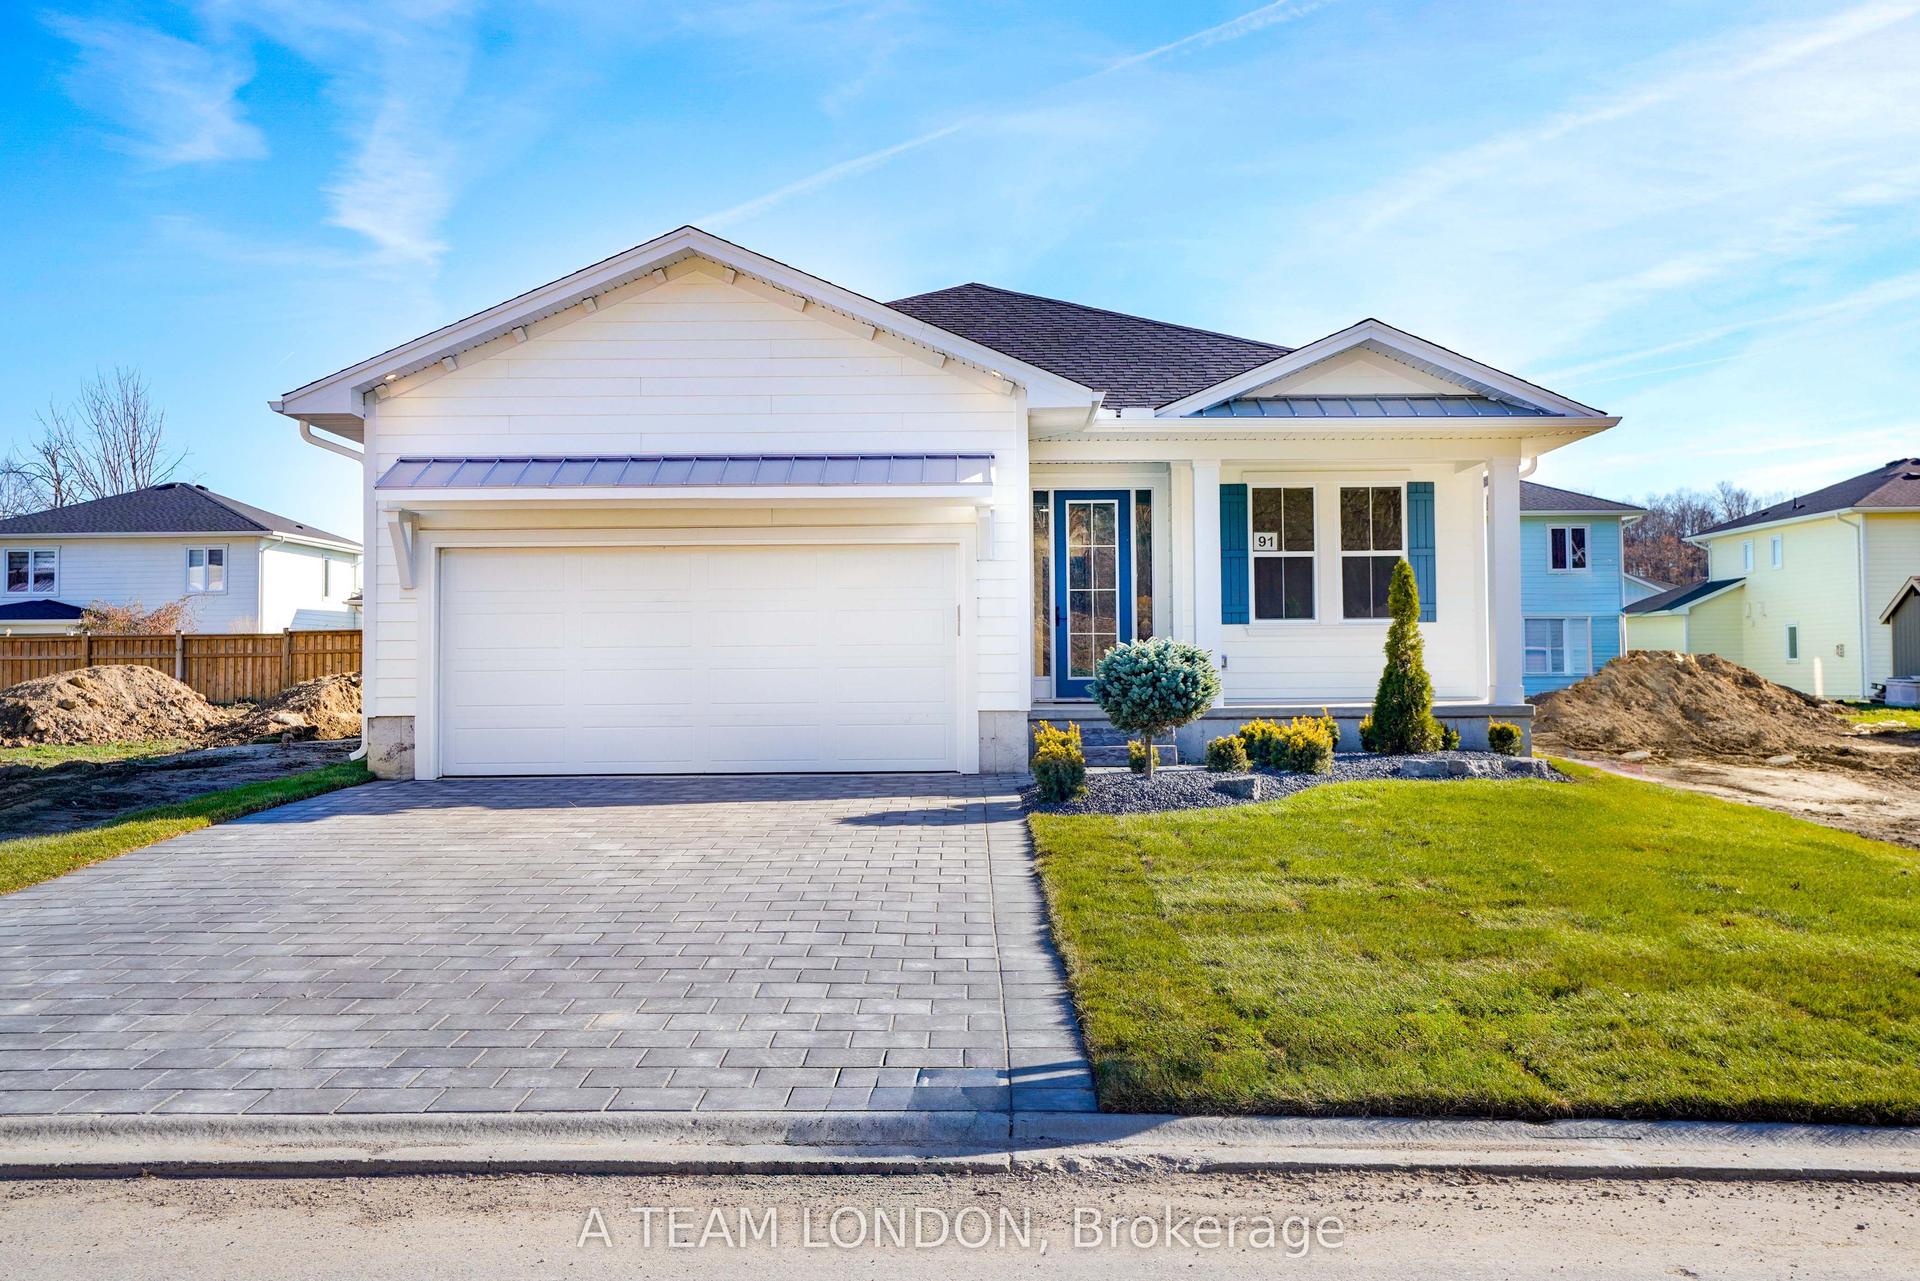
Imagine yourself on the deck each morning, coffee in hand, overlooking a picturesque treed ravine with towering mature trees and a peaceful meandering creek. You don't have to dream anymore, 17 Jacklin Court is calling! This custom-built bungalow offers generous living space on a quiet court location, combining comfort, functionality, and an exceptional natural setting. The thoughtfully designed main floor features two spacious bedrooms, two bathrooms, and an inviting layout ideal for both everyday living and entertaining. A fully finished lower level provides even more room for family gatherings, hobbies, or overnight guests. Meticulously maintained inside and out, this home is perfect for growing families or those looking to downsize without compromising space. The attached 1.5-car garage offers valuable extra room for storage or a workshop alongside your vehicle. Located in the highly sought-after Southwold Public School district, you'll enjoy the convenience of a short commute to London while being just minutes from the charming lakeside village of Port Stanley. This is more than a home-it's a lifestyle. Your new home awaits!
GarageRavine
Rooms
Main Floor
| Living Room | 4.41 × 4.75 m | |
| Dining Room | 3.36 × 5.64 m | |
| Bedroom | 4.26 × 4.39 m | |
| Breakfast | 4.22 × 2.25 m | |
| Kitchen | 4.24 × 3.25 m | |
| Primary Bedroom | 4.55 × 4.24 m | |
| Laundry | 2.11 × 3.51 m |
Basement
| Family Room | 6.81 × 6.92 m | |
| Utility Room | 3.99 × 4.27 m | |
| Bedroom | 4.41 × 3.64 m |
Features
- Auto Garage Door Remote
- Primary Bedroom - Main Floor
- Storage
- Sump Pump
- Deck
- Landscaped
- Full
- Finished
- Central Air
- Bungalow
Financials
Annual Taxes
$5,490.88
Estimated Rental Income
Entire property$2,600 – $3,800/mo
Basement apartment$1,800 – $2,500/mo
Rental yield4.7% – 6.9%
*Estimates based on comparable rentals in the area. Actual income may vary.
Market Data — Central Elgin
Days on market3 days
Buyer's MarketSeller's Market
Based on active listings in Central Elgin. Data updates daily.
Getting around
How walkable, bikeable, and transit-friendly this neighbourhood is.
56
/ 100
Walk Score
Somewhat Walkable
41
/ 100
Transit Score
Some Transit
50
/ 100
Bike Score
Bikeable
Scores are estimates based on neighbourhood data and are for informational purposes only.
MLS® data courtesy of the Toronto Regional Real Estate Board (TRREB).
The information provided herein must only be used by consumers that have a bona fide interest in the purchase, sale, or lease of real estate and may not be used for any commercial purpose or any other purpose. Listing information is deemed reliable but is not guaranteed accurate by the Toronto Regional Real Estate Board, the listing brokerage, or this website. The trademarks REALTOR®, REALTORS® and the REALTOR® logo are controlled by The Canadian Real Estate Association (CREA) and identify real estate professionals who are members of CREA. MLS®, Multiple Listing Service®, and the associated logos are owned by CREA. Not intended to solicit properties currently listed for sale or buyers under contract.
You may also like
More homes in Central Elgin
Hand-picked listings with a similar price range and style.
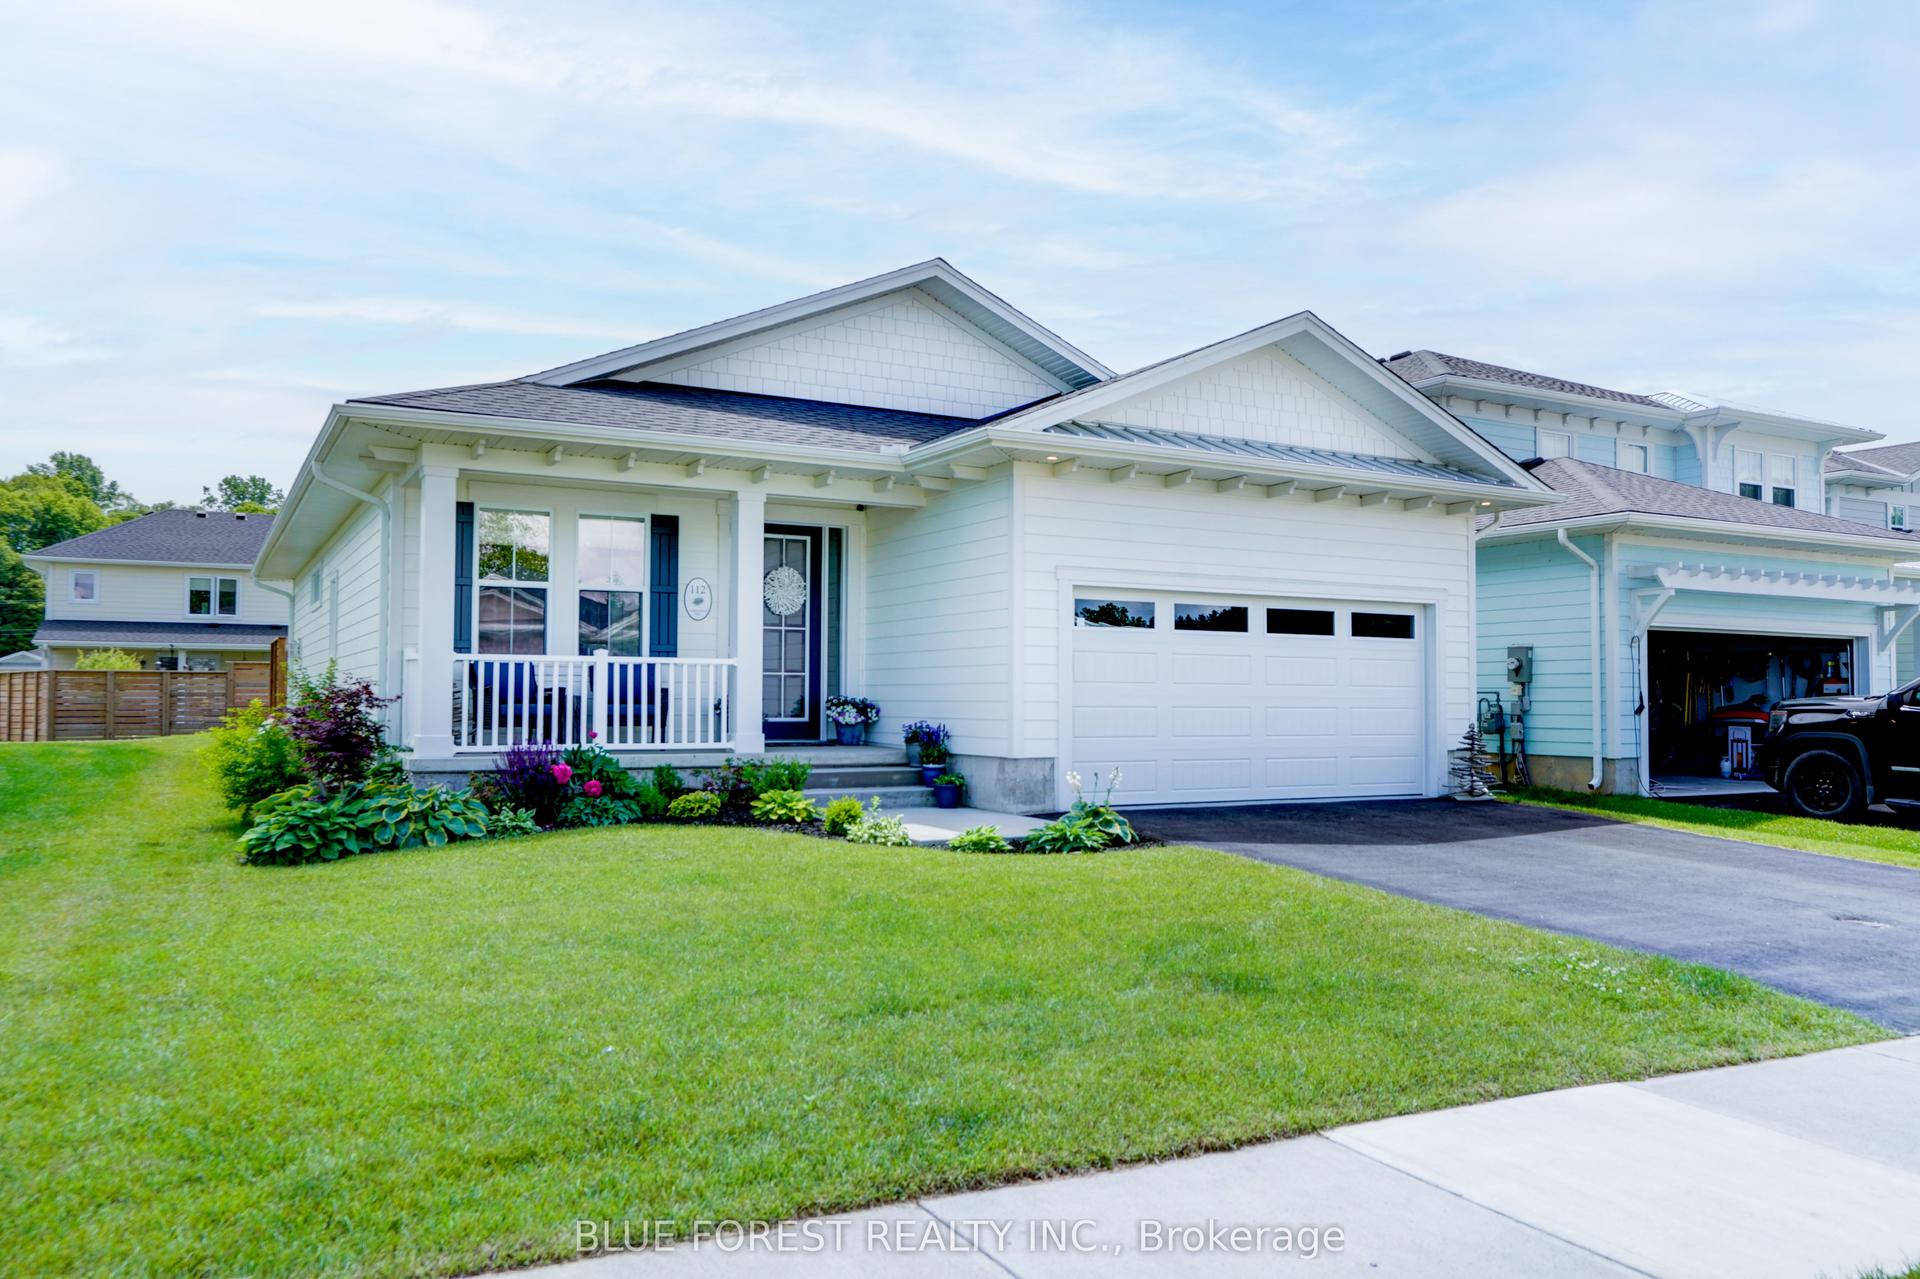
For Sale1 month ago
$749,900
Detached
est. $3,288/mo
112 Sandcastle Key, Port Stanley
Central Elgin, ON
3 bd
2 ba
1,750
4
MLS# X13492420Blue Forest Realty Inc.
WhatsApp Aman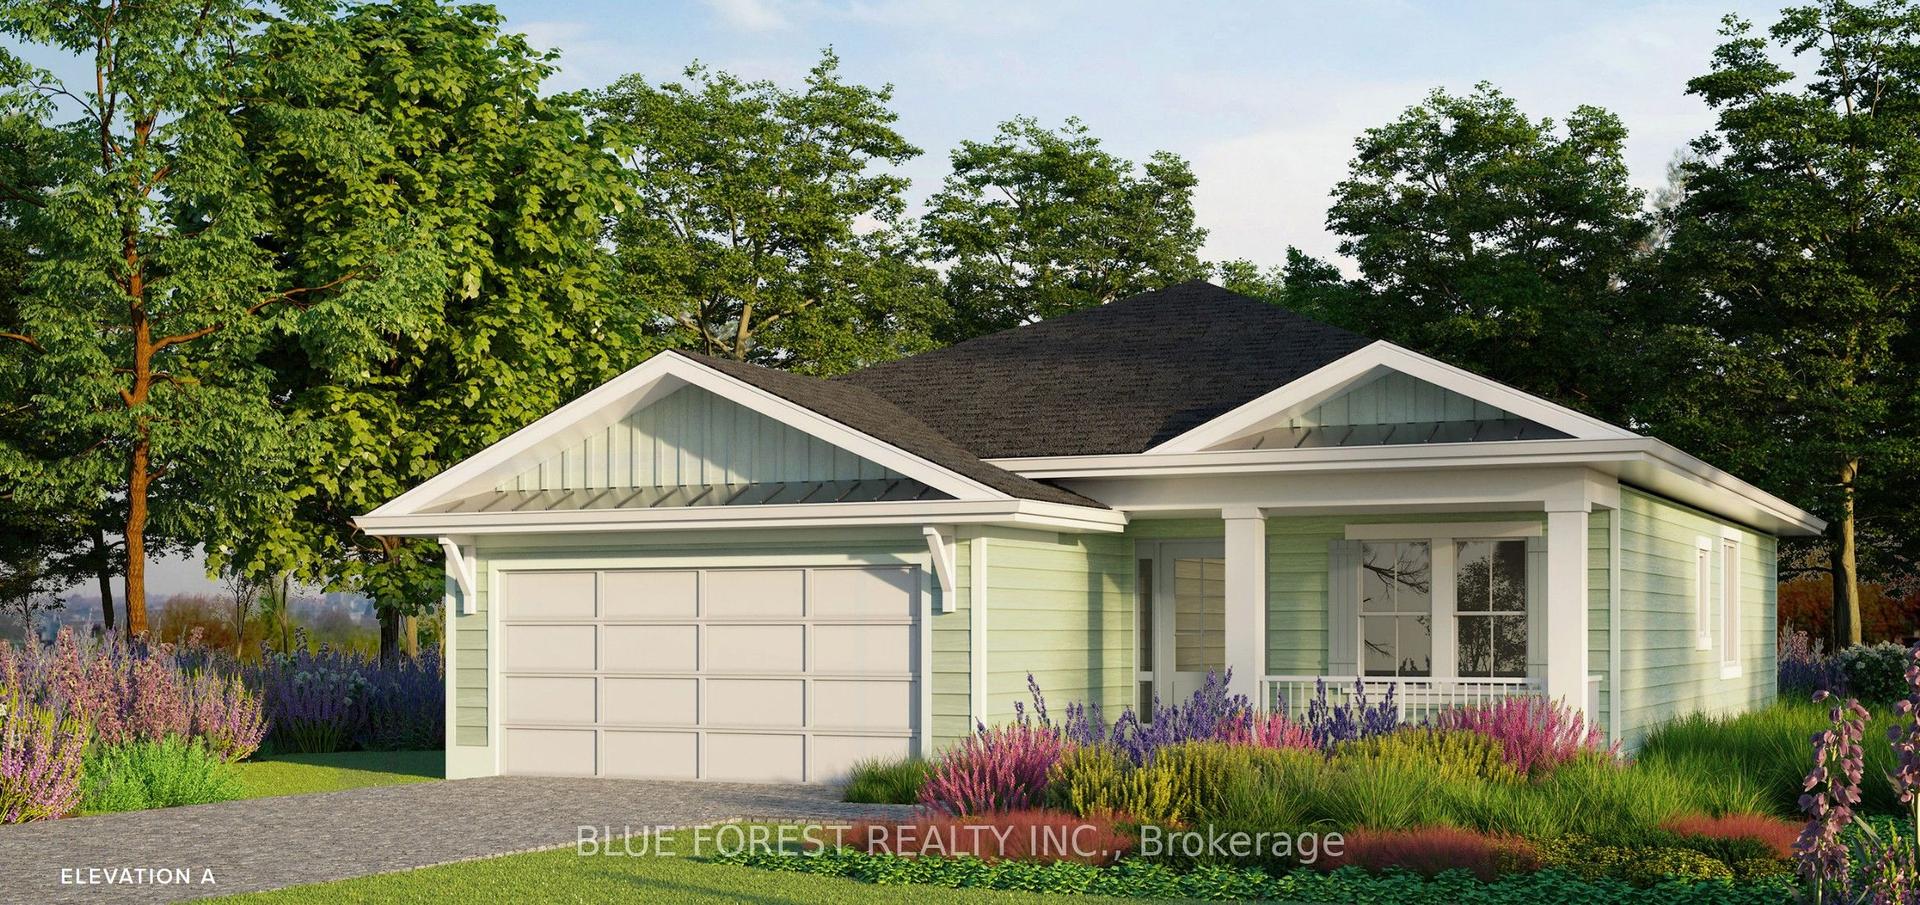
For Sale3 months ago
$799,900
Detached
est. $3,507/mo
74 The Promenade, Port Stanley
Central Elgin, ON
2 bd
2 ba
1,750
4
MLS# X13112474Blue Forest Realty Inc.
WhatsApp Aman