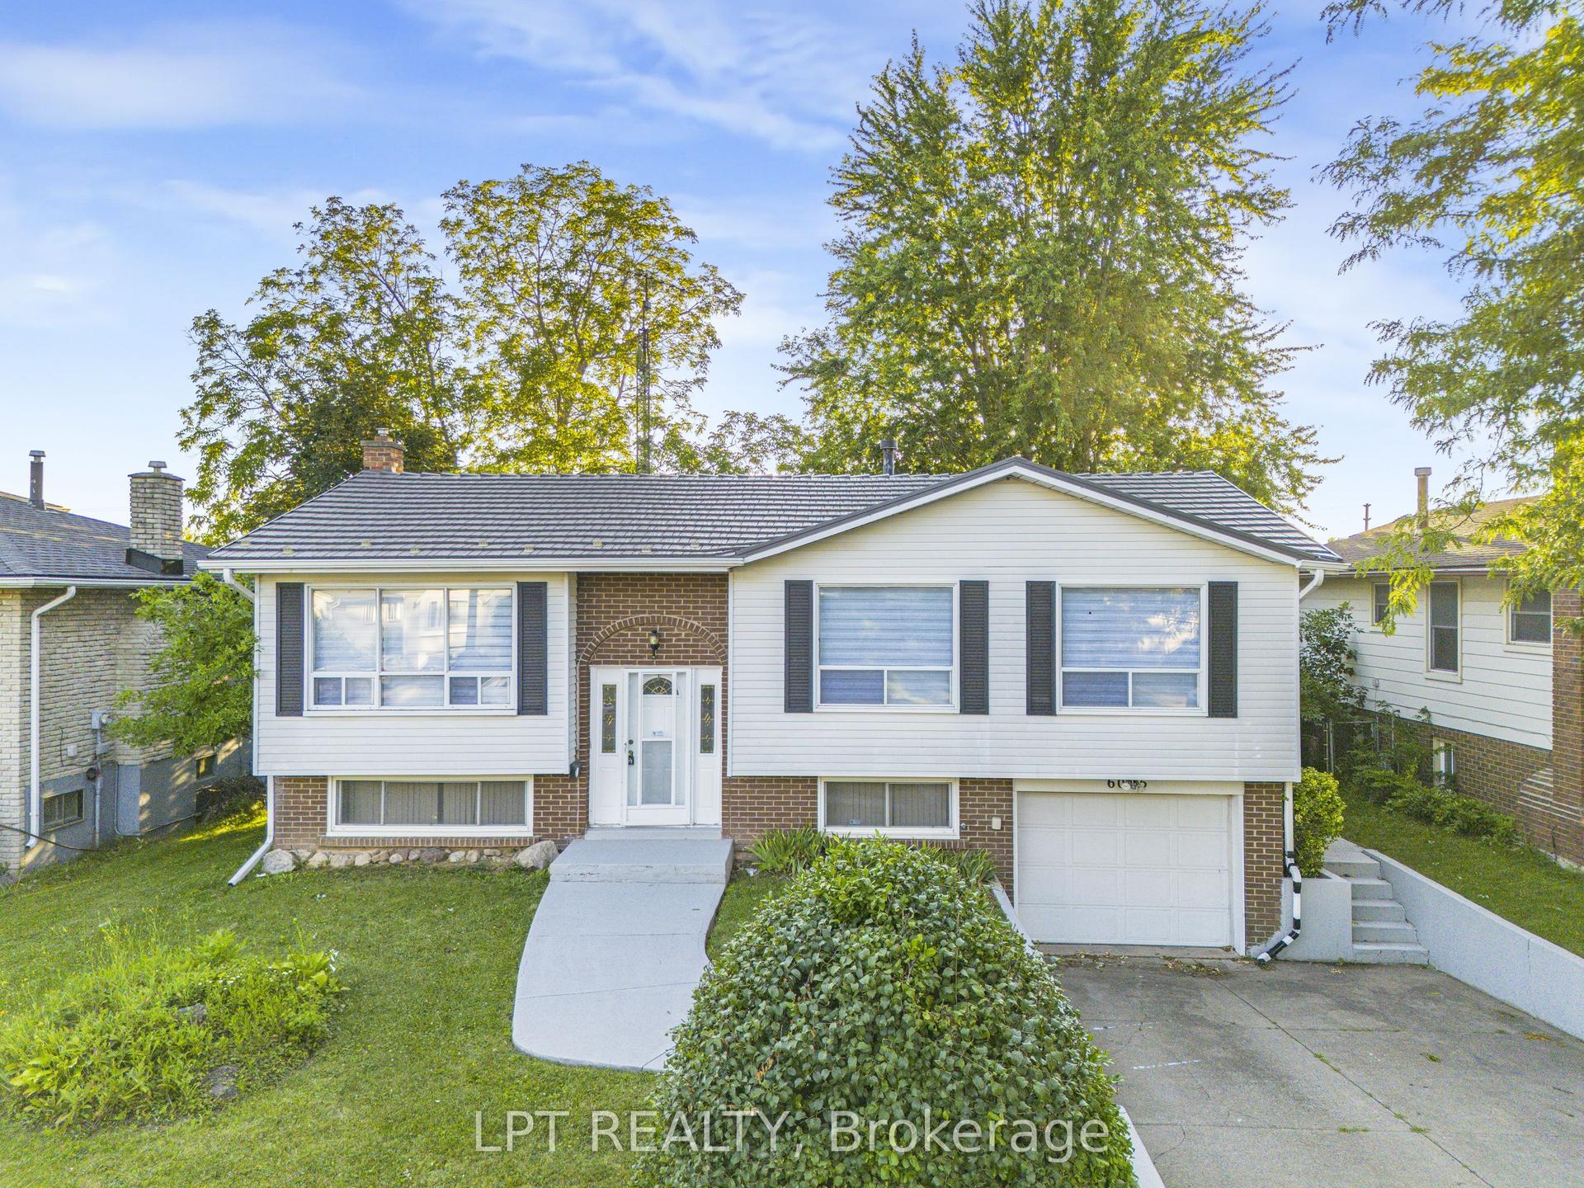
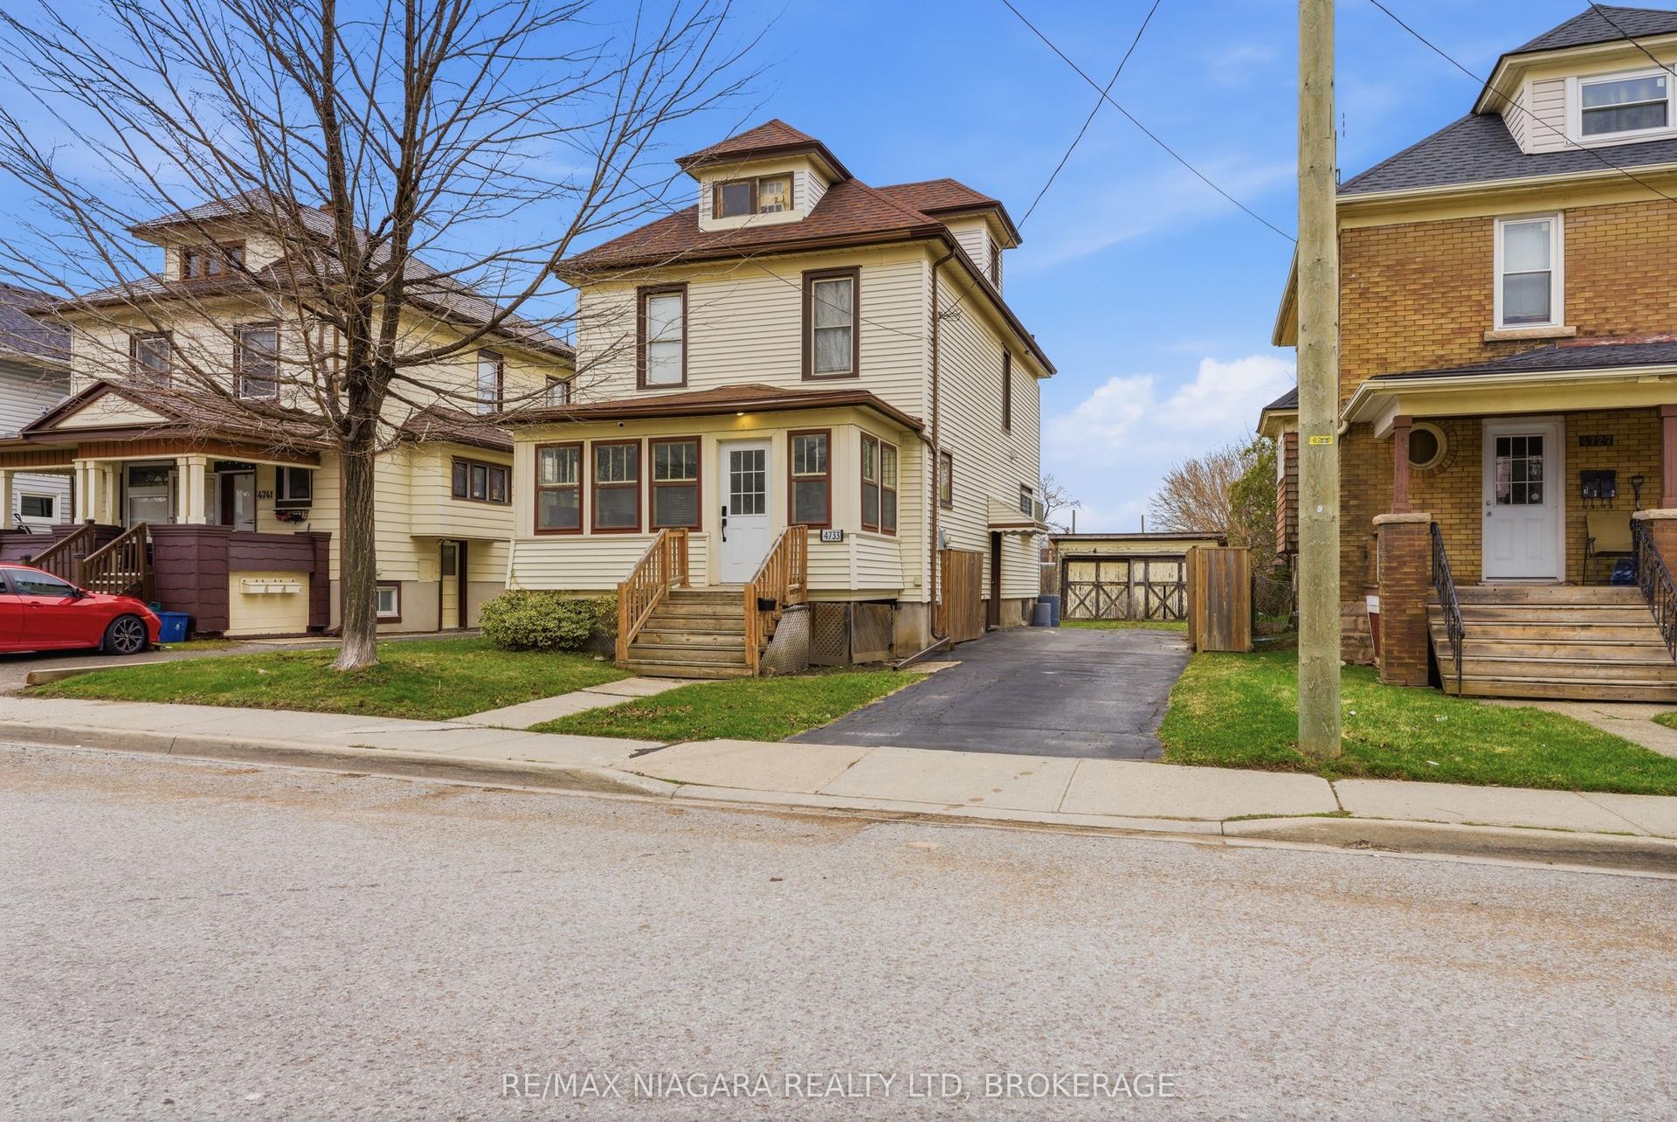
For Sale
Just Listed
5857 MURRAY Street
216 - Dorchester, Niagara Falls, ON
$699,900
3+2Bd
2Ba
1,750+sqft
4Parking
64 x 164 ftlot
$400/sqft
DetachedMLS# X13633610Listed 2026-08-040 DOM
Cooling
Central Air
Basement
Finished
Just listed! New listings in Niagara Falls often receive offers within the first week.
About this home
SPECTACULAR NIAGARA FALLS LEGAL DUPLEX WITH INCREDIBLE INCOME POTENTIAL! Welcome to this massive, fully upgraded legal duplex located on prestigious Murray Street in one of Niagara Falls' most desirable neighborhoods. Just a 10-minute walk to Niagara Falls, this exceptional property offers outstanding income potential for investors, Airbnb operators, or owner-occupiers. This property features a legal Accessory Dwelling Unit (ADU) and a City-approved Airbnb Business License, making it a rare turnkey investment opportunity. Unit 1 - Two-Storey Main Residence The spacious two-storey unit features: Main Floor: Elegant, oversized living room with a cozy fireplace; Separate formal dining room; Spacious kitchen; Convenient laundry room Second Floor: Three generous bedrooms; Beautifully updated full bathroom Recent Upgrades: New flooring (2024); Fresh paint (2026); Stainless steel appliances with gas stove; New laundry room (2026)Unit 2Legal Basement ADU (Built 2026)Separate Entrance newly constructed, fully legal basement suite featuring: 2 spacious bedrooms; Bright living room; Full bathroom; Modern kitchen with new appliances; New flooring and fresh paint; laundry facilities Outdoor Features Situated on an approximately 9,793 sq. ft. lot, the property offers an expansive backyard perfect for entertaining, relaxing, or future development. Enjoy two separate gazebos, creating ideal outdoor spaces for family gatherings or guests. The generous lot size may also offer the potential to construct a second Accessory Dwelling Unit (ADU),subject to City approvals and permits, providing an exciting opportunity to further increase rental income and maximize the property's investment potential. Major Capital Improvements* Complete electrical rewiring (2026)* New 200-amp electrical service* ESA Certificate (2026)
Fireplace
Rooms
Main Floor
| Living Room | 7.16 × 3.71 m | |
| Dining Room | 3.58 × 3.20 m | |
| Kitchen | 3.71 × 3.56 m |
Second Floor
| Primary Bedroom | 4.11 × 3.51 m | |
| Bedroom 2 | 3.81 × 3.10 m | |
| Bedroom 3 | 3.73 × 2.49 m | |
| Bathroom | 0.00 × 0.00 m | 4 Pc Ensuite |
Lower
| Recreation | 4.42 × 4.27 m | |
| Laundry | 3.23 × 2.13 m | |
| Bathroom | 0.00 × 0.00 m | 3 Pc Bath |
Features
- Sump Pump
- Full
- Finished
- Central Air
- 2-Storey
Financials
Annual Taxes
$3,136
Estimated Rental Income
Entire property$3,200 – $4,800/mo
Rental yield5.5% – 8.2%
*Estimates based on comparable rentals in the area. Actual income may vary.
Market Data — Niagara Falls
Days on market0 days
Buyer's MarketSeller's Market
Based on active listings in Niagara Falls. Data updates daily.
Our estimate for this home
Estimated range
$768K – $892K
Mid-point $830K · ~$474/sqft
How this listing compares
$768KList · $700K$892K
High confidence·Based on 30 216 - dorchester comparables
Estimated range is generated automatically from active comparables and is for informational purposes only. Not an appraisal — contact Aman for a full comparative market analysis that factors in condition, renovations, and positioning.
Getting around
How walkable, bikeable, and transit-friendly this neighbourhood is.
56
/ 100
Walk Score
Somewhat Walkable
45
/ 100
Transit Score
Some Transit
54
/ 100
Bike Score
Bikeable
Scores are estimates based on neighbourhood data and are for informational purposes only.
MLS® data courtesy of the Toronto Regional Real Estate Board (TRREB).
The information provided herein must only be used by consumers that have a bona fide interest in the purchase, sale, or lease of real estate and may not be used for any commercial purpose or any other purpose. Listing information is deemed reliable but is not guaranteed accurate by the Toronto Regional Real Estate Board, the listing brokerage, or this website. The trademarks REALTOR®, REALTORS® and the REALTOR® logo are controlled by The Canadian Real Estate Association (CREA) and identify real estate professionals who are members of CREA. MLS®, Multiple Listing Service®, and the associated logos are owned by CREA. Not intended to solicit properties currently listed for sale or buyers under contract.
You may also like
More homes in Niagara Falls
Hand-picked listings with a similar price range and style.
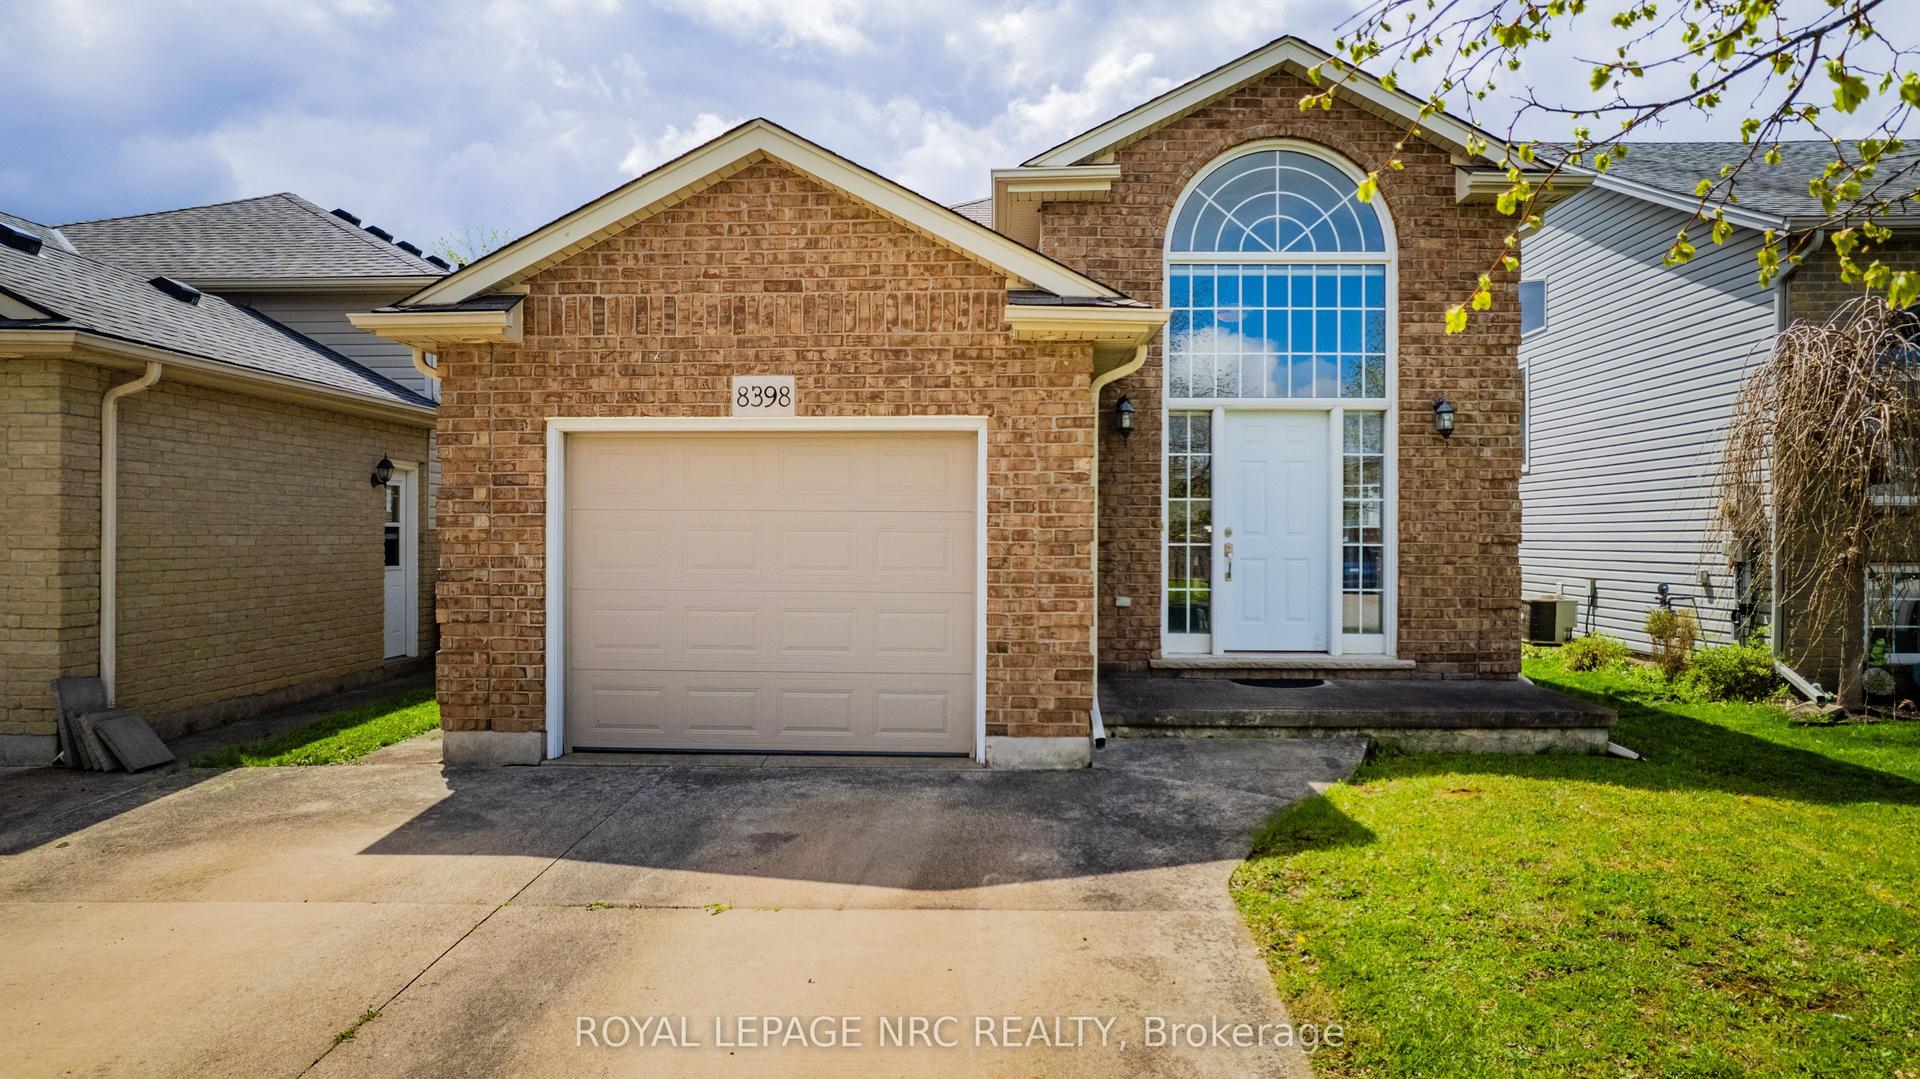
For Sale3 months ago
$624,900
Detached
est. $2,740/mo
8398 Atack Court, 213 - Ascot
Niagara Falls, ON
2+2 bd
2 ba
1,300
3
MLS# X13076572Royal Lepage Nrc Realty
WhatsApp Aman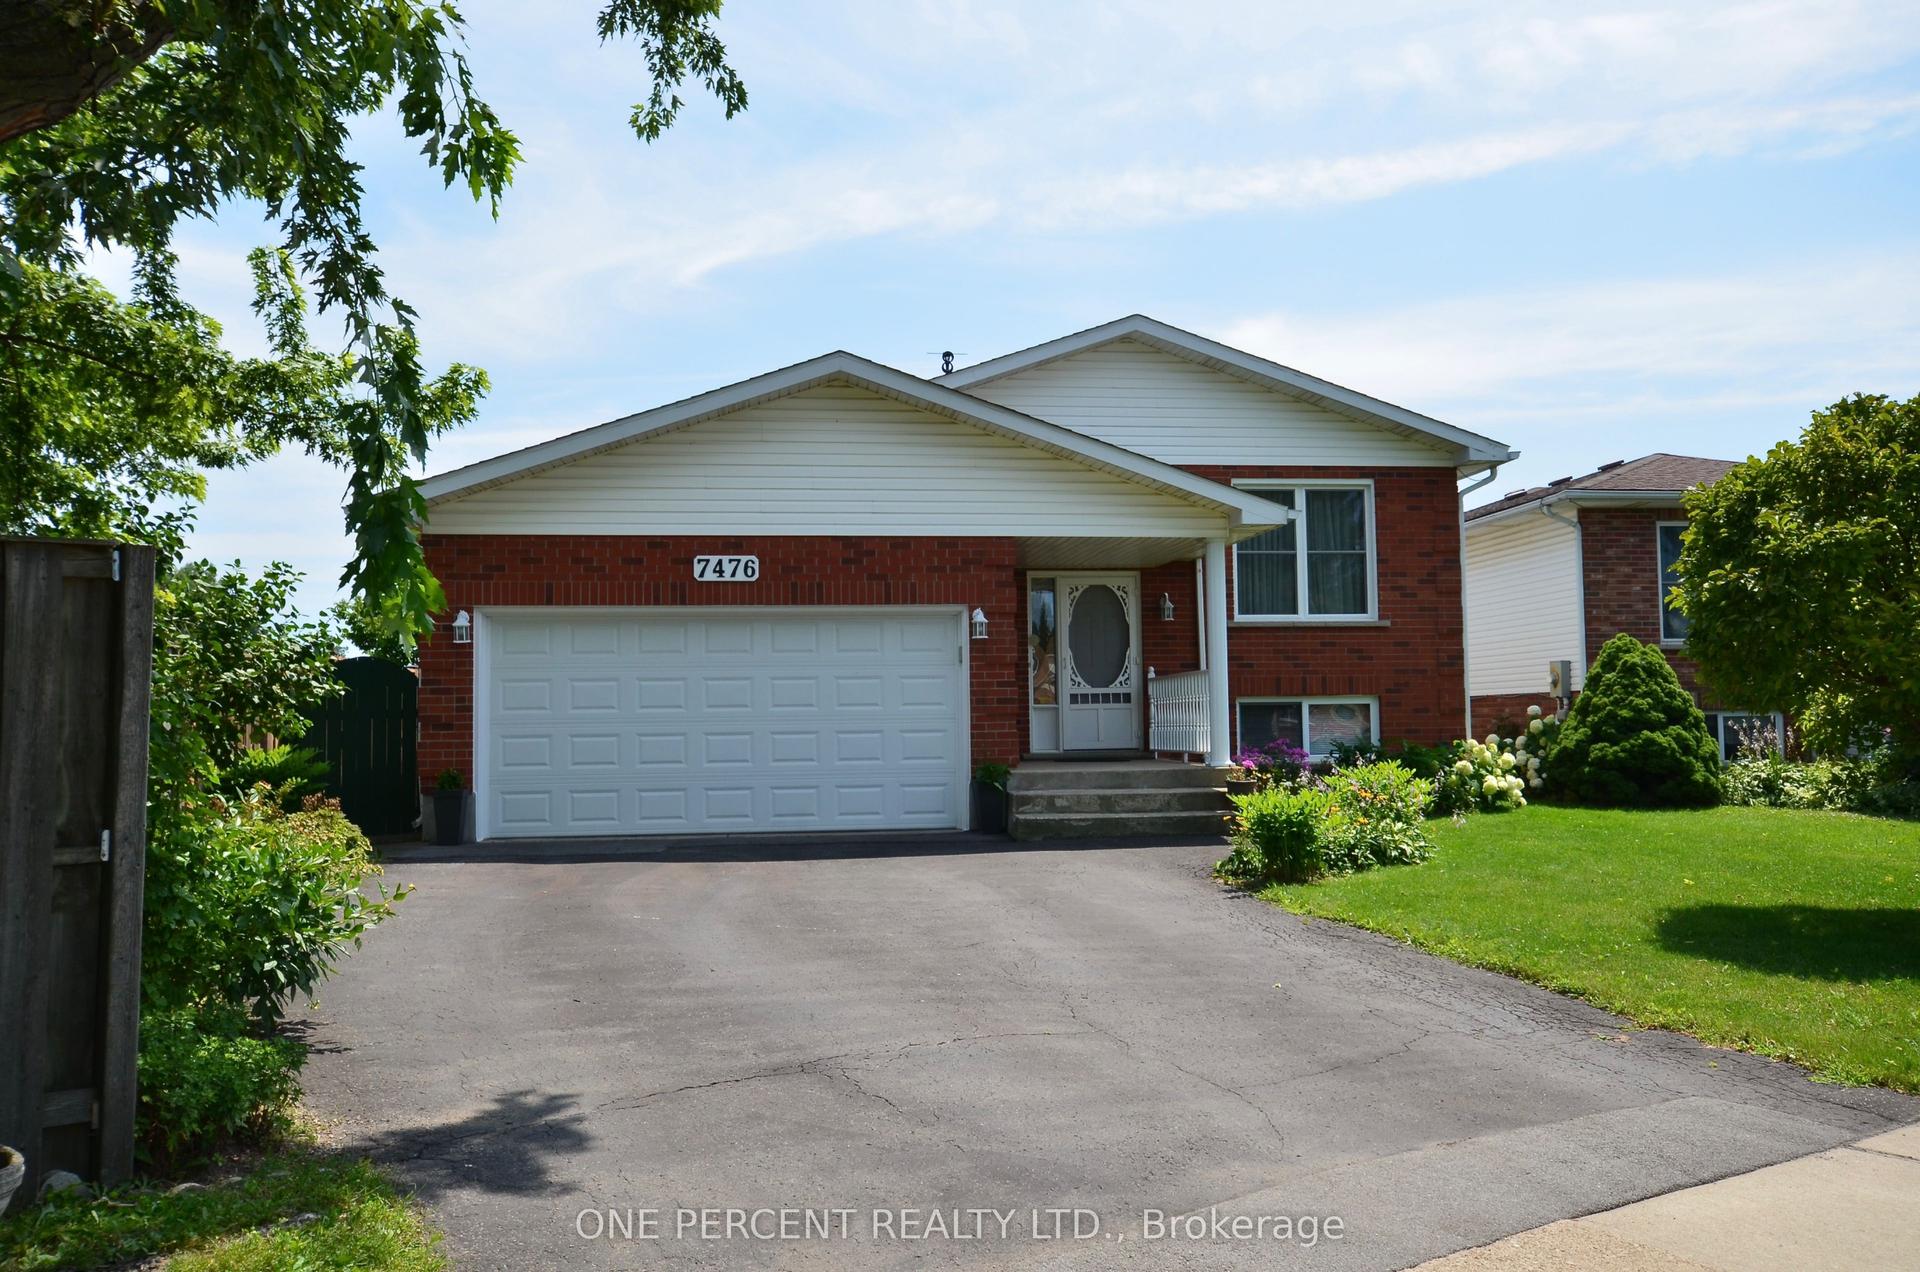
For Sale9 days ago
$679,900
Detached
est. $2,981/mo
7476 Monastery Drive, 208 - Mt. Carmel
Niagara Falls, ON
3+2 bd
2 ba
1,300
6
MLS# X13608718One Percent Realty Ltd.
WhatsApp Aman