For Sale
Just Listed
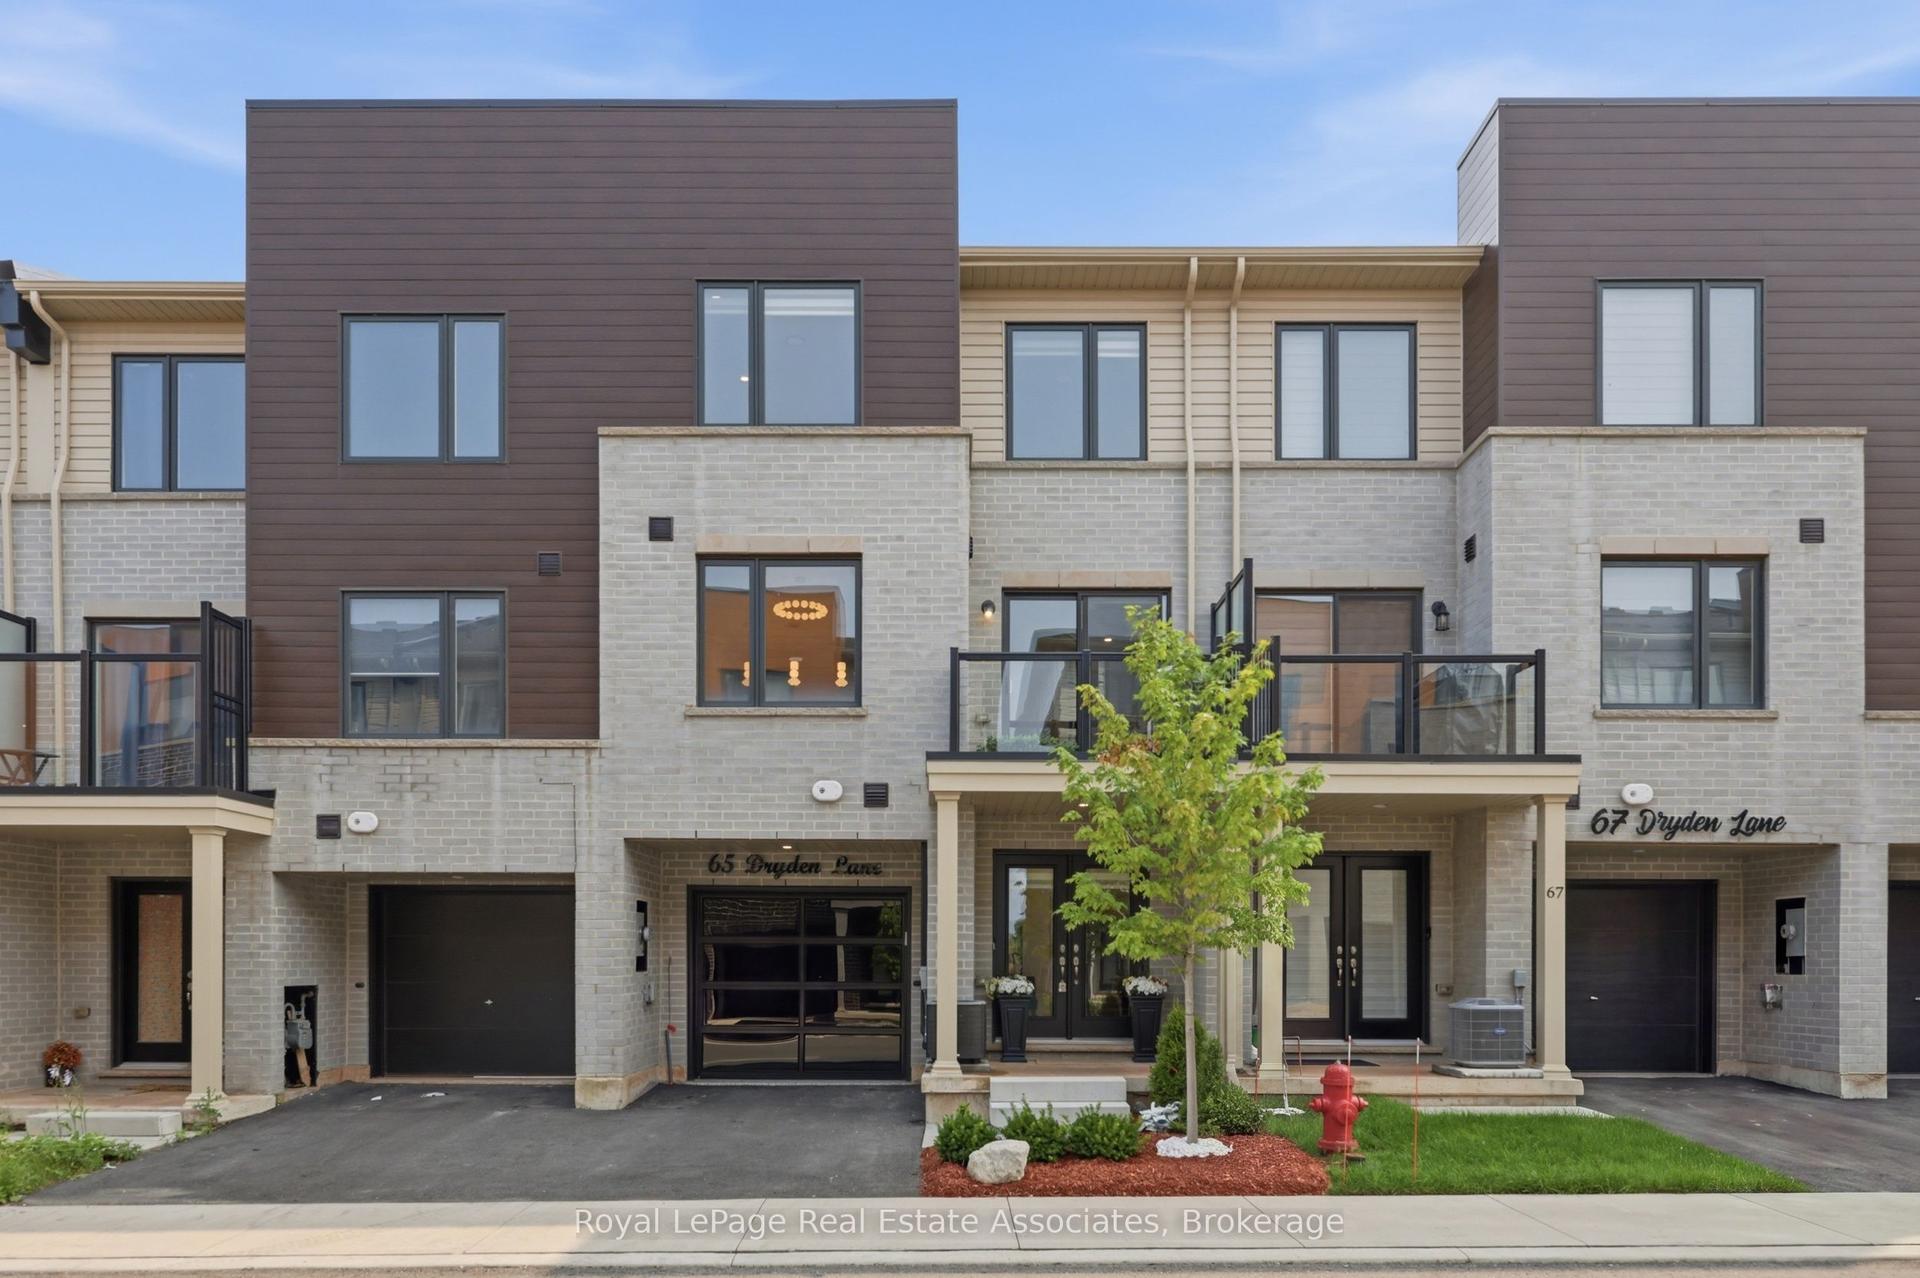
20 Kitty Murray Lane 23 #23
Meadowlands, Hamilton, ON
$699,999
2Bd
2Ba
1,500+sqft
4Parking
$467/sqft
Condo TownMLS# X13633638Listed 2026-08-046 DOM
Cooling
Central Air
Basement
Partially Finished
About this home
MEADOWLANDS - END UNIT - BUNGALOFT! Enjoy the convenience of the Meadowlands - you can justify that Costco Executive Membership! - and walk to Restaurants, Entertainment, Parks and Schools. Come see this Freshly Painted Bungalow with Loft, Brand New LED Lighting and Double-Your-Pleasure everywhere: 2 BR (plus a Den), 2 Ensuite Bathrooms (plus a bonus Powder Room in the Lower Level), 2 Walk-In Closets, and a 2-Car Garage with Inside Entry. This is the Crown Jewel layout of the Complex, featuring a "Hi neighbour" Front Porch, soaring Vaulted Ceiling in the Foyer, Hardwood Flooring, Living Room Fireplace, Main Floor Laundry, Kitchen with walk-out to Rear Patio, ample Natural Light, and plentiful Visitor Parking. ALL NEW WINDOWS AND PATIO DOOR are coming soon - Management is superb - and low Condo Fees *include water*. Adding to the incredible value, an unspoiled, high and dry Lower Level with Sump Pump. With the convenience of Meadowlands Services - Grocery, Banks, Medical and more - and easy Highway Access, we won't be on the Market long. Book your Showing today.
GarageHardwoodFireplace
Rooms
Main Floor
| Foyer | 3.01 × 1.82 m | Double Closet Tile Floor |
| Living Room | 4.57 × 4.00 m | Vaulted Ceiling(s) Hardwood Floor Gas Fireplace |
| Dining Room | 4.55 × 3.04 m | Hardwood Floor |
| Kitchen | 3.62 × 3.65 m | Hardwood Floor |
| Bedroom | 4.38 × 3.06 m | Hardwood Floor 4 Pc Ensuite Walk-In Closet(s) |
| Den | 3.32 × 2.43 m | Hardwood Floor |
| Other | 1.71 × 1.38 m | Walk-In Closet(s) Hardwood Floor |
| Bathroom | 3.18 × 1.54 m | 4 Pc Ensuite |
| Laundry | 2.87 × 1.83 m | Access To Garage |
Second Floor
| Bedroom | 6.31 × 4.54 m | 4 Pc Ensuite Walk-In Closet(s) |
| Other | 3.03 × 2.87 m | Walk-In Closet(s) |
| Bathroom | 2.87 × 1.67 m | 4 Pc Ensuite |
Lower
| Bathroom | 1.79 × 1.78 m | 2 Pc Bath |
| Other | 12.21 × 9.37 m | Unfinished |
Features
- Auto Garage Door Remote
- Primary Bedroom - Main Floor
- Sump Pump
- Partially Finished
- Central Air
- Bungaloft
Financials
Annual Taxes
$4,868
Estimated Rental Income
Entire property$2,600 – $3,500/mo
Rental yield4.5% – 6.0%
*Estimates based on comparable rentals in the area. Actual income may vary.
Market Data — Hamilton
Days on market6 days
Buyer's MarketSeller's Market
Based on active listings in Hamilton. Data updates daily.
Demographics — Hamilton
Population
569,353
Avg Household Income
$90,000
Age Distribution
0-19
20%
20-34
21%
35-49
19%
50-64
20%
65+
20%
Ownership65% own · 35% rent
EnglishFrenchArabicItalianTagalog
Getting around
How walkable, bikeable, and transit-friendly this neighbourhood is.
91
/ 100
Walk Score
Walker's Paradise
77
/ 100
Transit Score
Excellent Transit
76
/ 100
Bike Score
Very Bikeable
Scores are estimates based on neighbourhood data and are for informational purposes only.
MLS® data courtesy of the Toronto Regional Real Estate Board (TRREB).
The information provided herein must only be used by consumers that have a bona fide interest in the purchase, sale, or lease of real estate and may not be used for any commercial purpose or any other purpose. Listing information is deemed reliable but is not guaranteed accurate by the Toronto Regional Real Estate Board, the listing brokerage, or this website. The trademarks REALTOR®, REALTORS® and the REALTOR® logo are controlled by The Canadian Real Estate Association (CREA) and identify real estate professionals who are members of CREA. MLS®, Multiple Listing Service®, and the associated logos are owned by CREA. Not intended to solicit properties currently listed for sale or buyers under contract.
You may also like
More homes in Hamilton
Hand-picked listings with a similar price range and style.
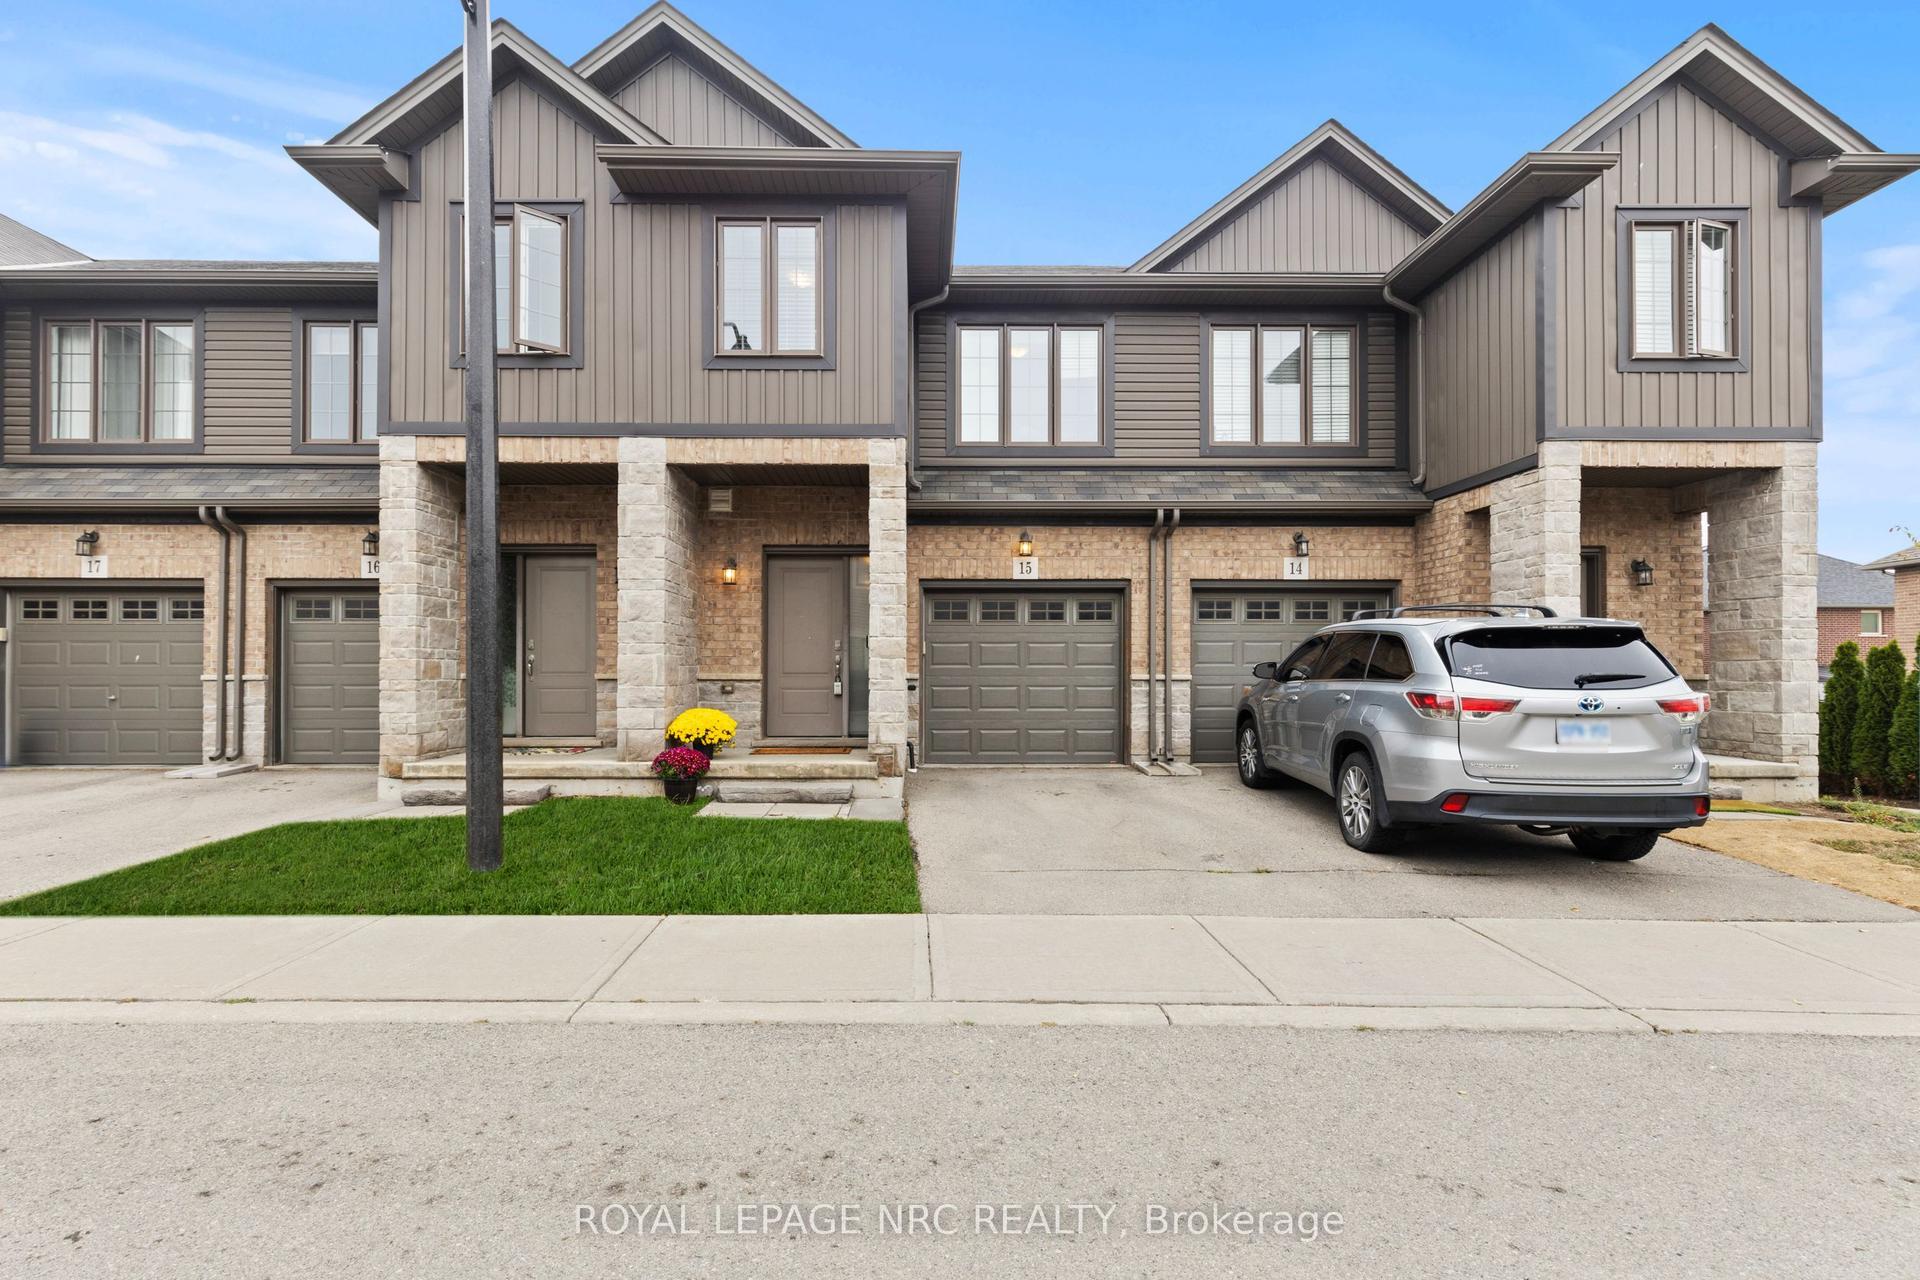
For Sale2 months ago
$574,900
Condo Town
est. $2,520/mo
377 Glancaster Road 15 #15, Villages of Glancaster
Hamilton, ON
3 bd
2 ba
1,300
2
MLS# X13472774Royal Lepage Nrc Realty
WhatsApp Aman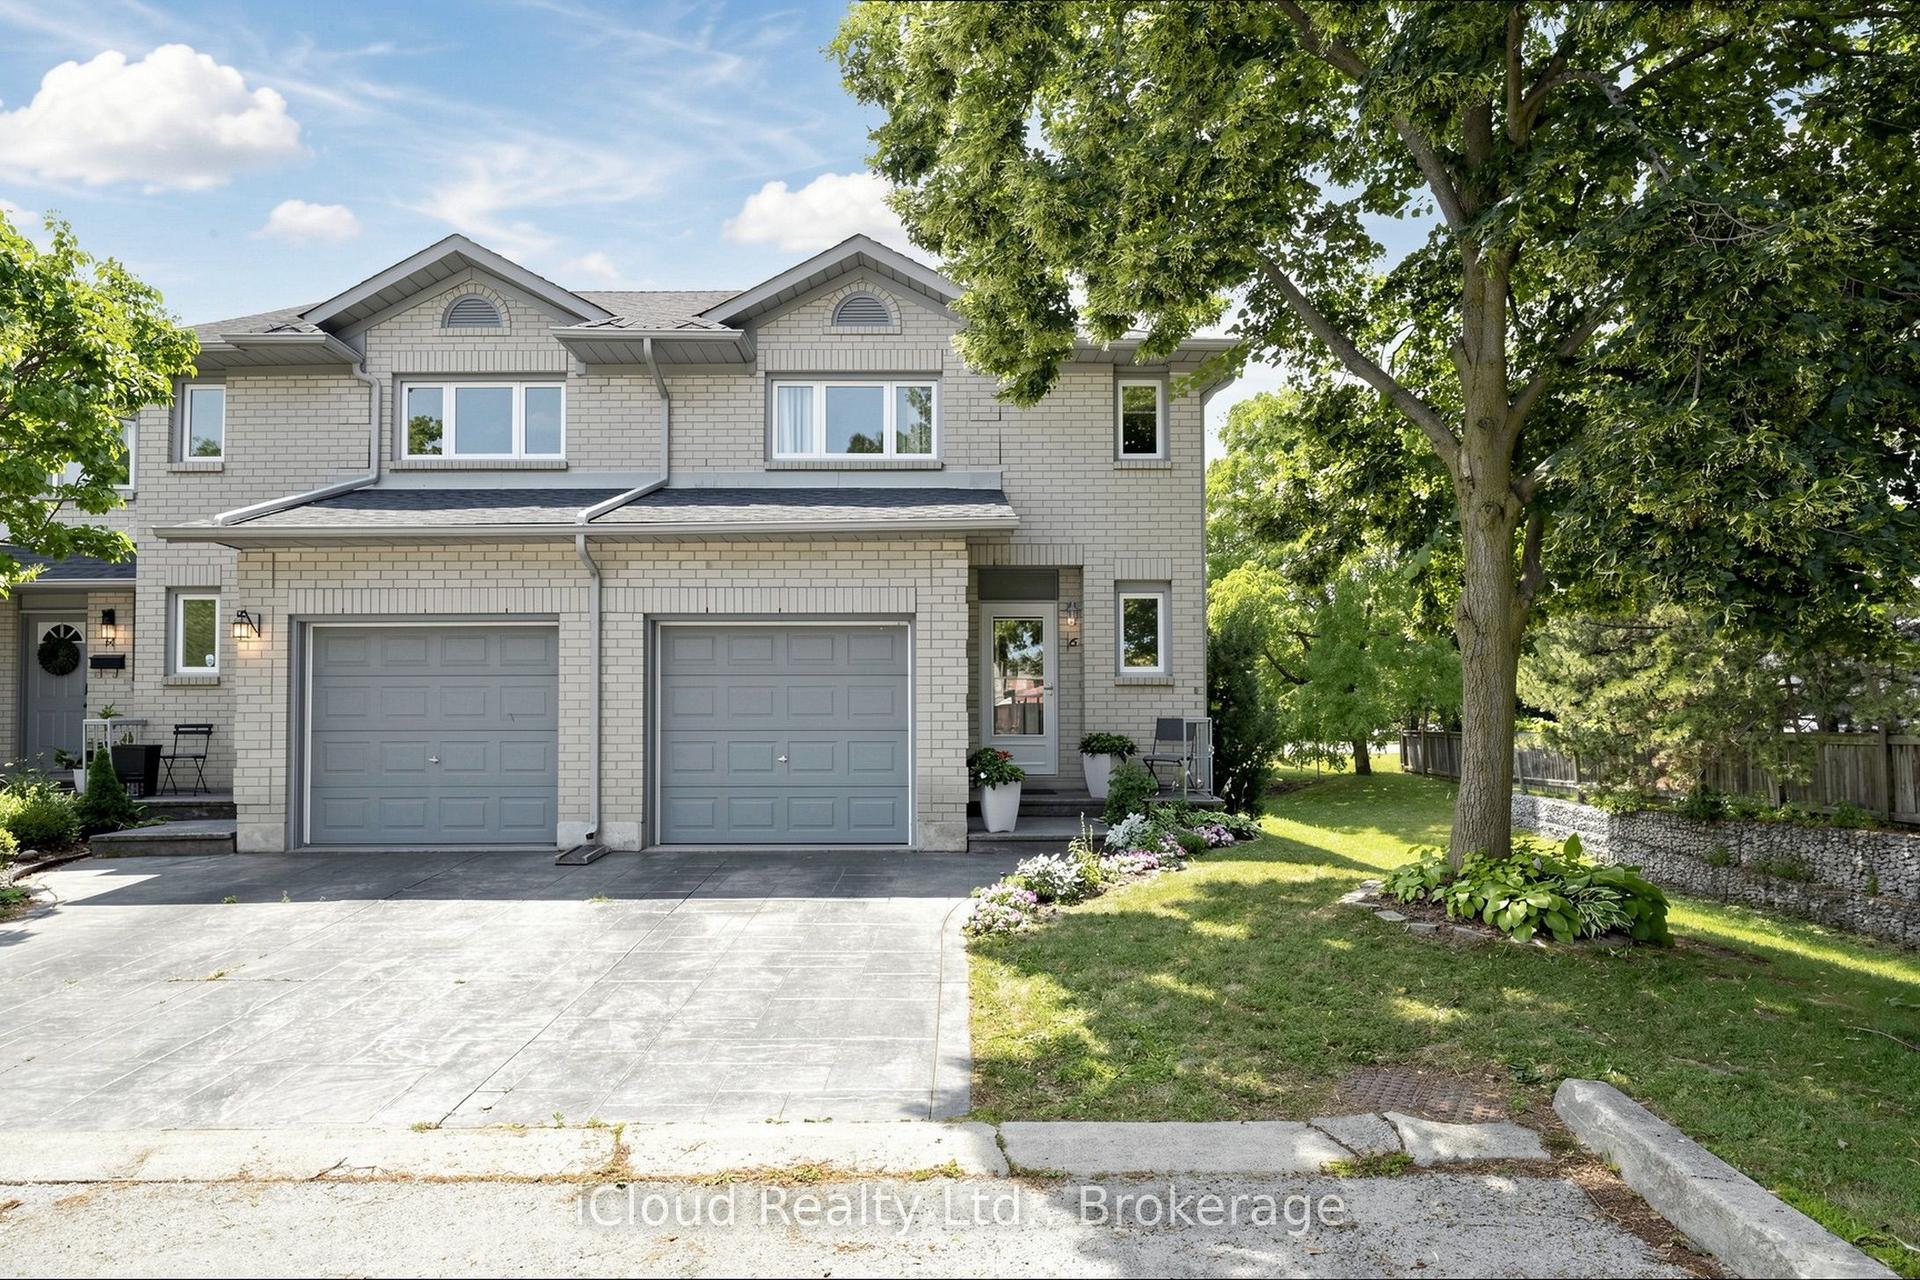
For Sale14 days ago
$585,990
Condo Town
est. $2,569/mo
1 Royalwood Court 16 #16, Stoney Creek
Hamilton, ON
3 bd
3 ba
1,300
2
MLS# X13609604iCloud Realty Ltd.
WhatsApp Aman