For Sale
Open House Sun 17–19
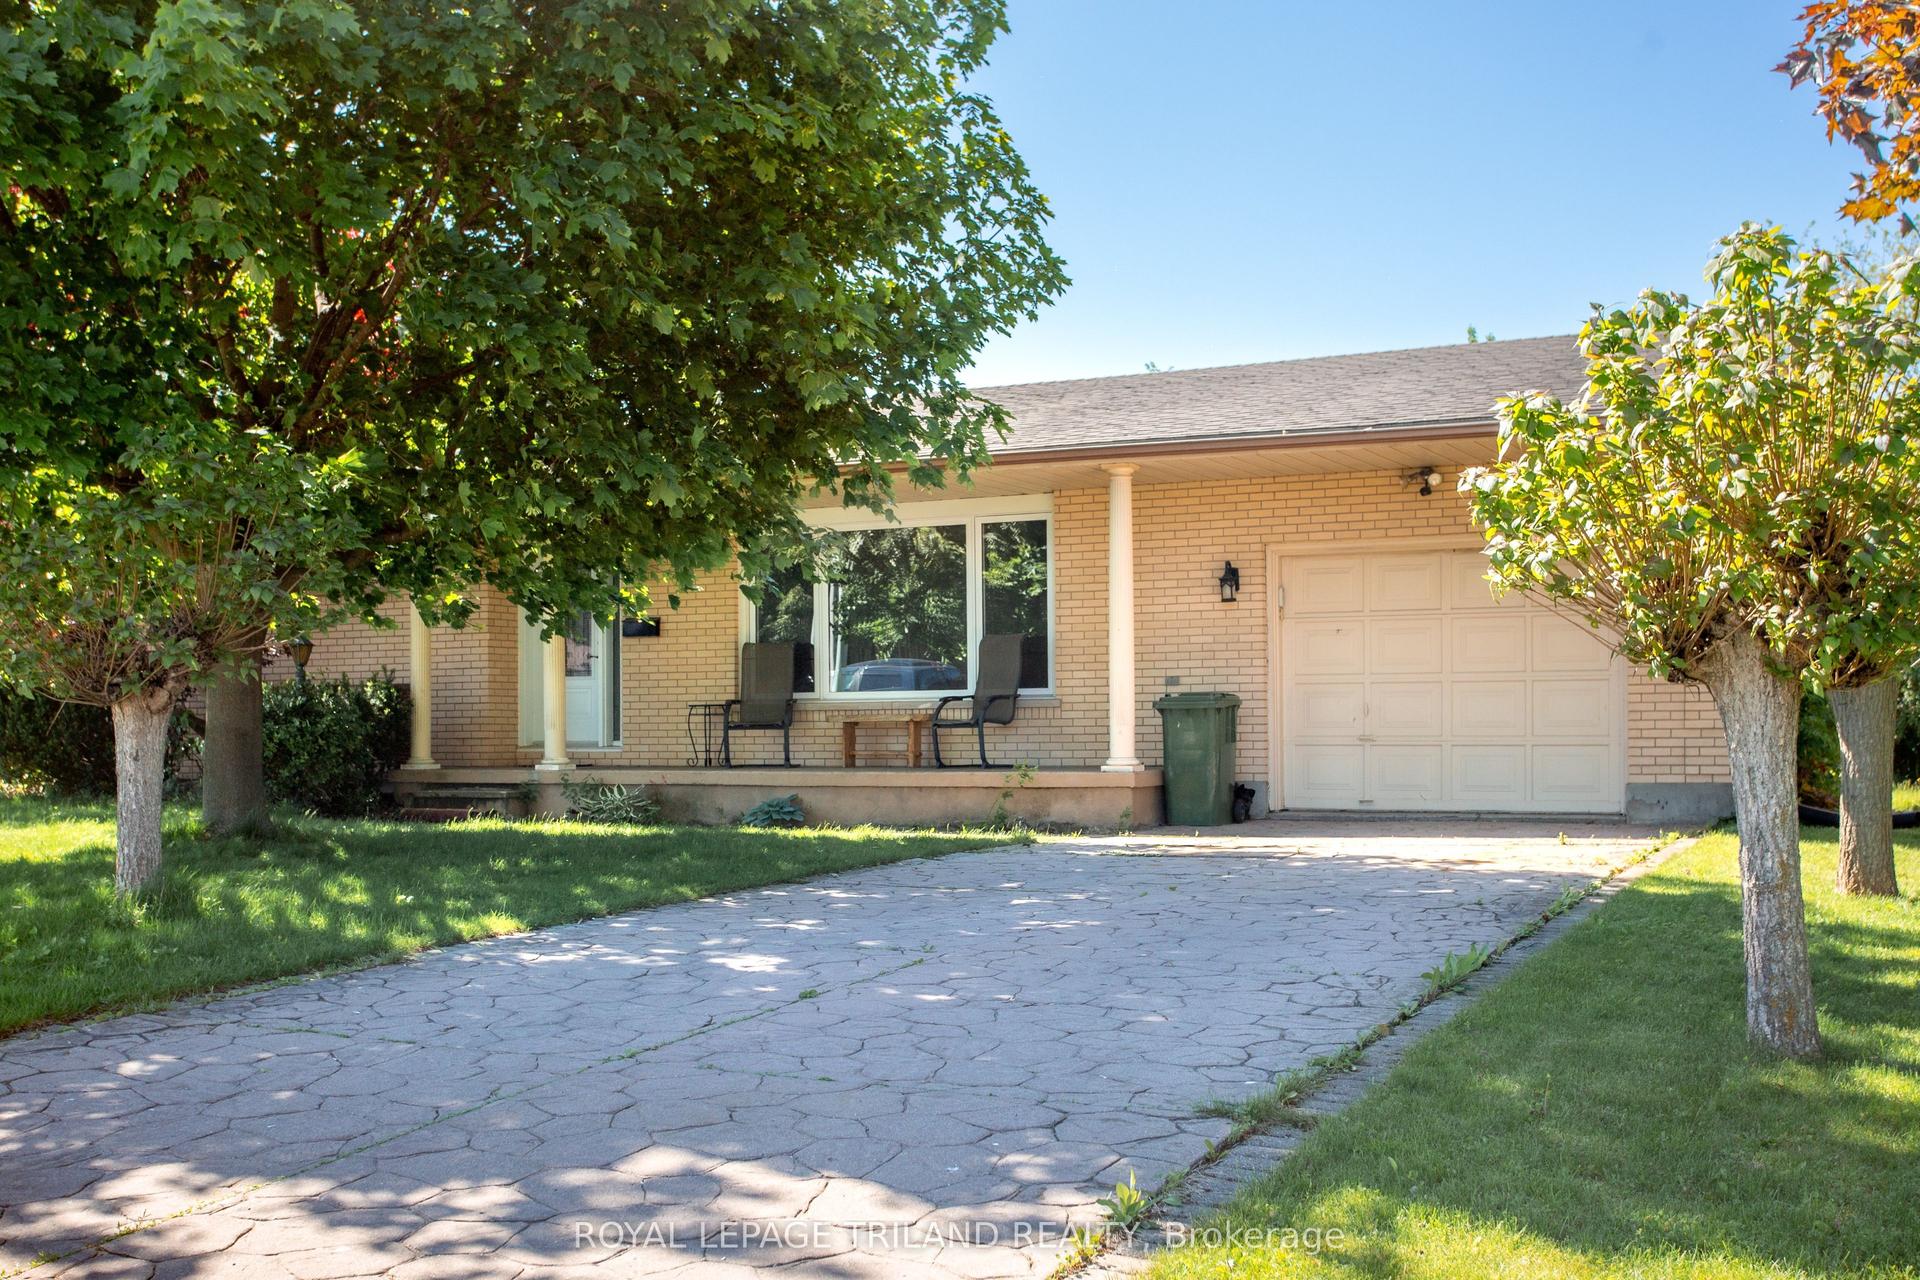
48 Cottonwood Drive
St. Thomas, St. Thomas, ON
$624,900
3+1Bd
2Ba
1,300+sqft
3Parking
45.94 x 111.05 ftlot
$481/sqft
DetachedMLS# X13633990Listed 2026-08-0431 DOM
Cooling
Central Air
Basement
Finished
On the market for 31 days — longer than average. The seller may be open to negotiation.
About this home
Welcome to this move-in ready, extensively updated former model home by Cannon Homes in the north-east end of St. Thomas, with easy access to London via Highbury or Wellington Rd. Tons of updates have been done in the last 5 years, including new (2023) North-Star double-hung windows, (lifetime transferrable warranty), patio door, and exterior doors (both with keyless entry). Bigger than it looks, this freshly painted 3+1 bedroom bungalow with a single car garage (inside entry and wifi enabled garage door opener with keyless entry) has a beautiful updated kitchen and dining area (2025) with plenty of cupboard space (with pull out drawers) and quartz countertops. From the dining area, you walk out through a patio door that leads you to a covered deck with glass railing on a fully fenced private backyard with a raised vegetable garden. The fully finished basement, tastefully renovated in 2021 and meticulously maintained, comes with a spacious family room/playroom with a built-in entertainment unit and electric fireplace, an office, an extra bedroom, with egress window, perfect for your overnight guest, plus a 3-pc bathroom and more storage. Perfect home for everyone, from young professionals, a young/growing family, or a family that is looking to downsize.
GarageRenovatedFireplace
Rooms
Main Floor
| Bedroom | 2.86 × 3.80 m | |
| Primary Bedroom | 3.45 × 4.23 m | |
| Kitchen | 3.42 × 4.07 m | |
| Living Room | 4.84 × 4.92 m | |
| Dining Room | 3.02 × 3.42 m | |
| Bedroom | 2.88 × 3.80 m |
Basement
| Laundry | 2.71 × 2.90 m | |
| Utility Room | 2.69 × 1.84 m | |
| Recreation | 7.28 × 8.17 m | |
| Den | 2.91 × 2.74 m | |
| Bedroom | 2.81 × 4.67 m |
Features
- Auto Garage Door Remote
- Primary Bedroom - Main Floor
- Storage
- Sump Pump
- Deck
- Landscaped
- Porch
- Full
- Finished
- Central Air
- Bungalow
Financials
Annual Taxes
$3,530
Estimated Rental Income
Entire property$3,200 – $4,800/mo
Basement apartment$1,800 – $2,500/mo
Rental yield6.1% – 9.2%
*Estimates based on comparable rentals in the area. Actual income may vary.
Market Data — St. Thomas
Days on market31 days
Buyer's MarketSeller's Market
Based on active listings in St. Thomas. Data updates daily.
Getting around
How walkable, bikeable, and transit-friendly this neighbourhood is.
57
/ 100
Walk Score
Somewhat Walkable
38
/ 100
Transit Score
Some Transit
55
/ 100
Bike Score
Bikeable
Scores are estimates based on neighbourhood data and are for informational purposes only.
MLS® data courtesy of the Toronto Regional Real Estate Board (TRREB).
The information provided herein must only be used by consumers that have a bona fide interest in the purchase, sale, or lease of real estate and may not be used for any commercial purpose or any other purpose. Listing information is deemed reliable but is not guaranteed accurate by the Toronto Regional Real Estate Board, the listing brokerage, or this website. The trademarks REALTOR®, REALTORS® and the REALTOR® logo are controlled by The Canadian Real Estate Association (CREA) and identify real estate professionals who are members of CREA. MLS®, Multiple Listing Service®, and the associated logos are owned by CREA. Not intended to solicit properties currently listed for sale or buyers under contract.
You may also like
More homes in St. Thomas
Hand-picked listings with a similar price range and style.
For Sale9 days ago
$534,900
Detached
est. $2,345/mo
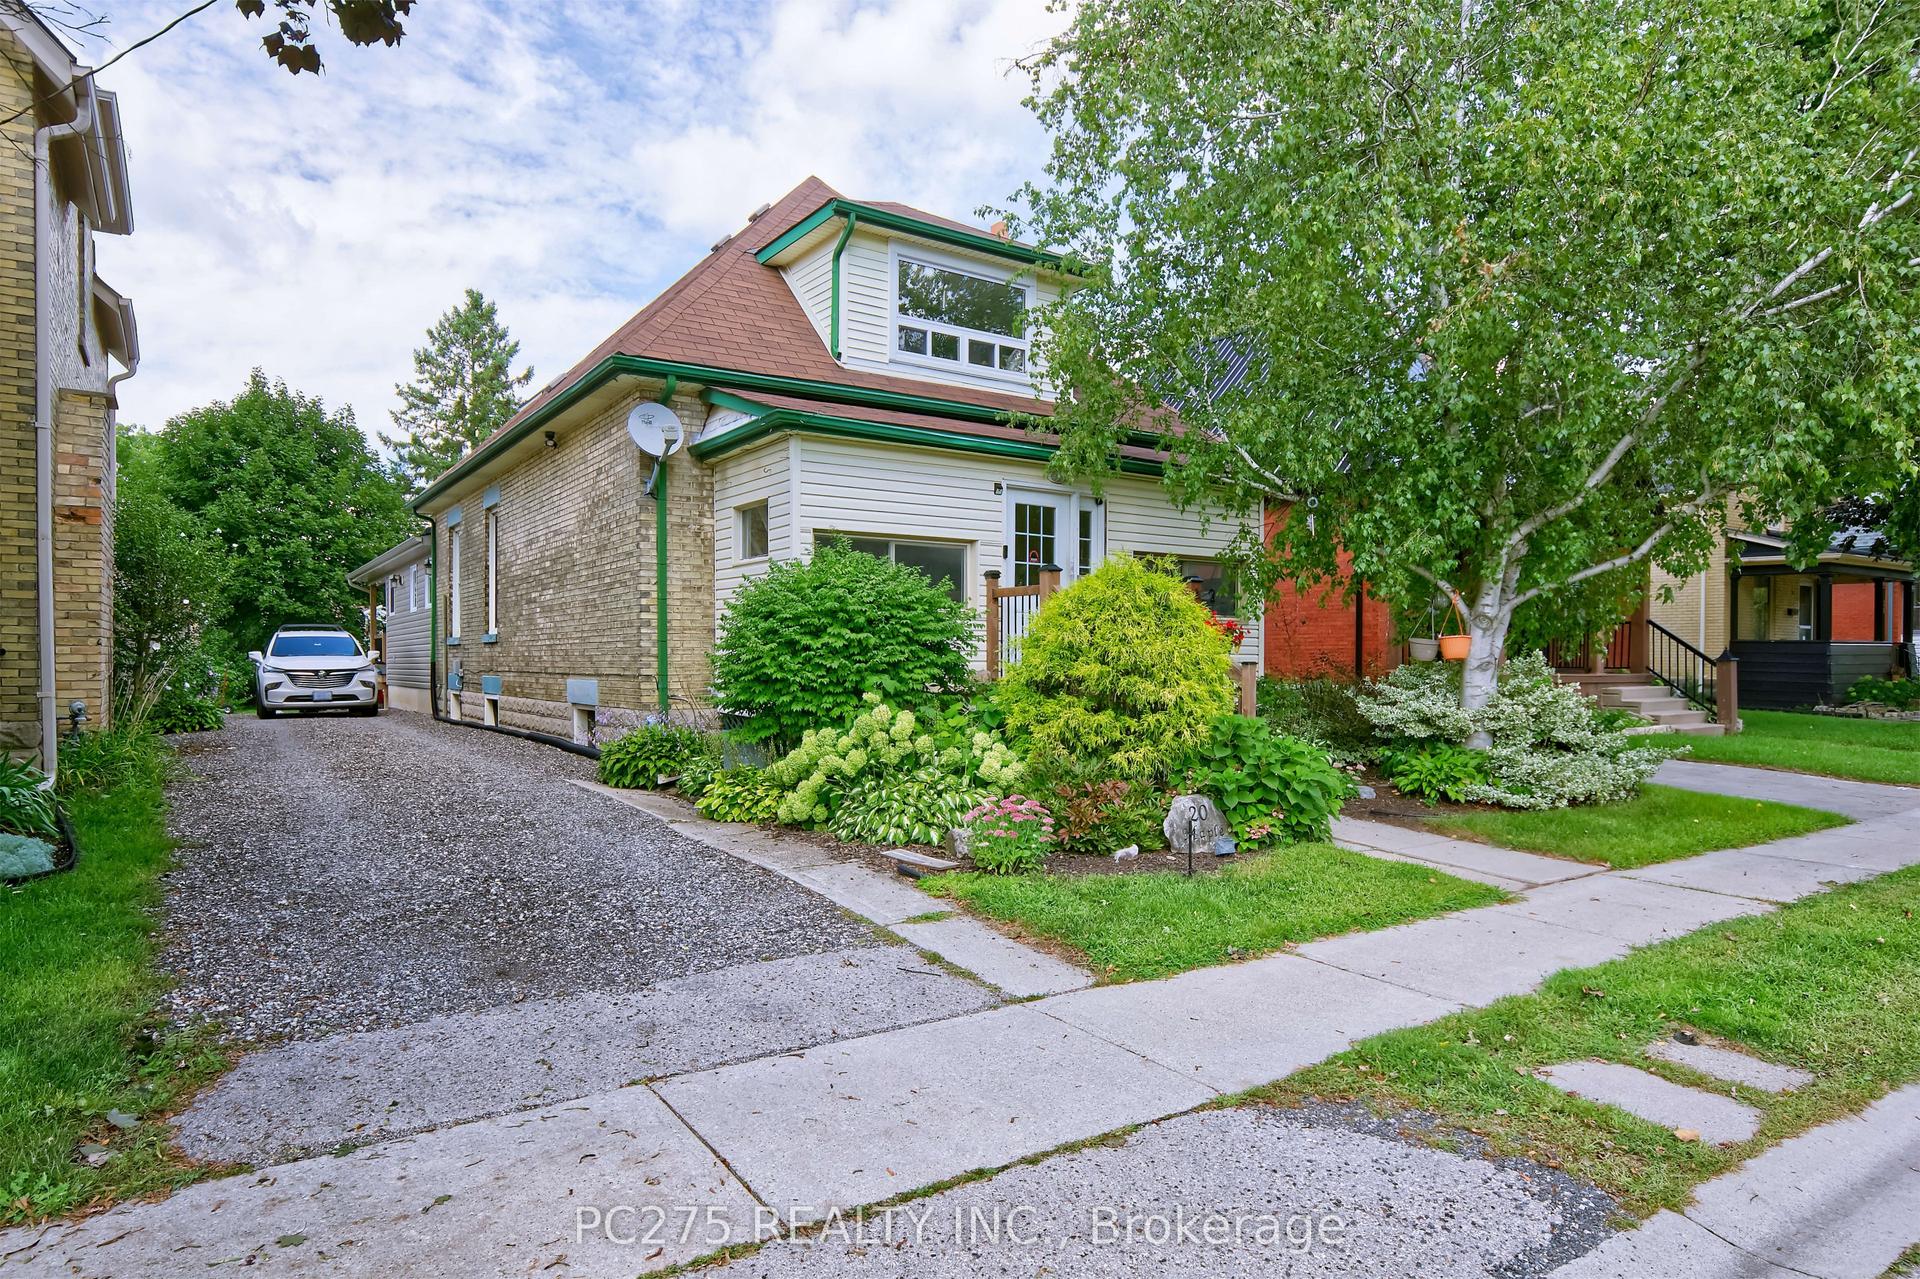
20 Maple Street, St. Thomas
St. Thomas, ON
5 bd
2 ba
2,250
4
MLS# X13713618Pc275 Realty Inc.
WhatsApp Aman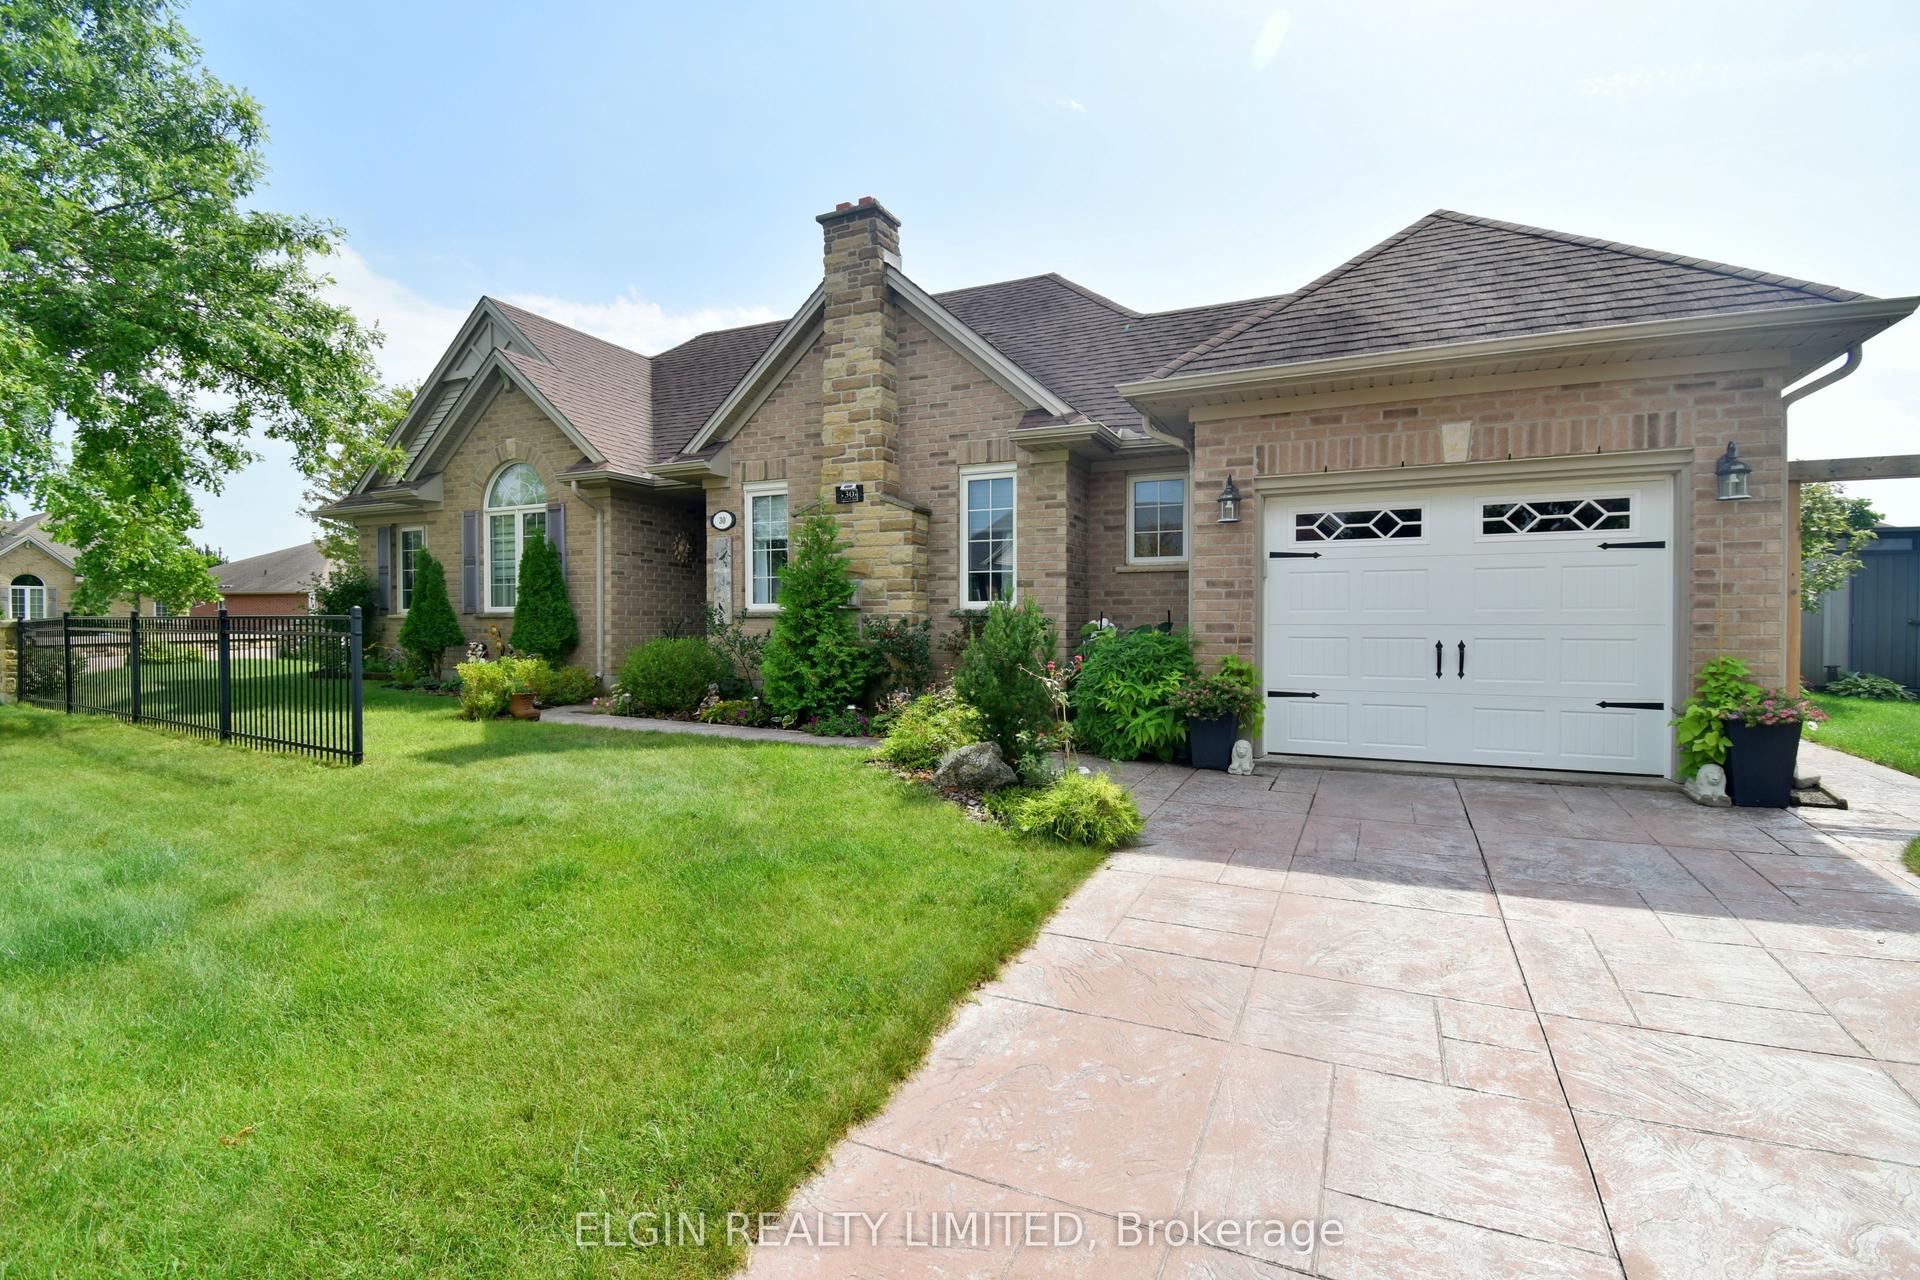
For Sale11 h ago
$615,000
Detached
est. $2,696/mo
30 Peach Tree Boulevard, St. Thomas
St. Thomas, ON
3+1 bd
2 ba
1,300
3
MLS# X13745242Elgin Realty Limited
WhatsApp Aman