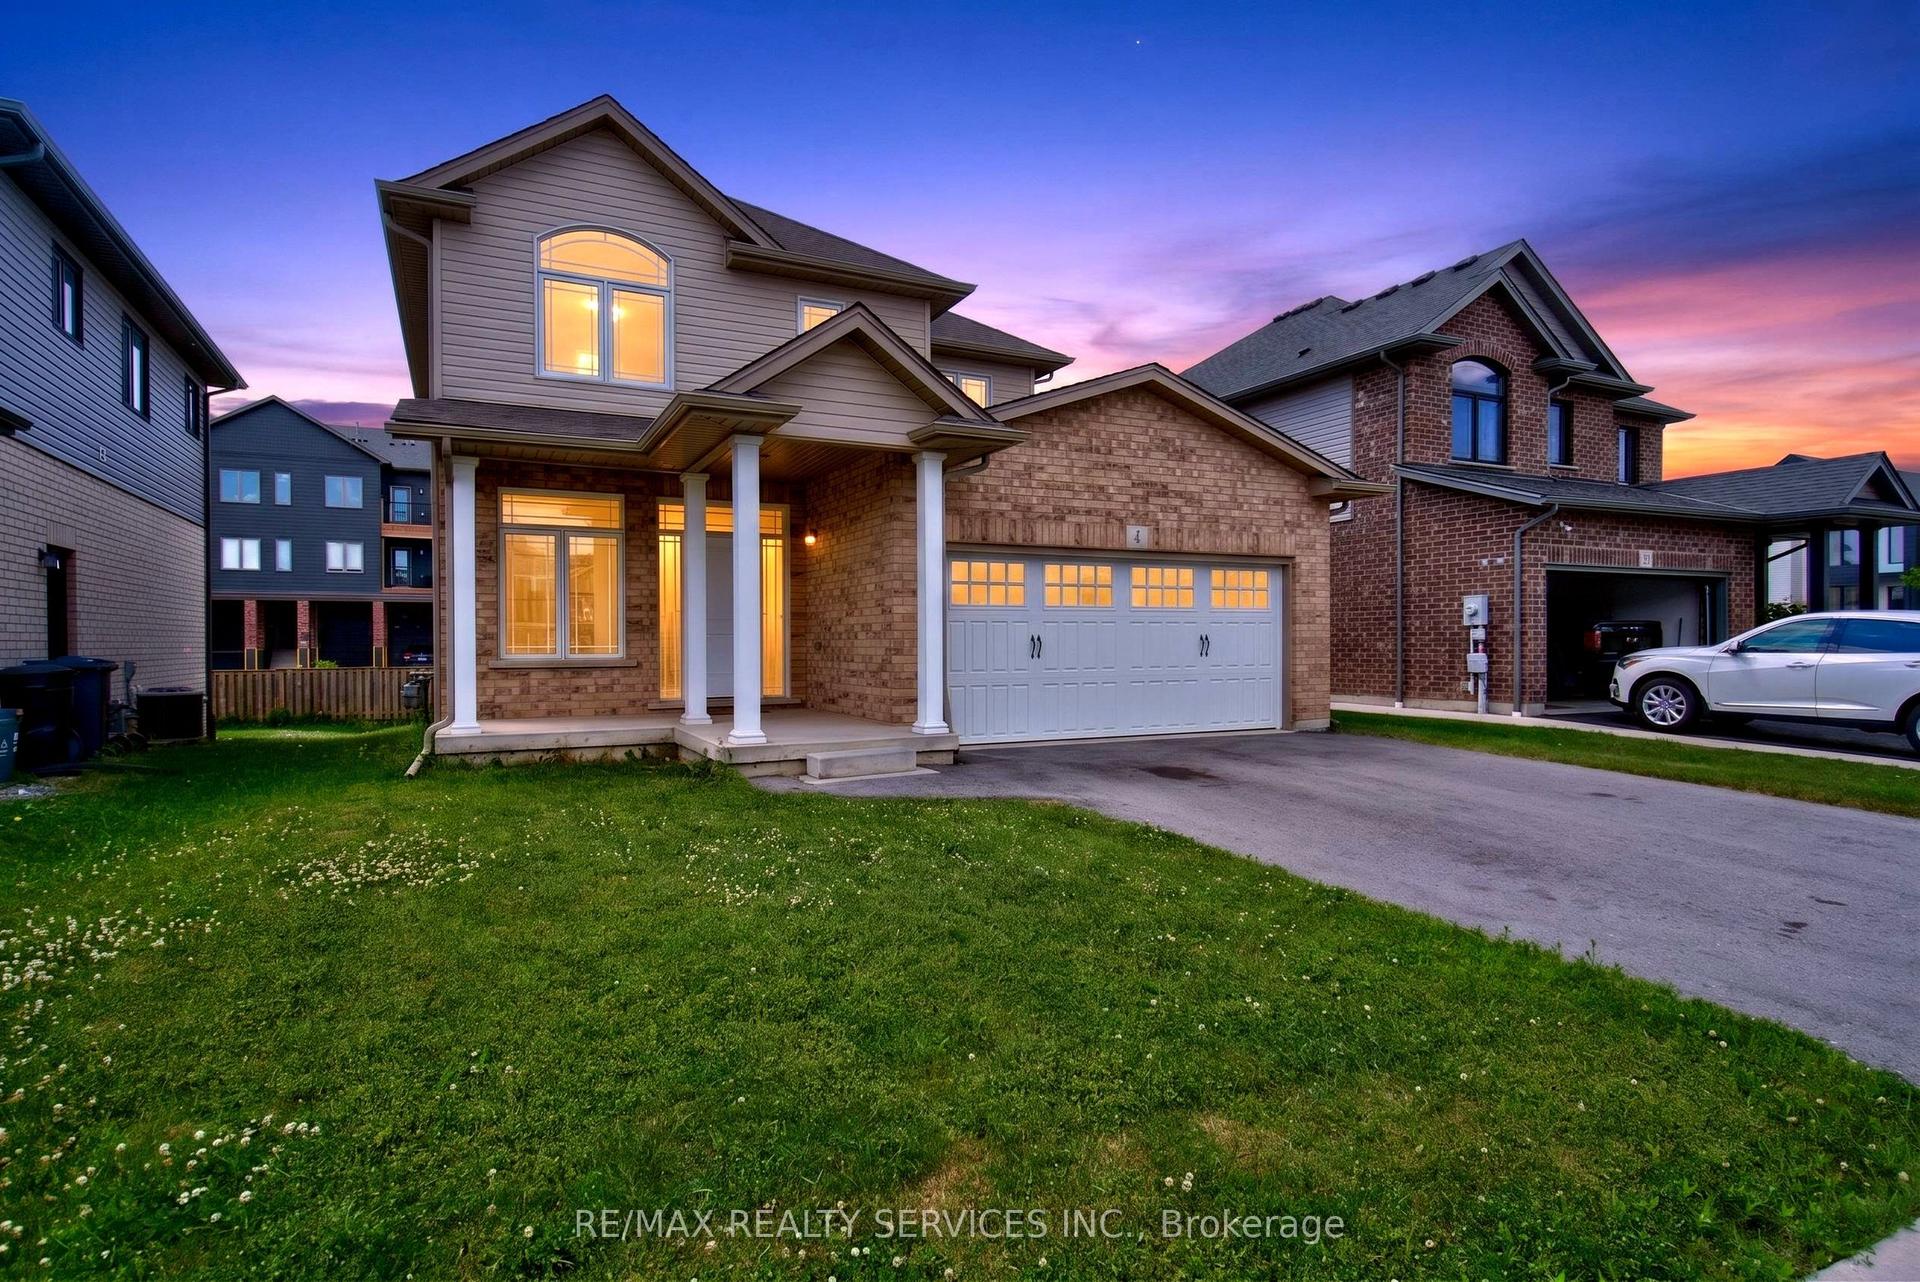
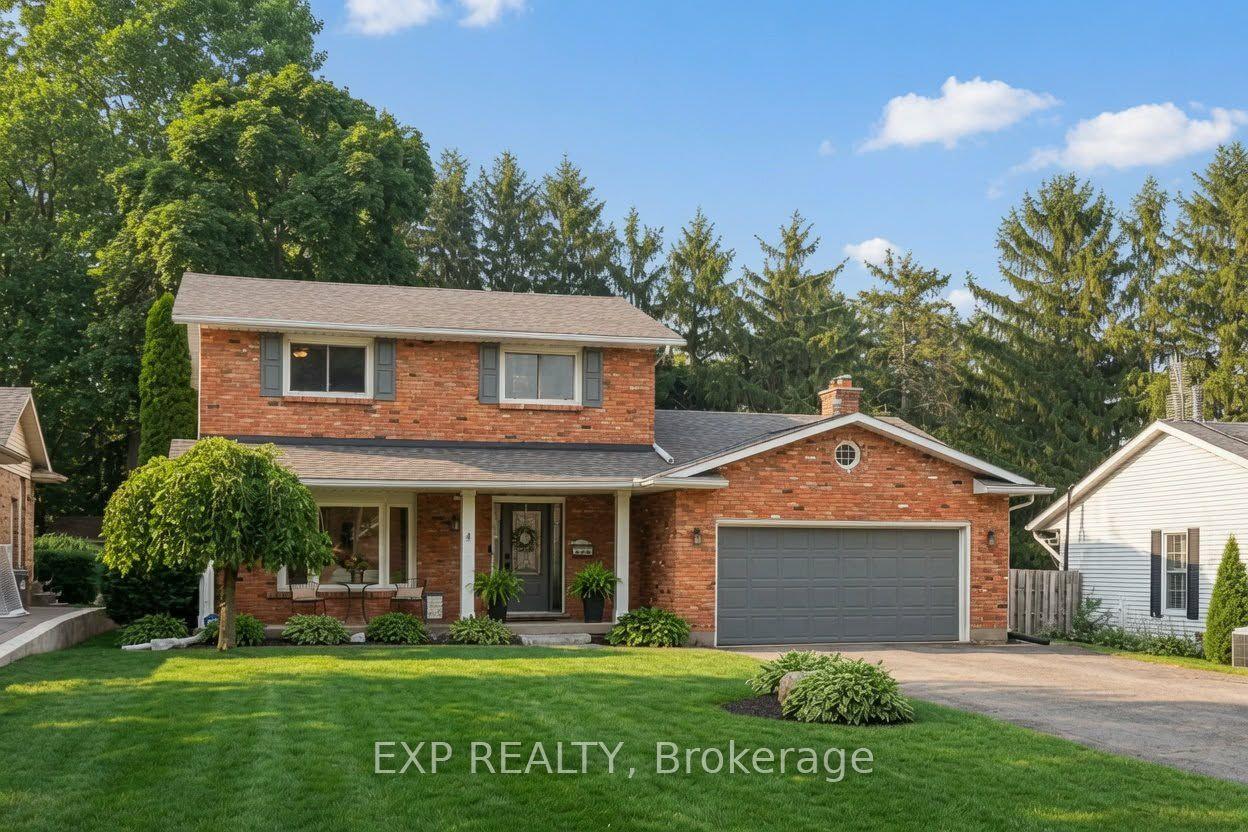
For Sale
Just Listed
62 BERGENSTEIN Crescent
662 - Fonthill, Pelham, ON
$799,000
2+2Bd
3Ba
3,250+sqft
4Parking
37.4 x 115.66 ftlot
$246/sqft
DetachedMLS# X13634068Listed 2026-08-040 DOM
Heating
On Demand Water Heater
Cooling
Air Exchanger
Basement
Walk-Out
Just listed! New listings in Pelham often receive offers within the first week.
About this home
Your opportunity awaits to complete this Luxury Bungalow on a pie shaped Lot, backing onto green space with no rear neighbours, amongst all other high end homes in a highly desirable subdivision in Fonthill. Being sold at its current stage of completion ready for hvac/insulation/drywall, this bungalow consists of 3009 sq.ft above grade with 10' ceilings throughout the main floor with all electrical and plumbing installed along with audio cable to each room on the main floor. Oversized sliding patio doors off of the kitchen/dining room area to timber framed covered deck connecting to a walkout from the Primary Bedroom. Main floor laundry, large mudroom off the oversized 2 car garage with 1 bedroom, 1 Bathroom Loft above the garage. Lower level consists of another 2000 sq.ft with double walkouts and heated floors. Floor plans show 2 more bedrooms, bathroom, exercise room, and large Recreational room with wet bar area if finishing the lower level is desired. Many options to choose with this current footprint, all this located 2-3min from Hwy 20 and all its amenities, and 5 min to Hwy 406. Cant beat this location, and opportunity to live in the dream home you've always desired. Permit is still active. City Inspections are approved on what is currently complete to date, pending framing inspection. All documentation, engineered drawings can be provided upon request.
GarageWalkout
Rooms
Main Floor
| Office | 3.35 × 4.57 m | |
| Other | 7.21 × 4.57 m | |
| Great Room | 7.21 × 6.70 m | |
| Primary Bedroom | 4.87 × 5.94 m | |
| Other | 10.00 × 10.00 m | |
| Bathroom | 8.00 × 6.00 m | |
| Foyer | 5.28 × 2.74 m | |
| Mud Room | 5.18 × 2.13 m | |
| Bedroom | 7.11 × 4.06 m | |
| Bathroom | 3.00 × 5.00 m |
Basement
| Bedroom | 3.35 × 3.28 m | |
| Bedroom | 3.35 × 3.17 m |
Features
- On Demand Water Heater
- Sump Pump
- Air Exchanger
- Deck
- Lighting
- Privacy
- Walk-Out
- Separate Entrance
- Central Air
- Bungalow
Financials
Annual Taxes
$501.23
Estimated Rental Income
Entire property$2,600 – $3,800/mo
Basement apartment$1,800 – $2,500/mo
Rental yield3.9% – 5.7%
*Estimates based on comparable rentals in the area. Actual income may vary.
Market Data — Pelham
Days on market0 days
Buyer's MarketSeller's Market
Based on active listings in Pelham. Data updates daily.
Our estimate for this home
Estimated range
$1.70M – $1.98M
Mid-point $1.84M · ~$567/sqft
How this listing compares
$1.70MList · $799K$1.98M
High confidence·Based on 54 662 - fonthill comparables
Estimated range is generated automatically from active comparables and is for informational purposes only. Not an appraisal — contact Aman for a full comparative market analysis that factors in condition, renovations, and positioning.
Getting around
How walkable, bikeable, and transit-friendly this neighbourhood is.
64
/ 100
Walk Score
Somewhat Walkable
41
/ 100
Transit Score
Some Transit
54
/ 100
Bike Score
Bikeable
Scores are estimates based on neighbourhood data and are for informational purposes only.
MLS® data courtesy of the Toronto Regional Real Estate Board (TRREB).
The information provided herein must only be used by consumers that have a bona fide interest in the purchase, sale, or lease of real estate and may not be used for any commercial purpose or any other purpose. Listing information is deemed reliable but is not guaranteed accurate by the Toronto Regional Real Estate Board, the listing brokerage, or this website. The trademarks REALTOR®, REALTORS® and the REALTOR® logo are controlled by The Canadian Real Estate Association (CREA) and identify real estate professionals who are members of CREA. MLS®, Multiple Listing Service®, and the associated logos are owned by CREA. Not intended to solicit properties currently listed for sale or buyers under contract.
You may also like
More homes in Pelham
Hand-picked listings with a similar price range and style.
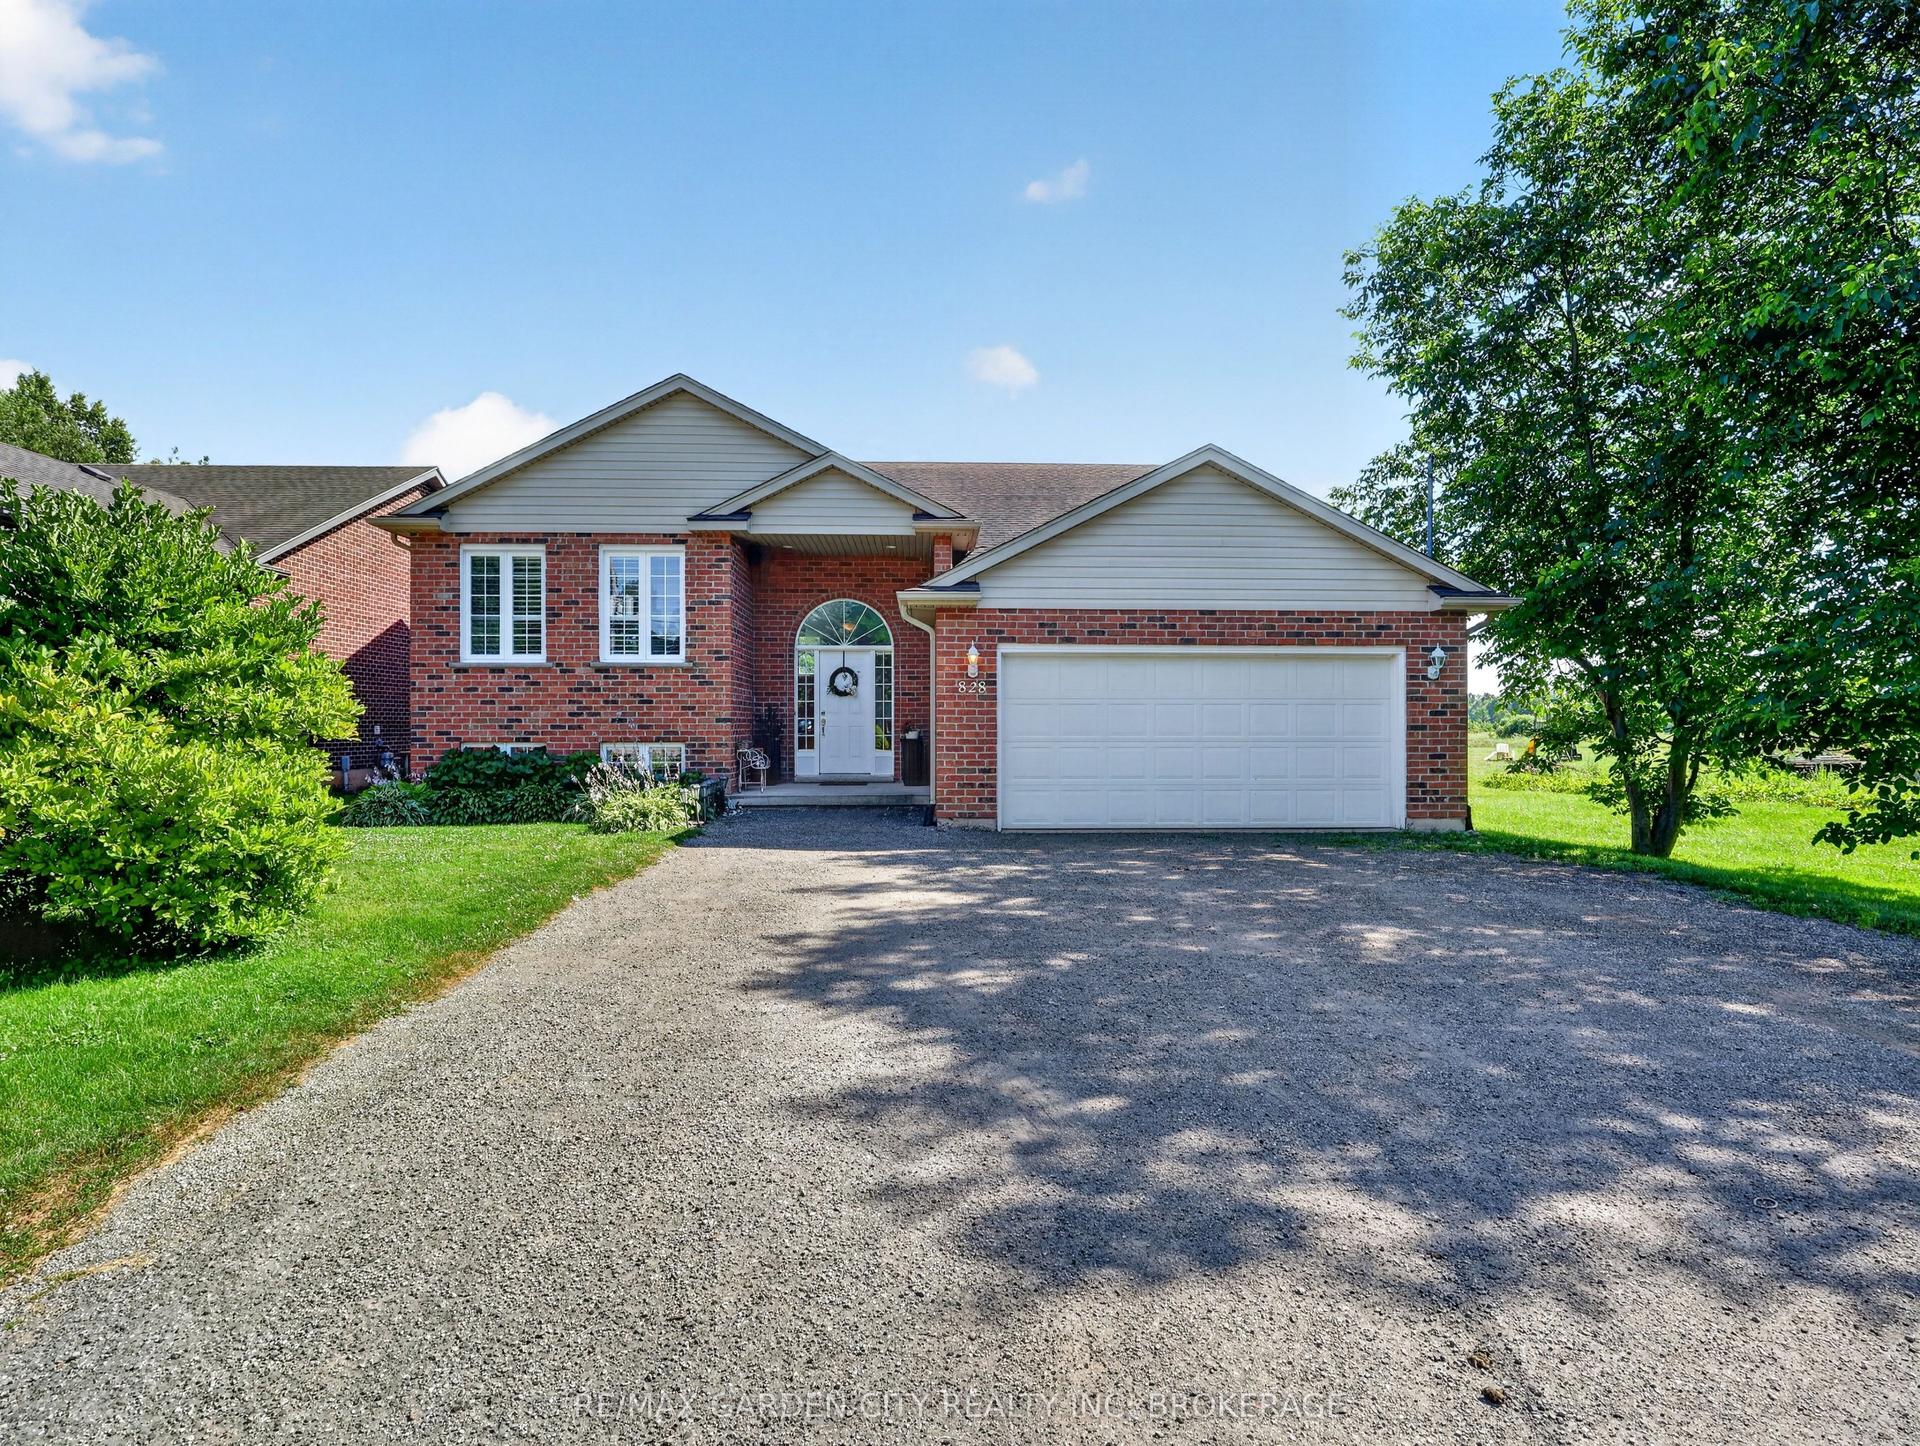
For Sale4 days ago
$799,900
Detached
est. $3,507/mo
828 Foss Road, 664 - Fenwick
Pelham, ON
3+3 bd
2 ba
1,750
8
MLS# X13628940Re/Max Garden City Realty Inc, Br…
WhatsApp Aman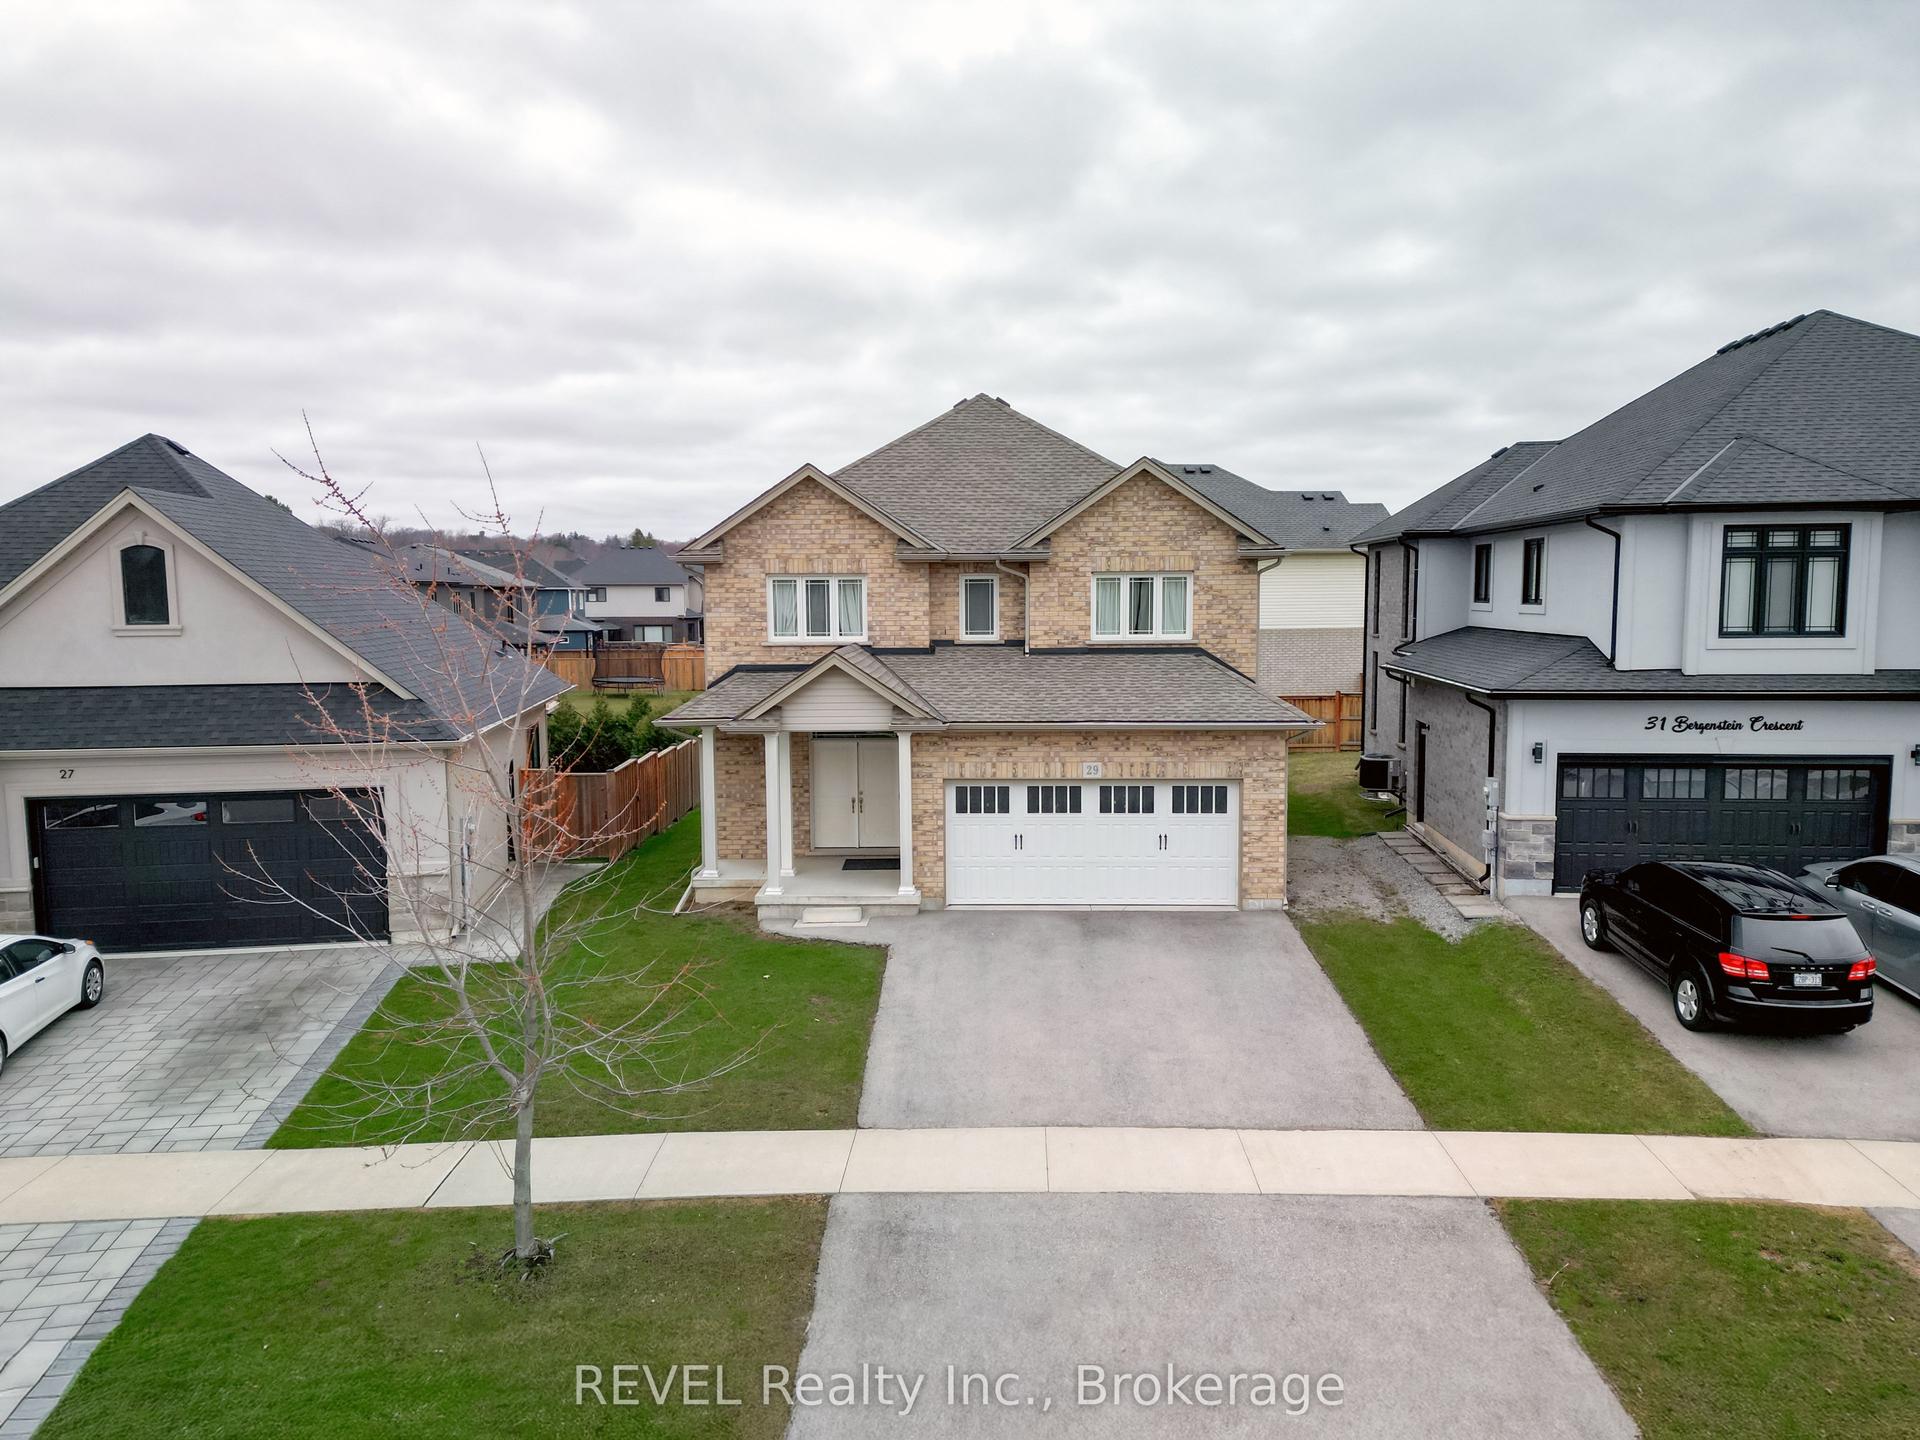
For Sale5 days ago
$774,900
Detached
est. $3,397/mo
29 BERGENSTEIN Crescent, 662 - Fonthill
Pelham, ON
4 bd
3 ba
2,250
6
MLS# X13625730REVEL Realty Inc., Brokerage
WhatsApp Aman