For Sale
Just Listed
589374 19 Grey Road
Blue Mountains, Blue Mountains, ON
$3,395,000
3+2Bd
3Ba
2,250+sqft
10Parking
$1509/sqft
DetachedMLS# X13634116Listed 2026-08-042 DOM
Heating
Water Heater
Cooling
Central Vacuum
Basement
Walk-Out
Just listed! New listings in Blue Mountains often receive offers within the first week.
About this home
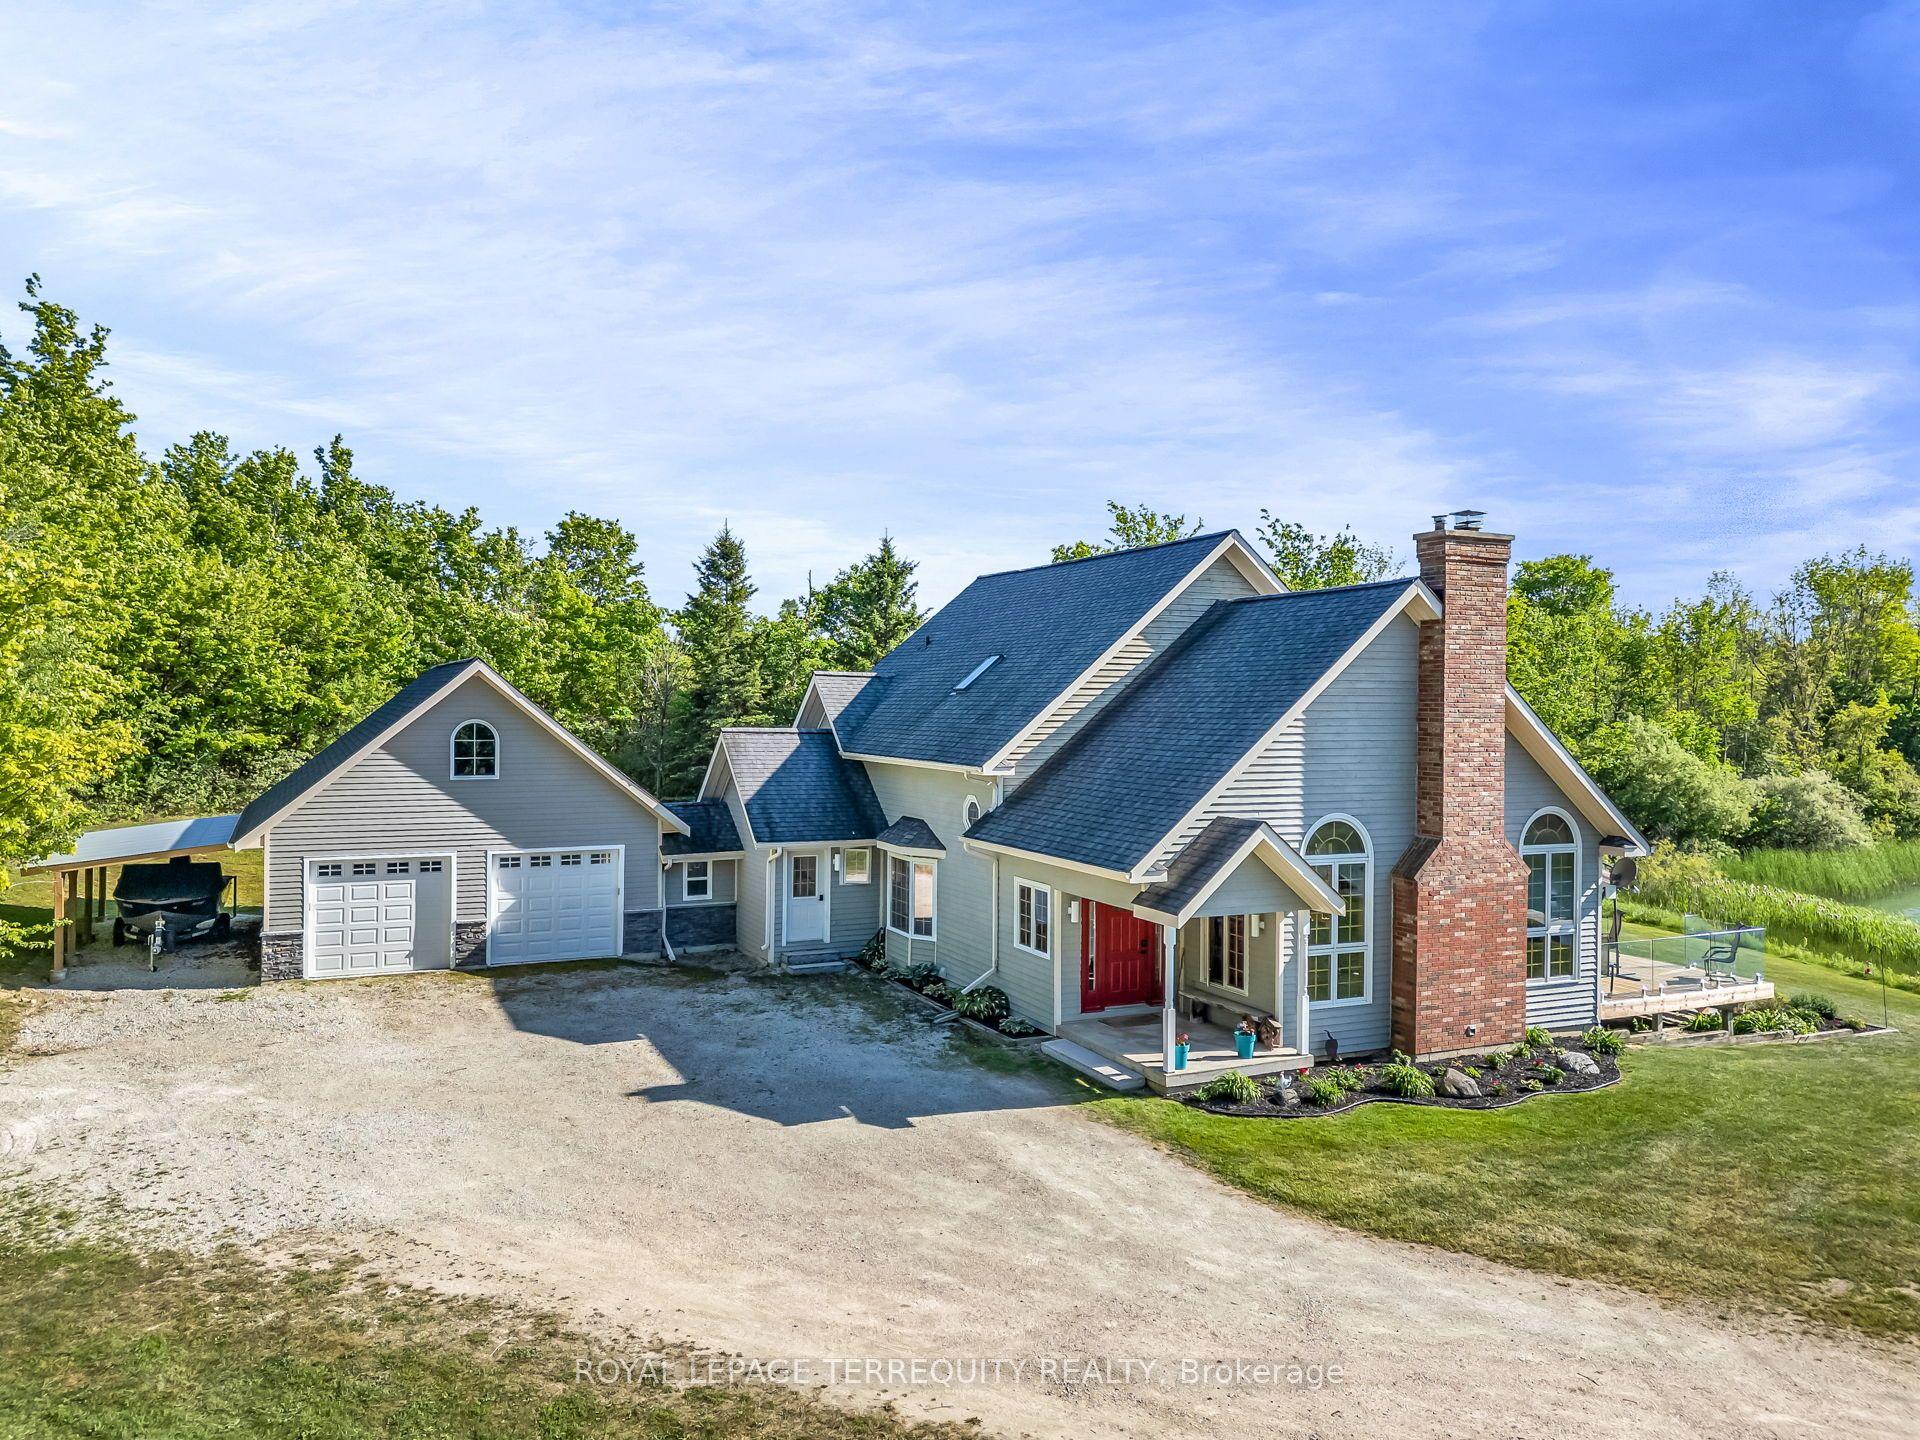
For the discerning buyer seeking privacy, luxury, and proximity to Ontario's premier skiing and golf, this private country estate offers an exceptional lifestyle opportunity. Perched on approximately 5.6 scenic acres within an exclusive enclave of only three properties, located just minutes from private ski clubs, Blue Mountain, fine dining, and the Bruce Trail. From the moment you step inside, you'll be captivated by breathtaking, uninterrupted views of Georgian Bay and the Niagara Escarpment from virtually every window. Designed for both relaxation and entertaining, the open-concept layout features soaring vaulted ceilings in the Great Room, heated floors in the sunroom, and a seamless blend of comfort and sophistication throughout.This home offers five spacious bedrooms, an at grade lower-level walk-out, two fireplaces (wood-burning & electric), a climate-controlled wine cellar, sauna, steam shower and hot tub, making it equally suited as a luxurious weekend escape or a full-time residence. Whether you're hosting après-ski gatherings or enjoying quiet evenings with family, this retreat delivers the perfect balance of rustic charm and refined elegance.Showings by appointment only.
Rooms
Main Floor
| Great Room | 5.64 × 8.98 m | Hardwood Floor Vaulted Ceiling(s) Brick Fireplace |
| Dining Room | 4.32 × 3.22 m | Hardwood Floor |
| Sunroom | 3.83 × 4.10 m | Heated Floor W/O To Deck |
| Kitchen | 4.32 × 3.74 m | Double Sink Granite Counters |
| Bedroom 2 | 3.43 × 4.28 m | |
| Bedroom 3 | 2.97 × 4.28 m | |
| Foyer | 3.27 × 2.68 m | Stone Floor |
Second Floor
| Primary Bedroom | 4.21 × 4.66 m | 5 Pc Ensuite Double Closet Vaulted Ceiling(s) |
Lower
| Family Room | 5.91 × 8.98 m | Walk-Out Electric Fireplace |
| Bedroom 4 | 3.63 × 4.93 m | |
| Bedroom 5 | 4.05 × 5.96 m | Side Door |
| Mud Room | 2.44 × 4.56 m | Sauna Side Door |
Features
- Central Vacuum
- Sauna
- Water Heater
- Water Softener
- Water Treatment
- Hot Tub
- Lawn Sprinkler System
- Deck
- Landscaped
- Privacy
- Year Round Living
- Lighting
- Walk-Out
- Finished
- Central Air
- 1 1/2 Storey
Financials
Annual Taxes
$7,113.91
Estimated Rental Income
Entire property$3,200 – $4,800/mo
Rental yield1.1% – 1.7%
*Estimates based on comparable rentals in the area. Actual income may vary.
Market Data — Blue Mountains
Days on market2 days
Buyer's MarketSeller's Market
Based on active listings in Blue Mountains. Data updates daily.
Getting around
How walkable, bikeable, and transit-friendly this neighbourhood is.
52
/ 100
Walk Score
Somewhat Walkable
37
/ 100
Transit Score
Some Transit
40
/ 100
Bike Score
Somewhat Bikeable
Scores are estimates based on neighbourhood data and are for informational purposes only.
MLS® data courtesy of the Toronto Regional Real Estate Board (TRREB).
The information provided herein must only be used by consumers that have a bona fide interest in the purchase, sale, or lease of real estate and may not be used for any commercial purpose or any other purpose. Listing information is deemed reliable but is not guaranteed accurate by the Toronto Regional Real Estate Board, the listing brokerage, or this website. The trademarks REALTOR®, REALTORS® and the REALTOR® logo are controlled by The Canadian Real Estate Association (CREA) and identify real estate professionals who are members of CREA. MLS®, Multiple Listing Service®, and the associated logos are owned by CREA. Not intended to solicit properties currently listed for sale or buyers under contract.
You may also like
More homes in Blue Mountains
Hand-picked listings with a similar price range and style.
For Sale3 months ago
$3,775,000
Detached
est. $16,550/mo
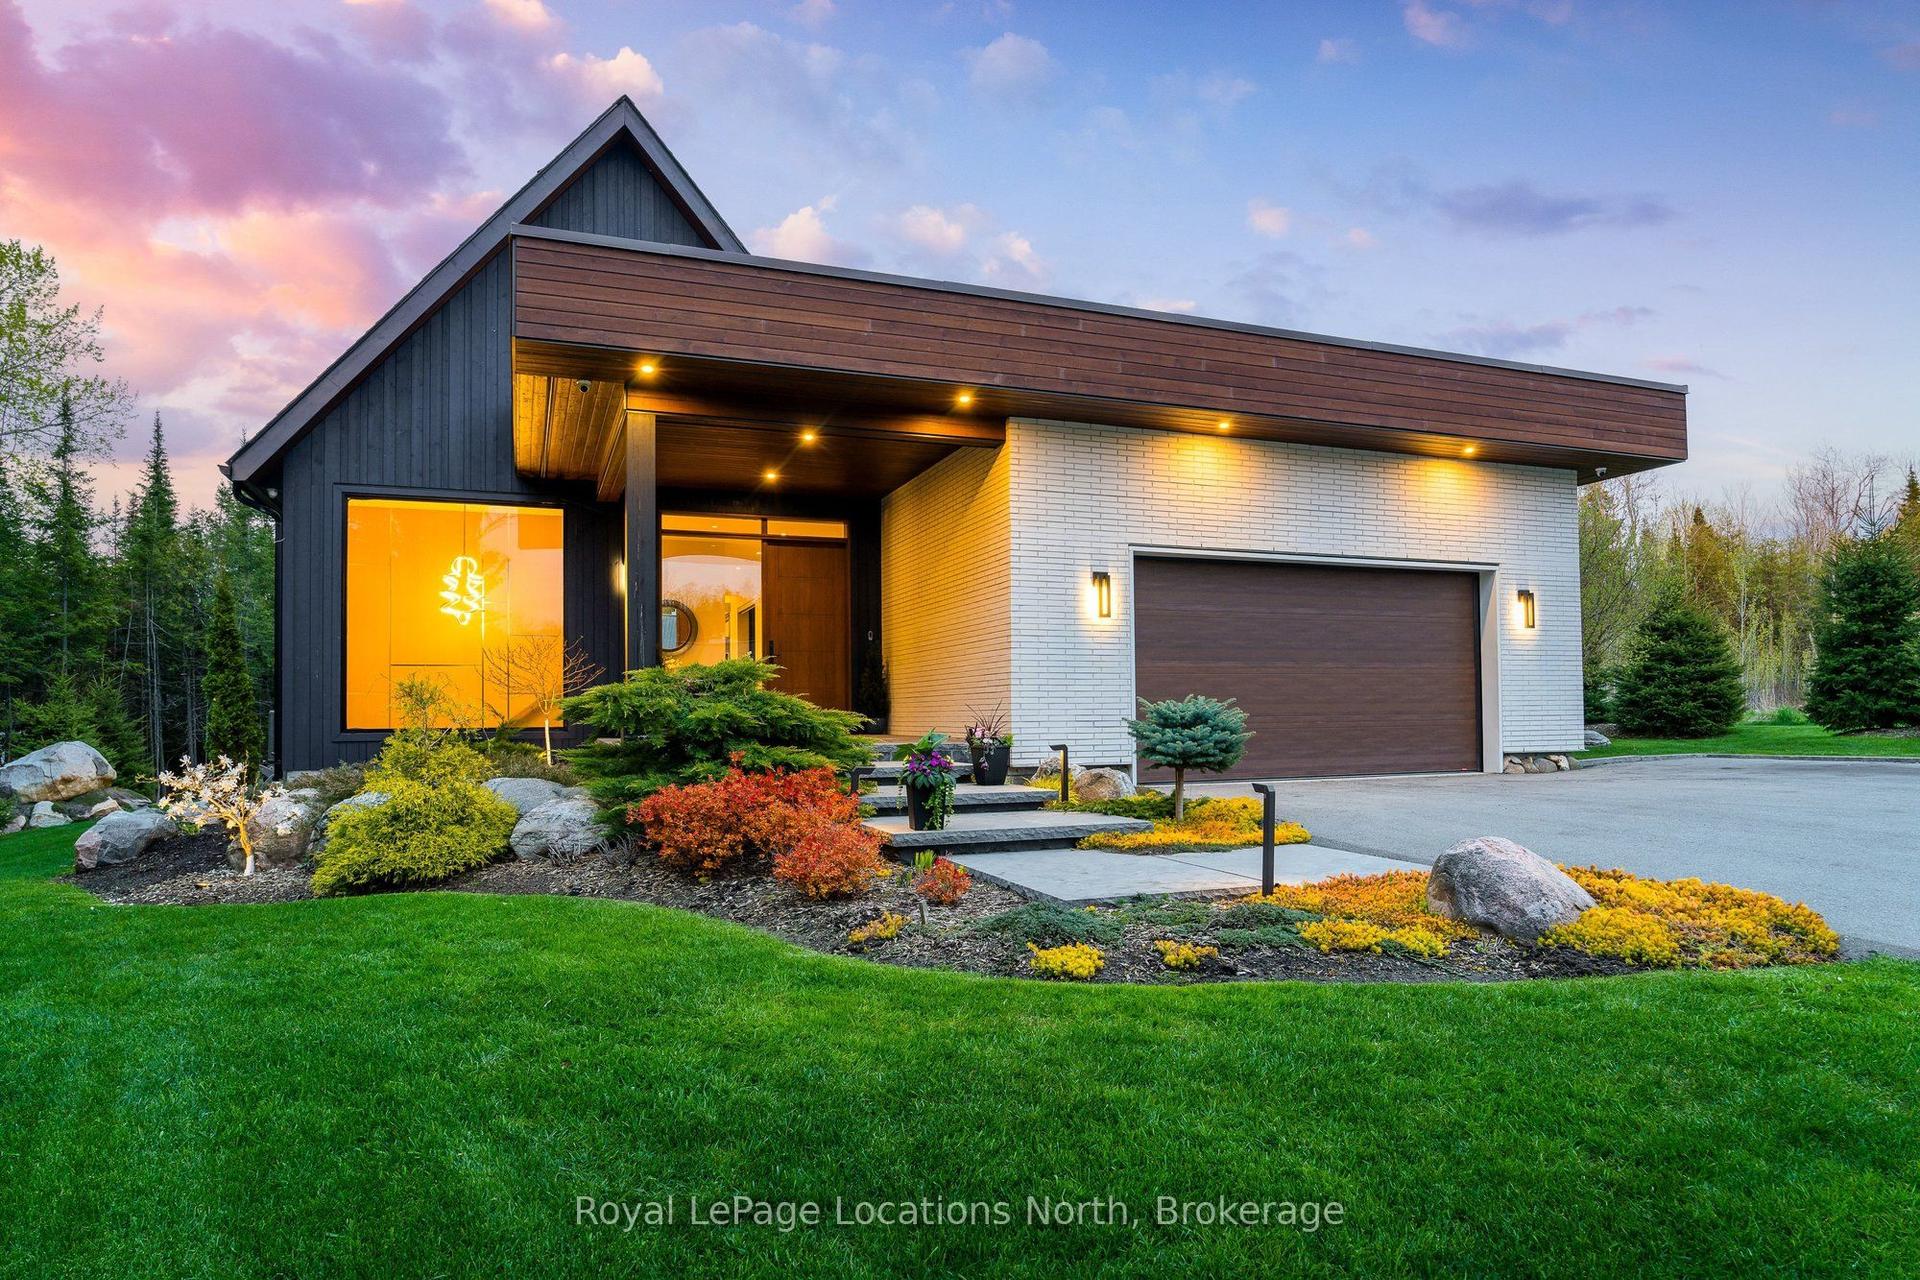
110 Pheasant Run, Blue Mountains
Blue Mountains, ON
4+2 bd
5 ba
3,250
7
MLS# X13146078Royal LePage Locations North
WhatsApp Aman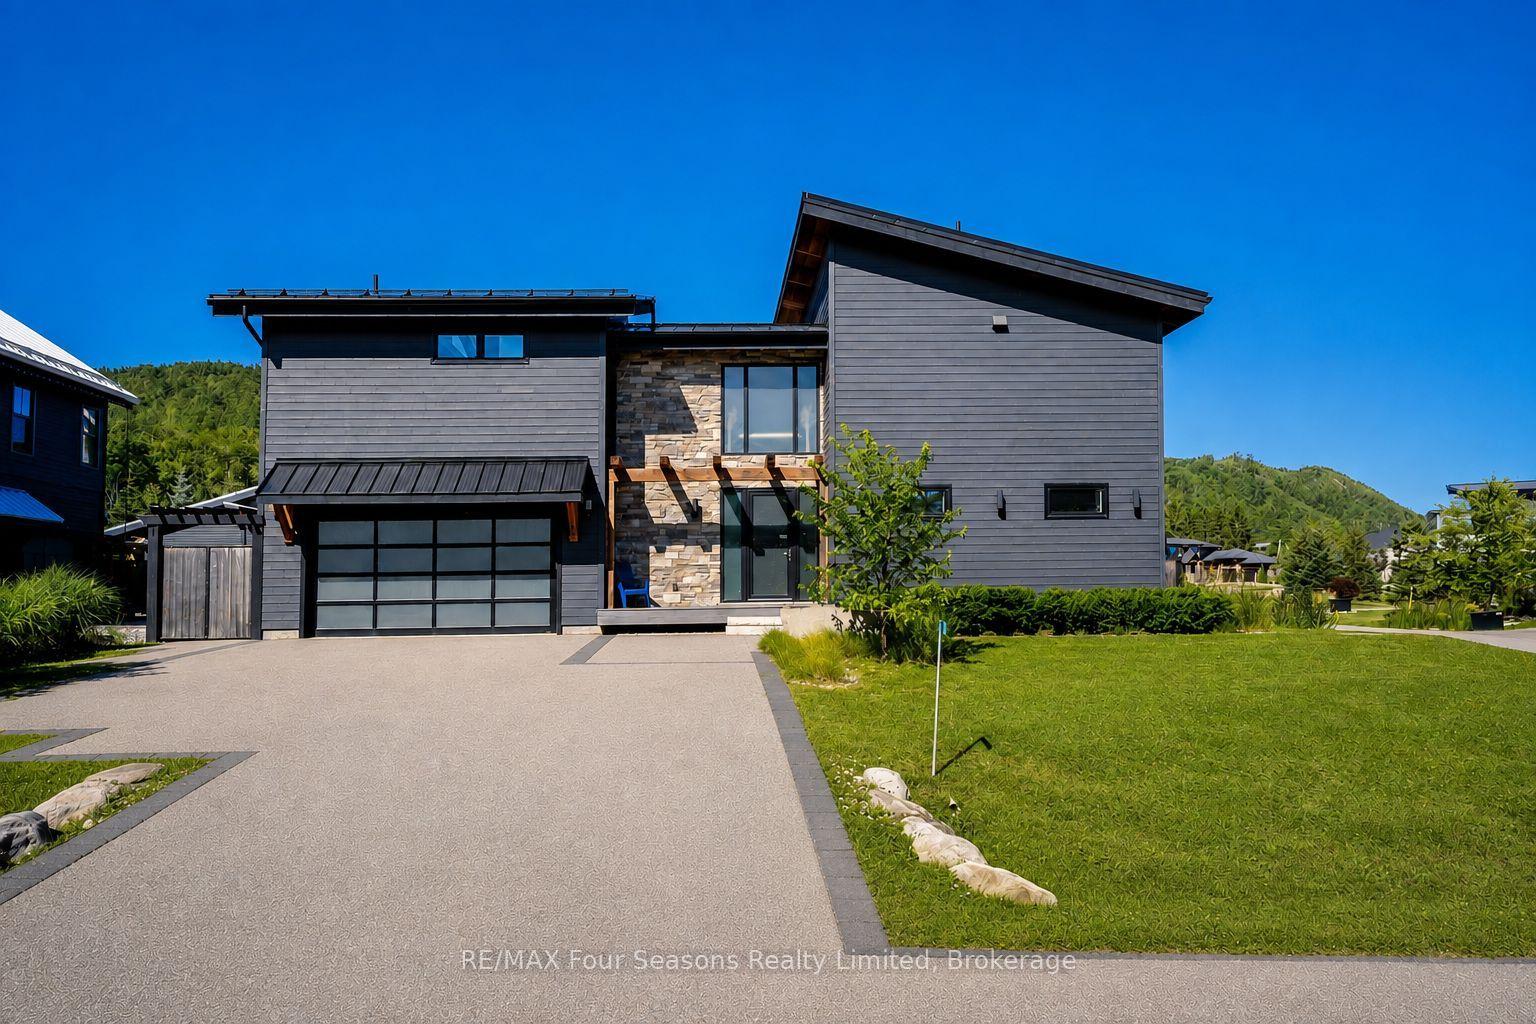
For Sale6 days ago
$2,999,000
Detached
est. $13,148/mo
116 Arnot Crescent, Blue Mountains
Blue Mountains, ON
5 bd
5 ba
3,250
7
MLS# X13629632RE/MAX Four Seasons Realty Limited
WhatsApp Aman