For Sale
Just Listed
4982 Gelert Road
Snowdon, Minden Hills, ON
$325,000
2Bd
1Ba
900+sqft
6Parking
233.97 x 185.17 ftlot
$361/sqft
DetachedMLS# X13634764Listed 2026-08-040 DOM
Heating
Water Heater Owned
Just listed! New listings in Minden Hills often receive offers within the first week.
About this home
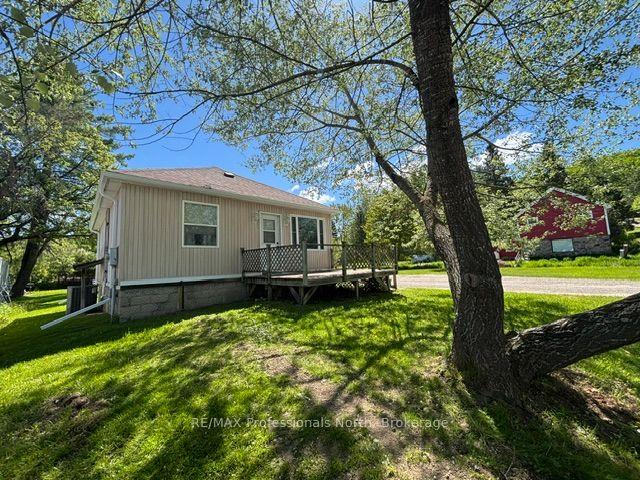
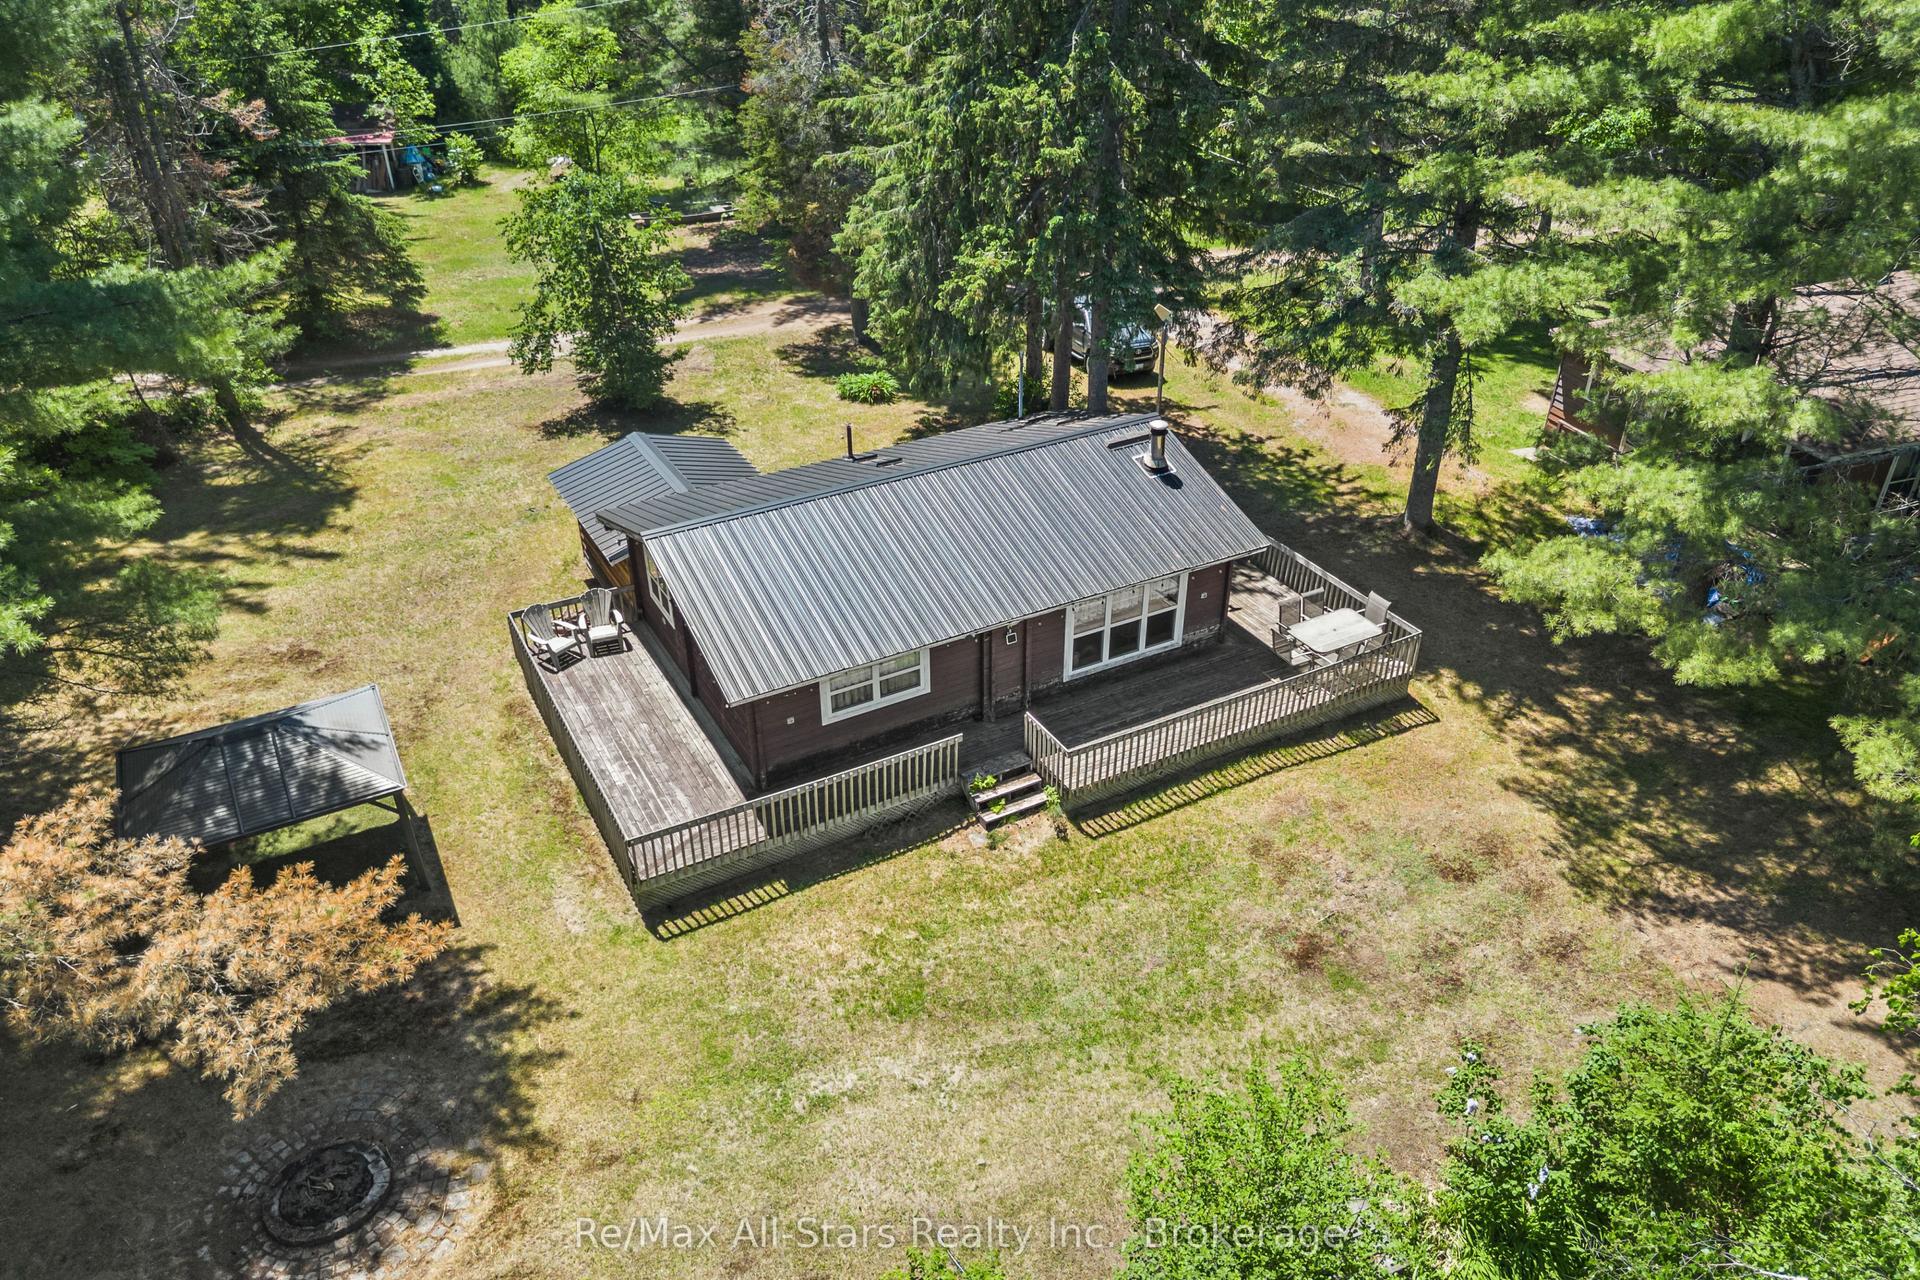
Perfect Starter or Retirement Home - Discover this charming 2-bedroom, 1-bath home on a quiet level lot with great privacy, nestled halfway between Minden and Haliburton, offering the perfect blend of convenience and peaceful living. With its quiet cottage feel with pine ceilings, laminate flooring, mudroom entrance and cozy propane fireplace, this home radiates warmth and character from the moment you step inside. The property features a garage with workshop and a rear storage area, ideal for hobbies or extra space. Enjoy easy access to the scenic rail trail for walking, cycling, or snowmobiling, and the comfort of a year-round municipal road for effortless travel in every season. Relax by the beautiful scenic pond, a serene backdrop for morning coffee or evening sunsets. Whether you're starting out, downsizing, or seeking a tranquil getaway, this home offers a lifestyle that's both simple and enriching.
GarageFireplace
Rooms
Main Floor
| Kitchen | 3.35 × 2.90 m | |
| Dining Room | 3.35 × 3.35 m | |
| Living Room | 5.18 × 3.17 m | |
| Bedroom | 3.25 × 3.45 m | |
| Bedroom 2 | 3.17 × 3.50 m | |
| Laundry | 3.14 × 2.05 m | |
| Bathroom | 2.31 × 1.52 m | 4 Pc Bath |
| Mud Room | — | |
| Sunroom | 2.44 × 2.31 m | |
| Sunroom | 2.44 × 2.31 m | |
| Mud Room | 2.79 × 2.36 m |
Features
- Water Heater Owned
- Water Purifier
- Privacy
- Private Pond
- Year Round Living
- Crawl Space
- Window Unit(s)
- Bungalow
Financials
Annual Taxes
$1,330
Estimated Rental Income
Entire property$2,600 – $3,800/mo
Rental yield9.6% – 14.0%
*Estimates based on comparable rentals in the area. Actual income may vary.
Market Data — Minden Hills
Days on market0 days
Buyer's MarketSeller's Market
Based on active listings in Minden Hills. Data updates daily.
Our estimate for this home
Estimated range
$526K – $611K
Mid-point $569K · ~$632/sqft
How this listing compares
$526KList · $325K$611K
High confidence·Based on 7222 gta-wide comparables
Estimated range is generated automatically from active comparables and is for informational purposes only. Not an appraisal — contact Aman for a full comparative market analysis that factors in condition, renovations, and positioning.
Getting around
How walkable, bikeable, and transit-friendly this neighbourhood is.
55
/ 100
Walk Score
Somewhat Walkable
38
/ 100
Transit Score
Some Transit
45
/ 100
Bike Score
Somewhat Bikeable
Scores are estimates based on neighbourhood data and are for informational purposes only.
MLS® data courtesy of the Toronto Regional Real Estate Board (TRREB).
The information provided herein must only be used by consumers that have a bona fide interest in the purchase, sale, or lease of real estate and may not be used for any commercial purpose or any other purpose. Listing information is deemed reliable but is not guaranteed accurate by the Toronto Regional Real Estate Board, the listing brokerage, or this website. The trademarks REALTOR®, REALTORS® and the REALTOR® logo are controlled by The Canadian Real Estate Association (CREA) and identify real estate professionals who are members of CREA. MLS®, Multiple Listing Service®, and the associated logos are owned by CREA. Not intended to solicit properties currently listed for sale or buyers under contract.
You may also like
More homes in Minden Hills
Hand-picked listings with a similar price range and style.
For Sale1 month ago
$399,000
Detached
est. $1,749/mo
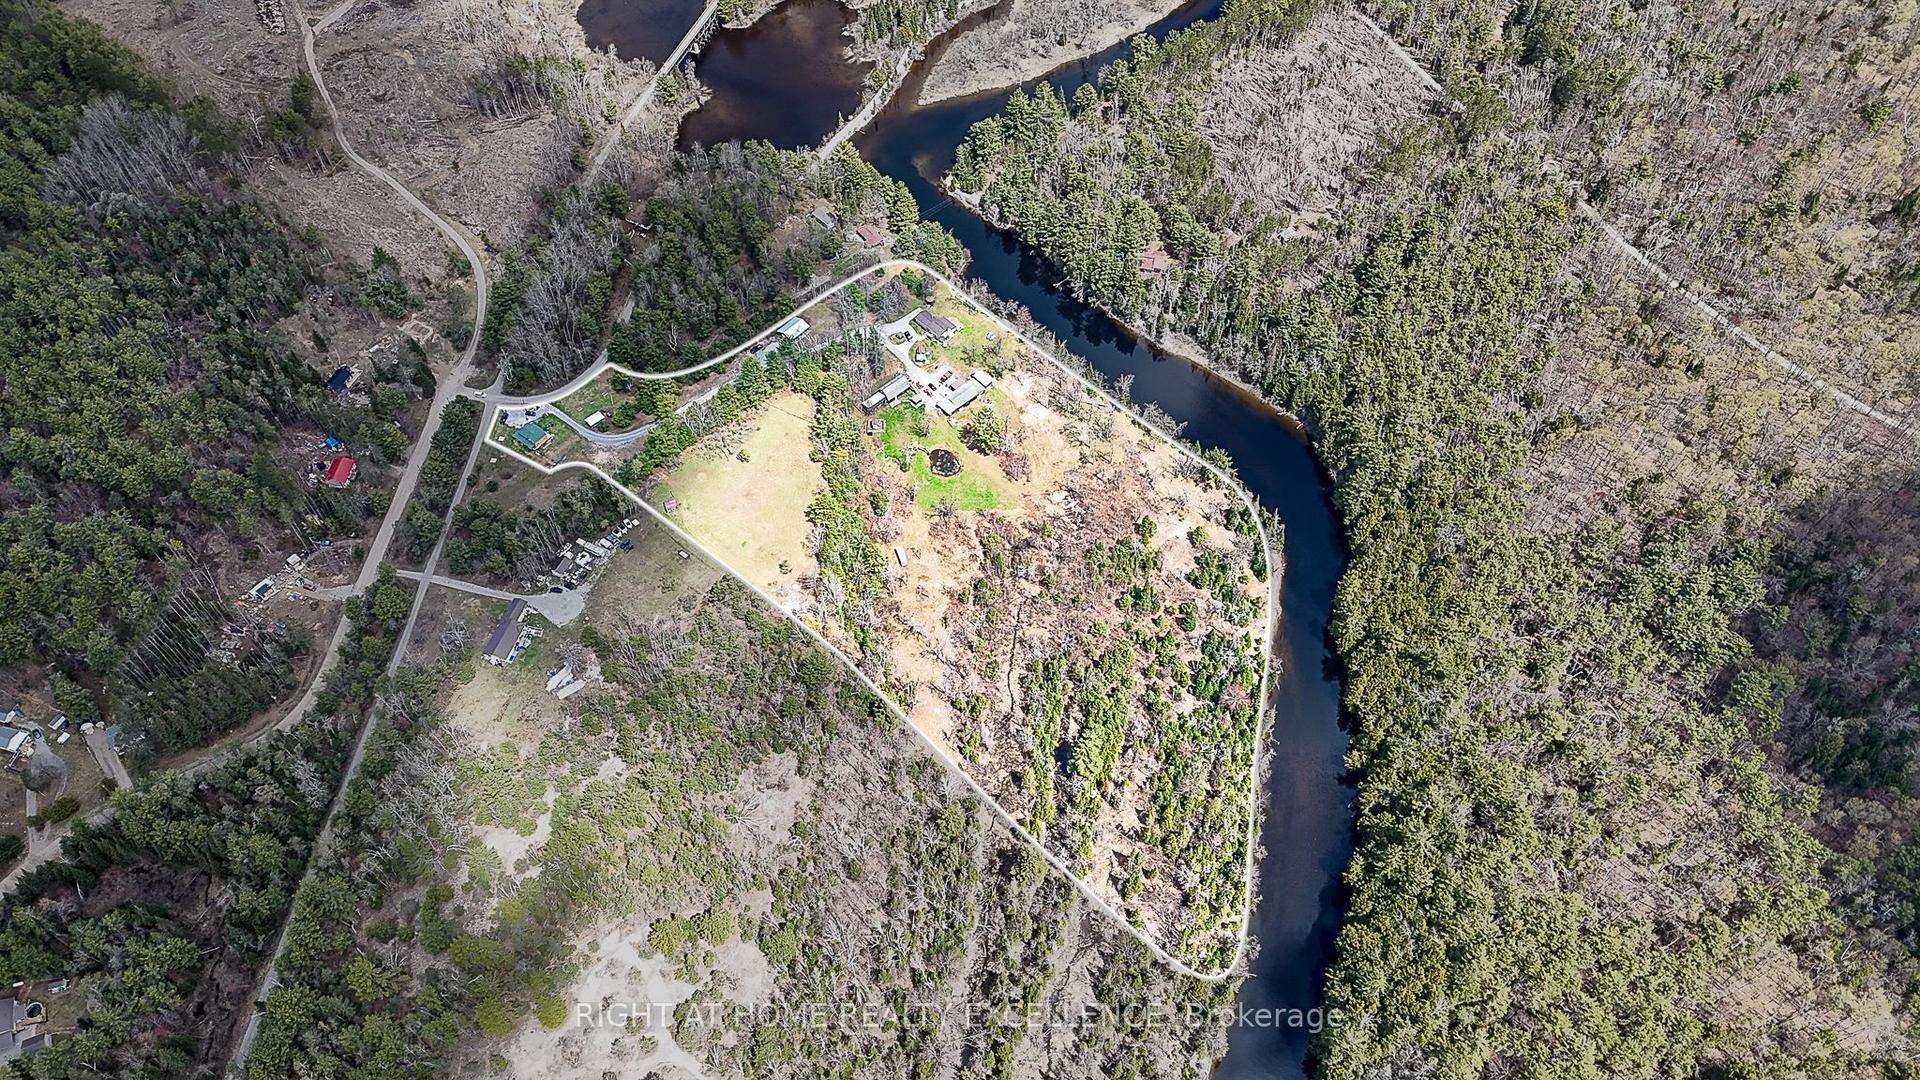
1234 Howland Junction Road, Snowdon
Minden Hills, ON
4 bd
1 ba
900
4
MLS# X13509804Right At Home Realty Excellence
WhatsApp Aman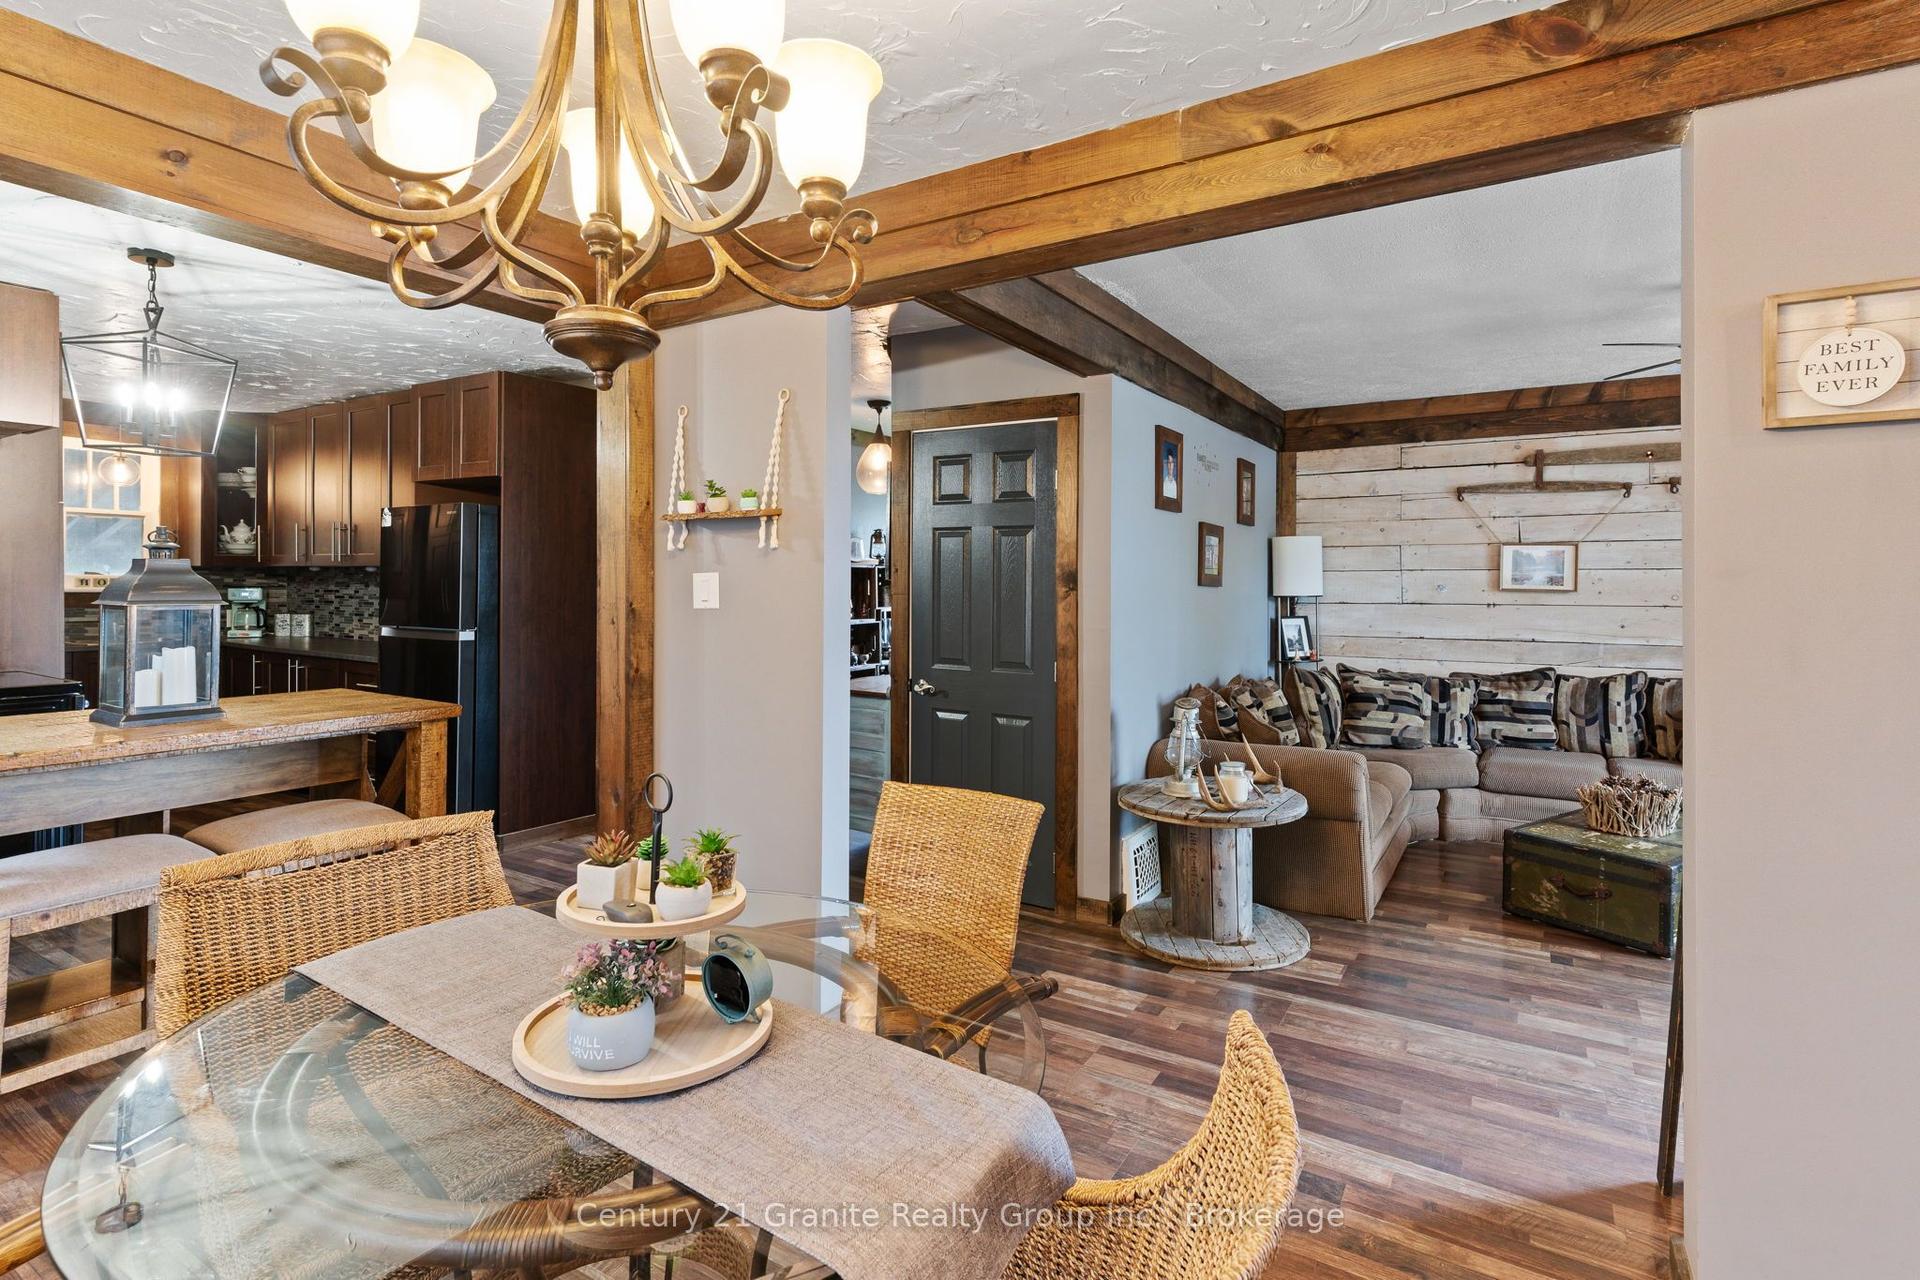
For Sale2 months ago
$389,500
Detached
est. $1,708/mo
16 Newcastle Street, Snowdon
Minden Hills, ON
3 bd
2 ba
1,300
5
MLS# X13190258Century 21 Granite Realty Group I…
WhatsApp Aman