For Sale
3 Johnston Street
South E, London South, ON
$459,900
3Bd
1Ba
1,300+sqft
2Parking
35 x 120 ftlot
$354/sqft
DetachedMLS# X13636102Listed 2026-08-0418 DOM
Heating
Water Heater Owned
Basement
Partial Basement
About this home
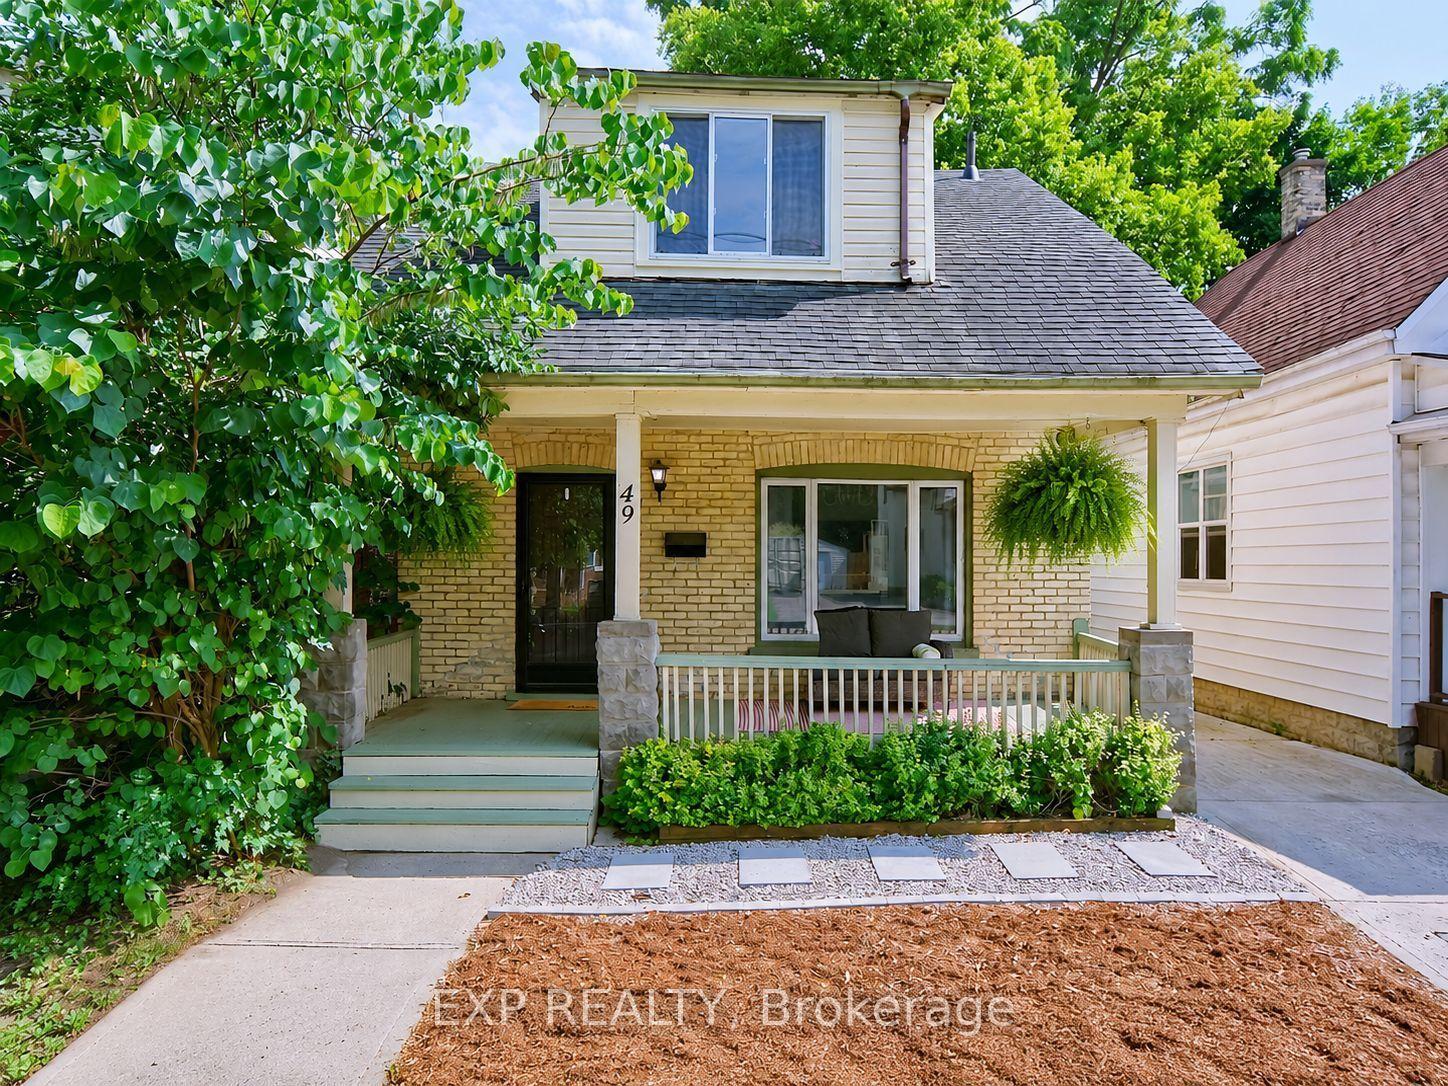
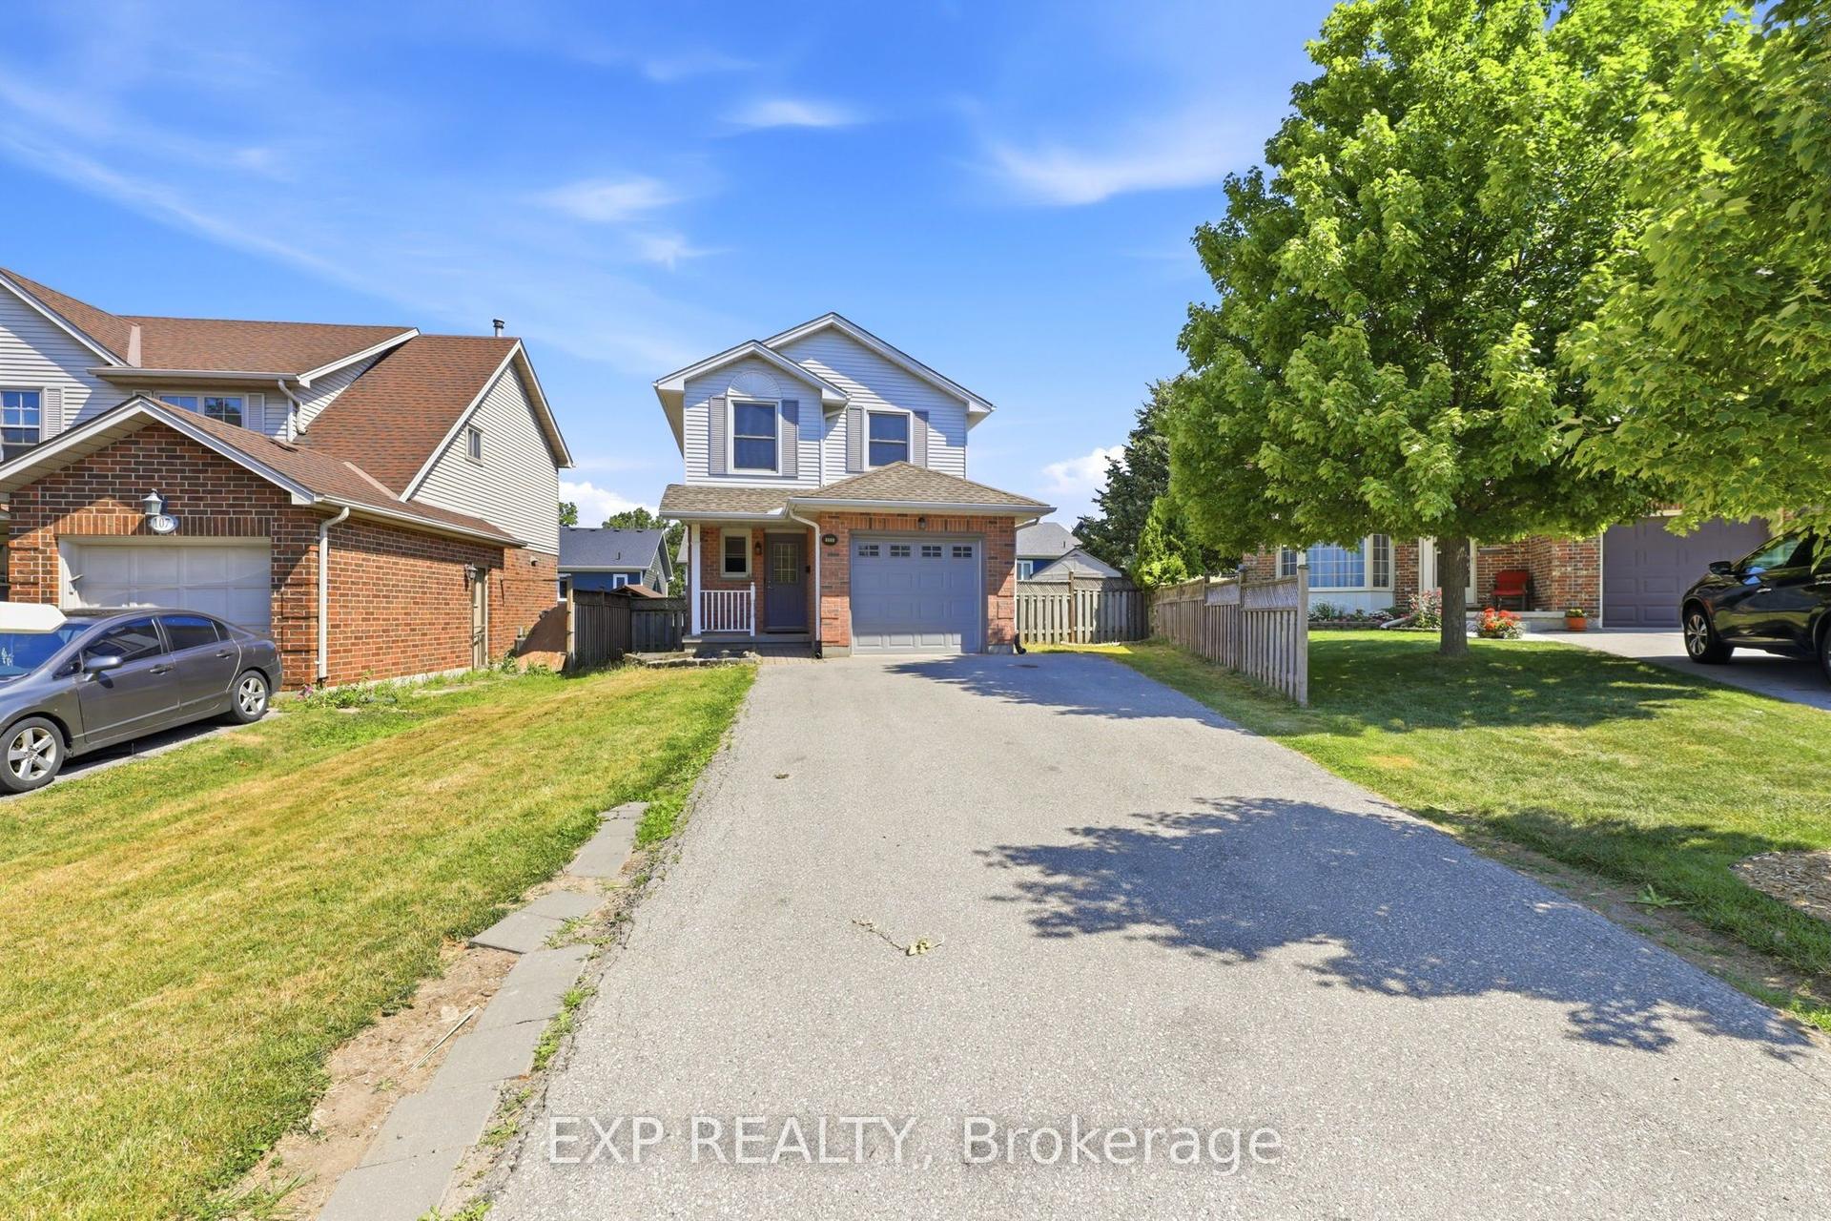
Located in one of London's most cherished neighbourhoods, The Coves offers a rare combination of natural beauty and urban convenience. Surrounded by mature trees and just steps from the scenic Coves trails, residents enjoy an exceptional lifestyle with nature, abundant wildlife and direct access to more than 40 km of the Thames Valley Parkway, perfect for walking, running and cycling. Just minutes from downtown, Wortley Village, Victoria Hospital and everyday amenities, it's easy to see why this neighbourhood is so highly sought after. Tucked away on a quiet street, this charming yellow brick home is an ideal first home, offering an impressive list of quality updates. The bright, modernized kitchen features abundant cabinetry and opens to inviting living spaces, including a spacious living room and a cozy secondary family room, providing flexibility for everyday living. Upstairs offers three generously sized bedrooms and a beautifully updated bathroom. Many of the home's most significant improvements have already been completed, including updated windows, exterior doors, furnace and heat pump and steel roof giving buyers added confidence and peace of mind for years to come. The private backyard is larger than expected, bordered by mature trees andoffering plenty of space for children, pets, gardening or summer entertaining. Parking for two vehicles adds everyday convenience, completing this exceptional opportunity to own a thoughtfully updated home in one of London's most desirable neighbourhoods.
Rooms
Main Floor
| Kitchen | 5.57 × 2.99 m | |
| Family Room | 5.08 × 3.50 m | |
| Living Room | 4.50 × 3.24 m | |
| Office | 2.21 × 2.10 m |
Upper
| Bedroom | 3.44 × 3.31 m | |
| Bedroom | 3.25 × 3.06 m | |
| Bedroom | 3.33 × 3.19 m |
Lower
| Recreation | 3.83 × 3.39 m |
Features
- Water Heater Owned
- Deck
- Partial Basement
- Other
- 2-Storey
Financials
Annual Taxes
$2,733
Estimated Rental Income
Entire property$3,200 – $4,800/mo
Basement apartment$1,800 – $2,500/mo
Rental yield8.3% – 12.5%
*Estimates based on comparable rentals in the area. Actual income may vary.
Market Data — London South
Days on market18 days
Buyer's MarketSeller's Market
Based on active listings in London South. Data updates daily.
Getting around
How walkable, bikeable, and transit-friendly this neighbourhood is.
51
/ 100
Walk Score
Somewhat Walkable
44
/ 100
Transit Score
Some Transit
49
/ 100
Bike Score
Somewhat Bikeable
Scores are estimates based on neighbourhood data and are for informational purposes only.
MLS® data courtesy of the Toronto Regional Real Estate Board (TRREB).
The information provided herein must only be used by consumers that have a bona fide interest in the purchase, sale, or lease of real estate and may not be used for any commercial purpose or any other purpose. Listing information is deemed reliable but is not guaranteed accurate by the Toronto Regional Real Estate Board, the listing brokerage, or this website. The trademarks REALTOR®, REALTORS® and the REALTOR® logo are controlled by The Canadian Real Estate Association (CREA) and identify real estate professionals who are members of CREA. MLS®, Multiple Listing Service®, and the associated logos are owned by CREA. Not intended to solicit properties currently listed for sale or buyers under contract.
You may also like
More homes in London South
Hand-picked listings with a similar price range and style.
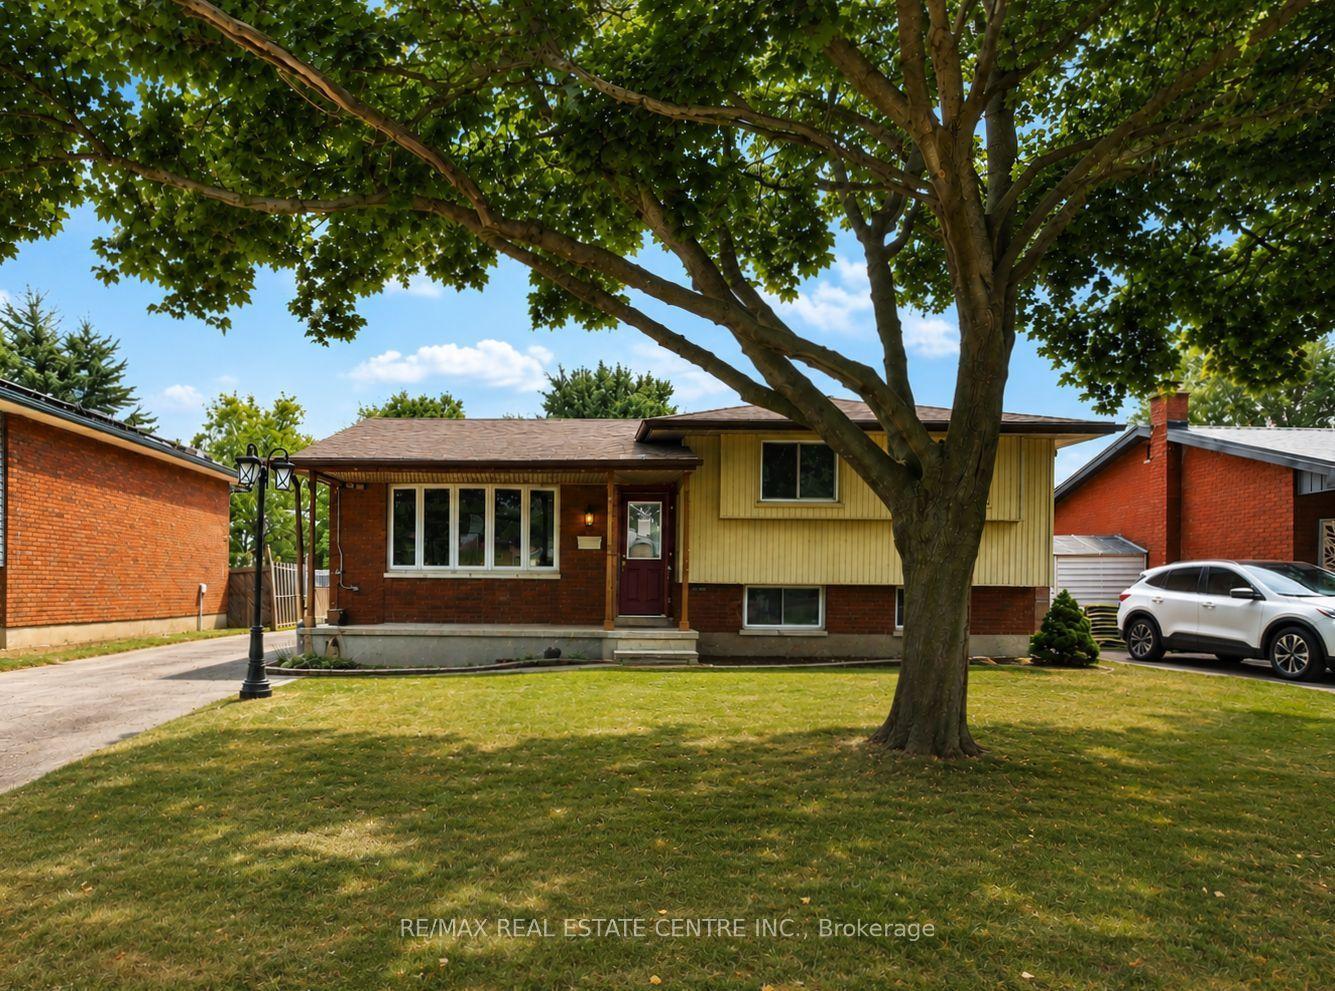
For Sale22 days ago
$549,900
Detached
est. $2,411/mo
37 Ebury Crescent, South S
London South, ON
3 bd
2 ba
900
4
MLS# X13624120Re/Max Real Estate Centre Inc.
WhatsApp Aman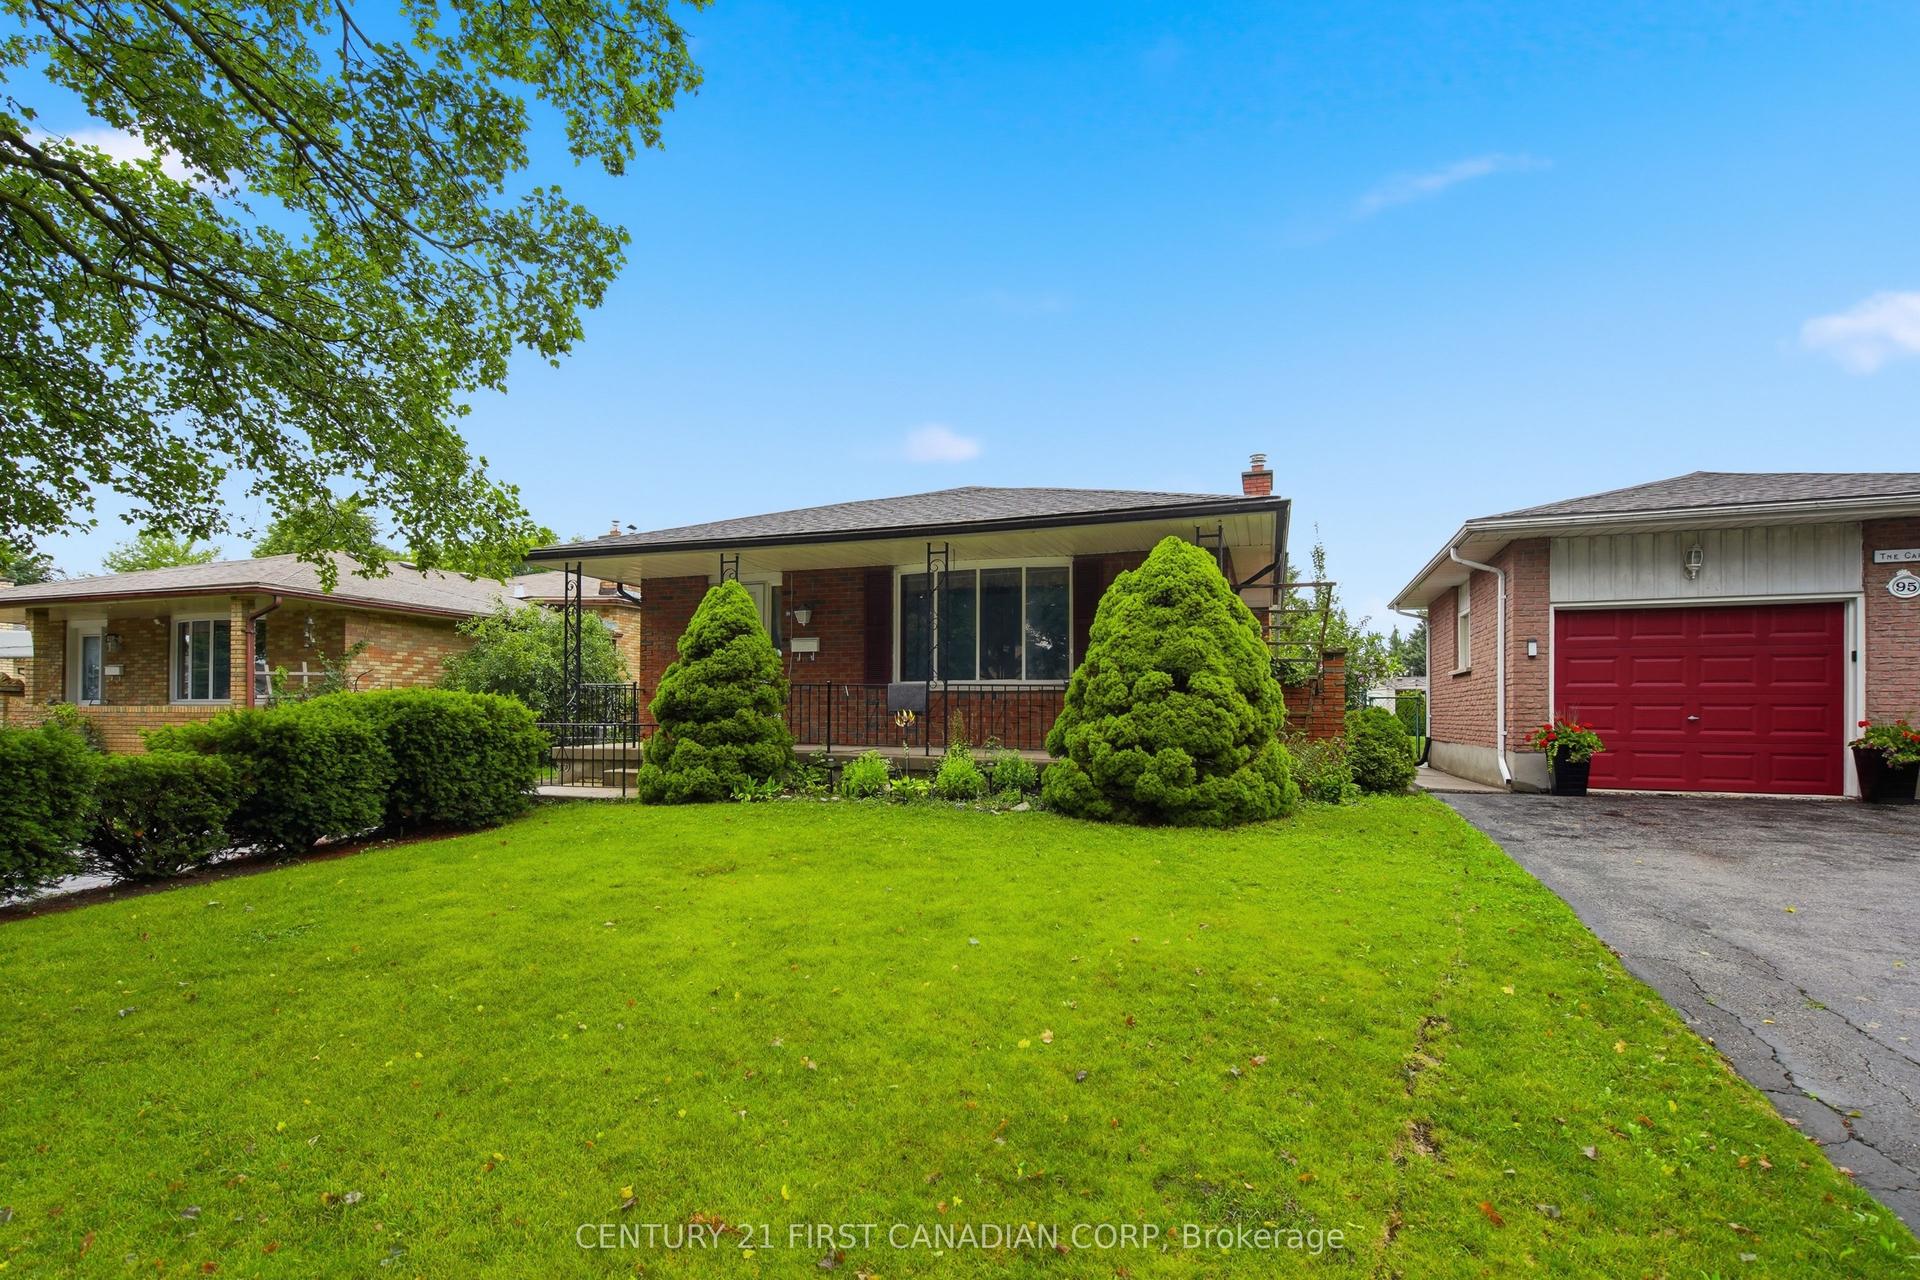
For Sale11 days ago
$514,900
Detached
est. $2,257/mo
99 Muriel Crescent, South X
London South, ON
3+1 bd
2 ba
1,300
4
MLS# X13663804Century 21 First Canadian Corp
WhatsApp Aman