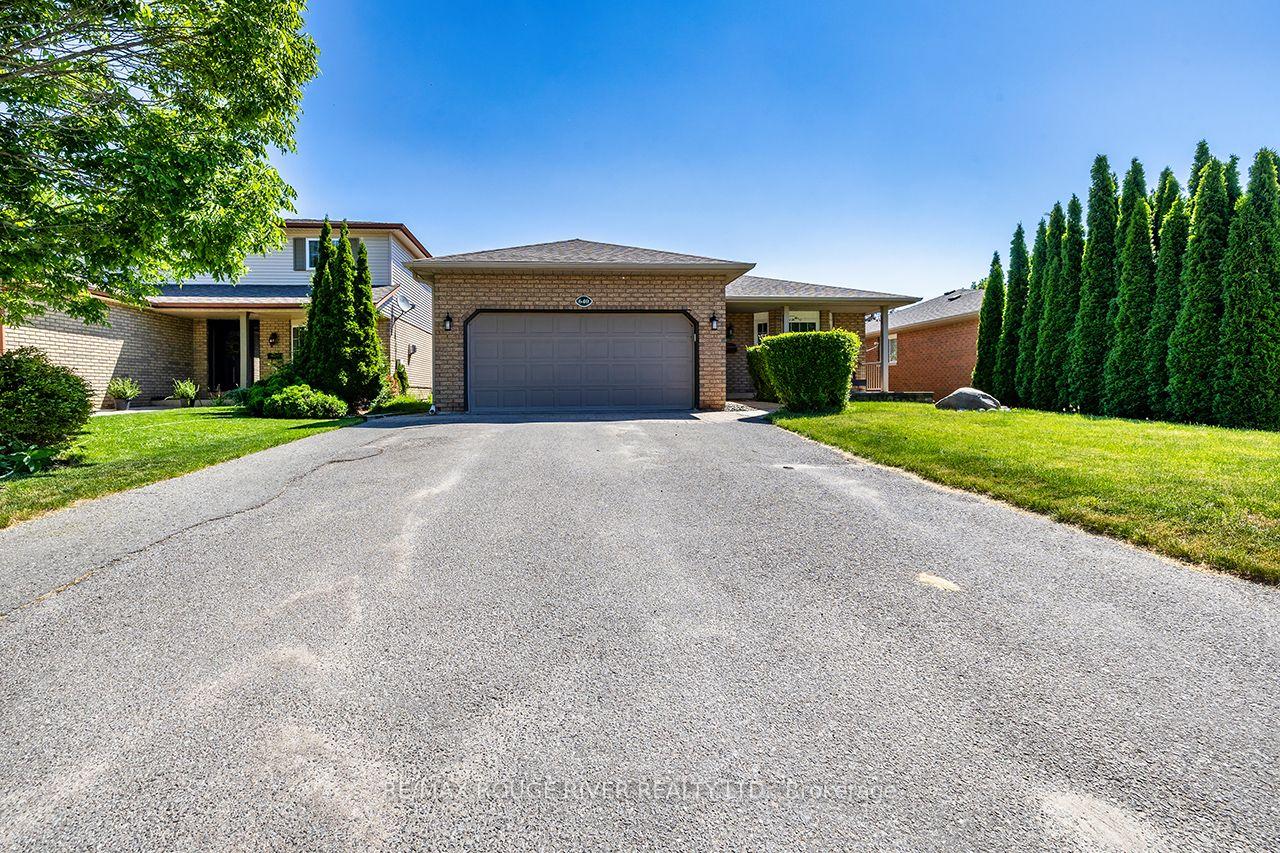
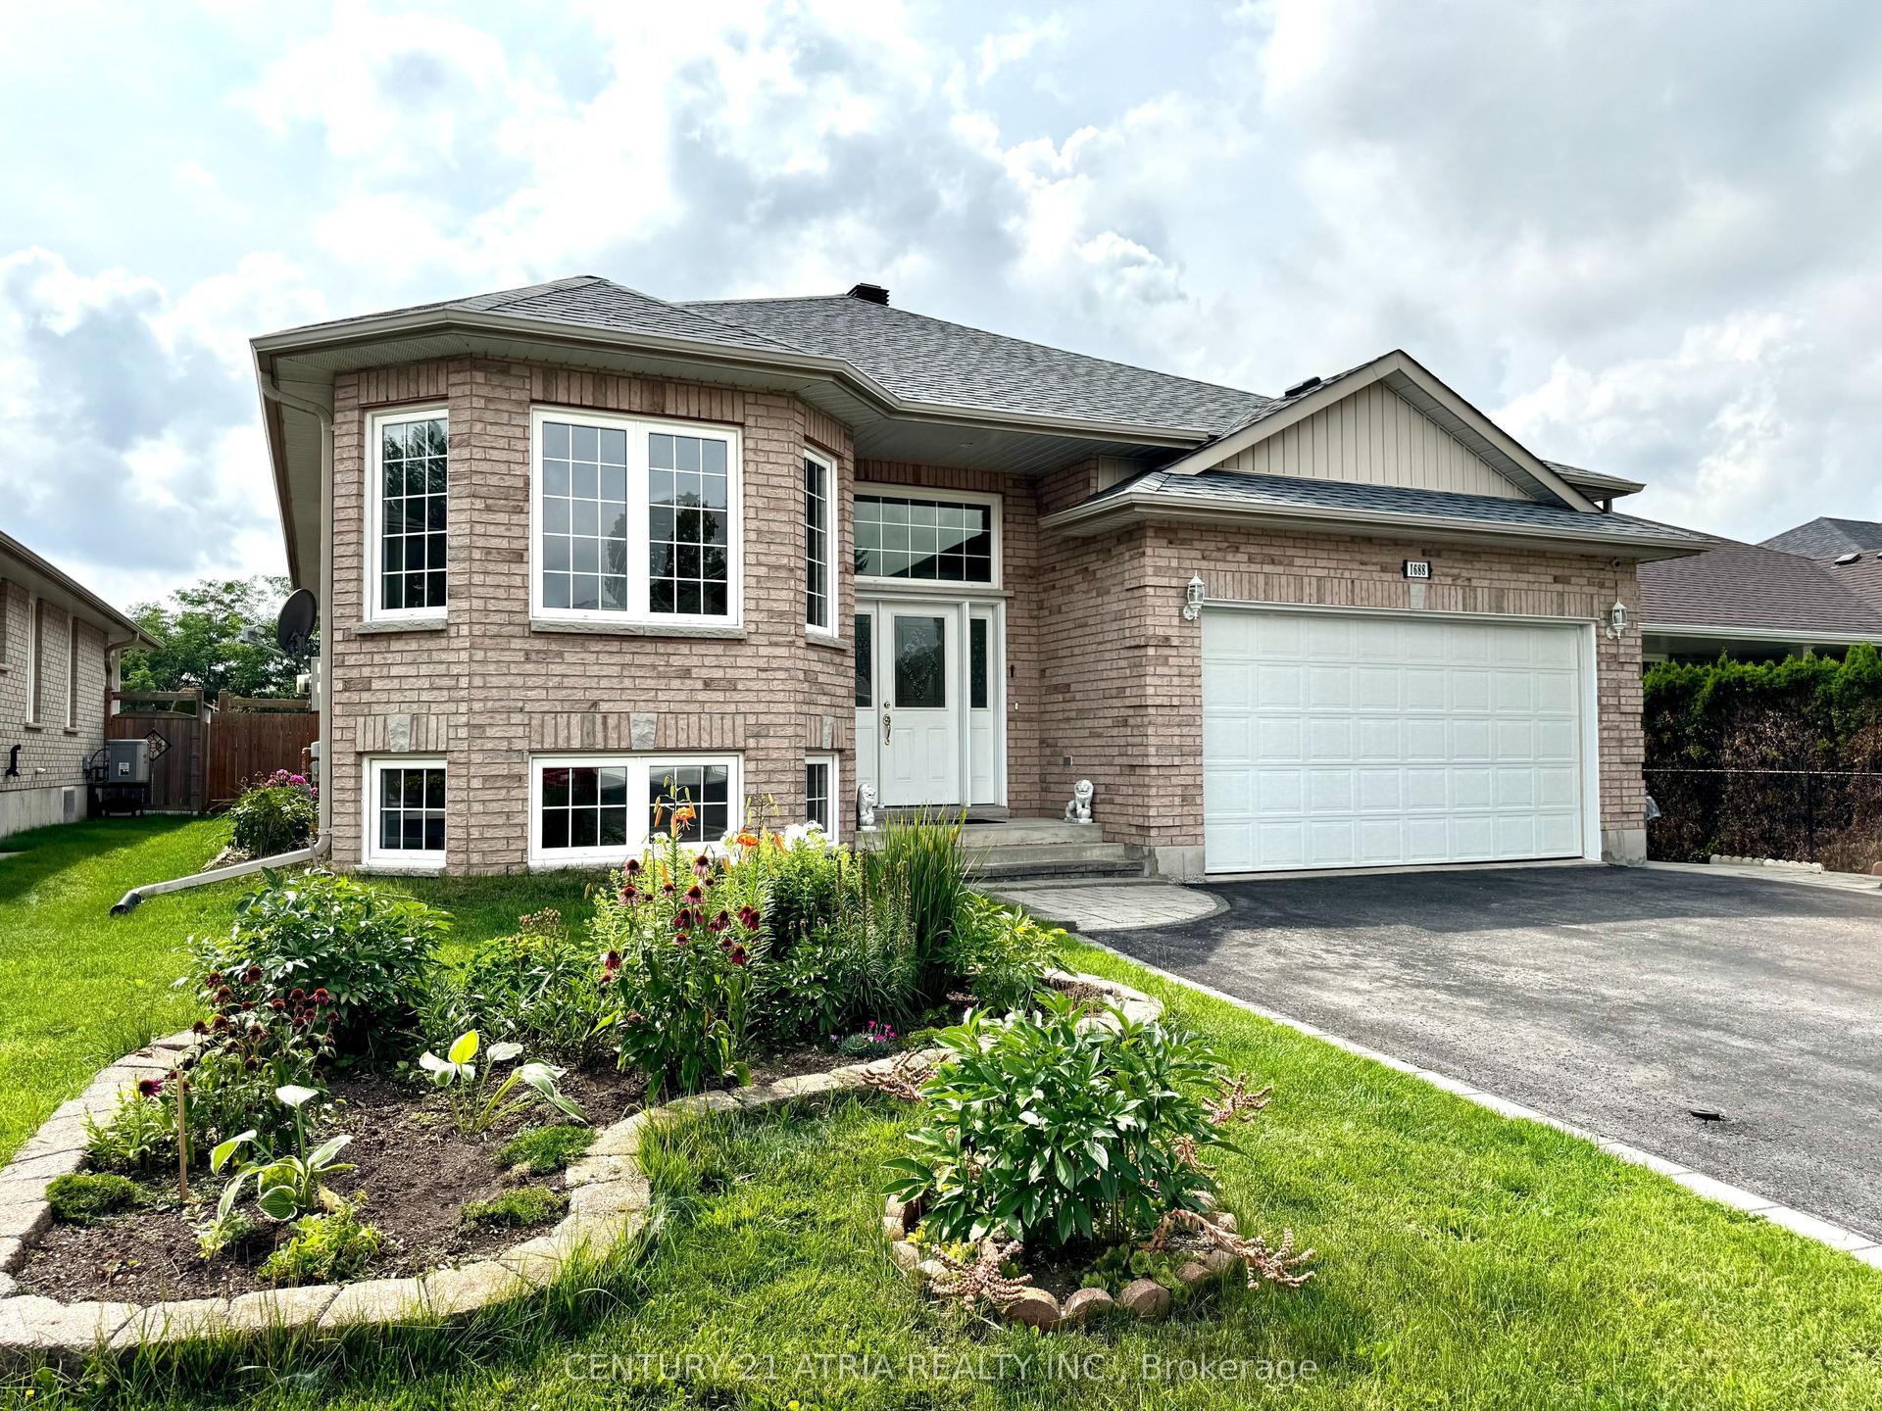
For Sale
50 Lockside Drive 18 #18
Otonabee Ward 1, Peterborough, ON
$677,500
1+3Bd
3Ba
1,300+sqft
3Parking
$521/sqft
DetachedMLS# X13636580Listed 2026-08-0411 DOM
Heating
On Demand Water Heater
Cooling
Air Exchanger
Basement
Finished
About this home
Come see what life is like in Peterborough's premium waterside community. Situated in a quiet community near the Otonabee River, this location offers connection to nature, scenic walking trails with green space, and the sounds of the river ... all from your doorstep. This wonderful setting is just minutes from local amenities and essential commuter routes. With over 2000 square feet of finished space, this open-concept residence is thoughtfully designed for everyday enjoyment. The main floor features a bright, well-appointed kitchen, a dining area highlighted by a vaulted ceiling, and a spacious living room centered around a cozy gas fireplace. The main-floor primary suite offers a private retreat with dual closets and a relaxing 4-piece ensuite, complete with a soaker tub. The fully finished lower level expands your living space with high ceilings, three additional spacious bedrooms, a full bathroom, and a dedicated storage room. Freshly painted and turnkey, pre-inspected for your convenience. The garage is equipped with a car lift and lots of additional storage space. Available immediately... come take a look at this beautiful home. Experience the magic of Lock 19 every spring, where thousands of fish converge - a remarkable natural spectacle right outside!
GarageFireplace
Rooms
Main Floor
| Dining Room | 4.48 × 3.66 m | |
| Foyer | 2.31 × 1.86 m | |
| Bathroom | 1.87 × 1.37 m | 2 Pc Bath |
| Kitchen | 3.68 × 2.58 m | |
| Living Room | 5.28 × 4.60 m | |
| Primary Bedroom | 4.36 × 3.77 m | Ensuite Bath |
| Bathroom | 3.40 × 2.15 m | 4 Pc Ensuite |
Basement
| Bedroom 3 | 5.56 × 4.41 m | |
| Utility Room | 2.78 × 3.59 m | |
| Bedroom 2 | 3.79 × 3.96 m | |
| Bathroom | 2.76 × 1.51 m | 4 Pc Bath |
| Other | 2.89 × 2.41 m | |
| Bedroom 4 | 5.00 × 3.36 m | |
| Other | 4.09 × 2.02 m |
Features
- Air Exchanger
- Primary Bedroom - Main Floor
- On Demand Water Heater
- Central Vacuum
- Deck
- Landscaped
- Porch
- Fishing
- Finished
- Full
- Central Air
- Bungalow-Raised
Financials
Annual Taxes
$6,556
Estimated Rental Income
Entire property$2,000 – $3,000/mo
Basement apartment$1,800 – $2,500/mo
Rental yield3.5% – 5.3%
*Estimates based on comparable rentals in the area. Actual income may vary.
Market Data — Peterborough
Days on market11 days
Buyer's MarketSeller's Market
Based on active listings in Peterborough. Data updates daily.
Getting around
How walkable, bikeable, and transit-friendly this neighbourhood is.
57
/ 100
Walk Score
Somewhat Walkable
48
/ 100
Transit Score
Some Transit
47
/ 100
Bike Score
Somewhat Bikeable
Scores are estimates based on neighbourhood data and are for informational purposes only.
MLS® data courtesy of the Toronto Regional Real Estate Board (TRREB).
The information provided herein must only be used by consumers that have a bona fide interest in the purchase, sale, or lease of real estate and may not be used for any commercial purpose or any other purpose. Listing information is deemed reliable but is not guaranteed accurate by the Toronto Regional Real Estate Board, the listing brokerage, or this website. The trademarks REALTOR®, REALTORS® and the REALTOR® logo are controlled by The Canadian Real Estate Association (CREA) and identify real estate professionals who are members of CREA. MLS®, Multiple Listing Service®, and the associated logos are owned by CREA. Not intended to solicit properties currently listed for sale or buyers under contract.
You may also like
More homes in Peterborough
Hand-picked listings with a similar price range and style.
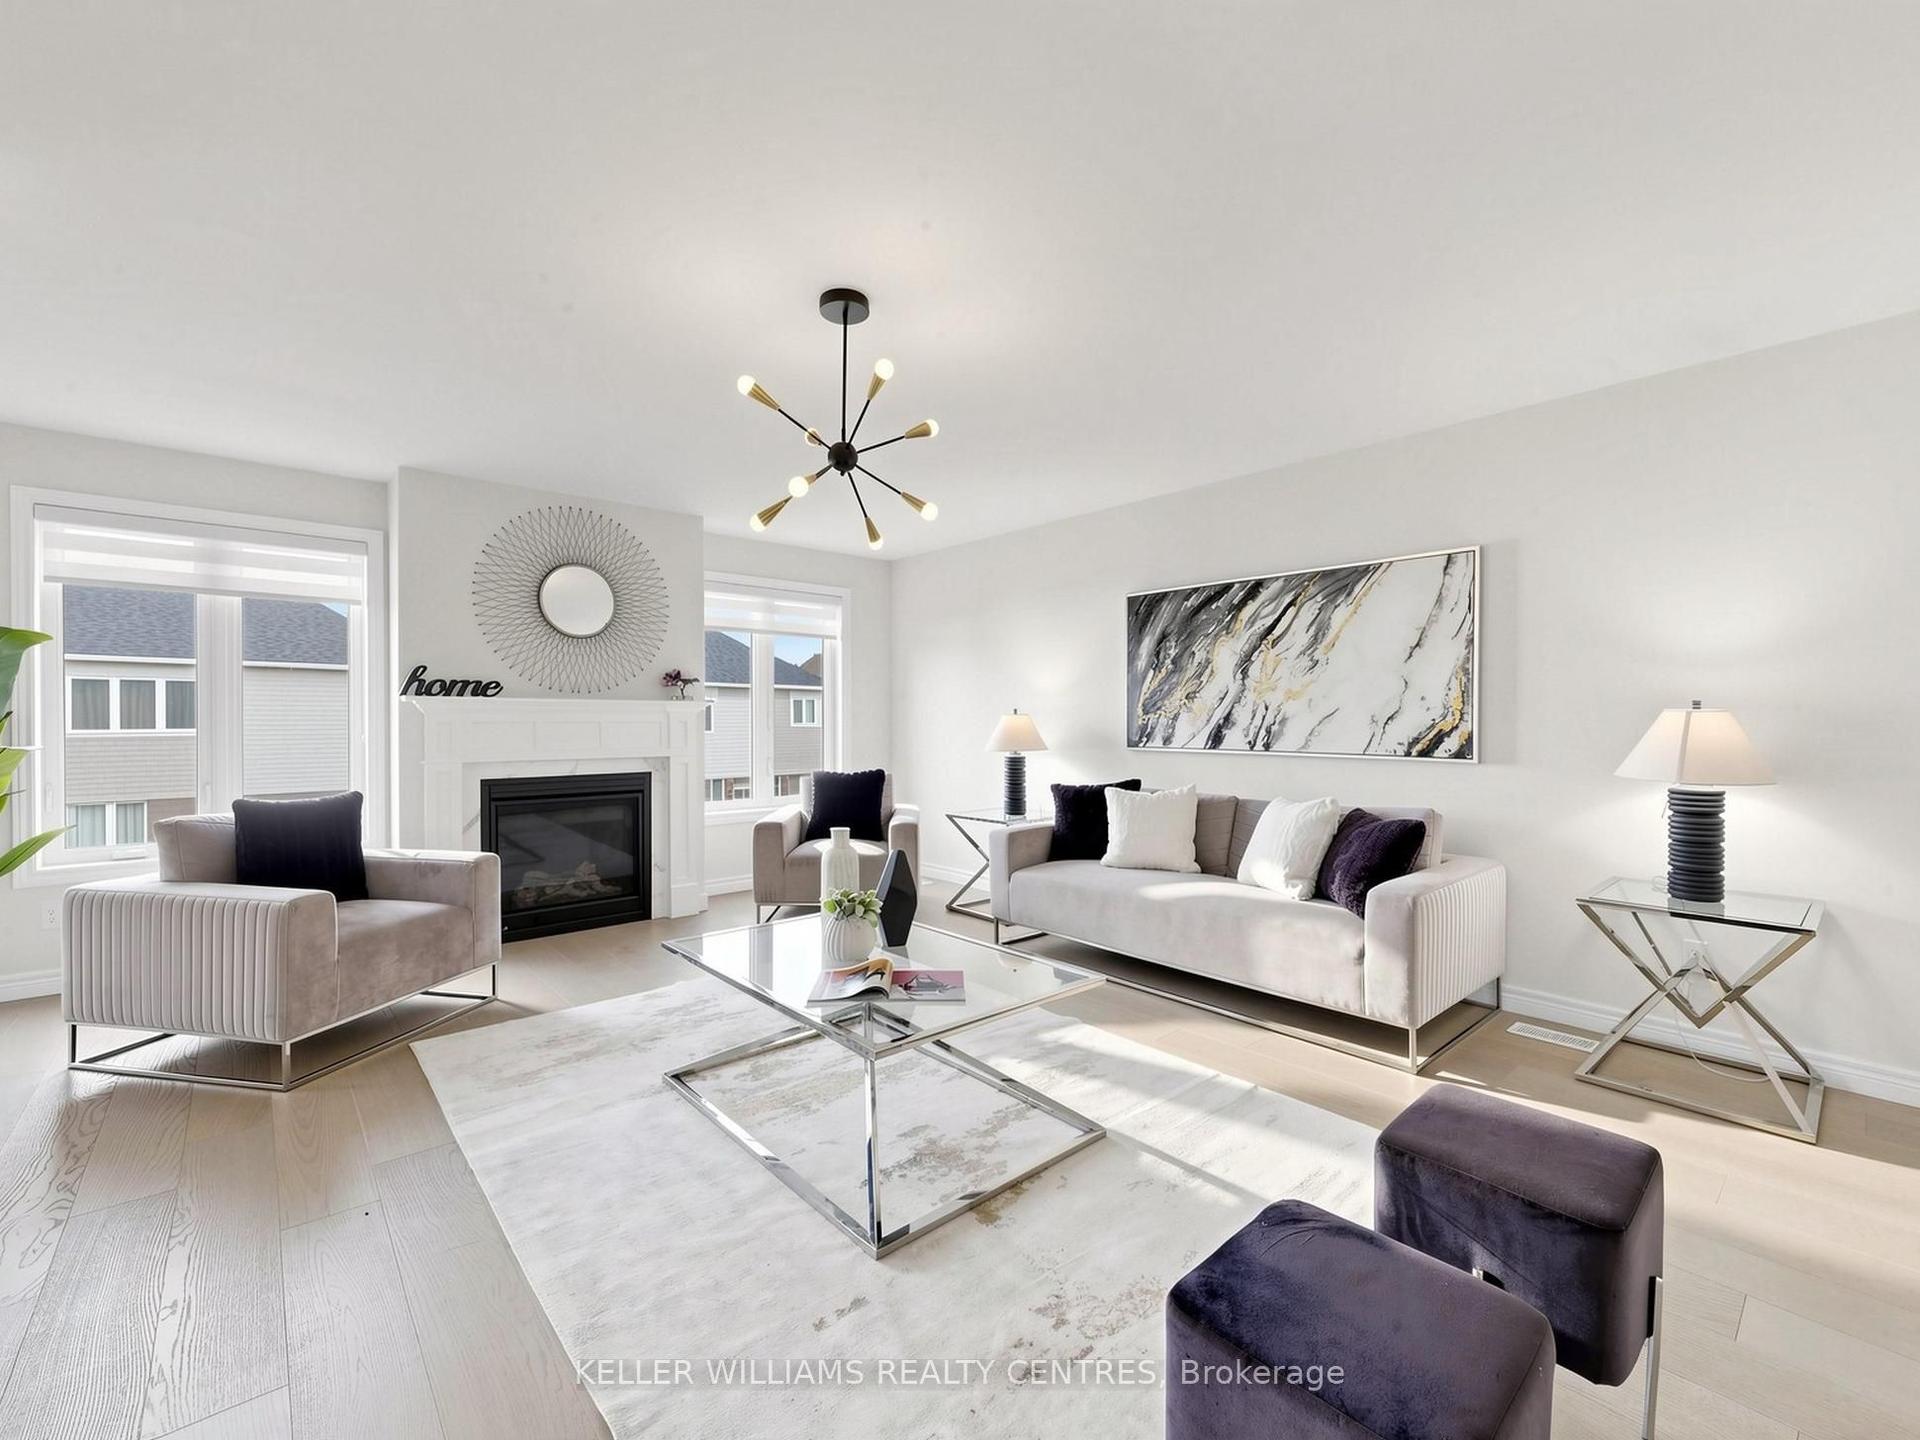
For Sale15 days ago
$745,000
Detached
est. $3,266/mo
36 York Drive, Monaghan Ward 2
Peterborough, ON
4 bd
4 ba
2,750
6
MLS# X13628678Keller Williams Realty Centres
WhatsApp Aman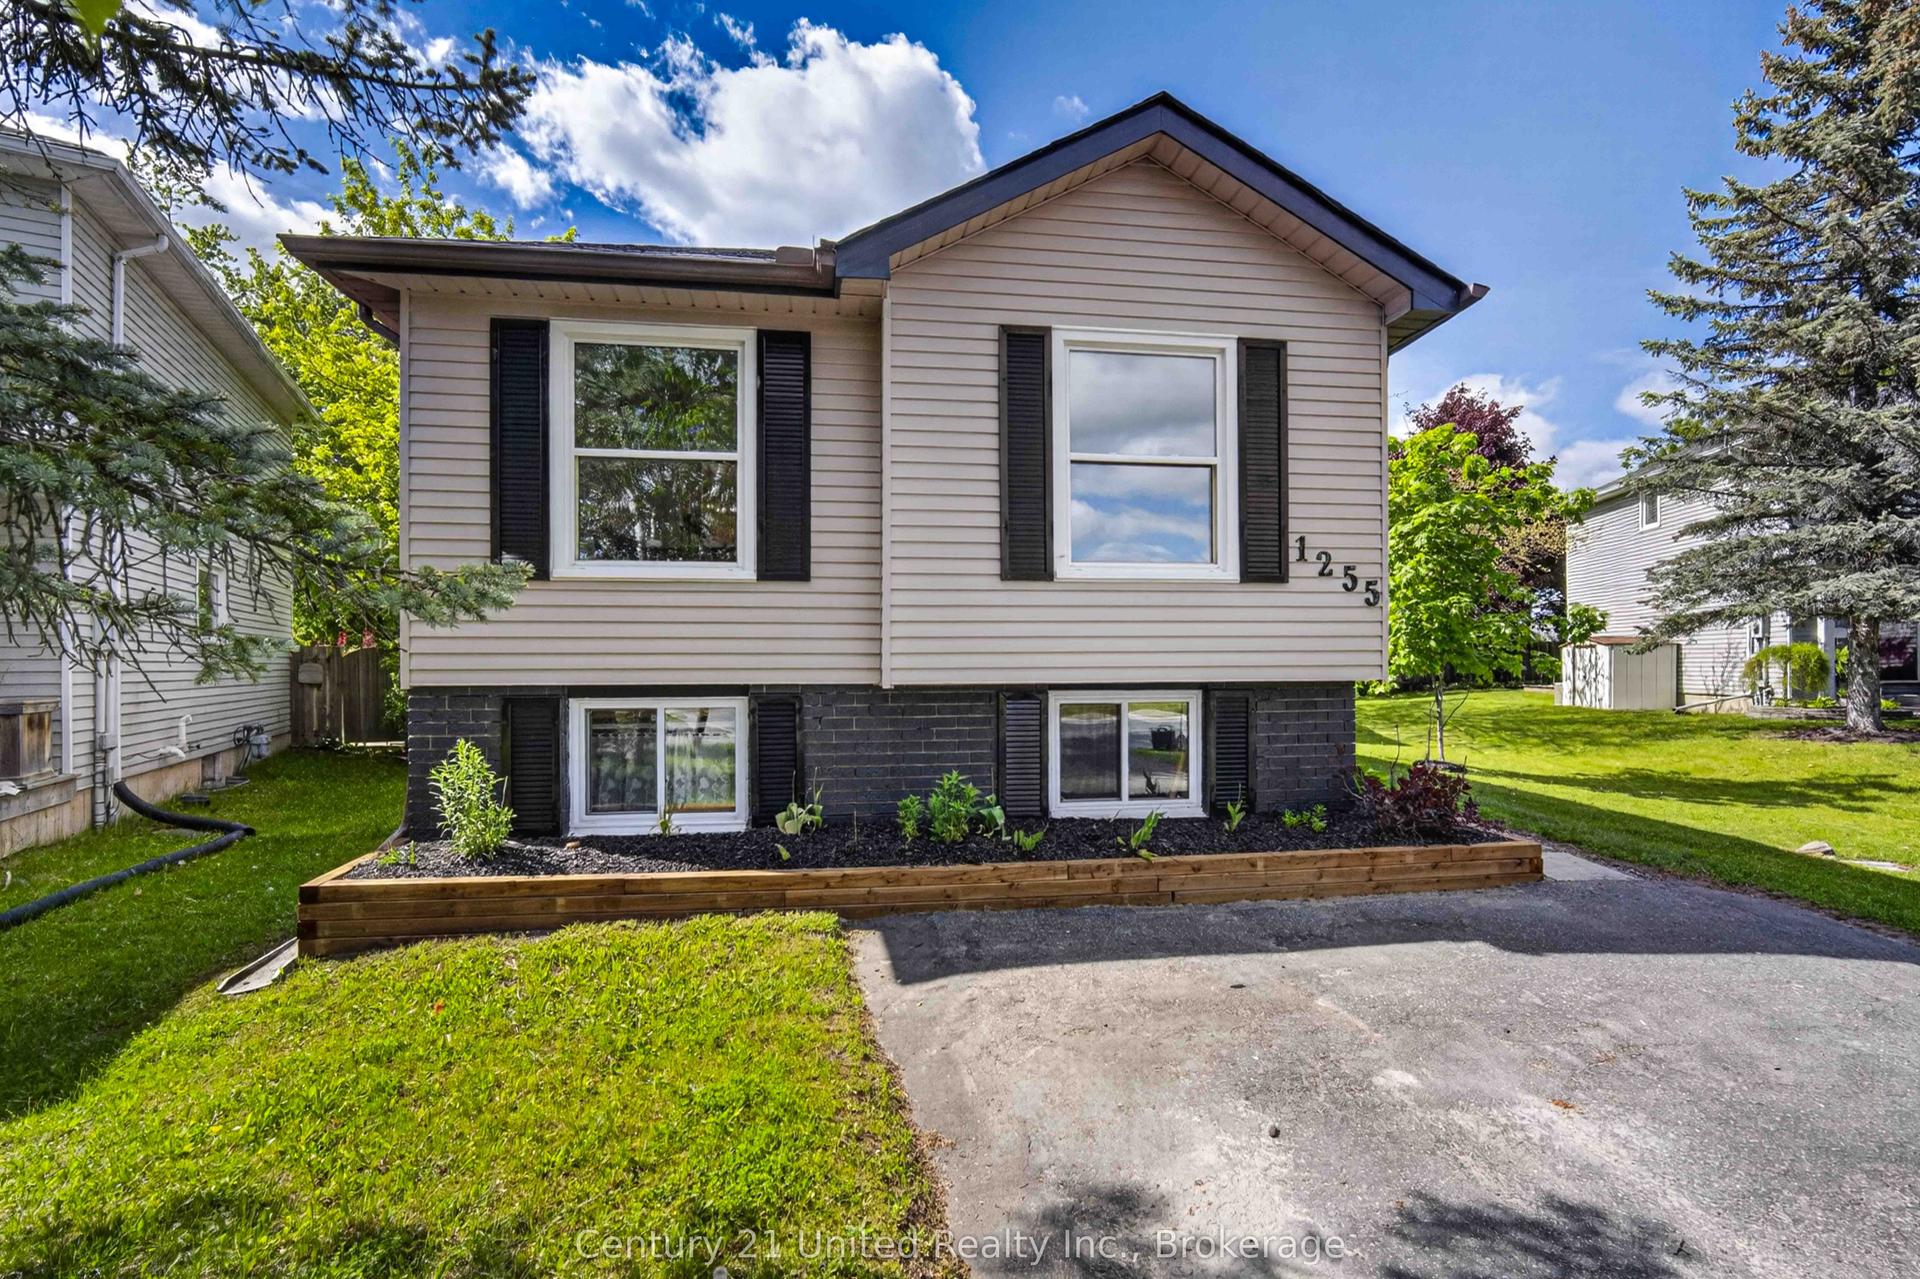
For Sale30 days ago
$564,900
Detached
est. $2,477/mo
1255 Huntington Circle, Otonabee Ward 1
Peterborough, ON
3+2 bd
2 ba
900
4
MLS# X13578120Century 21 United Realty Inc.
WhatsApp Aman