For Sale
Just Listed
36 York Drive
Monaghan Ward 2, Peterborough, ON
$745,000
4Bd
4Ba
2,750+sqft
4Parking
12.2 x 33 mlot
$271/sqft
DetachedMLS# X13628678Listed 2026-08-011 DOM
Heating
Water Heater
Cooling
Central Air
Basement
Walk-Out
Just listed! New listings in Peterborough often receive offers within the first week.
About this home
Exceptional opportunity to own a stunning Peterborough Homes "Briarwood" model featuring a walkout basement that's ready to be transformed into a future duplex, basement apartment or in-law suite. Designed to maximize finished living space, the lower level includes a separate exterior entrance with double doors, dedicated walkway to the basement, separate water lines already roughed in for a future basement apartment, and a 200-amp electrical service designed to accommodate a duplex conversion, offering outstanding income or multigenerational living potential. Offering 2,799 sq. ft. of beautifully finished living space, this 4-bedroom home showcases premium upgrades throughout, including hardwood flooring throughout, upgraded tile, solid core bedroom doors, upgraded windows and quartz countertop. Built with quality and comfort in mind, the home features an engineered silent floor system, resilient channel ceilings for enhanced sound reduction, R-60 attic insulation, an HRV (Heat Recovery Ventilation) system, CertainTeed upgraded shingles, insulated garage doors with windows and many more premium upgrades. Ideally located with direct pedestrian access to the Trans-Canada Trail and just steps to beautiful Jackson Park, this exceptional home also offers convenient access to Highways 7, 115 and 407 East, as well as schools, shopping, restaurants, and downtown Peterborough. A rare opportunity to own a thoughtfully upgraded family home that perfectly combines luxury, functionality, and incredible future investment potential.
GarageBasement AptWalkoutHardwoodIn-law Suite
Rooms
Main Floor
| Foyer | 3.84 × 3.20 m | Double Closet |
| Dining Room | 5.46 × 3.17 m | Hardwood Floor Large Window |
| Great Room | 5.18 × 6.31 m | Open Concept Fireplace Overlooks Backyard |
| Kitchen | 4.02 × 3.05 m | Stainless Steel Appl Open Concept Double Sink |
| Dining Room | 4.02 × 3.26 m | Overlooks Backyard Combined w/Great Rm W/O To Balcony |
Second Floor
| Primary Bedroom | 6.28 × 4.05 m | 5 Pc Ensuite Walk-In Closet(s) |
| Bedroom 2 | 3.69 × 3.41 m | Double Closet Hardwood Floor 4 Pc Ensuite |
| Bedroom 3 | 3.94 × 3.51 m | Double Closet 4 Pc Ensuite Carpet Free |
| Bedroom 4 | 5.79 × 3.11 m | Walk-In Closet(s) 4 Pc Ensuite Carpet Free |
Features
- In-Law Capability
- Water Heater
- ERV/HRV
- Carpet Free
- Year Round Living
- Paved Yard
- Walk-Out
- Separate Entrance
- Full
- Central Air
- 2-Storey
Financials
Annual Taxes
$8,669
Estimated Rental Income
Entire property$4,000 – $6,500/mo
Rental yield6.4% – 10.5%
*Estimates based on comparable rentals in the area. Actual income may vary.
Market Data — Peterborough
Days on market1 days
Buyer's MarketSeller's Market
Based on active listings in Peterborough. Data updates daily.
Our estimate for this home
Estimated range
$1.05M – $1.22M
Mid-point $1.13M · ~$411/sqft
How this listing compares
$1.05MList · $745K$1.22M
High confidence·Based on 42 monaghan ward 2 comparables
Estimated range is generated automatically from active comparables and is for informational purposes only. Not an appraisal — contact Aman for a full comparative market analysis that factors in condition, renovations, and positioning.
Getting around
How walkable, bikeable, and transit-friendly this neighbourhood is.
64
/ 100
Walk Score
Somewhat Walkable
41
/ 100
Transit Score
Some Transit
52
/ 100
Bike Score
Bikeable
Scores are estimates based on neighbourhood data and are for informational purposes only.
MLS® data courtesy of the Toronto Regional Real Estate Board (TRREB).
The information provided herein must only be used by consumers that have a bona fide interest in the purchase, sale, or lease of real estate and may not be used for any commercial purpose or any other purpose. Listing information is deemed reliable but is not guaranteed accurate by the Toronto Regional Real Estate Board, the listing brokerage, or this website. The trademarks REALTOR®, REALTORS® and the REALTOR® logo are controlled by The Canadian Real Estate Association (CREA) and identify real estate professionals who are members of CREA. MLS®, Multiple Listing Service®, and the associated logos are owned by CREA. Not intended to solicit properties currently listed for sale or buyers under contract.
You may also like
More homes in Peterborough
Hand-picked listings with a similar price range and style.
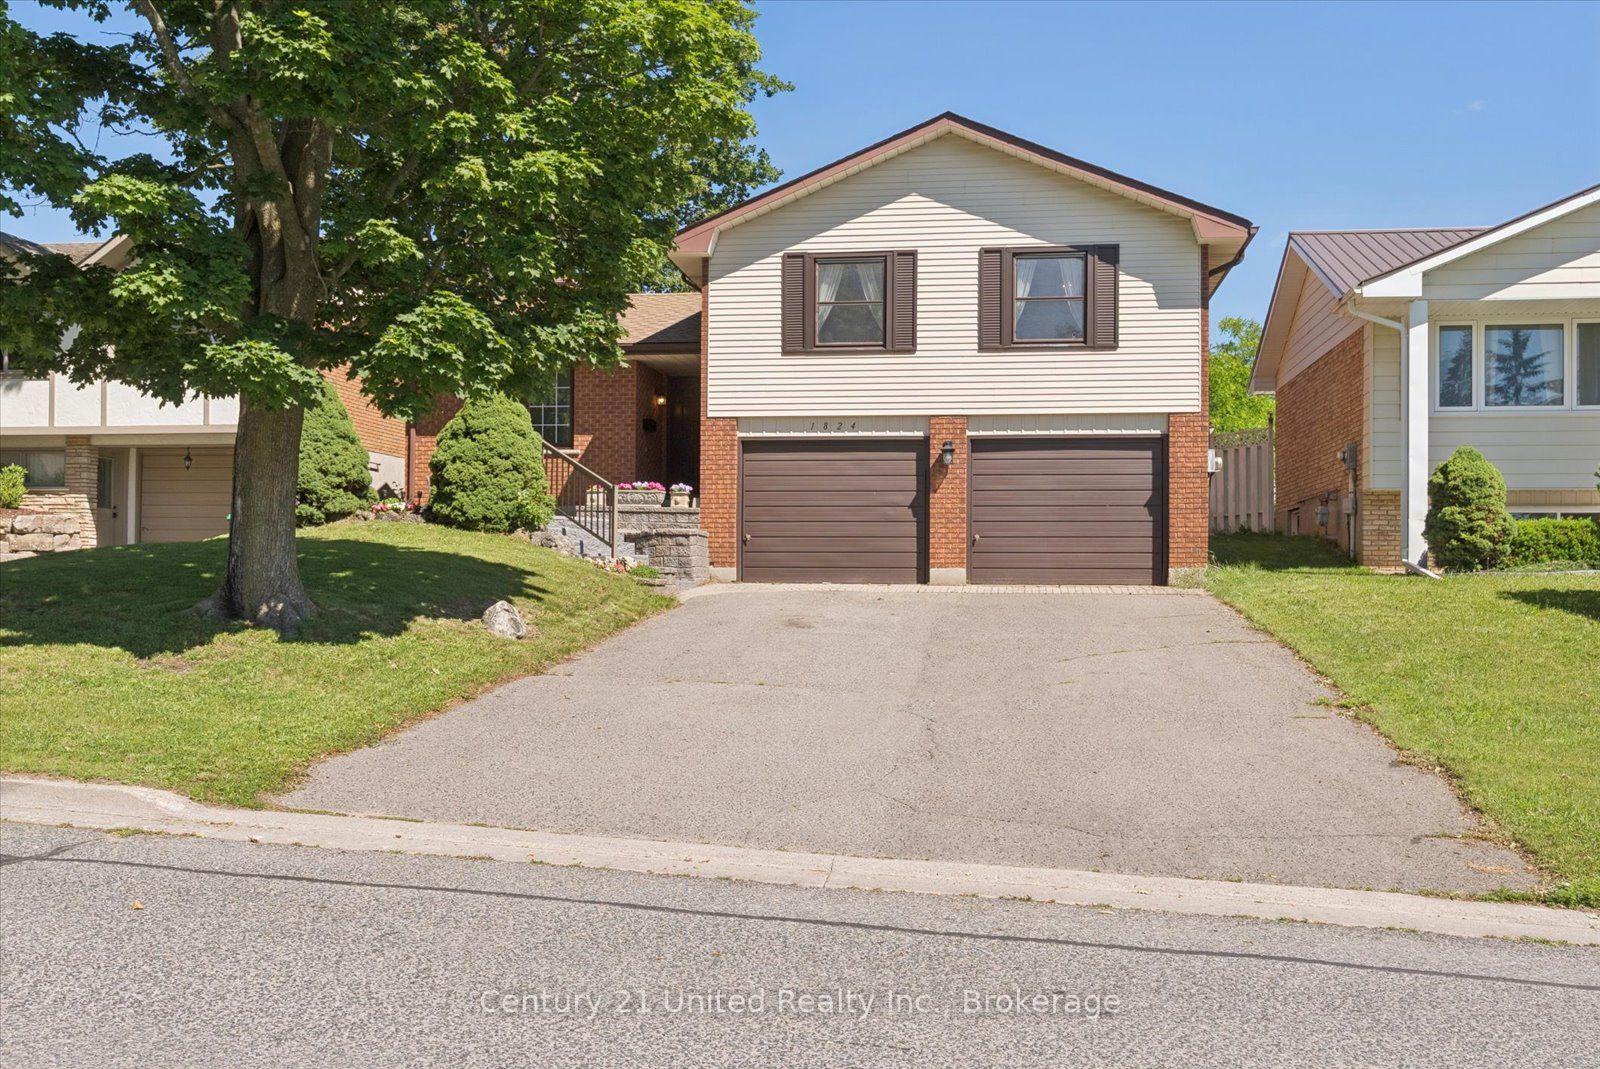
For Sale1 month ago
$585,000
Detached
est. $2,565/mo
1824 Mapleridge Drive, Monaghan Ward 2
Peterborough, ON
3 bd
2 ba
1,300
6
MLS# X13483520Century 21 United Realty Inc.
WhatsApp Aman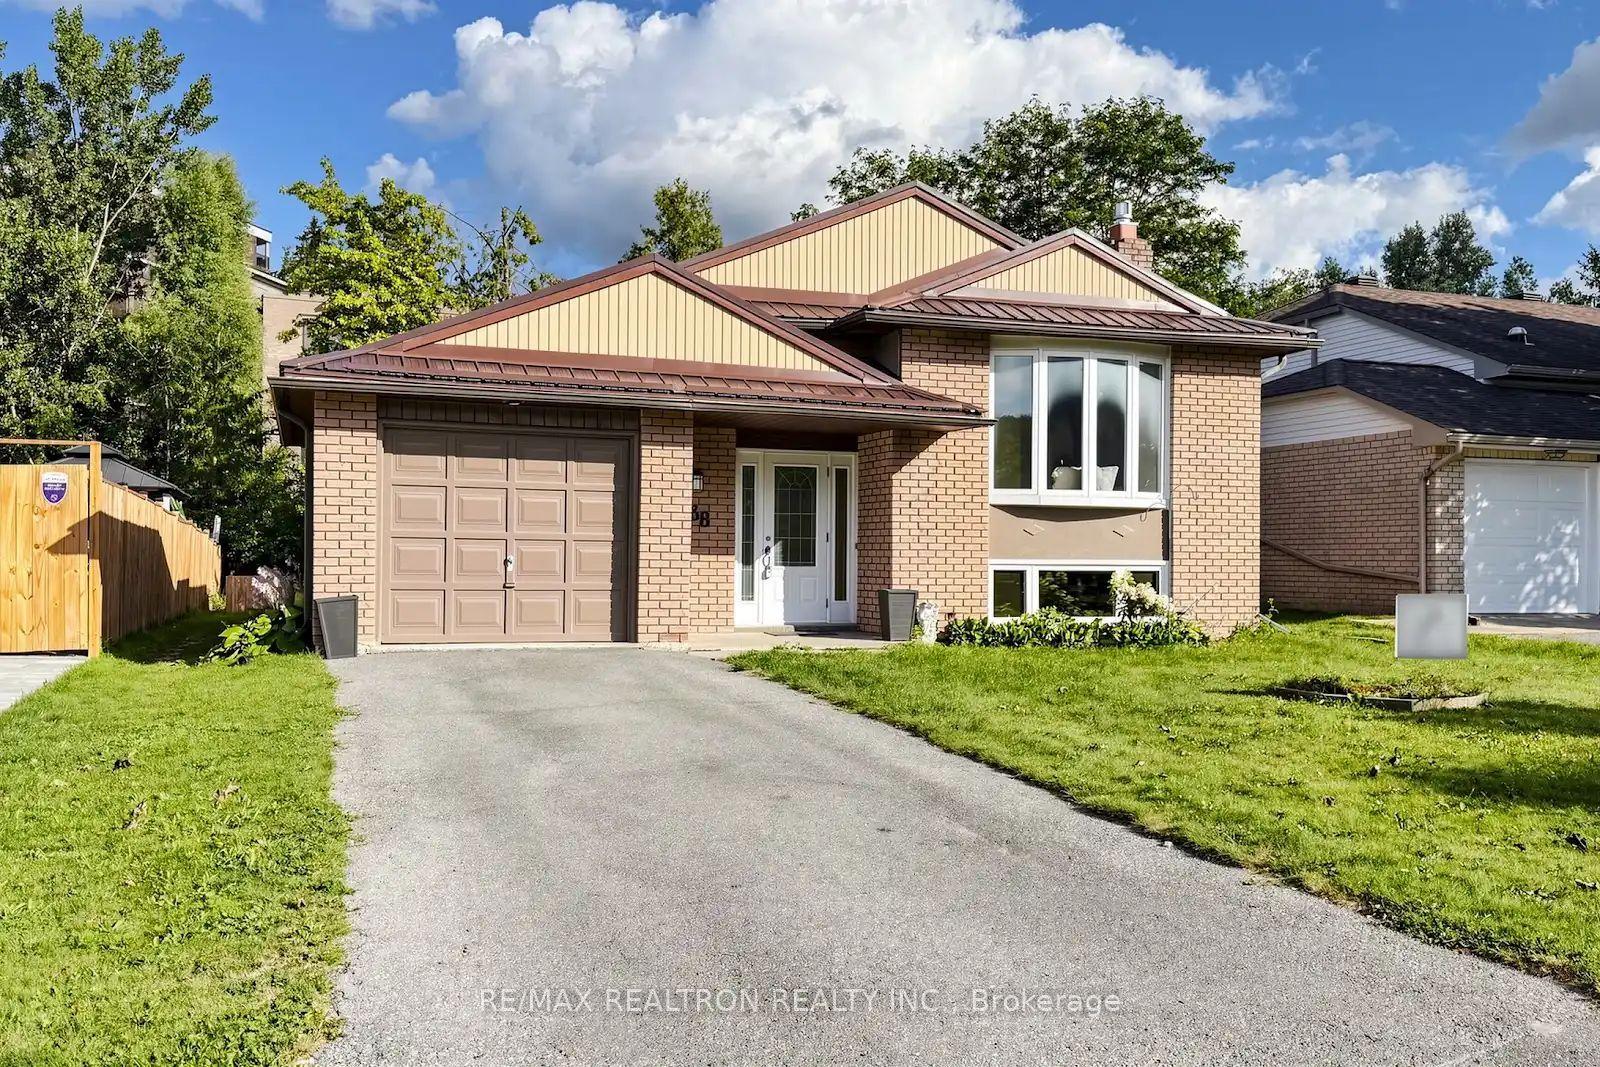
For Sale2 days ago
$649,900
Detached
est. $2,849/mo
938 Whitefield Drive, Otonabee Ward 1
Peterborough, ON
3+1 bd
2 ba
1,300
3
MLS# X13625808Re/Max Realtron Realty Inc.
WhatsApp Aman