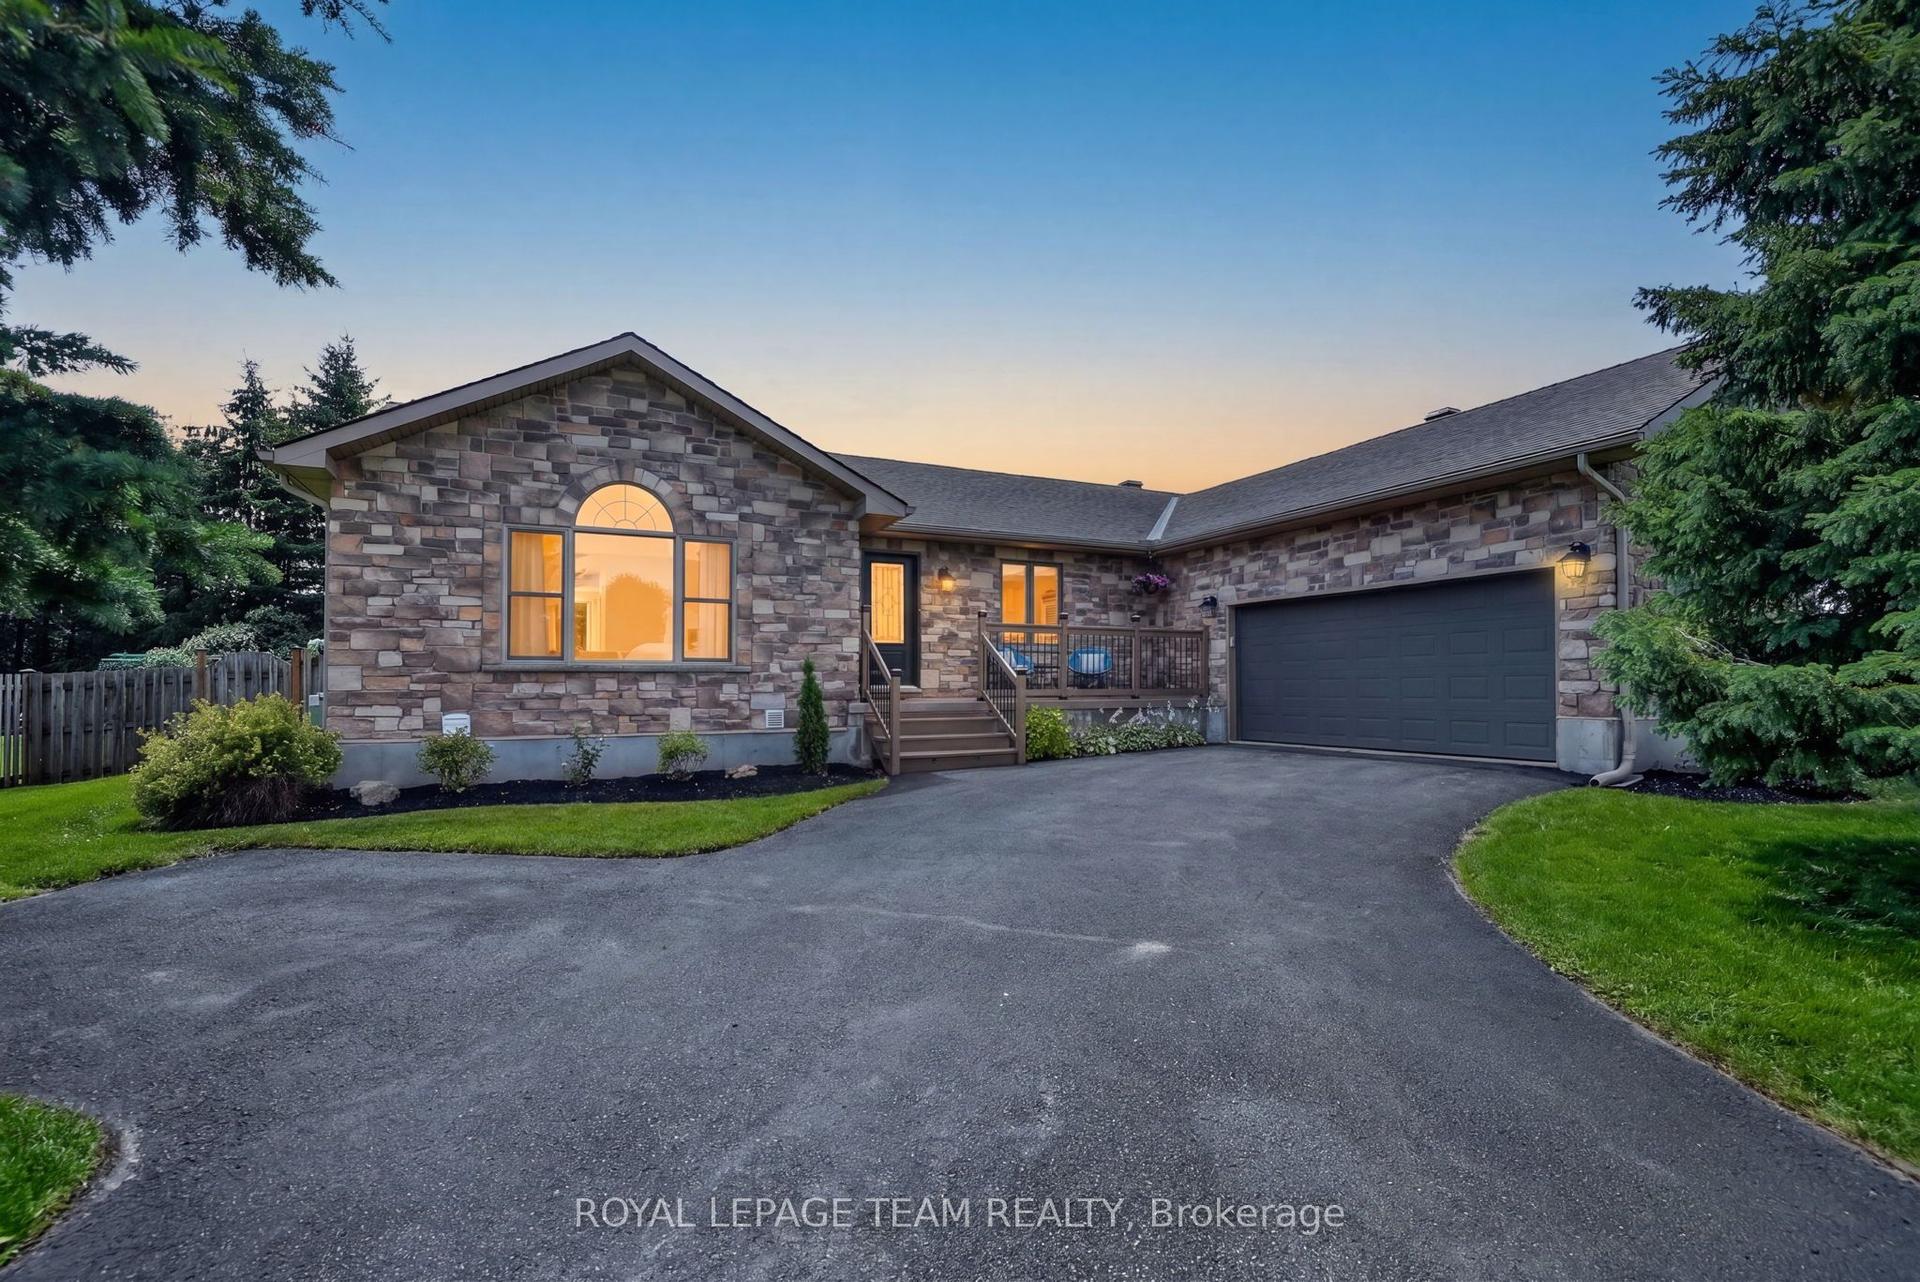
For Sale
6584 Harvest Grove Drive
1601 - Greely, Greely - Metcalfe - Osgoode - Vernon and Area, ON
$899,900
3Bd
3Ba
2,250+sqft
8Parking
101.71 x 254 ftlot
$400/sqft
DetachedMLS# X13636958Listed 2026-08-0415 DOM
Heating
Water Heater
Cooling
Air Exchanger
Basement
Partially Finished
About this home
OPEN HOUSE Sunday, Aug. 9th, 2-4pm. Offering exceptional value in Greely West. This full-brick backsplit delivers approx. 2,600 sq. ft. of living space on a private 0.75-acre lot, surrounded by mature trees and no rear neighbours. A rare chance to secure a move-in-ready home with major upgrades already done, a safe, family-oriented neighbourhood known for large treed lots, quiet streets, and excellent access to nature. Inside, the home has been meticulously maintained and extensively upgraded. The main floor features a redesigned kitchen with 1-inch granite countertops, 3/4 inch red oak hardwood, ceramic tile, and triple-pane Euro-Tech windows. A GAF 50-year roof and Generac 16 kW whole-home generator add long-term reliability. The sunken family room creates a cozy, separate gathering space, while the multi-level backsplit layout offers flexible zones ideal for families needing privacy or dedicated work/play areas. A newly finished 700 sq. ft. lower-level room with an electric fireplace is perfect for a home office, media room, or teen retreat. Recent upgrades include fully renovated upper-level bathrooms, a Carrier Infinity furnace & AC, a new hot water tank, 1-HP well pump, Miele dishwasher, new rear deck, new asphalt driveway, and new concrete garage flooring. Two new sump pumps with an alarm ensure continuous service with the generator. The backyard offers no rear neighbours and mature trees for year-round privacy. Outdoor enthusiasts will appreciate Greely West Park, the 12 km Greely Loop, and the 22 km Osgoode-Leitrim Trail just minutes away. This move-in-ready home combines quality construction, major updates, and a spacious lot - a rare opportunity in one of Greely's most desirable pockets.
GarageRenovatedHardwoodFireplace
Rooms
Main Floor
| Bathroom | 1.38 × 1.44 m | 2 Pc Bath |
| Kitchen | 2.82 × 6.15 m | B/I Dishwasher B/I Appliances |
| Living Room | 5.07 × 3.91 m | Sunken Room Brick Fireplace 2 Way Fireplace |
| Laundry | 2.06 × 2.50 m | Access To Garage |
| Dining Room | 4.39 × 4.25 m | Hardwood Floor |
| Office | 4.20 × 3.57 m | Hardwood Floor Formal Rm |
| Breakfast | 3.80 × 3.66 m | Bay Window Breakfast Area |
Upper
| Bedroom 3 | 4.47 × 3.01 m | |
| Bathroom | 2.17 × 1.56 m | 3 Pc Bath |
| Bathroom | 3.56 × 2.17 m | 5 Pc Ensuite Renovated Tile Floor |
| Primary Bedroom | 4.46 × 5.77 m | Large Window |
| Bedroom 2 | 4.47 × 3.11 m | |
| Other | 2.08 × 1.55 m | Walk-In Closet(s) |
Lower
| Family Room | 4.99 × 11.88 m | Gas Fireplace |
Basement
| Utility Room | 11.45 × 7.97 m |
Features
- Air Exchanger
- Auto Garage Door Remote
- ERV/HRV
- Generator - Full
- Storage
- Sump Pump
- Water Heater
- Partially Finished
- Other
- Backsplit 3
Financials
Annual Taxes
$5,689.96
Estimated Rental Income
Entire property$3,200 – $4,800/mo
Basement apartment$1,800 – $2,500/mo
Rental yield4.3% – 6.4%
*Estimates based on comparable rentals in the area. Actual income may vary.
Market Data — Greely - Metcalfe - Osgoode - Vernon and Area
Days on market15 days
Buyer's MarketSeller's Market
Based on active listings in Greely - Metcalfe - Osgoode - Vernon and Area. Data updates daily.
Getting around
How walkable, bikeable, and transit-friendly this neighbourhood is.
54
/ 100
Walk Score
Somewhat Walkable
39
/ 100
Transit Score
Some Transit
44
/ 100
Bike Score
Somewhat Bikeable
Scores are estimates based on neighbourhood data and are for informational purposes only.
MLS® data courtesy of the Toronto Regional Real Estate Board (TRREB).
The information provided herein must only be used by consumers that have a bona fide interest in the purchase, sale, or lease of real estate and may not be used for any commercial purpose or any other purpose. Listing information is deemed reliable but is not guaranteed accurate by the Toronto Regional Real Estate Board, the listing brokerage, or this website. The trademarks REALTOR®, REALTORS® and the REALTOR® logo are controlled by The Canadian Real Estate Association (CREA) and identify real estate professionals who are members of CREA. MLS®, Multiple Listing Service®, and the associated logos are owned by CREA. Not intended to solicit properties currently listed for sale or buyers under contract.
You may also like
More homes in Greely - Metcalfe - Osgoode - Vernon and Area
Hand-picked listings with a similar price range and style.
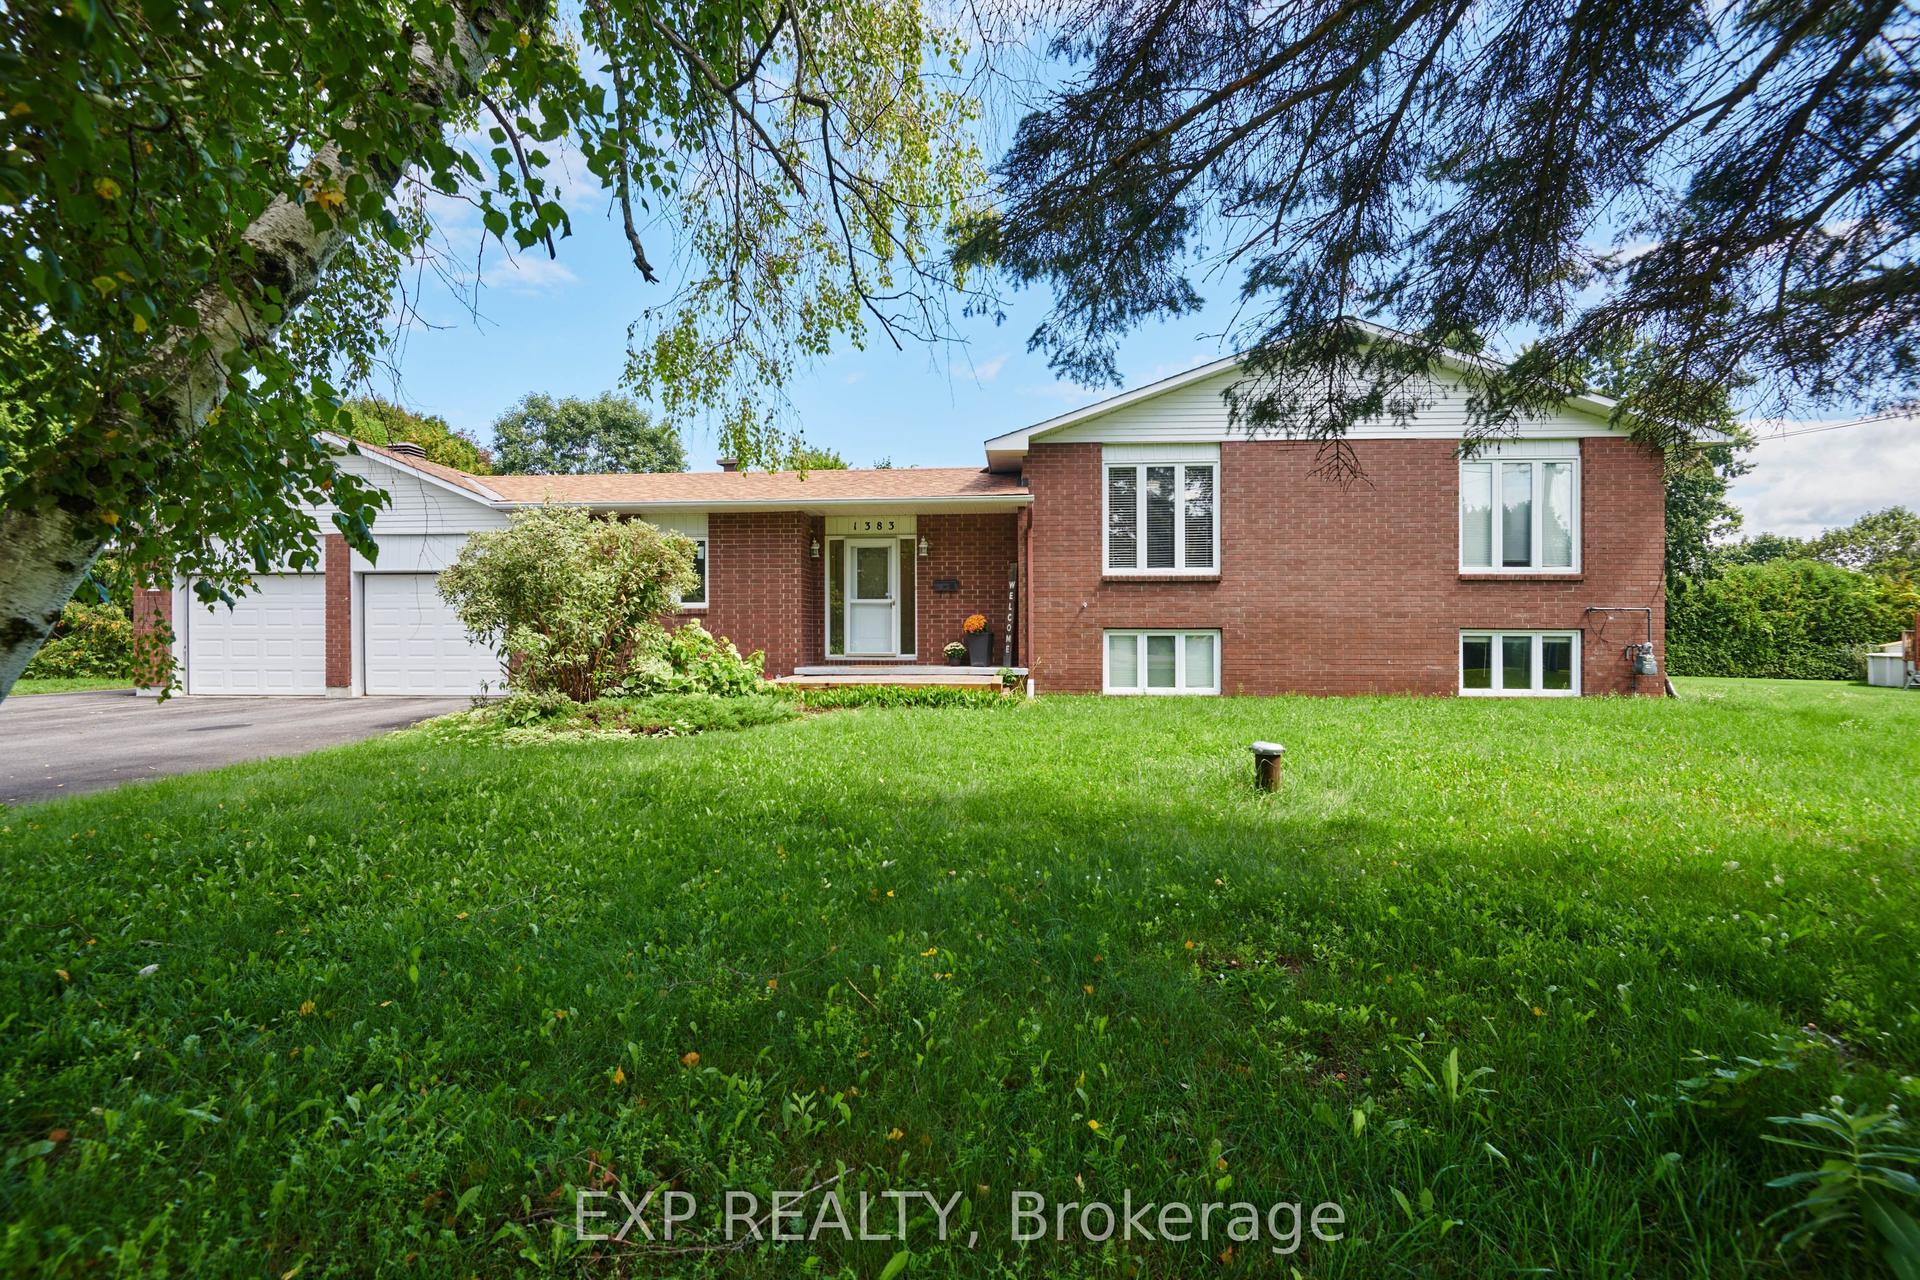
For Sale22 h ago
$885,000
Detached
est. $3,880/mo
1383 Keswick Drive, 1601 - Greely
Greely - Metcalfe - Osgoode - Vernon and Area, ON
5 bd
3 ba
2,250
8
MLS# X13690234Exp Realty
WhatsApp Aman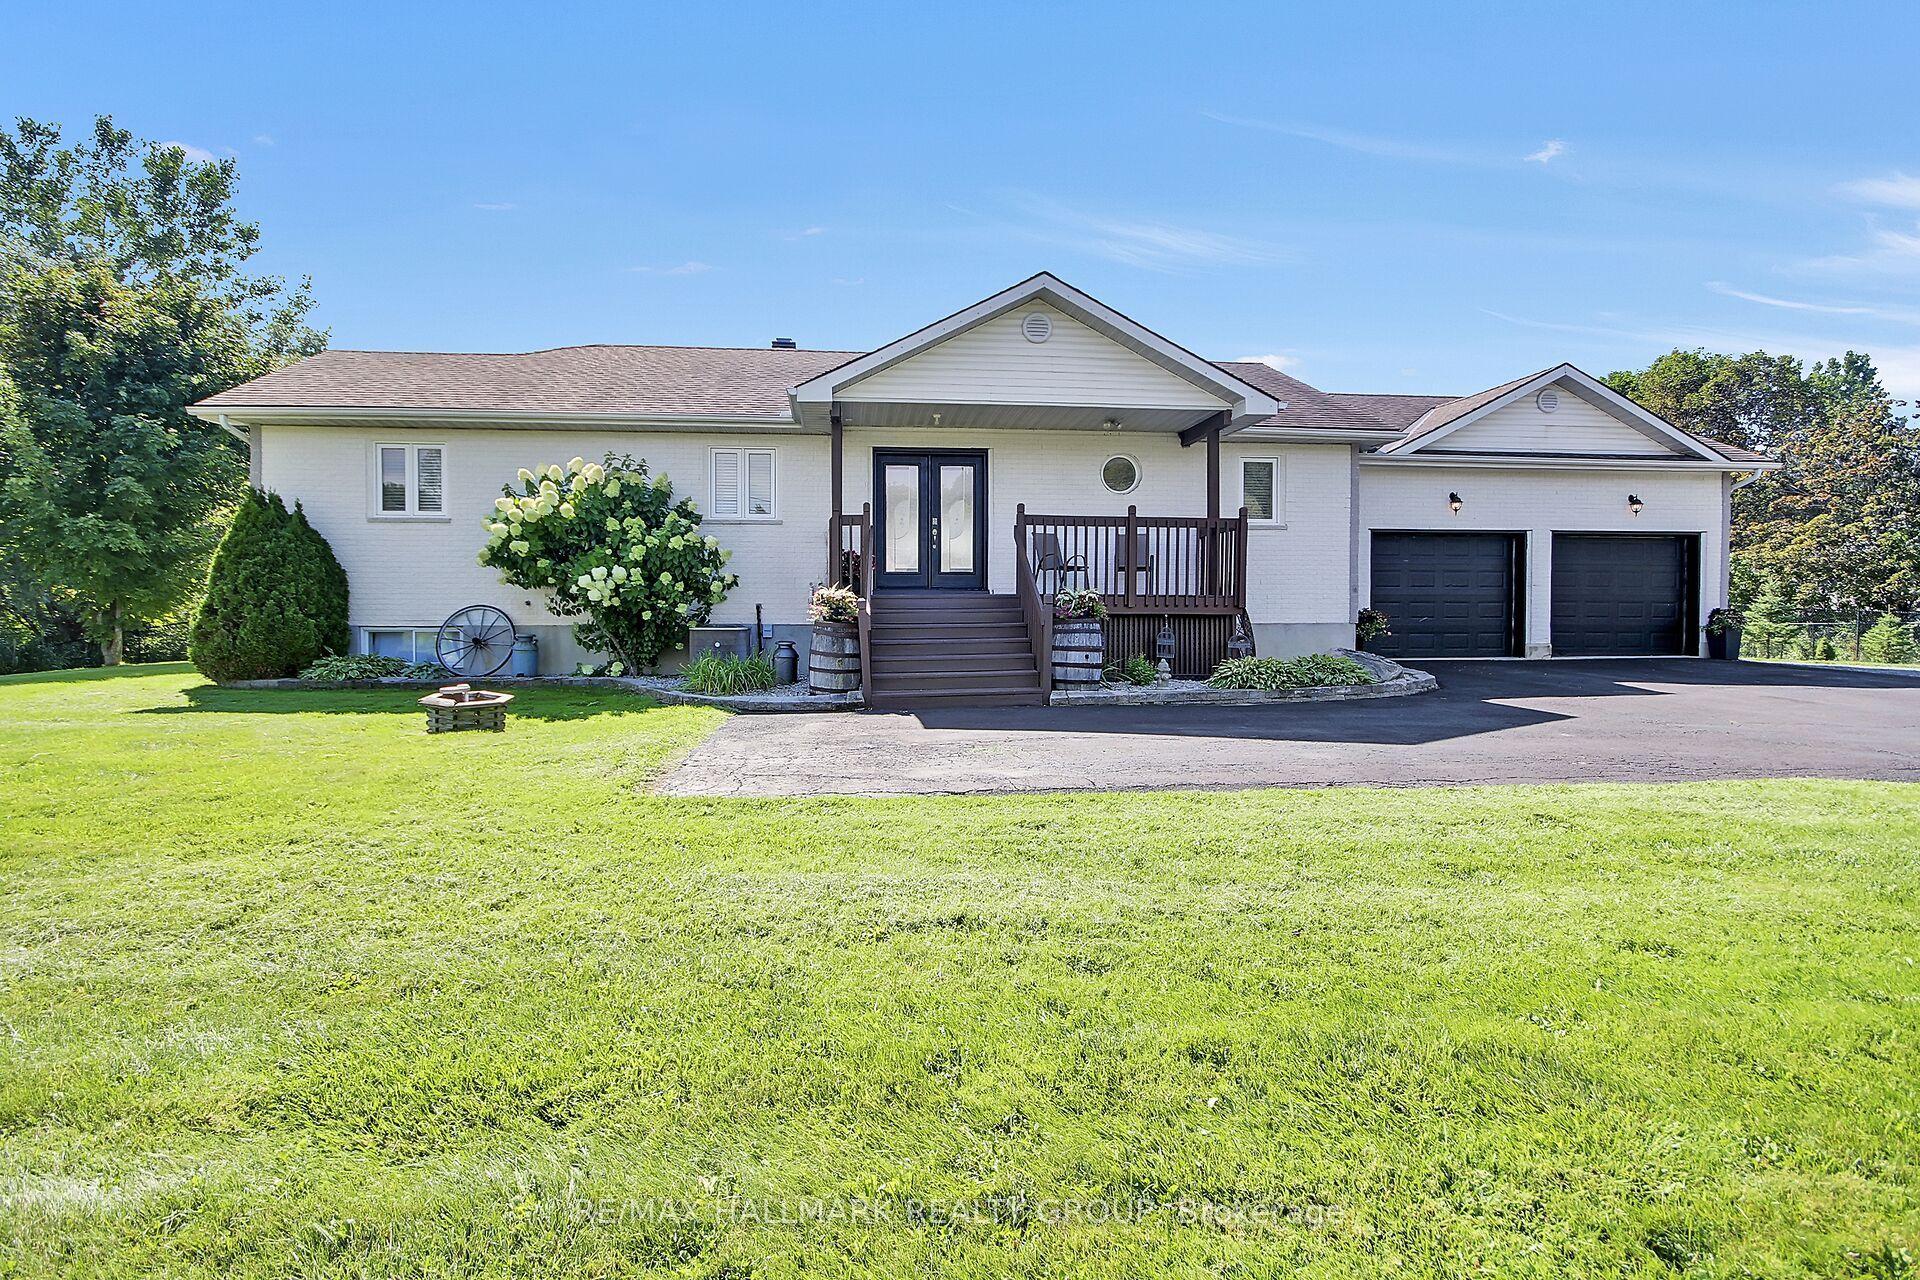
For Sale22 h ago
$899,900
Detached
est. $3,945/mo
7414 Dawn Tara Drive, 1605 - Osgoode Twp North of Reg Rd 6
Greely - Metcalfe - Osgoode - Vernon and Area, ON
3+1 bd
2 ba
1,750
8
MLS# X13693324Re/Max Hallmark Realty Group
WhatsApp Aman