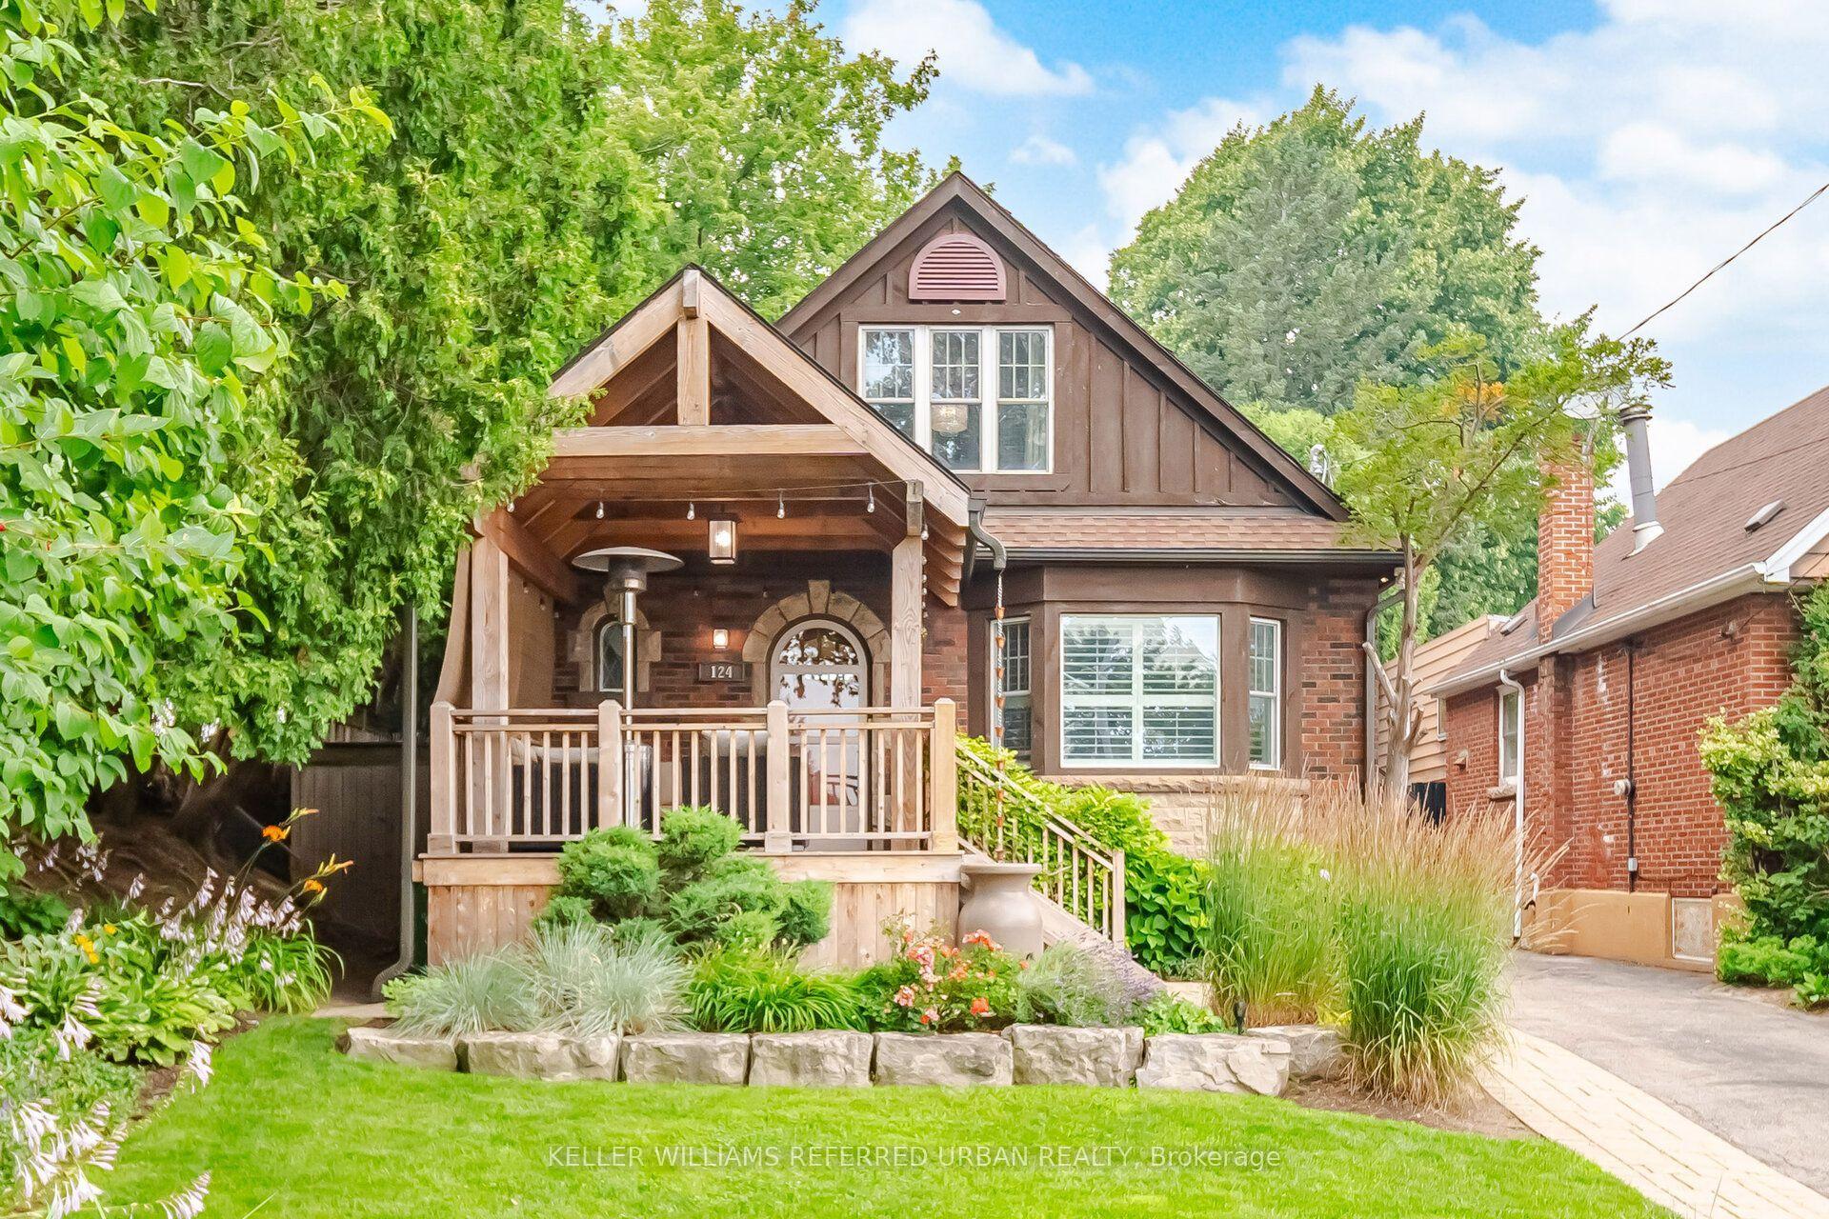
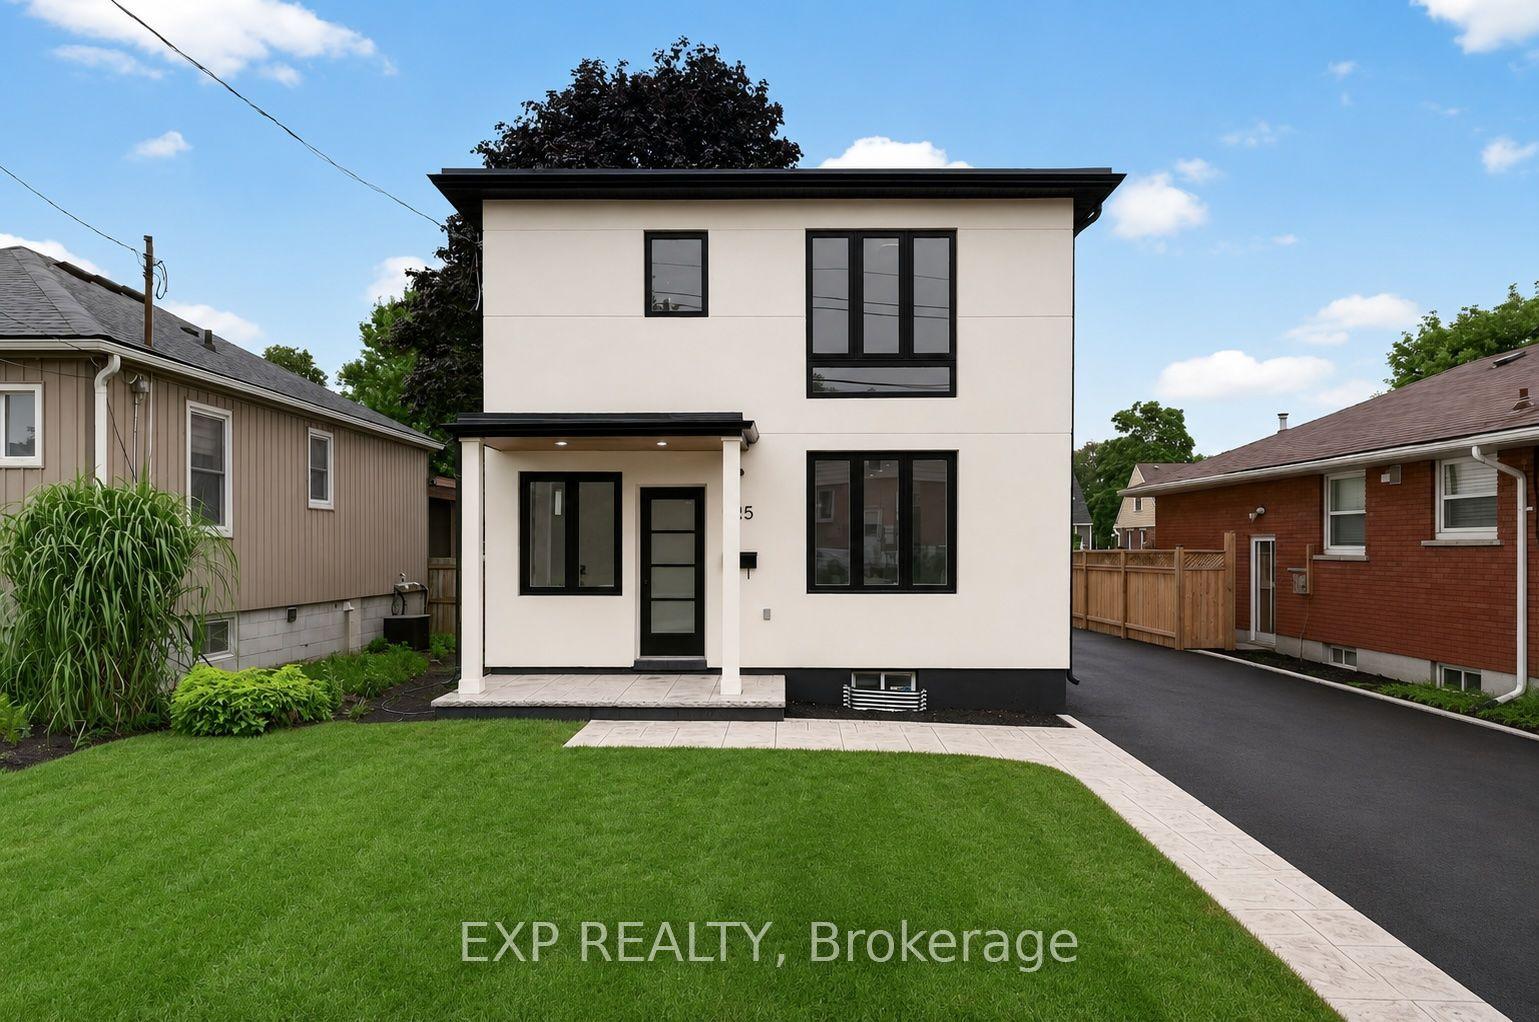
For Sale
Just Listed
70 Floresta Court
Ancaster, Hamilton, ON
$799,800
2+1Bd
2Ba
1,750+sqft
5Parking
75 x 100 ftlot
$457/sqft
DetachedMLS# X13637378Listed 2026-08-040 DOM
Heating
Water Heater
Cooling
Central Air
Basement
Finished
Just listed! New listings in Hamilton often receive offers within the first week.
About this home
Nestled in one of Ancaster's most exclusive private neighbourhoods, this sprawling 1,710 sqft bungalow sits on a beautifully manicured 75 x 100 ft lot, surrounded by multi-million dollar estates that protect and enhance your property value. Providing the perfect blend of comfort, convenience and upscale living, this rare opportunity is ideal for first-time buyers, downsizers and families alike. The thoughtfully designed single-level layout features 2+1 bedrooms and 2 bathrooms, providing functional living space for a variety of lifestyles. Step inside to a bright, inviting interior where spacious principal rooms flow seamlessly together, while the generously sized bedrooms offer plenty of space and flexibility for family and guests or a dedicated home office. The large addition at the back of the home features a formal dining room plus a welcoming family room with a sliding door leading directly to the fully fenced backyard. There is also a screened-in porch with additional access to the backyard, creating the perfect space to enjoy your morning coffee or unwind at the end of the day. Outside, the professionally landscaped yard offers exceptional privacy, making it ideal for children, pets and entertaining. This turn-key home offers peace of mind with the furnace and A/C replaced in approx 2021, shingles replaced in approx 2019 and most windows replaced over the years. There's plenty of parking with a single-car garage plus a deep double-wide driveway which accommodates 4 vehicles. Located just minutes from premier shopping, top-rated schools, gourmet restaurants, parks, conservation areas and scenic hiking trails, this exceptional property combines a prestigious location with everyday convenience. Don't miss your chance to own a piece of prime Ancaster real estate!
Garage
Rooms
Main Floor
| Living Room | 6.12 × 3.71 m | |
| Kitchen | 3.35 × 3.43 m | |
| Dining Room | 3.84 × 5.23 m | |
| Family Room | 3.81 × 6.55 m | |
| Primary Bedroom | 7.14 × 3.38 m | |
| Bedroom 2 | 2.62 × 3.68 m | |
| Bathroom | 2.34 × 2.69 m | 3 Pc Bath |
Basement
| Recreation | 3.38 × 10.57 m | |
| Bedroom 3 | 3.66 × 4.67 m | |
| Office | 1.45 × 4.44 m | |
| Bathroom | 0.91 × 3.15 m | 3 Pc Bath |
| Laundry | 3.43 × 3.71 m | |
| Utility Room | 2.59 × 3.76 m | |
| Other | 0.97 × 2.62 m |
Features
- Auto Garage Door Remote
- Water Heater
- Patio
- Porch
- Porch Enclosed
- Full
- Finished
- Central Air
- Bungalow
Financials
Annual Taxes
$5,863.6
Estimated Rental Income
Entire property$2,600 – $3,800/mo
Basement apartment$1,800 – $2,500/mo
Rental yield3.9% – 5.7%
*Estimates based on comparable rentals in the area. Actual income may vary.
Market Data — Hamilton
Days on market0 days
Buyer's MarketSeller's Market
Based on active listings in Hamilton. Data updates daily.
Demographics — Hamilton
Population
569,353
Avg Household Income
$90,000
Age Distribution
0-19
20%
20-34
21%
35-49
19%
50-64
20%
65+
20%
Ownership65% own · 35% rent
EnglishFrenchArabicItalianTagalog
Our estimate for this home
Estimated range
$1.13M – $1.32M
Mid-point $1.22M · ~$700/sqft
How this listing compares
$1.13MList · $800K$1.32M
High confidence·Based on 44 ancaster comparables
Estimated range is generated automatically from active comparables and is for informational purposes only. Not an appraisal — contact Aman for a full comparative market analysis that factors in condition, renovations, and positioning.
Getting around
How walkable, bikeable, and transit-friendly this neighbourhood is.
71
/ 100
Walk Score
Very Walkable
71
/ 100
Transit Score
Excellent Transit
71
/ 100
Bike Score
Very Bikeable
Scores are estimates based on neighbourhood data and are for informational purposes only.
MLS® data courtesy of the Toronto Regional Real Estate Board (TRREB).
The information provided herein must only be used by consumers that have a bona fide interest in the purchase, sale, or lease of real estate and may not be used for any commercial purpose or any other purpose. Listing information is deemed reliable but is not guaranteed accurate by the Toronto Regional Real Estate Board, the listing brokerage, or this website. The trademarks REALTOR®, REALTORS® and the REALTOR® logo are controlled by The Canadian Real Estate Association (CREA) and identify real estate professionals who are members of CREA. MLS®, Multiple Listing Service®, and the associated logos are owned by CREA. Not intended to solicit properties currently listed for sale or buyers under contract.
You may also like
More homes in Hamilton
Hand-picked listings with a similar price range and style.
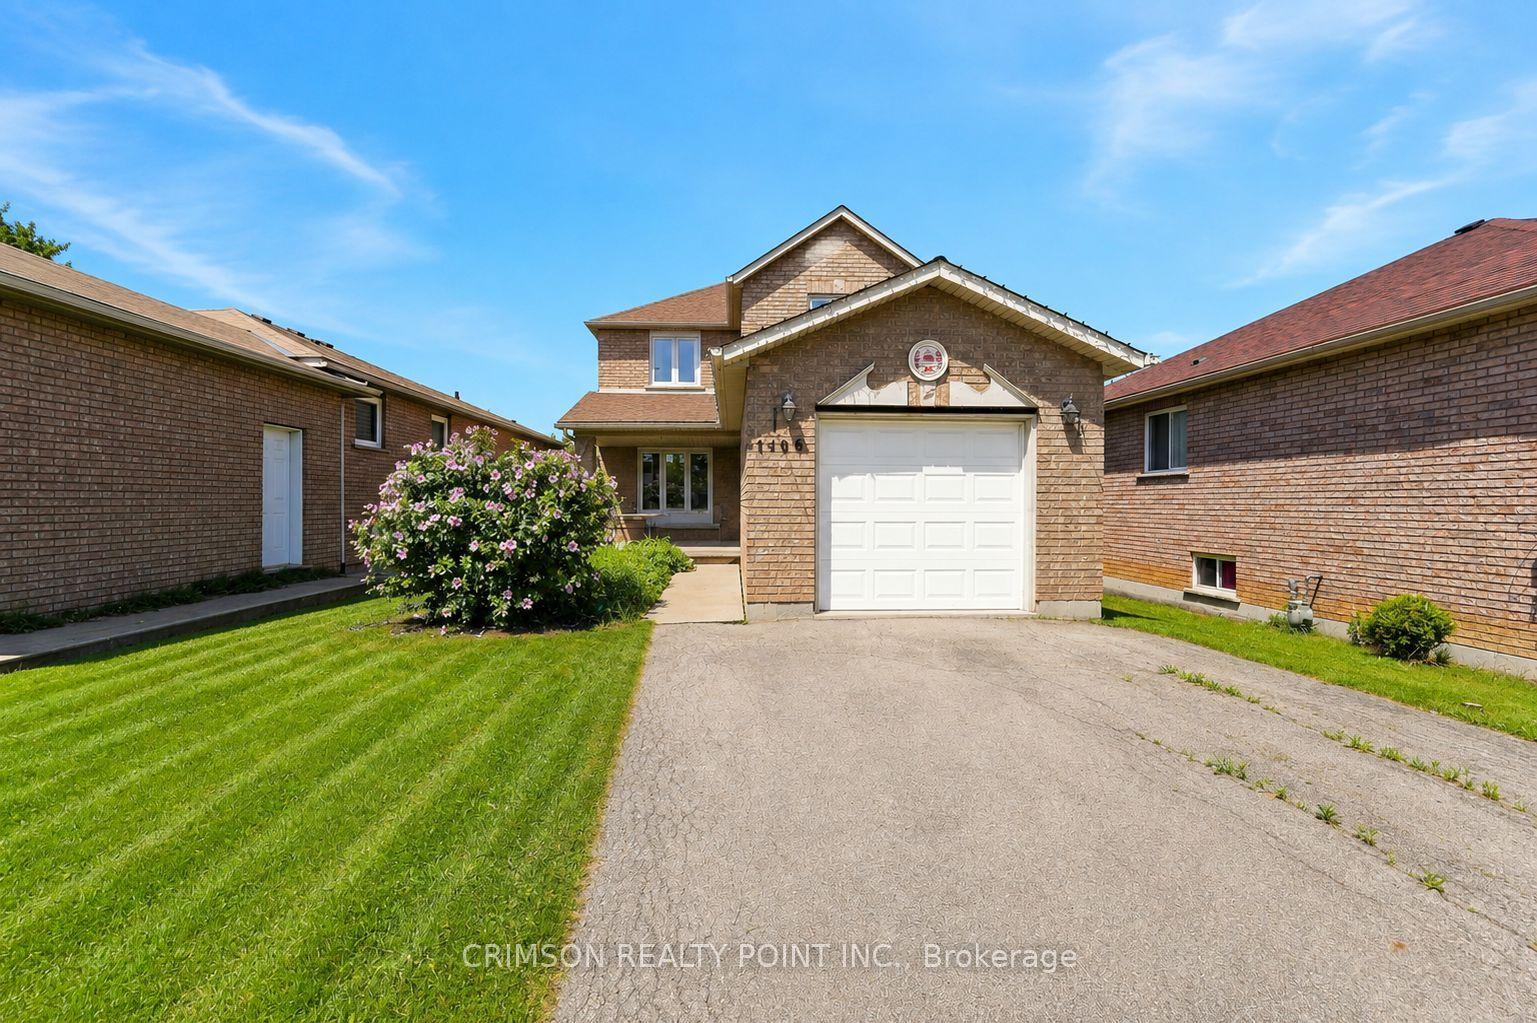
For Sale2 days ago
$699,900
Detached
est. $3,068/mo
1406 Upper Sherman Avenue, Butler
Hamilton, ON
3 bd
2 ba
1,300
5
MLS# X13630944Crimson Realty Point Inc.
WhatsApp Aman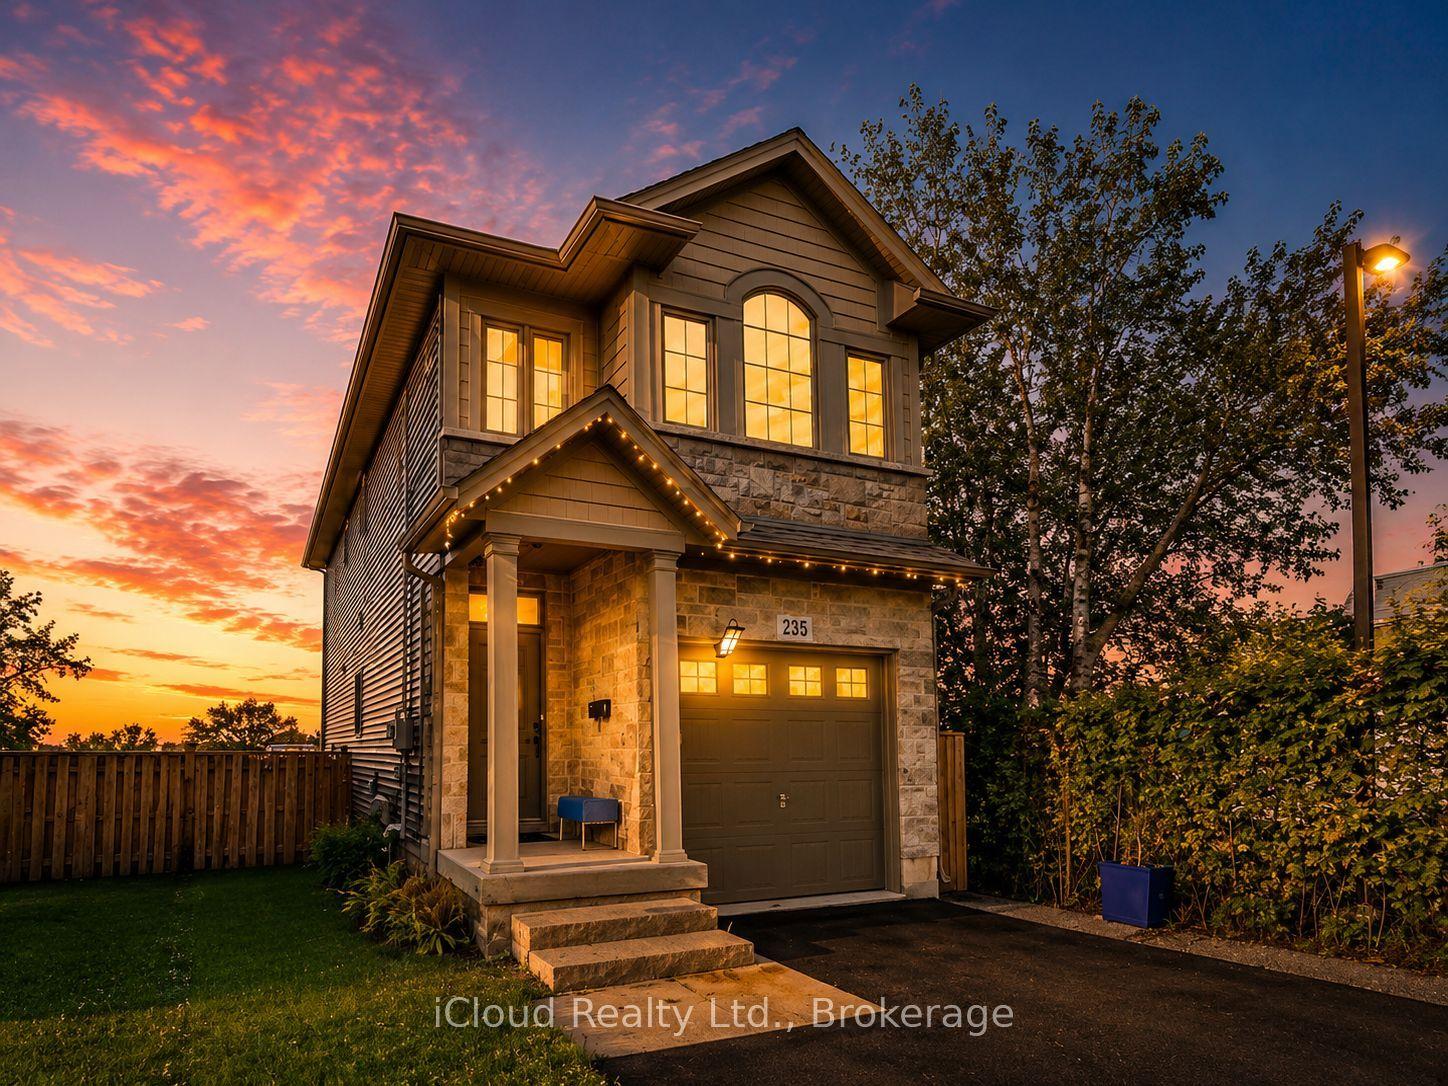
For Sale20 h ago
$629,000
Detached
est. $2,758/mo
235 Mead Avenue, Parkview
Hamilton, ON
3+1 bd
3 ba
1,300
4
MLS# X13637072iCloud Realty Ltd.
WhatsApp Aman