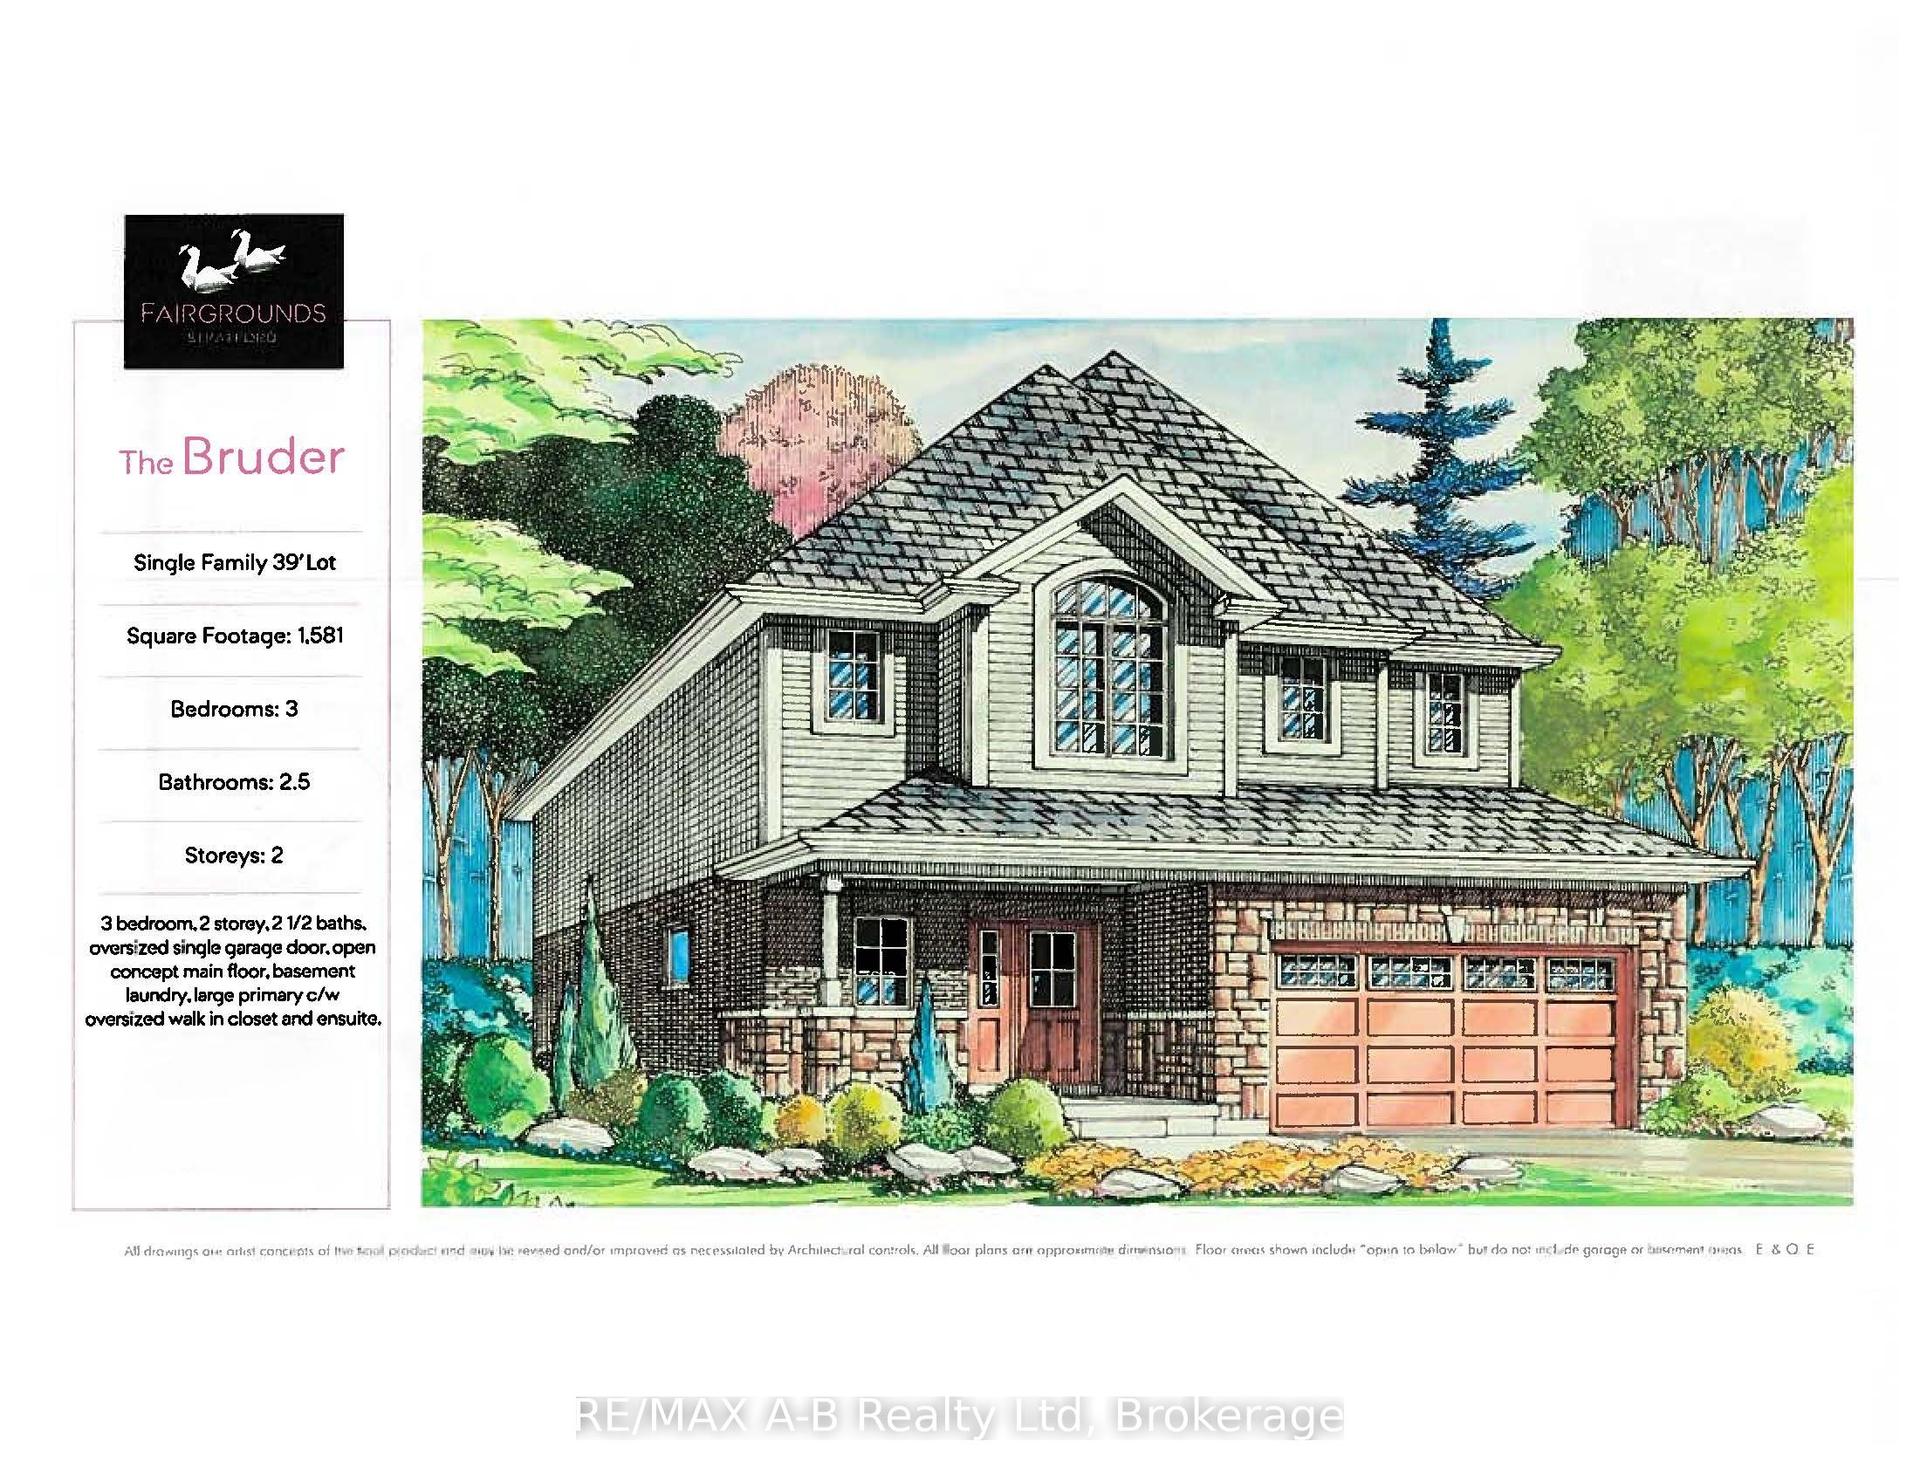
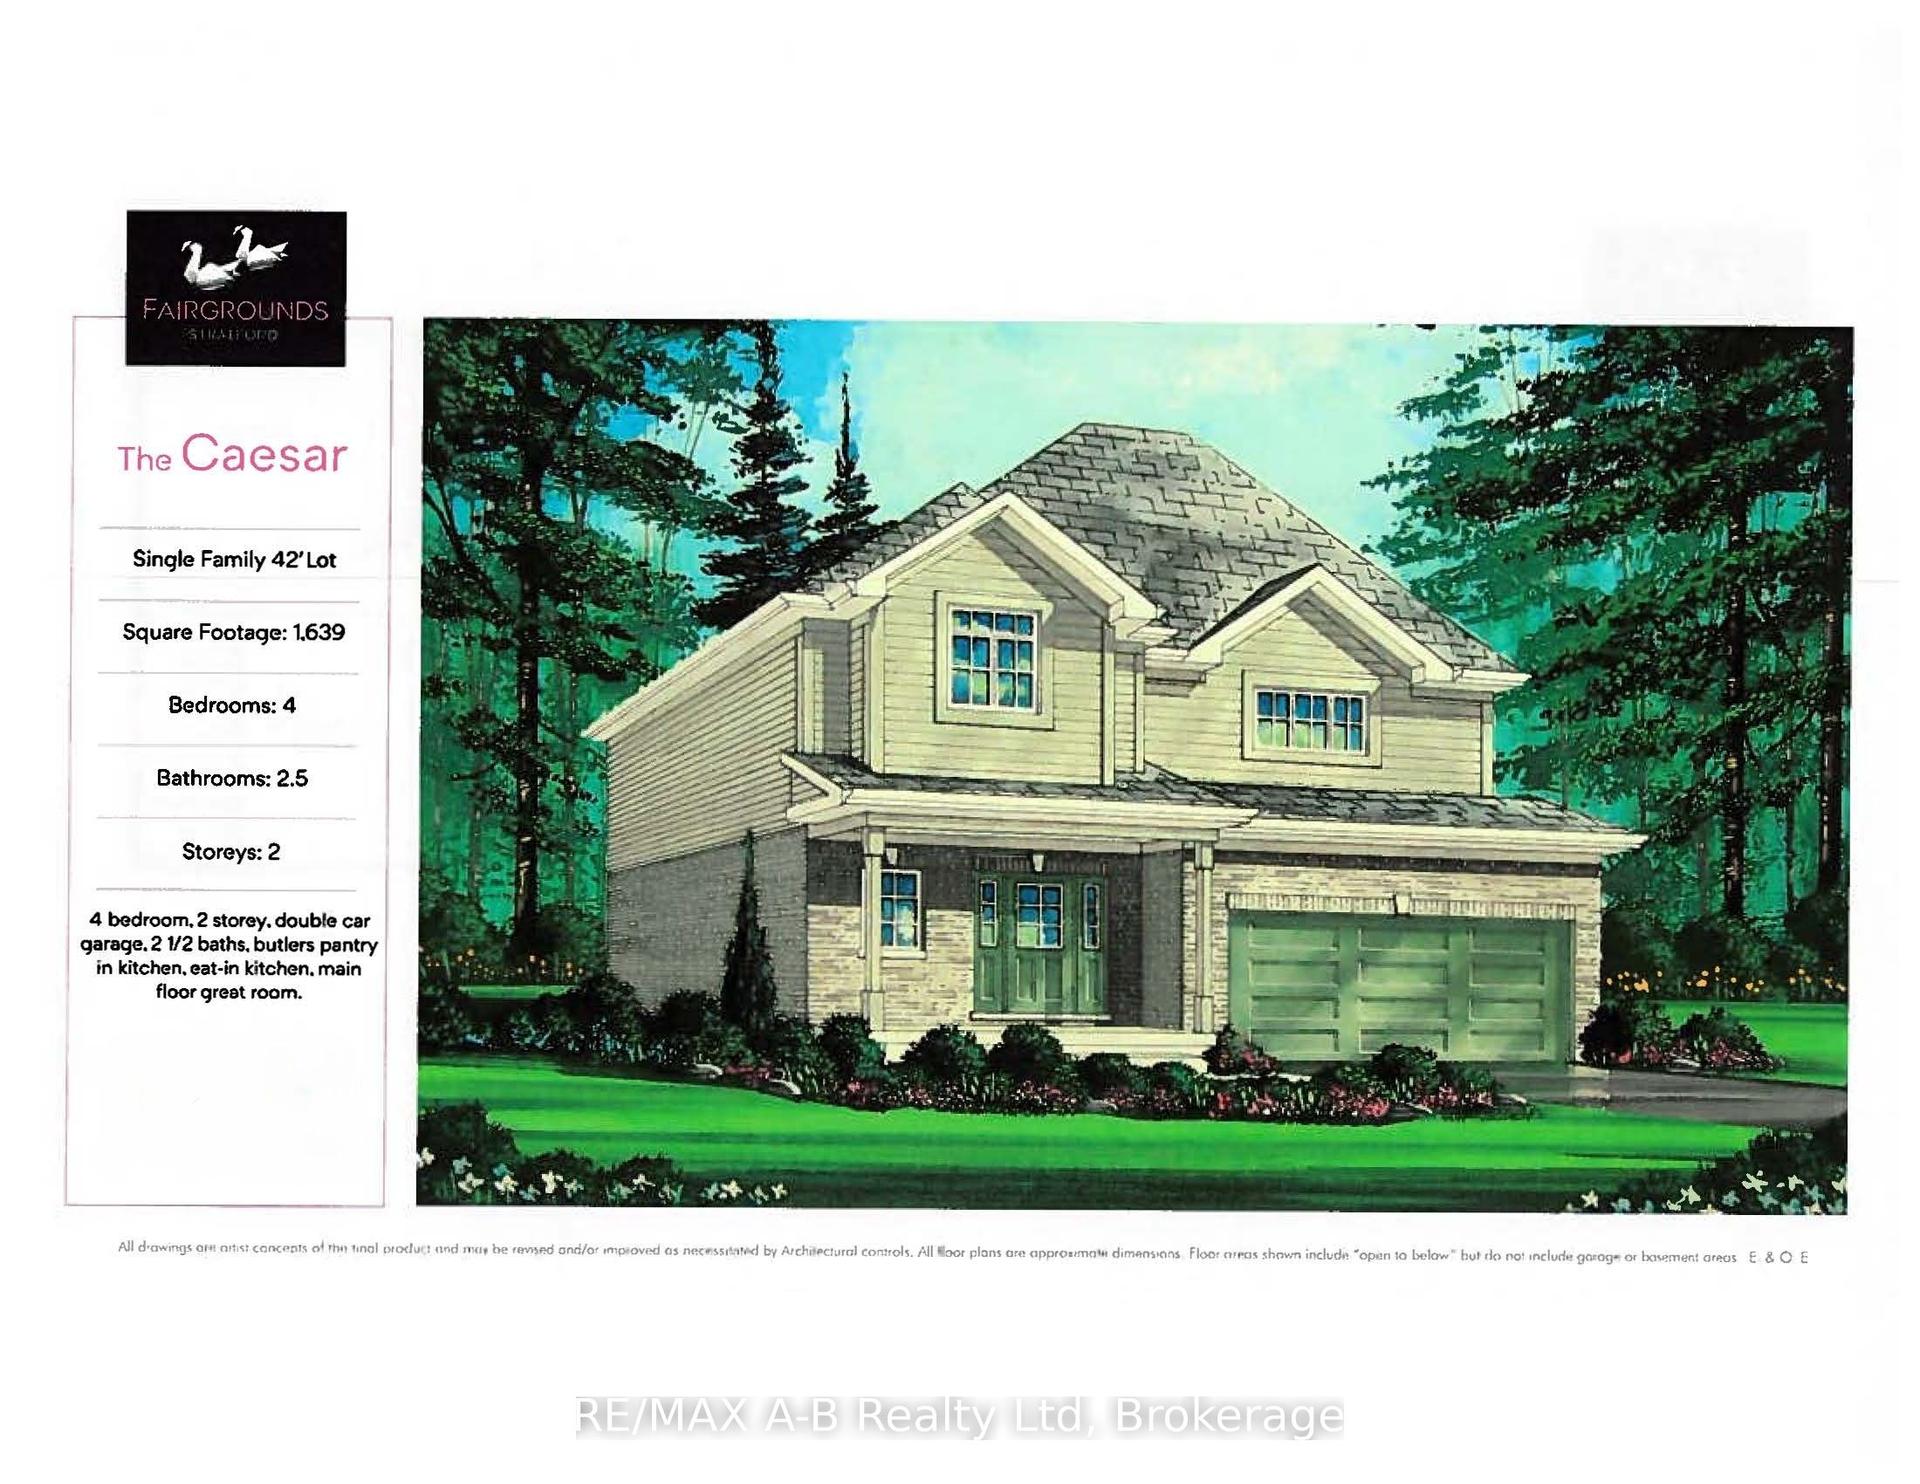
For Sale
15 Railway Street
Stratford, Stratford, ON
$539,000
3Bd
2Ba
1,300+sqft
3Parking
40 x 134 ftlot
$415/sqft
DetachedMLS# X13638120Listed 2026-08-0514 DOM
Basement
Partially Finished
About this home
Welcome to this well-maintained raised all-brick bungalow, built in 1991 and situated on a private, fully fenced lot just blocks from vibrant downtown Stratford. Offering three bedrooms and two bathrooms, this inviting home has been freshly painted throughout in the past month, creating a bright, move-in-ready space. The spacious eat-in kitchen features an abundance of cabinetry, a convenient peninsula for meal preparation, and plenty of room for family gatherings or entertaining guests. The primary bedroom offers ensuite privileges and direct access to a private deck through patio doors-the perfect spot to enjoy your morning coffee while overlooking the peaceful backyard. The bright lower level is filled with natural light thanks to its large windows and offers a generous family room complete with a cozy gas fireplace. There's also ample storage space and the potential to create a workshop, hobby area, or additional living space. With desirable R2 zoning, this property presents exciting possibilities for an in-law suite or separate living quarters (subject to municipal requirements), making it an excellent opportunity for families or investors alike. Beautiful gardens welcome you along the side walkway, adding to the home's curb appeal. Additional features include a gas furnace, abundant storage, and the pride of ownership evident throughout this lovingly cared-for home. A fantastic opportunity to enjoy comfortable living in one of Stratford's most convenient locations, close to downtown shops, restaurants, parks, and schools.
FireplaceIn-law Suite
Rooms
Main Floor
| Bathroom | 3.27 × 1.52 m | |
| Primary Bedroom | 4.34 × 4.42 m | |
| Bedroom 2 | 3.66 × 4.55 m | |
| Bedroom 3 | 3.66 × 3.53 m | |
| Dining Room | 3.66 × 2.62 m | |
| Kitchen | 3.66 × 3.38 m | |
| Living Room | 4.34 × 5.91 m |
Basement
| Bathroom | 3.96 × 1.68 m | |
| Recreation | 7.87 × 11.91 m |
Features
- Primary Bedroom - Main Floor
- Water Softener
- Partially Finished
- Other
- Bungalow-Raised
Financials
Annual Taxes
$4,914.2
Estimated Rental Income
Entire property$3,200 – $4,800/mo
Basement apartment$1,800 – $2,500/mo
Rental yield7.1% – 10.7%
*Estimates based on comparable rentals in the area. Actual income may vary.
Market Data — Stratford
Days on market14 days
Buyer's MarketSeller's Market
Based on active listings in Stratford. Data updates daily.
Getting around
How walkable, bikeable, and transit-friendly this neighbourhood is.
61
/ 100
Walk Score
Somewhat Walkable
38
/ 100
Transit Score
Some Transit
39
/ 100
Bike Score
Somewhat Bikeable
Scores are estimates based on neighbourhood data and are for informational purposes only.
MLS® data courtesy of the Toronto Regional Real Estate Board (TRREB).
The information provided herein must only be used by consumers that have a bona fide interest in the purchase, sale, or lease of real estate and may not be used for any commercial purpose or any other purpose. Listing information is deemed reliable but is not guaranteed accurate by the Toronto Regional Real Estate Board, the listing brokerage, or this website. The trademarks REALTOR®, REALTORS® and the REALTOR® logo are controlled by The Canadian Real Estate Association (CREA) and identify real estate professionals who are members of CREA. MLS®, Multiple Listing Service®, and the associated logos are owned by CREA. Not intended to solicit properties currently listed for sale or buyers under contract.
You may also like
More homes in Stratford
Hand-picked listings with a similar price range and style.
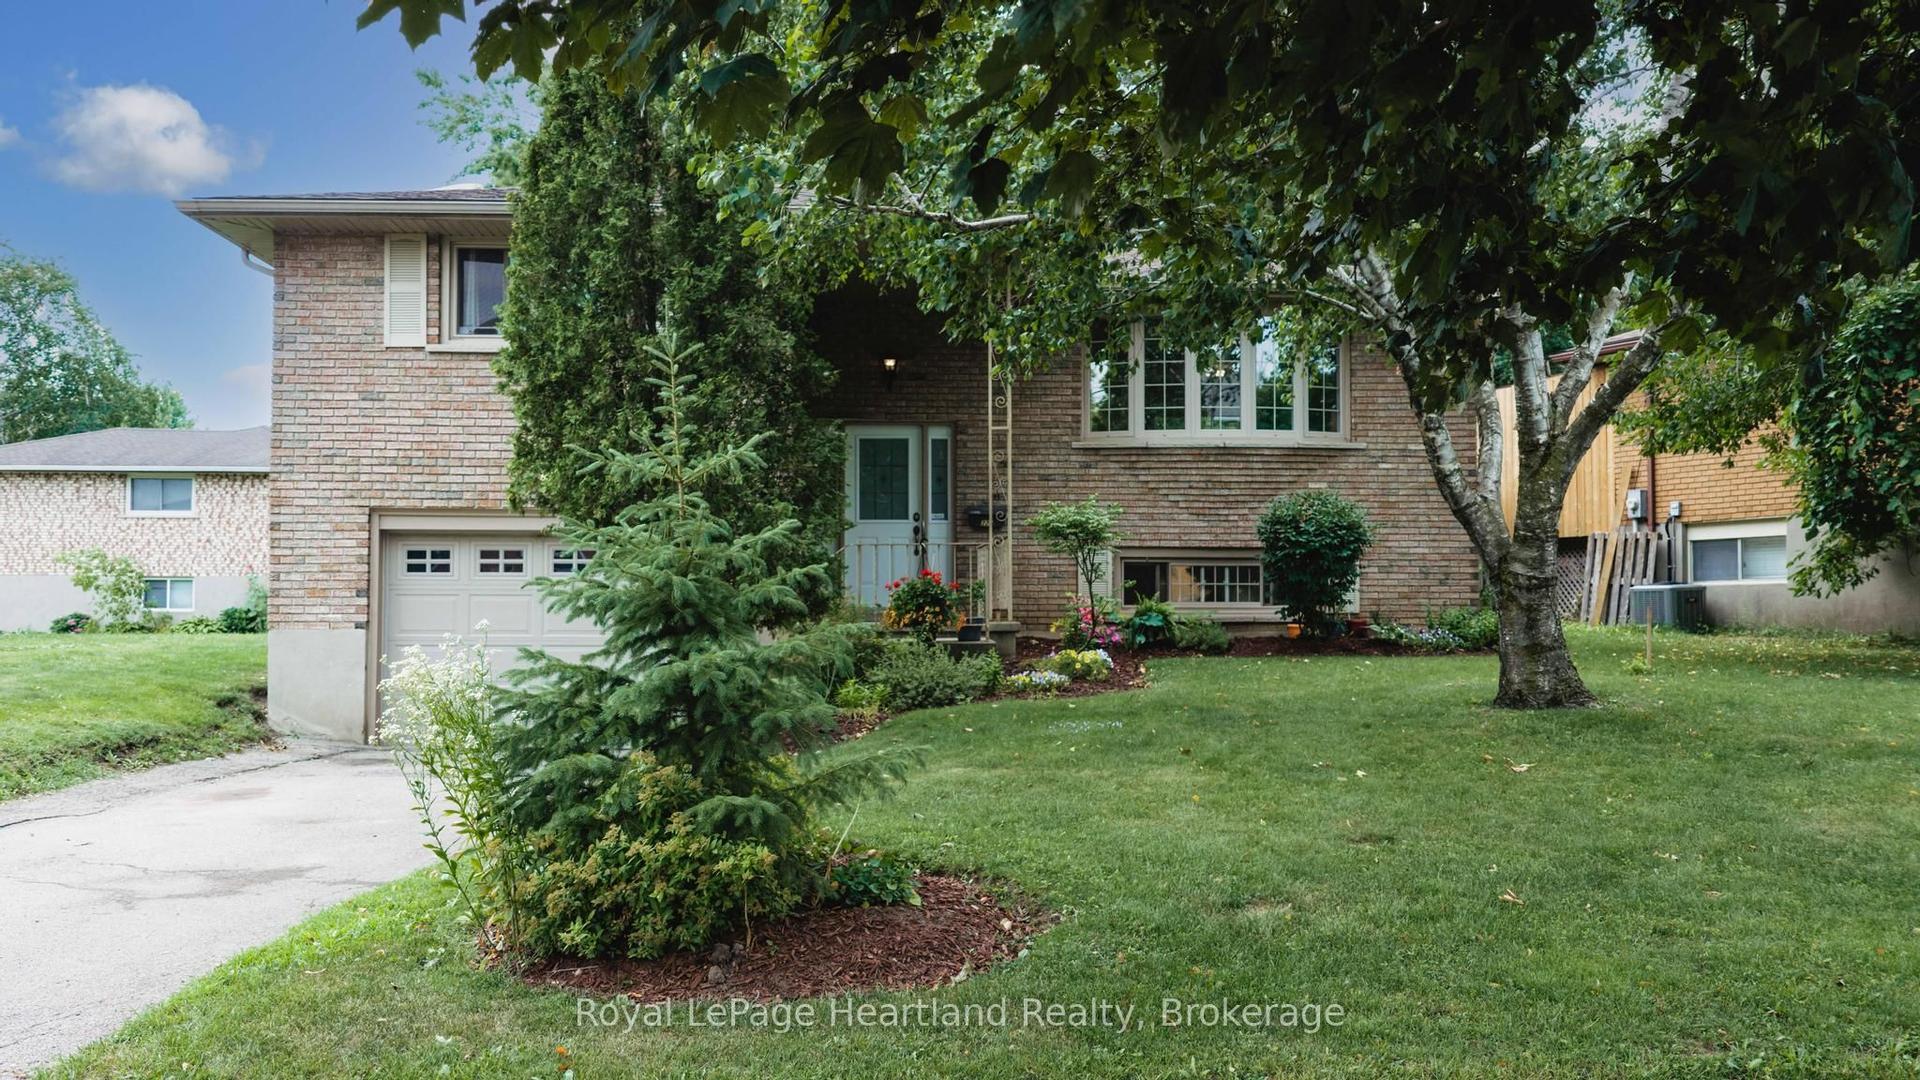
For Sale22 days ago
$669,900
Detached
est. $2,937/mo
223 Kemp Crescent, Stratford
Stratford, ON
3 bd
2 ba
1,300
3
MLS# X13616886Royal LePage Heartland Realty
WhatsApp Aman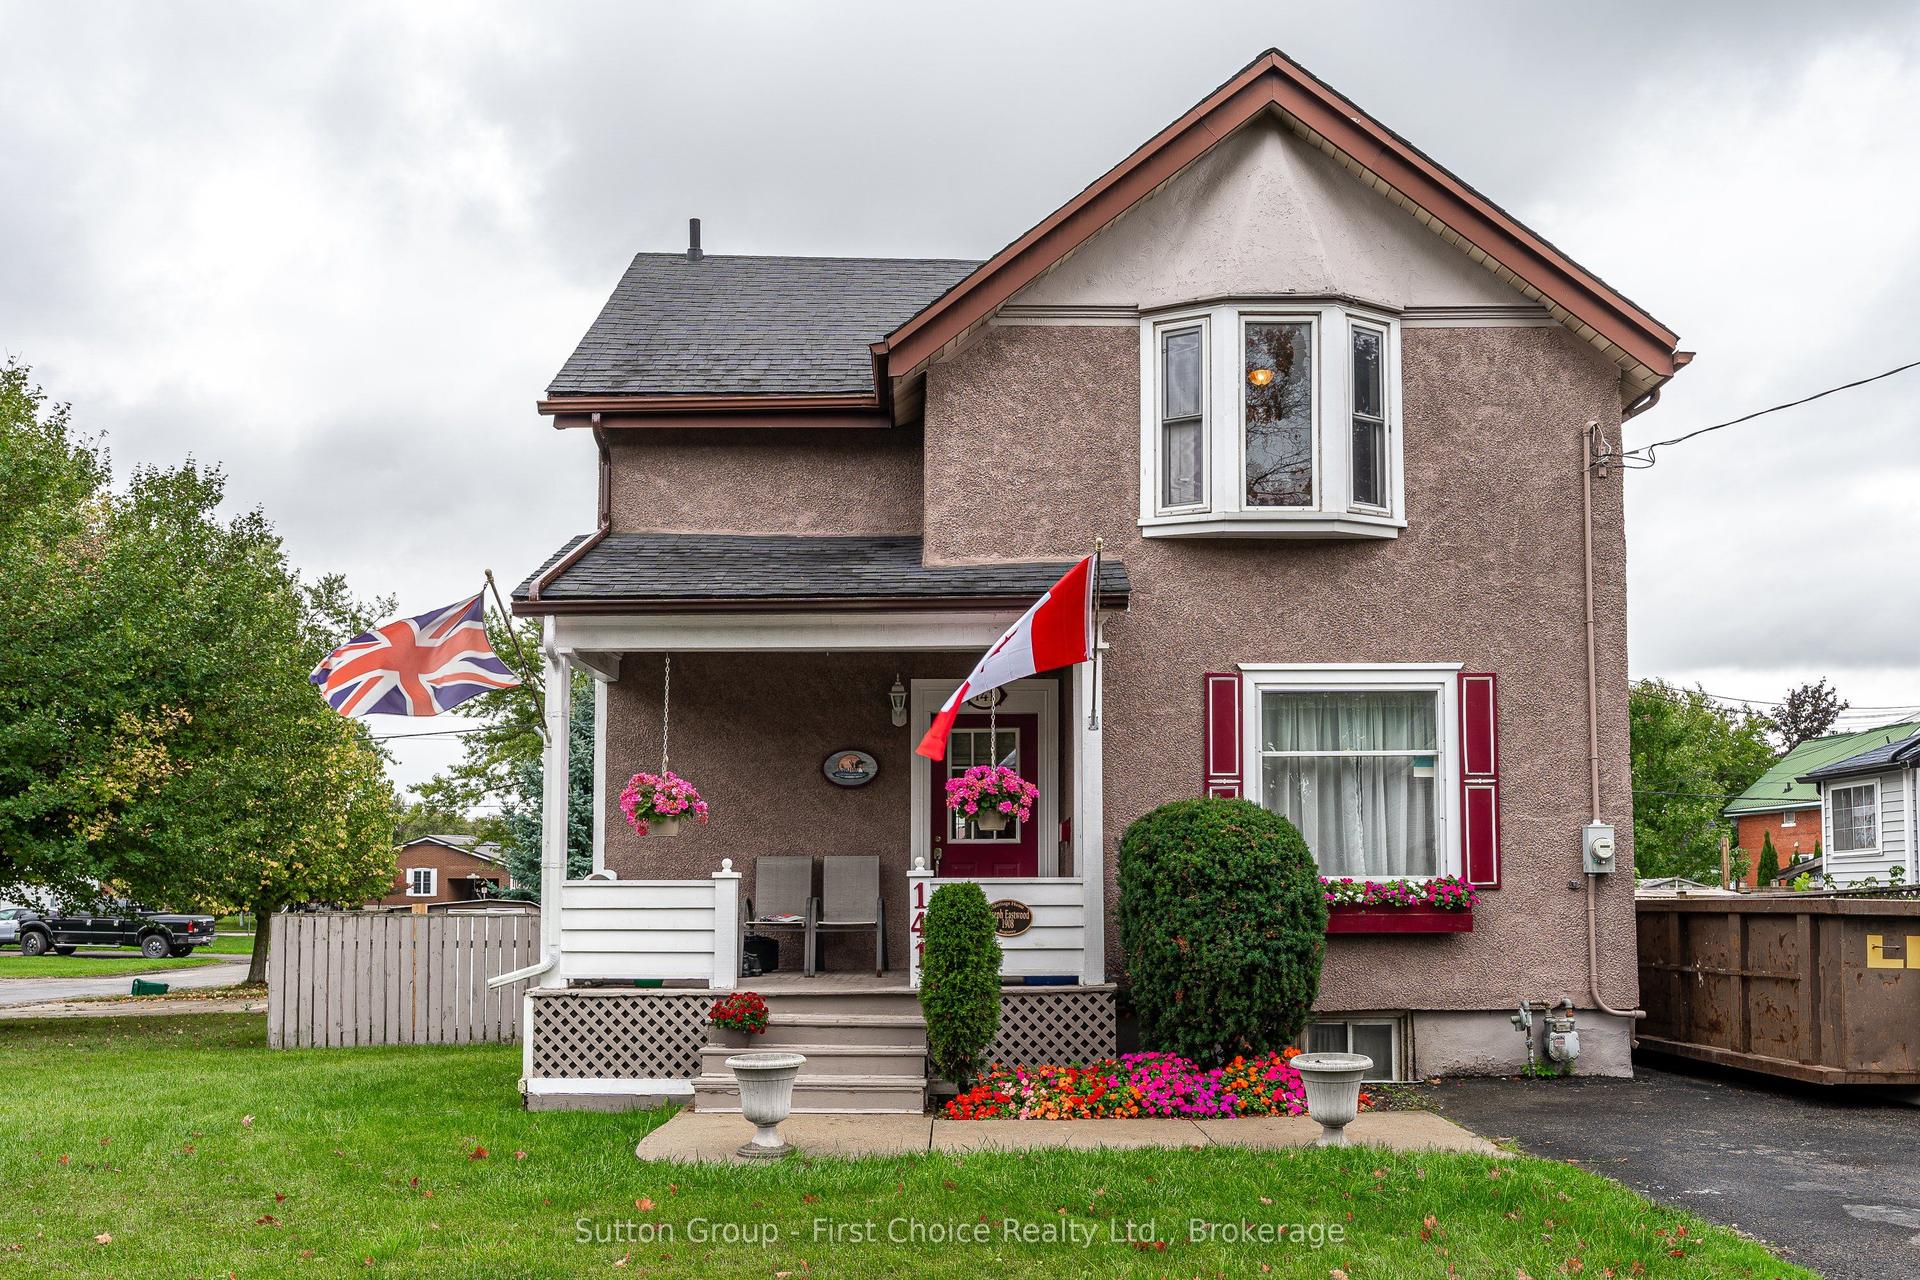
For Sale4 months ago
$474,900
Detached
est. $2,082/mo
141 Perth Street, Stratford
Stratford, ON
3 bd
2 ba
1,300
4
MLS# X12983104Sutton Group - First Choice Realt…
WhatsApp Aman