For Sale
223 Kemp Crescent
Stratford, Stratford, ON
$669,900
3Bd
2Ba
1,300+sqft
3Parking
65.05 ft frontagelot
$515/sqft
DetachedMLS# X13616886Listed 2026-07-2921 DOM
Heating
Water Heater
About this home
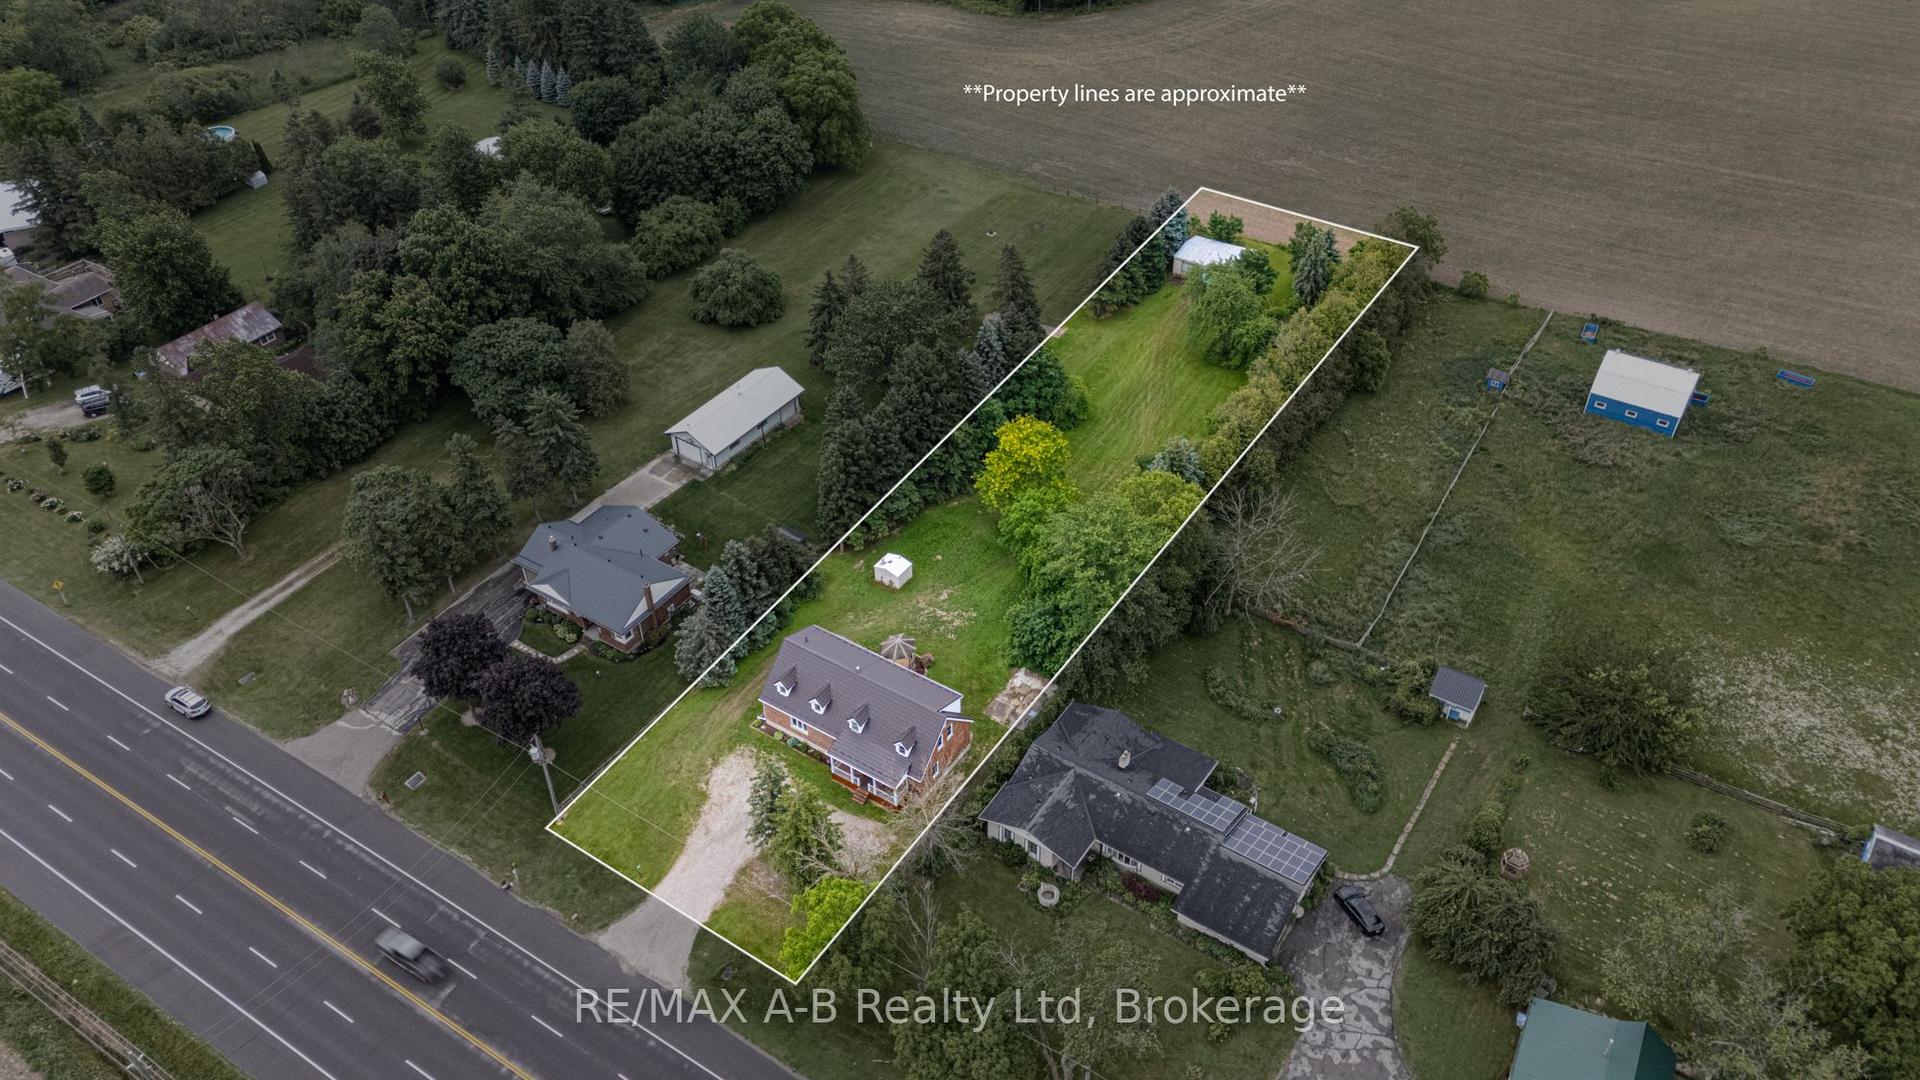
Nestled in a charming neighborhood at 223 Kemp Crescent, Stratford, Ontario, this delightful 3-bedroom home is an ideal blend of comfort and modern living. The property features a fully fenced yard, perfect for families or pet lovers, ensuring both privacy and security. A standout feature is the expansive two-tiered deck, which invites outdoor gatherings and summer barbecues, enhancing the enjoyment of the beautifully surroundings & mature trees. Inside, the spacious kitchen is a culinary enthusiast's dream, equipped with stainless steel appliances and ample counter space that allows for effortless meal preparation and entertaining. The main floor boasts three well-appointed bedrooms, providing a cozy retreat for family members or guests. For added convenience, there's a full bath and a half bath, streamlining daily routines. The attached garage offers protection for vehicles and extra storage space. Additionally, the lower level presents potential for a fourth bedroom, catering to growing families or those in need of a dedicated office space. A large family room in the lower level creates a perfect space for relaxation and entertainment, making it the heart of the home. Stratford itself adds to the allure of this property, boasting rich cultural experiences, including the renowned Stratford Festival, which draws theater lovers from around the globe. The city is also celebrated for its picturesque parks, charming downtown area filled with boutique shops and cafes, and a vibrant culinary scene. With excellent schools, recreational facilities, and community events, Stratford offers a welcoming atmosphere for families and individuals alike. This home is not just a place to live; it's an invitation to experience the best of Stratford living, combining comfort, community, and convenience in one perfect package.
Garage
Rooms
Main Floor
| Bathroom | 2.08 × 2.17 m | 4 Pc Bath |
| Bedroom | 3.15 × 3.00 m | |
| Bedroom | 2.39 × 3.00 m | |
| Kitchen | 3.63 × 5.76 m | |
| Living Room | 5.27 × 3.66 m | |
| Primary Bedroom | 5.21 × 4.06 m |
Lower
| Bathroom | 1.45 × 0.98 m | 2 Pc Bath |
| Den | 2.97 × 2.64 m | |
| Recreation | 6.73 × 4.93 m | |
| Utility Room | 3.15 × 3.40 m |
Features
- Floor Drain
- Water Heater
- Water Softener
- Deck
- Porch
- Full
- None
- Bungalow-Raised
Financials
Annual Taxes
$4,711.2
Estimated Rental Income
Entire property$3,200 – $4,800/mo
Rental yield5.7% – 8.6%
*Estimates based on comparable rentals in the area. Actual income may vary.
Market Data — Stratford
Days on market21 days
Buyer's MarketSeller's Market
Based on active listings in Stratford. Data updates daily.
Getting around
How walkable, bikeable, and transit-friendly this neighbourhood is.
56
/ 100
Walk Score
Somewhat Walkable
47
/ 100
Transit Score
Some Transit
56
/ 100
Bike Score
Bikeable
Scores are estimates based on neighbourhood data and are for informational purposes only.
MLS® data courtesy of the Toronto Regional Real Estate Board (TRREB).
The information provided herein must only be used by consumers that have a bona fide interest in the purchase, sale, or lease of real estate and may not be used for any commercial purpose or any other purpose. Listing information is deemed reliable but is not guaranteed accurate by the Toronto Regional Real Estate Board, the listing brokerage, or this website. The trademarks REALTOR®, REALTORS® and the REALTOR® logo are controlled by The Canadian Real Estate Association (CREA) and identify real estate professionals who are members of CREA. MLS®, Multiple Listing Service®, and the associated logos are owned by CREA. Not intended to solicit properties currently listed for sale or buyers under contract.
You may also like
More homes in Stratford
Hand-picked listings with a similar price range and style.
For Sale14 days ago
$775,900
Detached
est. $3,402/mo
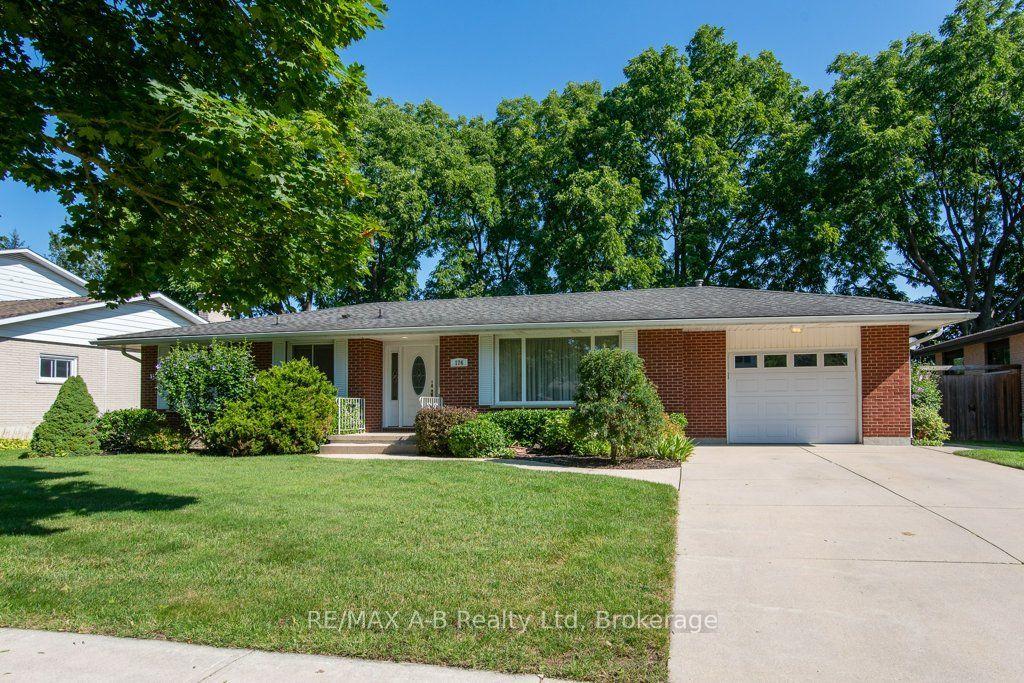
174 Neal Avenue, Stratford
Stratford, ON
2 bd
2 ba
1,300
3
MLS# X13643774RE/MAX A-B Realty Ltd
WhatsApp Aman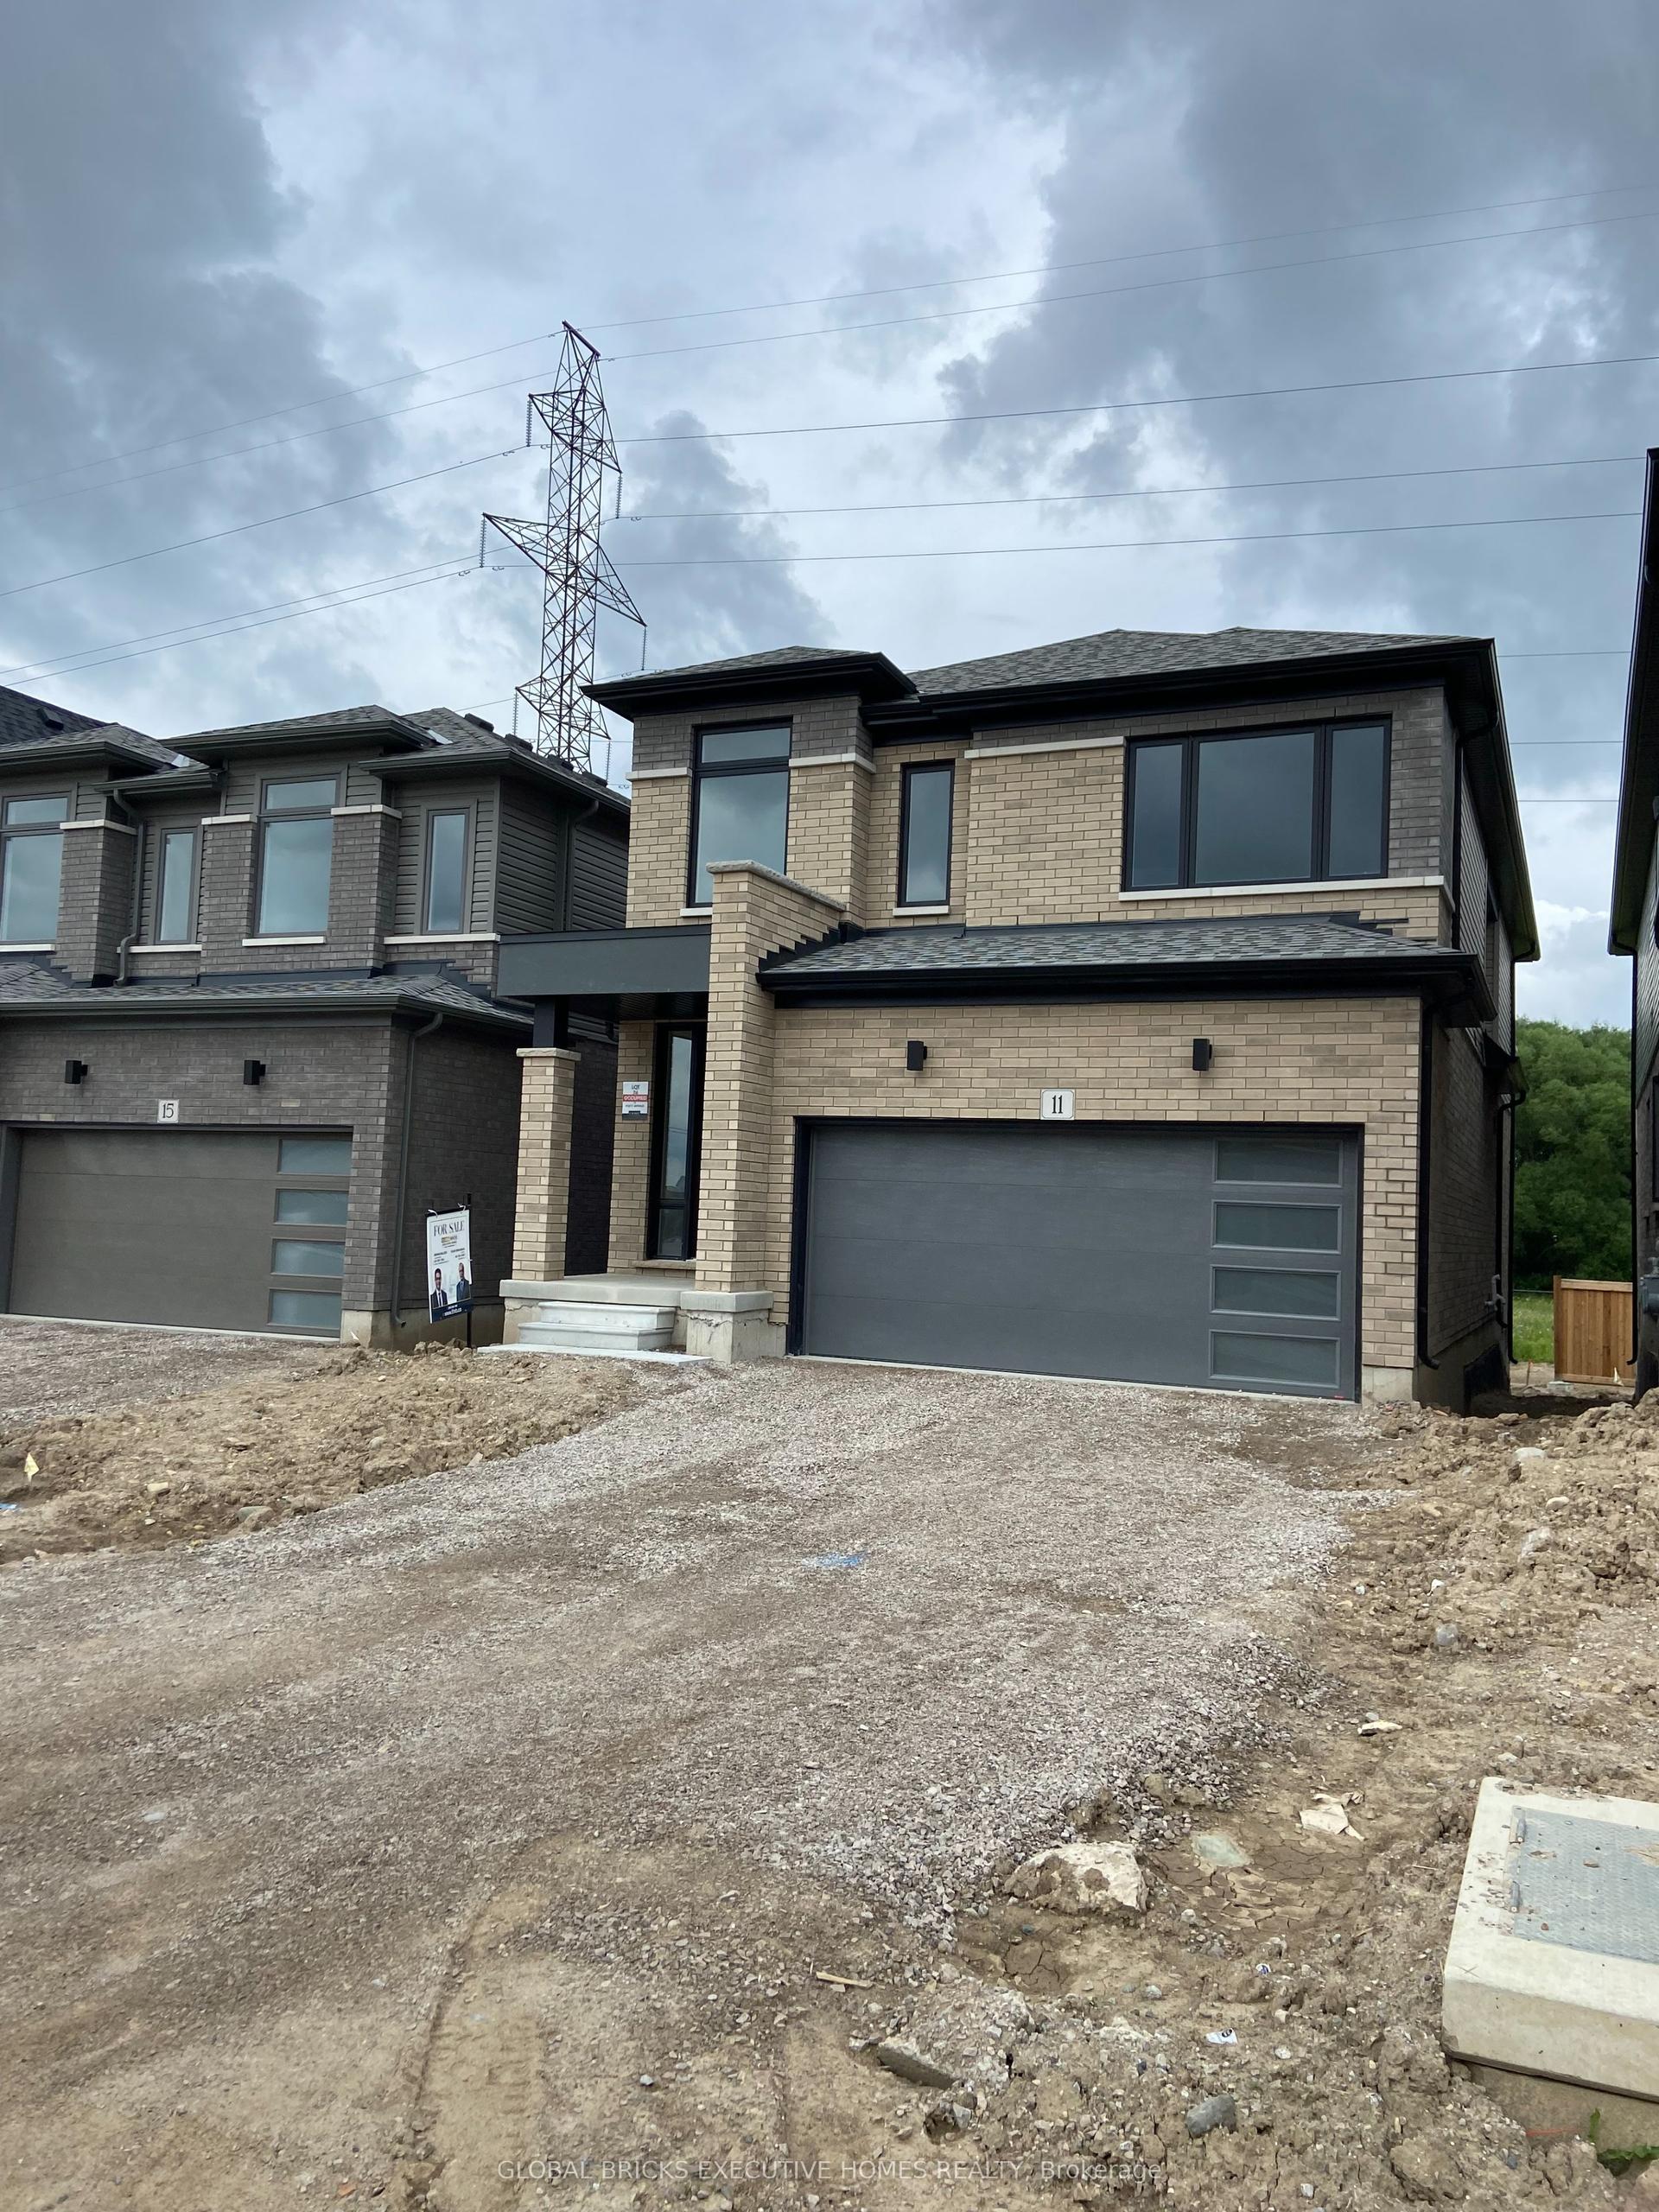
For Sale2 months ago
$790,000
Detached
est. $3,463/mo
11 Poett Avenue, Stratford
Stratford, ON
4 bd
3 ba
2,250
6
MLS# X13498036Global Bricks Executive Homes Rea…
WhatsApp Aman