For Sale
Just Listed
3081 LATIMER Road
47 - Frontenac South, Frontenac, ON
$1,549,000
3+1Bd
4Ba
2,750+sqft
10Parking
283.11 x 321.29 ftlot
$563/sqft
DetachedMLS# X13638428Listed 2026-08-055 DOM
Cooling
Central Air
Basement
Finished
About this home
Welcome to 3081 Latimer Road, a rare opportunity to own a beautiful 2-acre property in the heart of South Frontenac, just minutes from the charming community of Elginburg. Offering the perfect balance of peaceful country living and convenient access to Kingston, this property is located only a short drive north of Highway 401, making commuting a breeze while keeping all of Kingston's shopping, restaurants, schools, hospitals, and amenities within easy reach.Set well back from the road, a long paved driveway provides exceptional privacy and ample parking for family, guests, recreational vehicles, or business needs. Car enthusiasts, hobbyists, and tradespeople will appreciate the impressive garage space, featuring a 3-car attached garage plus a separate large detached garage.This raised bungalow offers comfortable living in a picturesque rural setting with plenty of room to enjoy the outdoors, whether you're looking for space to garden, entertain, or simply relax and take in the surrounding countryside. If you've been searching for the tranquillity of country living without sacrificing convenience, 3081 Latimer Road is a property you won't want to miss.
Garage
Rooms
Main Floor
| Foyer | 2.31 × 2.46 m | |
| Kitchen | 3.77 × 4.67 m | |
| Dining Room | 5.01 × 4.48 m | |
| Living Room | 6.20 × 5.18 m | |
| Bathroom | 2.38 × 1.07 m | 2 Pc Bath |
| Sunroom | 2.56 × 8.97 m | |
| Laundry | 3.80 × 2.49 m | |
| Primary Bedroom | 6.52 × 4.30 m | |
| Bathroom | 3.18 × 2.58 m | 4 Pc Ensuite |
| Bedroom 2 | 5.05 × 4.56 m | |
| Bedroom 3 | 4.74 × 4.94 m | |
| Bathroom | 2.23 × 3.11 m | 4 Pc Bath |
| Breakfast | 3.75 × 4.46 m |
Basement
| Family Room | 6.43 × 5.89 m | |
| Recreation | 5.94 × 4.79 m | |
| Other | 3.37 × 5.02 m | |
| Mud Room | 3.56 × 2.43 m | |
| Bathroom | 2.69 × 2.30 m | 3 Pc Bath |
| Bedroom | 5.88 × 5.78 m | |
| Other | 4.83 × 4.87 m | |
| Utility Room | 2.24 × 4.89 m |
Features
- Primary Bedroom - Main Floor
- Full
- Walk-Up
- Finished
- Central Air
- Bungalow-Raised
Financials
Annual Taxes
$5,679.2
Estimated Rental Income
Entire property$3,200 – $4,800/mo
Basement apartment$1,800 – $2,500/mo
Rental yield2.5% – 3.7%
*Estimates based on comparable rentals in the area. Actual income may vary.
Market Data — Frontenac
Days on market5 days
Buyer's MarketSeller's Market
Based on active listings in Frontenac. Data updates daily.
Getting around
How walkable, bikeable, and transit-friendly this neighbourhood is.
56
/ 100
Walk Score
Somewhat Walkable
47
/ 100
Transit Score
Some Transit
52
/ 100
Bike Score
Bikeable
Scores are estimates based on neighbourhood data and are for informational purposes only.
MLS® data courtesy of the Toronto Regional Real Estate Board (TRREB).
The information provided herein must only be used by consumers that have a bona fide interest in the purchase, sale, or lease of real estate and may not be used for any commercial purpose or any other purpose. Listing information is deemed reliable but is not guaranteed accurate by the Toronto Regional Real Estate Board, the listing brokerage, or this website. The trademarks REALTOR®, REALTORS® and the REALTOR® logo are controlled by The Canadian Real Estate Association (CREA) and identify real estate professionals who are members of CREA. MLS®, Multiple Listing Service®, and the associated logos are owned by CREA. Not intended to solicit properties currently listed for sale or buyers under contract.
You may also like
More homes in Frontenac
Hand-picked listings with a similar price range and style.
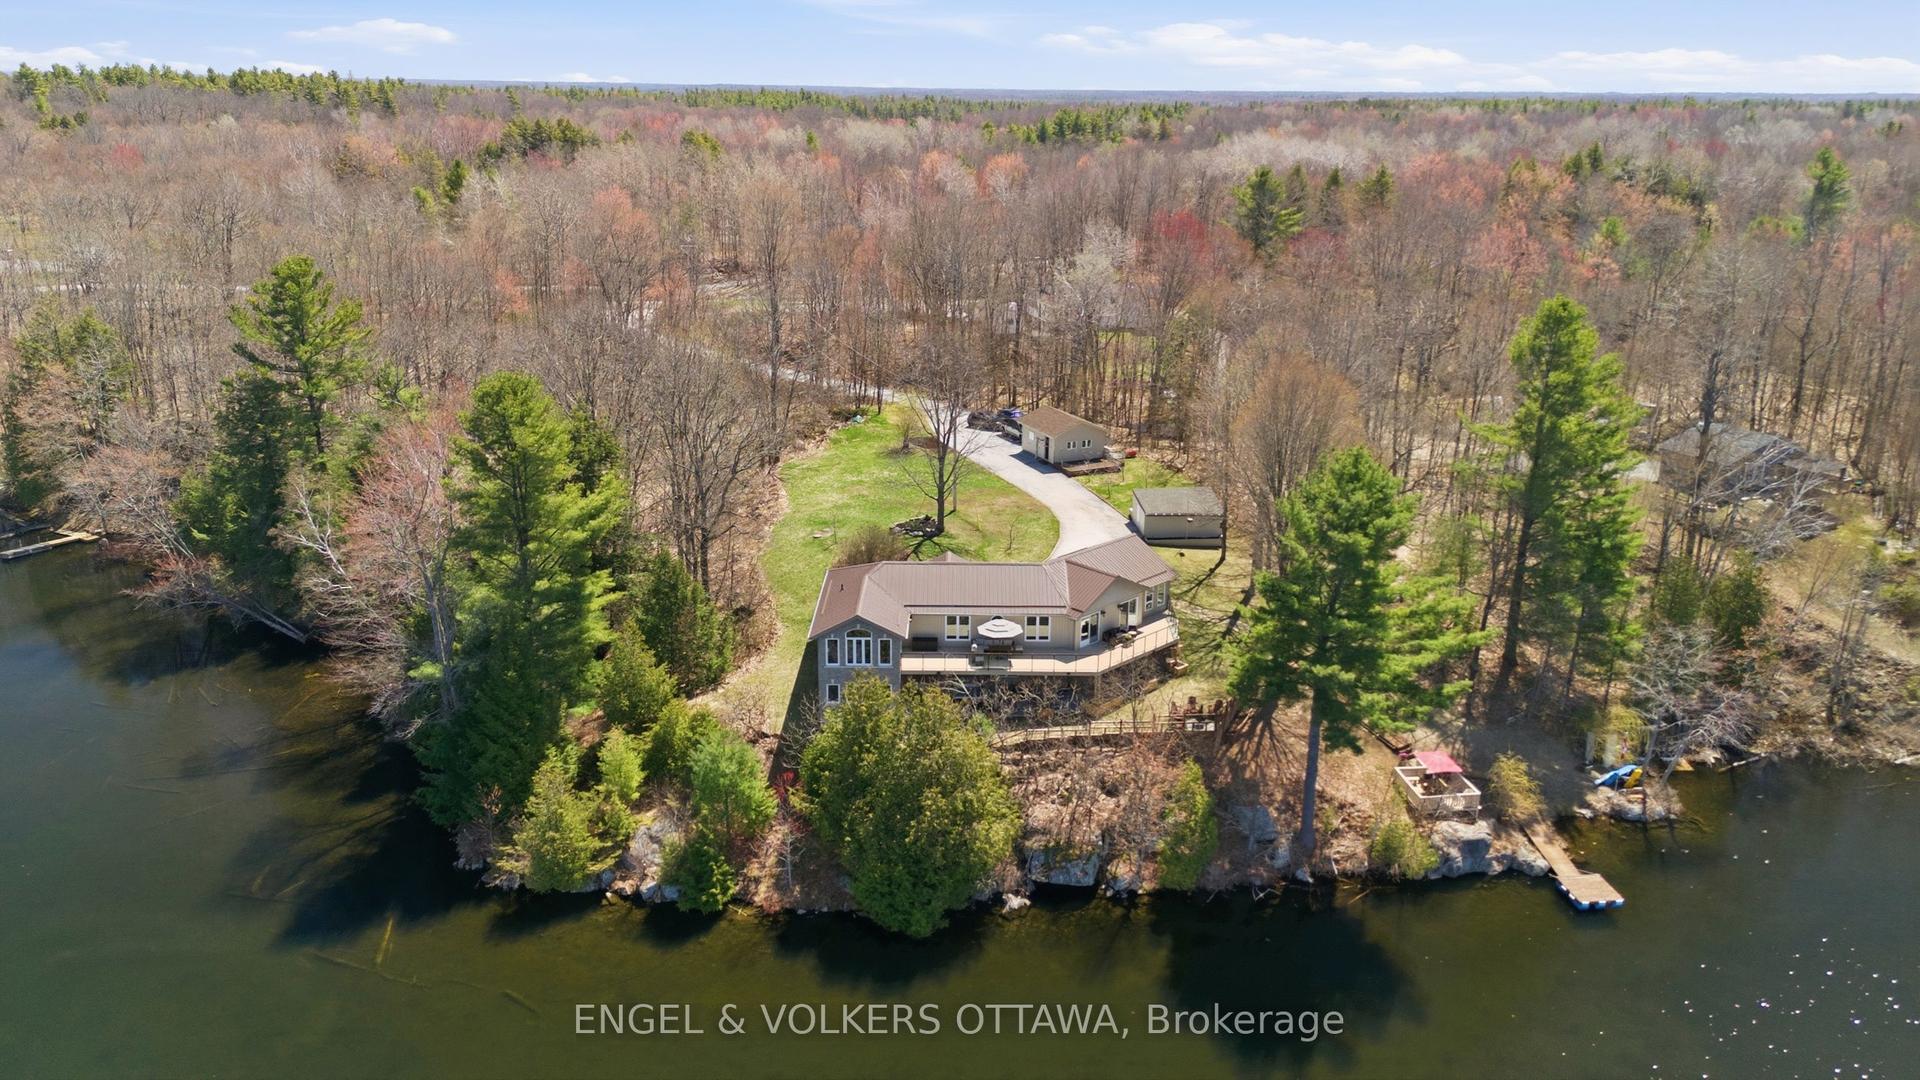
For Sale9 h ago
$1,175,000
Detached
est. $5,151/mo
11805B 38 Highway, 45 - Frontenac Centre
Frontenac, ON
2+1 bd
3 ba
3,250
9
MLS# X13658402Engel & Volkers Ottawa
WhatsApp Aman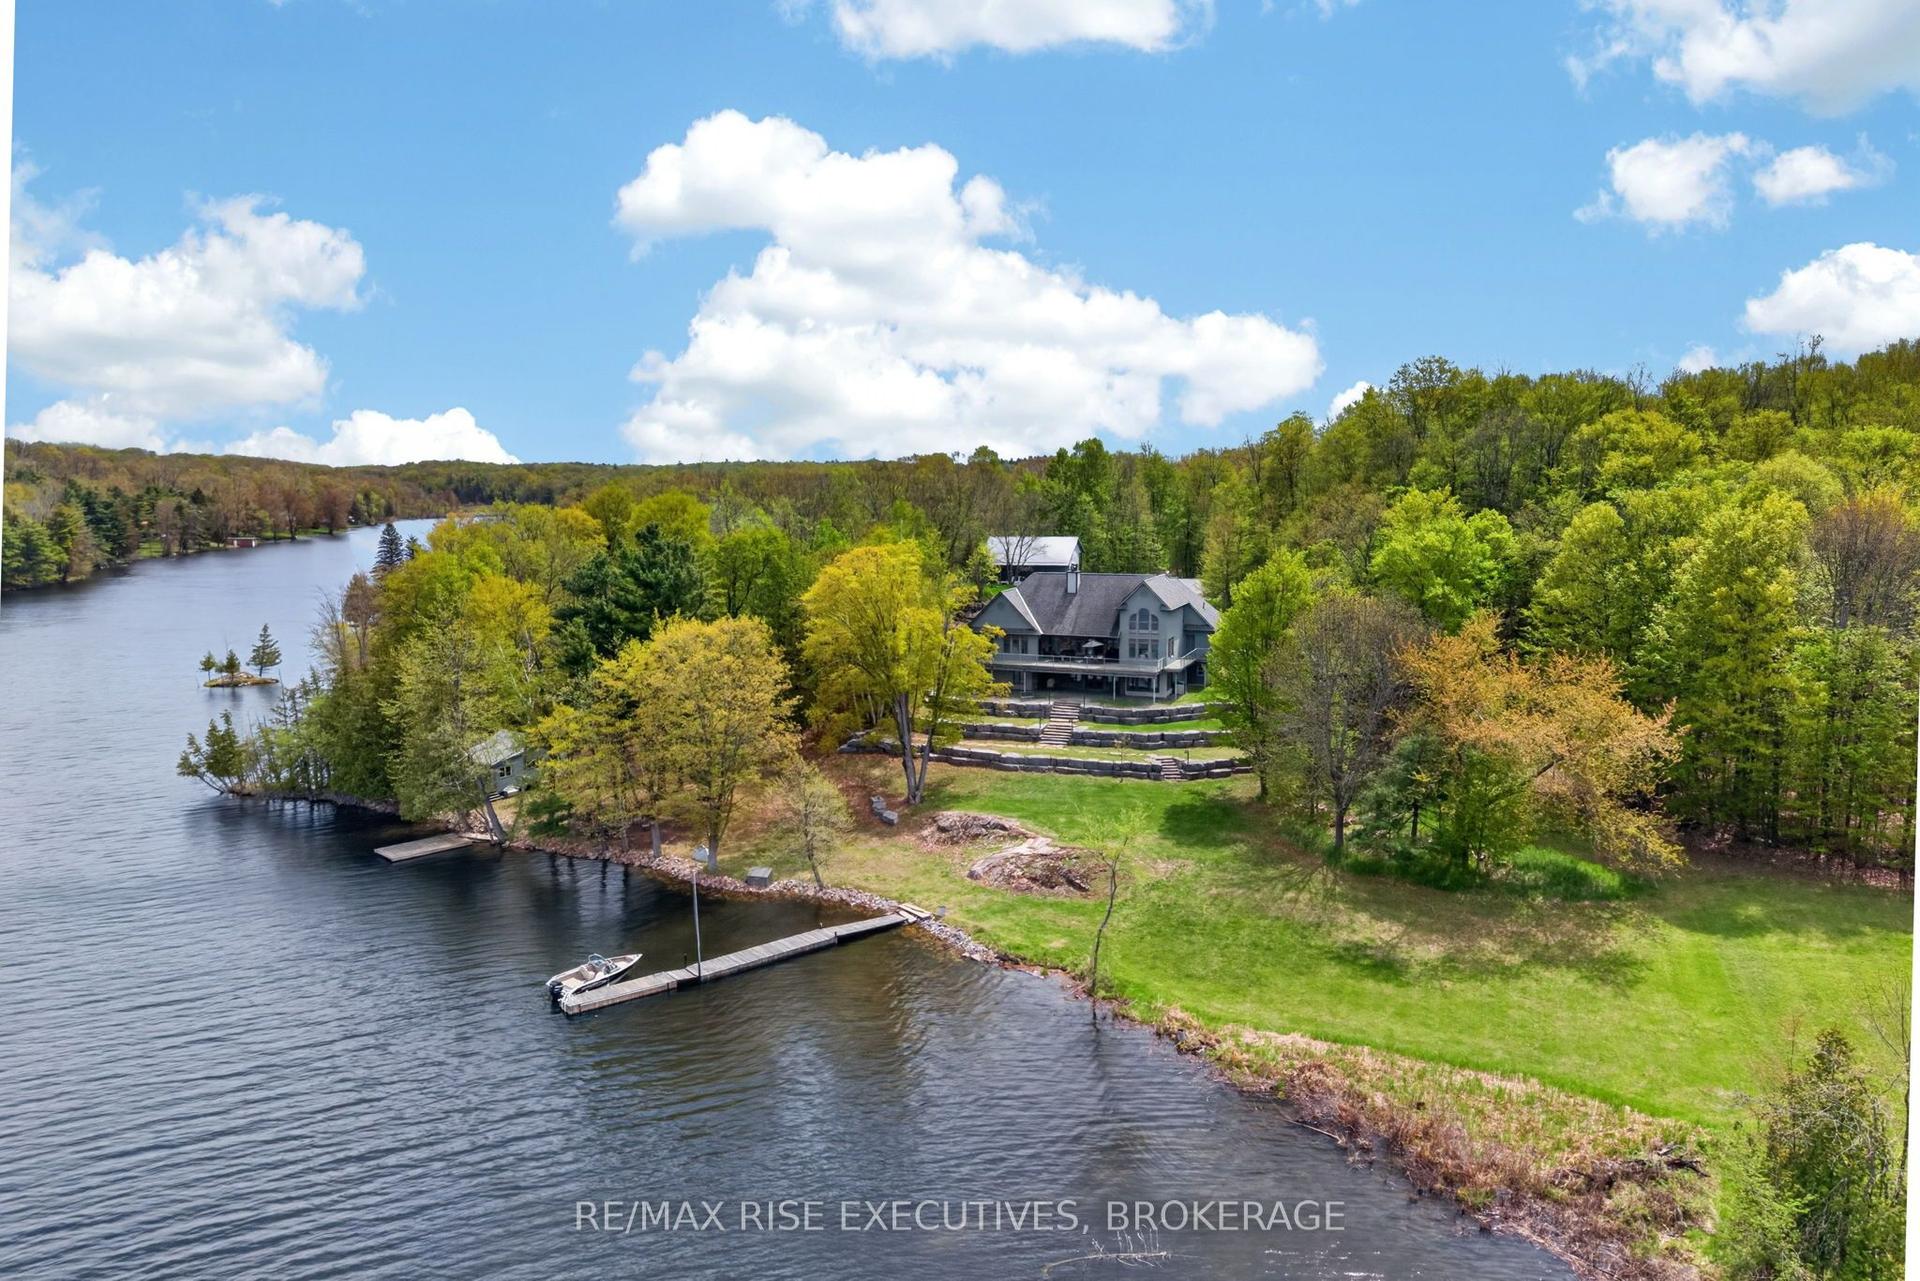
For Sale9 h ago
$1,799,000
Detached
est. $7,887/mo
1206B Burnt Hills Road, 47 - Frontenac South
Frontenac, ON
5+2 bd
4 ba
2,250
23
MLS# X13659124Re/Max Rise Executives, Brokerage
WhatsApp Aman