For Sale
20800 Horseshoe Island N/A
47 - Frontenac South, Frontenac, ON
$1,450,000
6Bd
1Ba
1,750+sqft
6Parking
$829/sqft
DetachedMLS# X13196320Listed 2026-05-2748 DOM
Heating
Water Heater Owned
On the market for 48 days — longer than average. The seller may be open to negotiation.
About this home
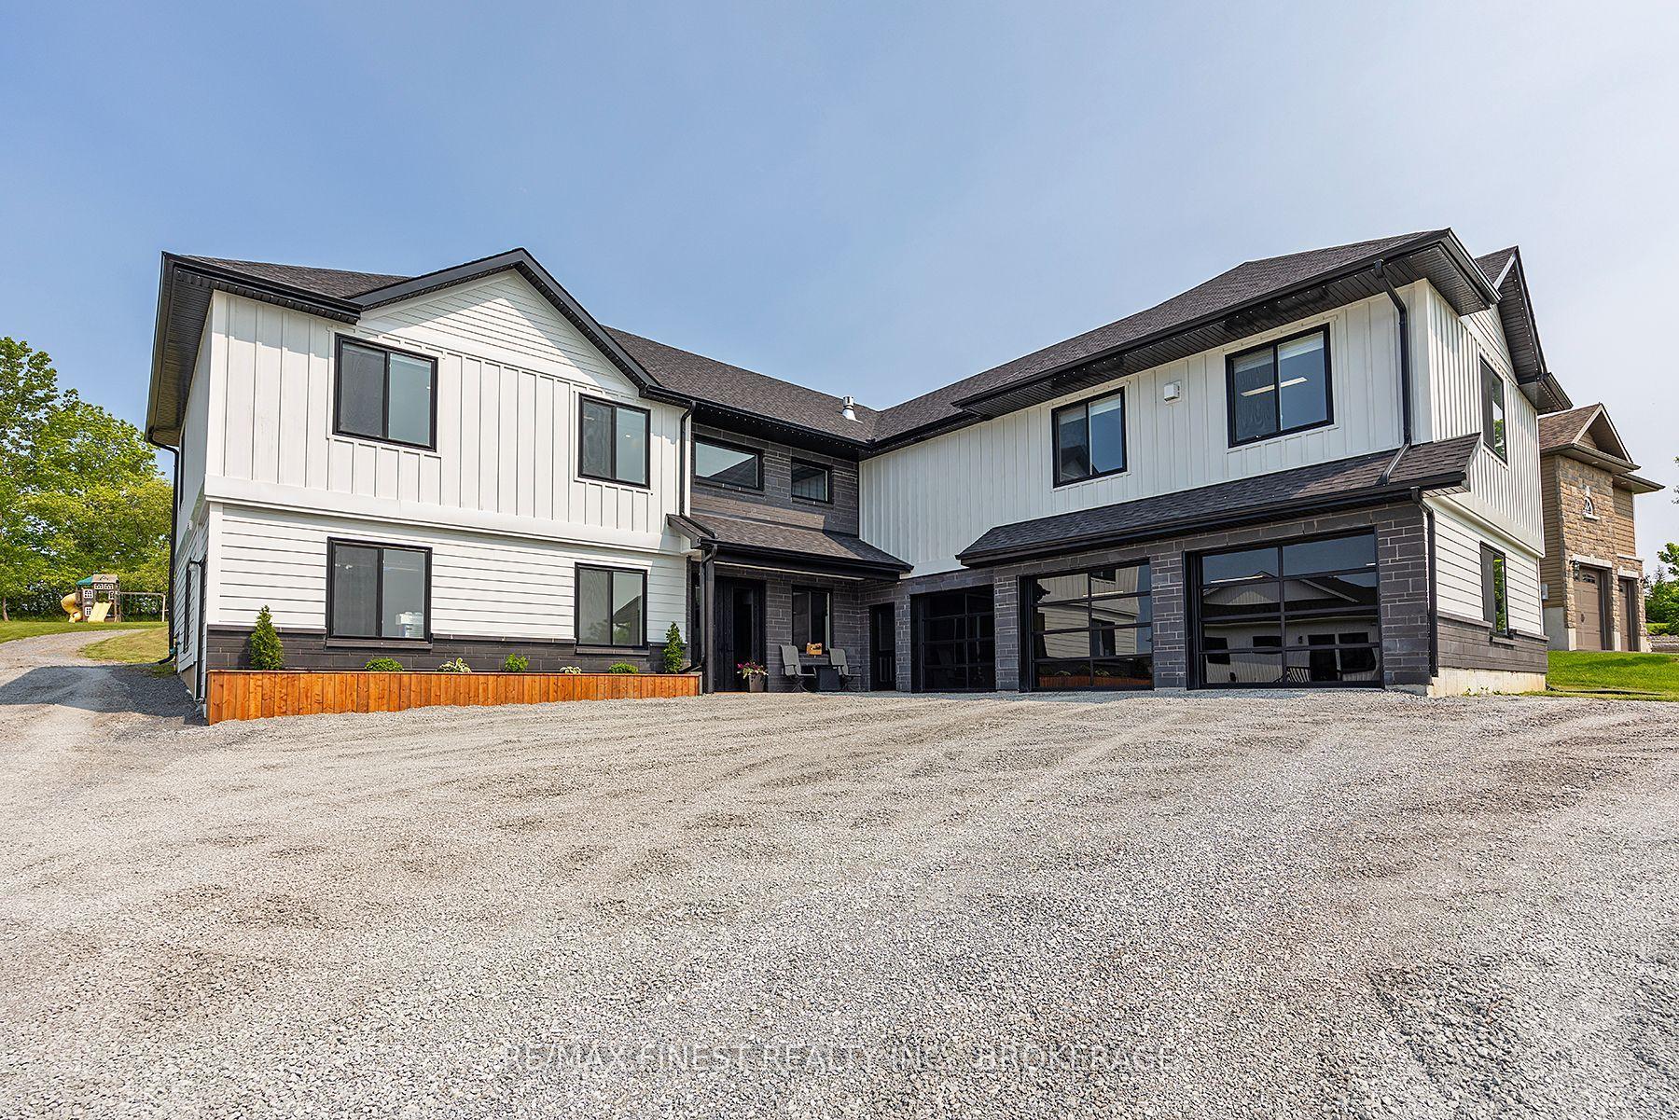
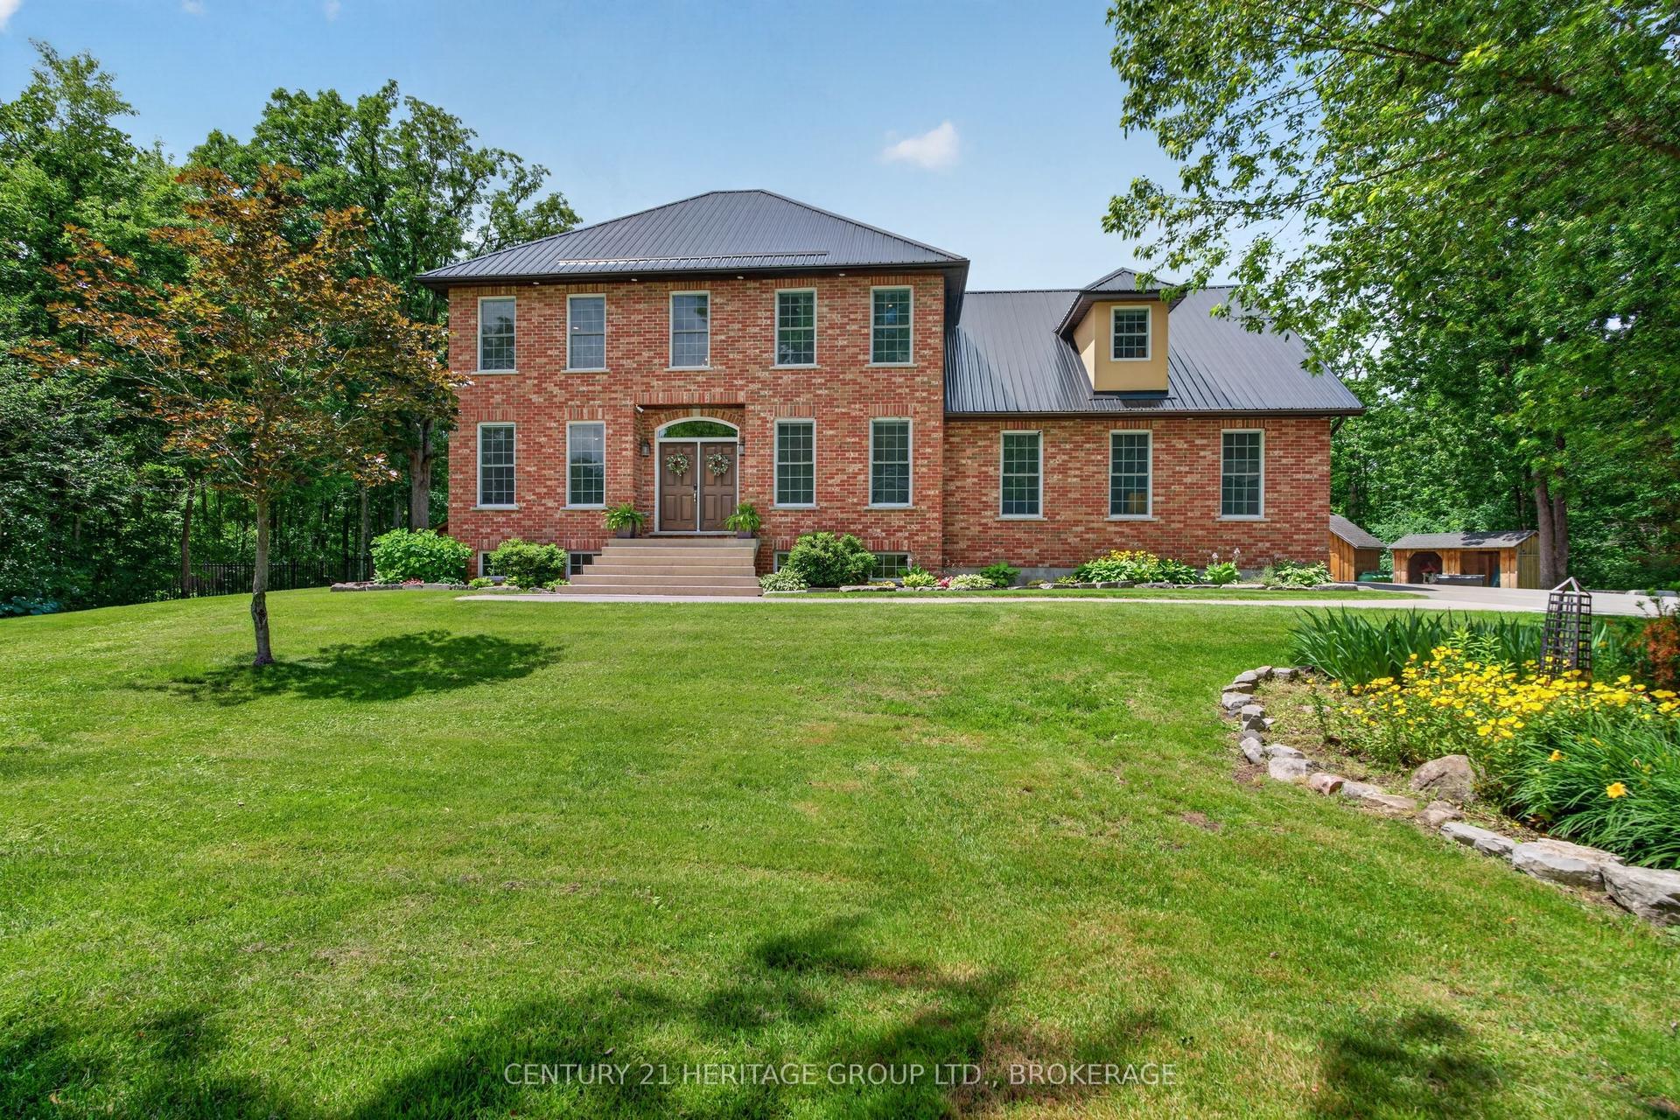
Horseshoe Island on Loughborough Lake is a rare island property in the Frontenac Region: a private 6-acre retreat paired with a dedicated mainland boathouse and four-car garage beside the Battersea public launch. Together, they offer an exceptional balance of privacy, convenience, and natural beauty within a distinguished landscape. The mainland access point provides secure storage for vehicles, boats, and equipment while making island living practical and weather-ready. From there, a short scenic ride leads to the island itself-an exceptionally private setting surrounded by open water, Crown land, and uninhabited islets. Held by only its second owners since the 1930s, the island has been carefully maintained and thoughtfully restored. Designed to accommodate large family gatherings, quiet retreats, or extended guests, the property comfortably sleeps more than 15 people. Features include a main lodge with a bright great room and expansive lake views, a loft bedroom, a separate three-bedroom wing, three bunkies, ample tenting space, generous shoreline access, and several outbuildings suited for storage, workshop, or creative use. Located less than 20 minutes north of Kingston, Loughborough Lake is one of the region's premier lakes, known for its size, scenic shoreline, private islands, Crown land, and established cottage community. Approximately 24 kilometres long, it offers excellent boating, swimming, fishing, and paddling in a setting defined by preserved natural beauty. The lake sits within the Frontenac Arch Biosphere, a UNESCO-designated convergence zone where five major forest regions meet, recognized as one of Canada's most biodiverse and ecologically significant landscapes. Rich in history and shaped by generations of stewardship, Horseshoe Island is a truly one-of-a-kind legacy property-an offering of authenticity, privacy, and rarity that may not come to market again for decades.
Garage
Rooms
Main Floor
| Living Room | 7.75 × 4.67 m | |
| Dining Room | 7.82 × 2.95 m | |
| Kitchen | 7.19 × 3.14 m | |
| Primary Bedroom | 6.02 × 3.56 m | |
| Bedroom | 3.71 × 3.56 m | |
| Bedroom | 3.66 × 3.66 m | |
| Bathroom | 5.23 × 3.56 m | 3 Pc Bath |
| Workshop | 3.51 × 2.95 m | |
| Other | 4.04 × 3.45 m | |
| Other | 3.66 × 3.05 m | |
| Other | 3.61 × 2.87 m |
Second Floor
| Loft | 3.48 × 3.10 m | Combined w/Br |
Features
- Auto Garage Door Remote
- Guest Accommodations
- Primary Bedroom - Main Floor
- Water Heater Owned
- Water Treatment
- Deck
- Fishing
- Lighting
- Privacy
- Porch
- Seasonal Living
- None
- Bungalow
Financials
Annual Taxes
$3,710
Estimated Rental Income
Entire property$4,500 – $7,000/mo
Rental yield3.7% – 5.8%
*Estimates based on comparable rentals in the area. Actual income may vary.
Market Data — Frontenac
Days on market48 days
Buyer's MarketSeller's Market
Based on active listings in Frontenac. Data updates daily.
Our estimate for this home
Estimated range
$877K – $1.02M
Mid-point $948K · ~$542/sqft
How this listing compares
$877KList · $1.45M$1.02M
High confidence·Based on 966 gta-wide comparables
Estimated range is generated automatically from active comparables and is for informational purposes only. Not an appraisal — contact Aman for a full comparative market analysis that factors in condition, renovations, and positioning.
Getting around
How walkable, bikeable, and transit-friendly this neighbourhood is.
62
/ 100
Walk Score
Somewhat Walkable
37
/ 100
Transit Score
Some Transit
50
/ 100
Bike Score
Bikeable
Scores are estimates based on neighbourhood data and are for informational purposes only.
MLS® data courtesy of the Toronto Regional Real Estate Board (TRREB).
The information provided herein must only be used by consumers that have a bona fide interest in the purchase, sale, or lease of real estate and may not be used for any commercial purpose or any other purpose. Listing information is deemed reliable but is not guaranteed accurate by the Toronto Regional Real Estate Board, the listing brokerage, or this website. The trademarks REALTOR®, REALTORS® and the REALTOR® logo are controlled by The Canadian Real Estate Association (CREA) and identify real estate professionals who are members of CREA. MLS®, Multiple Listing Service®, and the associated logos are owned by CREA. Not intended to solicit properties currently listed for sale or buyers under contract.
You may also like
More homes in Frontenac
Hand-picked listings with a similar price range and style.

For Sale3 months ago
$1,525,000
Detached
est. $6,686/mo
3670B Westport Road, 47 - Frontenac South
Frontenac, ON
2+3 bd
3 ba
1,750
14
MLS# X13000392Re/Max Hallmark Realty Group
WhatsApp Aman
For Sale21 days ago
$1,375,000
Detached
est. $6,028/mo
220 Havenwood Trail, Howe Island
Frontenac Islands, ON
3+2 bd
3 ba
3,250
19
MLS# X13485780Solid Rock Realty Inc., Brokerage
WhatsApp Aman