For Lease
95 Macnabb Place
3202 - Rockcliffe, Rockcliffe Park, ON
$6,700
5+1Bd
5Ba
4,250+sqft
6Parking
47.15 x 126.74 ftlot
$2/sqft
DetachedMLS# X13639270Listed 2026-08-0572 DOM
Cooling
Central Air
Basement
Finished
On the market for 72 days — longer than average. The seller may be open to negotiation.
About this home
95 MACNABB PLACE, a stately Rockcliffe residence, is ideal for ambassadors, senior diplomats or executives. This spacious executive style home features a marble floor entrance hall with an open circular oakwood staircase, 6 bedrooms and 5 bathrooms. The main floor includes large living and dining rooms and family room- all with strip oak hardwood floors, as well as a den/office, full bathroom, guestroom/nanny's quarters. The kitchen features loads of cabinetry, granite counter tops, and 2 cook tops. The upper level includes a large master bedroom with an ensuite full bathroom, as well as 3 other bedrooms and 2 bathrooms. The finished lower level offers an additional attractive entertainment area with a hardwood dance floor and bar, a bedroom and full bathroom, a sauna, and plenty of storage space. All this plus close to all conveniences, quality schools, downtown locations while being on a child safe cul-de-sac in a mature neighborhood on a tree-lined street.
Cul-de-sacHardwood
Rooms
Main Floor
| Foyer | 7.01 × 3.04 m | |
| Den | 4.41 × 3.30 m | |
| Living Room | 6.45 × 3.53 m | |
| Dining Room | 5.53 × 3.53 m | |
| Kitchen | 6.07 × 5.91 m | |
| Family Room | 5.74 × 4.26 m | |
| Bedroom | 4.26 × 2.48 m | |
| Solarium | 2.92 × 2.20 m | |
| Bathroom | 2.87 × 1.60 m | |
| Laundry | 2.87 × 2.48 m |
Second Floor
| Primary Bedroom | 5.99 × 4.57 m | |
| Bathroom | 3.96 × 3.50 m | 6 Pc Ensuite |
| Bedroom | 5.99 × 3.63 m | |
| Bathroom | 0.00 × 0.00 m | 2 Pc Ensuite |
| Bedroom | 4.08 × 3.53 m | |
| Bedroom | 3.81 × 3.53 m | |
| Bathroom | 3.50 × 2.79 m |
Lower
| Recreation | 11.98 × 9.55 m | |
| Bathroom | 0.00 × 0.00 m | |
| Bedroom | 3.98 × 3.81 m | |
| Utility Room | 6.47 × 5.89 m |
Features
- Auto Garage Door Remote
- Built-In Oven
- Countertop Range
- Sauna
- Storage
- Deck
- Landscaped
- Finished
- Full
- Central Air
- 2-Storey
Financials
Estimated Rental Income
Entire property$4,500 – $7,000/mo
Rental yield806.0% – 1253.7%
*Estimates based on comparable rentals in the area. Actual income may vary.
Market Data — Rockcliffe Park
Days on market72 days
Buyer's MarketSeller's Market
Based on active listings in Rockcliffe Park. Data updates daily.
Other rentals like this
Similar rentals in Rockcliffe Park
Same property type, similar price, similar size — currently for rent.
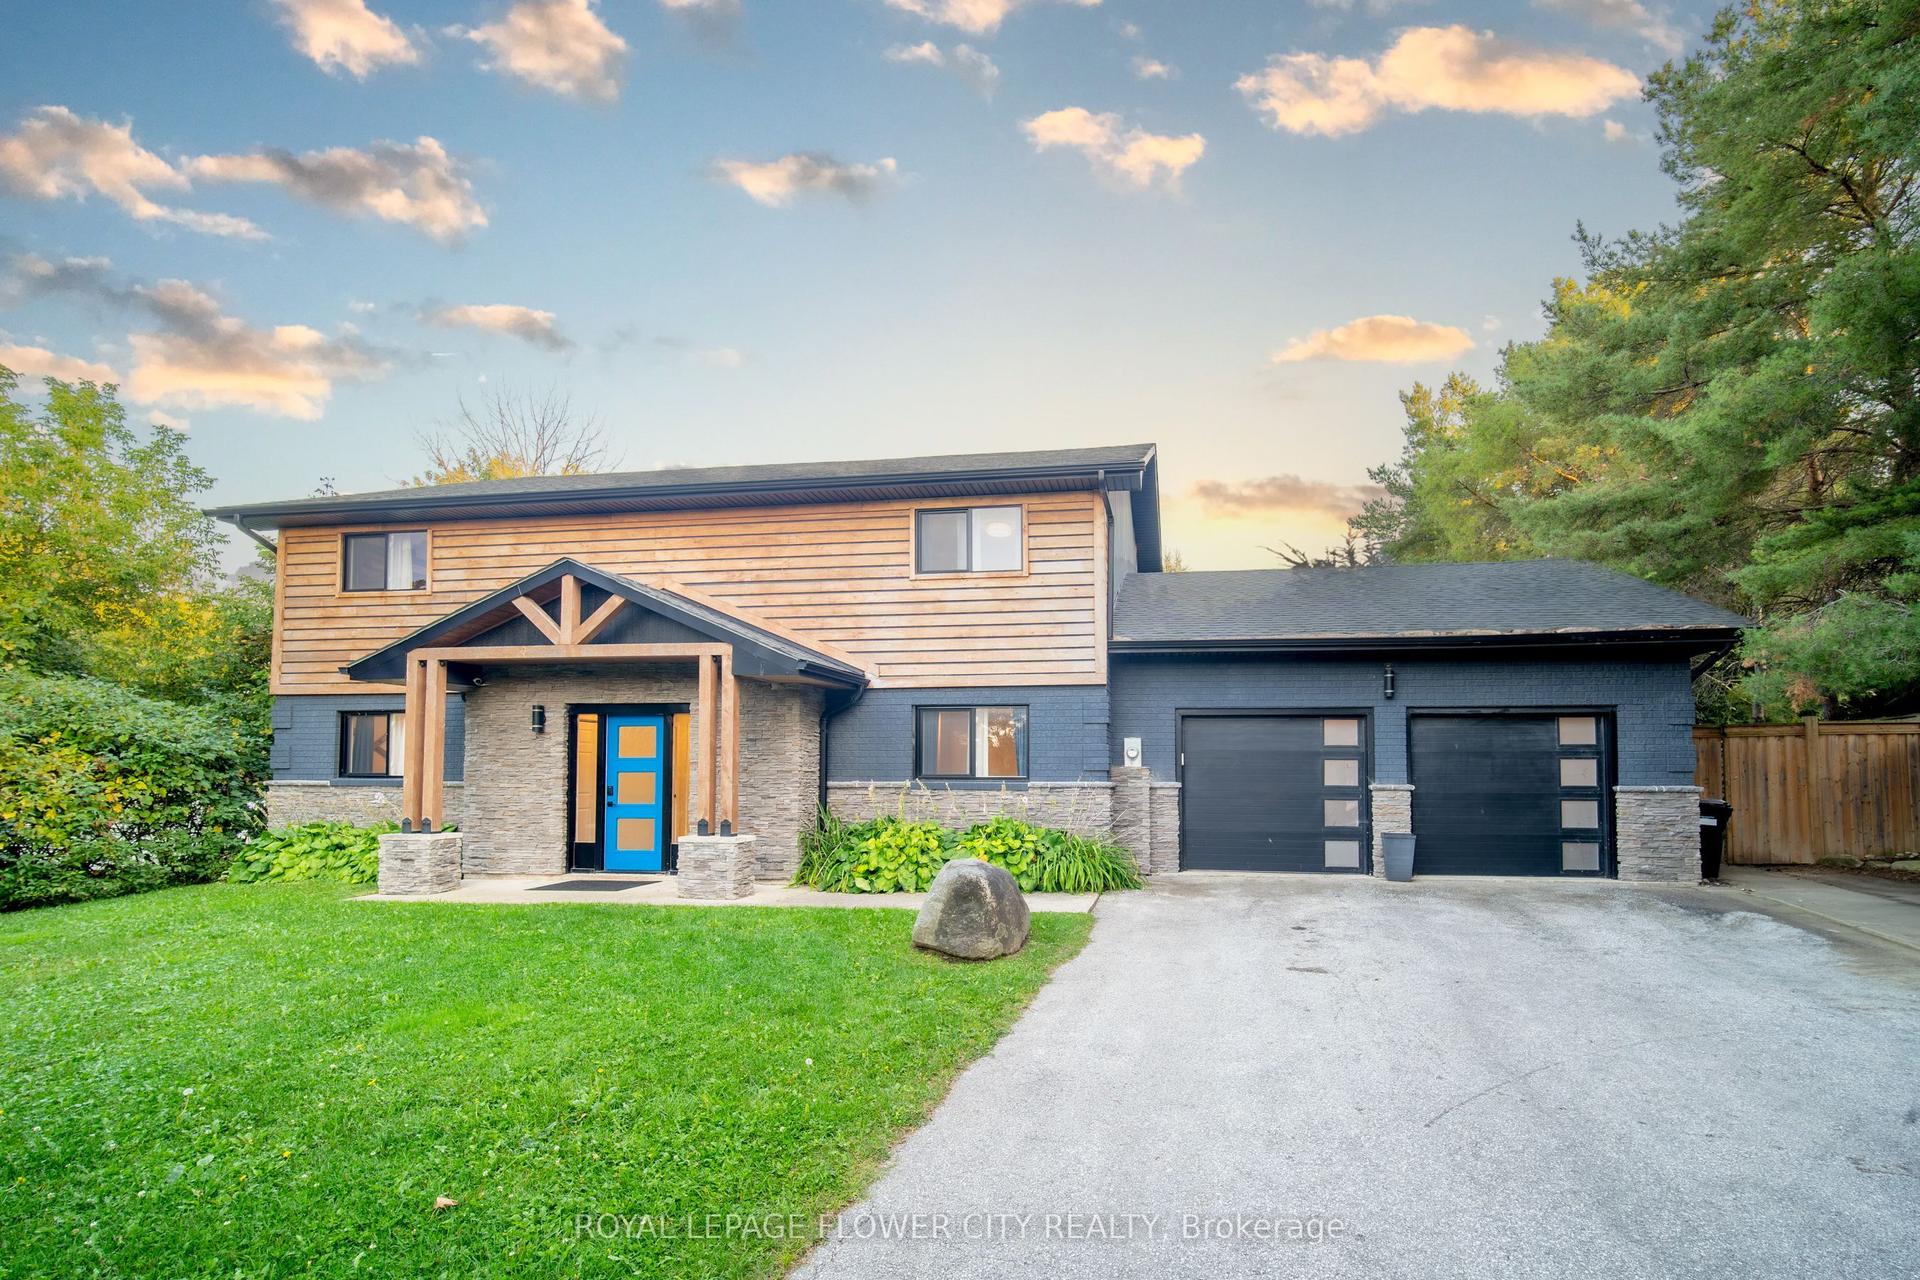
For Lease4 months ago
$6,000
Detached
734 Mountain Road, Collingwood
Collingwood, ON
7 bd
3 ba
2,750
8
MLS# S13449506Royal Lepage Flower City Realty
WhatsApp Aman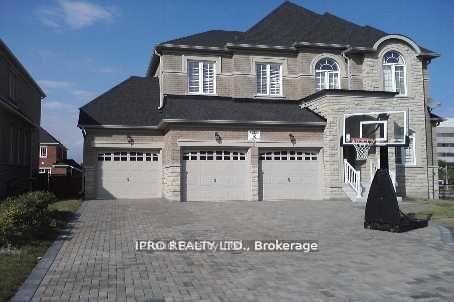
For Lease18 days ago
$6,850
Detached
5116 Summersky Court, Central Erin Mills
Mississauga, ON
5 bd
5 ba
4,250
9
MLS# W13835856iCloud Realty Ltd.
WhatsApp Aman
Getting around
How walkable, bikeable, and transit-friendly this neighbourhood is.
62
/ 100
Walk Score
Somewhat Walkable
37
/ 100
Transit Score
Some Transit
50
/ 100
Bike Score
Bikeable
Scores are estimates based on neighbourhood data and are for informational purposes only.
MLS® data courtesy of the Toronto Regional Real Estate Board (TRREB).
The information provided herein must only be used by consumers that have a bona fide interest in the purchase, sale, or lease of real estate and may not be used for any commercial purpose or any other purpose. Listing information is deemed reliable but is not guaranteed accurate by the Toronto Regional Real Estate Board, the listing brokerage, or this website. The trademarks REALTOR®, REALTORS® and the REALTOR® logo are controlled by The Canadian Real Estate Association (CREA) and identify real estate professionals who are members of CREA. MLS®, Multiple Listing Service®, and the associated logos are owned by CREA. Not intended to solicit properties currently listed for sale or buyers under contract.