For Sale
18 McNab Street
SE, Strathroy-Caradoc, ON
$749,900
3Bd
3Ba
2,250+sqft
6Parking
66 x 132 ftlot
$333/sqft
DetachedMLS# X13639958Listed 2026-08-0517 DOM
Heating
On Demand Water Heater
Cooling
Central Air
About this home
18 McNab St, a beautifully built two-storey home on a sizeable lot completed in 2022 that combines a thoughtful layout, high quality finishes, and energy efficiency. The main floor includes a large formal dining space, a kitchen with a walk-in pantry, ample storage, and a 6ft island with waterfall quartz countertops. Directly off of the kitchen is the open concept dining area and living space built around an electric fireplace, and accent wall. The main floor also includes a 2-piece bathroom, laundry room with laundry chute, and 9ft ceilings throughout. Venturing upstairs, the 9 ft ceilings continue to include the 4-piece bathroom, 2 bedrooms, and the primary suite; including a walk-in closet, and a 5-piece ensuite with a freestanding tub, dual vanities, and a rainfall glassed shower. This home also features a long-lasting steel roof, energy-efficient triple-pane windows, and an insulated and panelled double garage with EV charging capabilities, providing year-round comfort and added peace of mind. The fenced private backyard includes a large covered patio surrounded by beautiful landscaping and exterior lighting allowing the outdoor space to be enjoyed both day and night. The property also includes an exterior security system.
GarageFireplaceEV Charger
Rooms
Main Floor
| Foyer | — | |
| Dining Room | 3.52 × 3.41 m | |
| Kitchen | 3.61 × 4.75 m | |
| Living Room | 3.61 × 6.84 m | |
| Bathroom | 1.54 × 1.11 m | 2 Pc Bath |
| Laundry | 1.87 × 1.47 m |
Second Floor
| Bedroom 3 | 3.31 × 3.27 m |
Upper
| Primary Bedroom | 4.42 × 3.50 m | |
| Bathroom | 2.71 × 3.50 m | 5 Pc Ensuite |
| Bedroom 2 | 3.82 × 3.27 m | |
| Bathroom | 1.72 × 3.20 m |
Features
- ERV/HRV
- On Demand Water Heater
- None
- Central Air
- 2-Storey
Financials
Annual Taxes
$4,651.25
Estimated Rental Income
Entire property$3,200 – $4,800/mo
Rental yield5.1% – 7.7%
*Estimates based on comparable rentals in the area. Actual income may vary.
Market Data — Strathroy-Caradoc
Days on market17 days
Buyer's MarketSeller's Market
Based on active listings in Strathroy-Caradoc. Data updates daily.
Getting around
How walkable, bikeable, and transit-friendly this neighbourhood is.
57
/ 100
Walk Score
Somewhat Walkable
40
/ 100
Transit Score
Some Transit
51
/ 100
Bike Score
Bikeable
Scores are estimates based on neighbourhood data and are for informational purposes only.
MLS® data courtesy of the Toronto Regional Real Estate Board (TRREB).
The information provided herein must only be used by consumers that have a bona fide interest in the purchase, sale, or lease of real estate and may not be used for any commercial purpose or any other purpose. Listing information is deemed reliable but is not guaranteed accurate by the Toronto Regional Real Estate Board, the listing brokerage, or this website. The trademarks REALTOR®, REALTORS® and the REALTOR® logo are controlled by The Canadian Real Estate Association (CREA) and identify real estate professionals who are members of CREA. MLS®, Multiple Listing Service®, and the associated logos are owned by CREA. Not intended to solicit properties currently listed for sale or buyers under contract.
You may also like
More homes in Strathroy-Caradoc
Hand-picked listings with a similar price range and style.
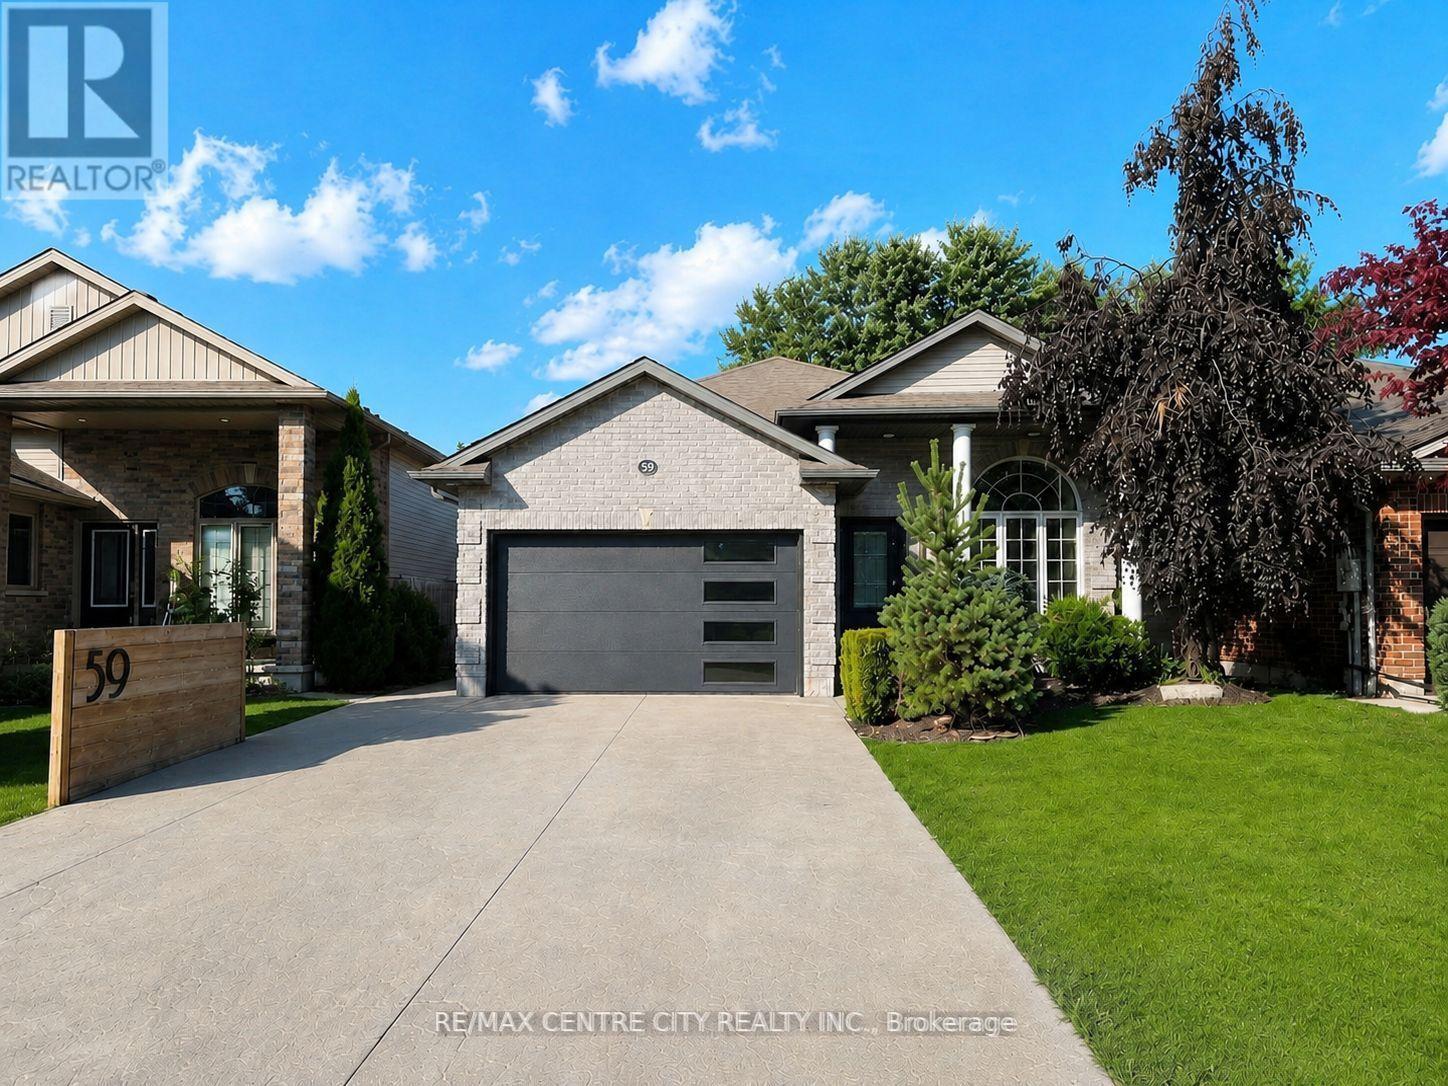
For Sale28 days ago
$729,900
Detached
est. $3,200/mo
59 Bridle Path, SW
Strathroy-Caradoc, ON
2 bd
2 ba
900
6
MLS# X13605378Re/Max Centre City Realty Inc.
WhatsApp Aman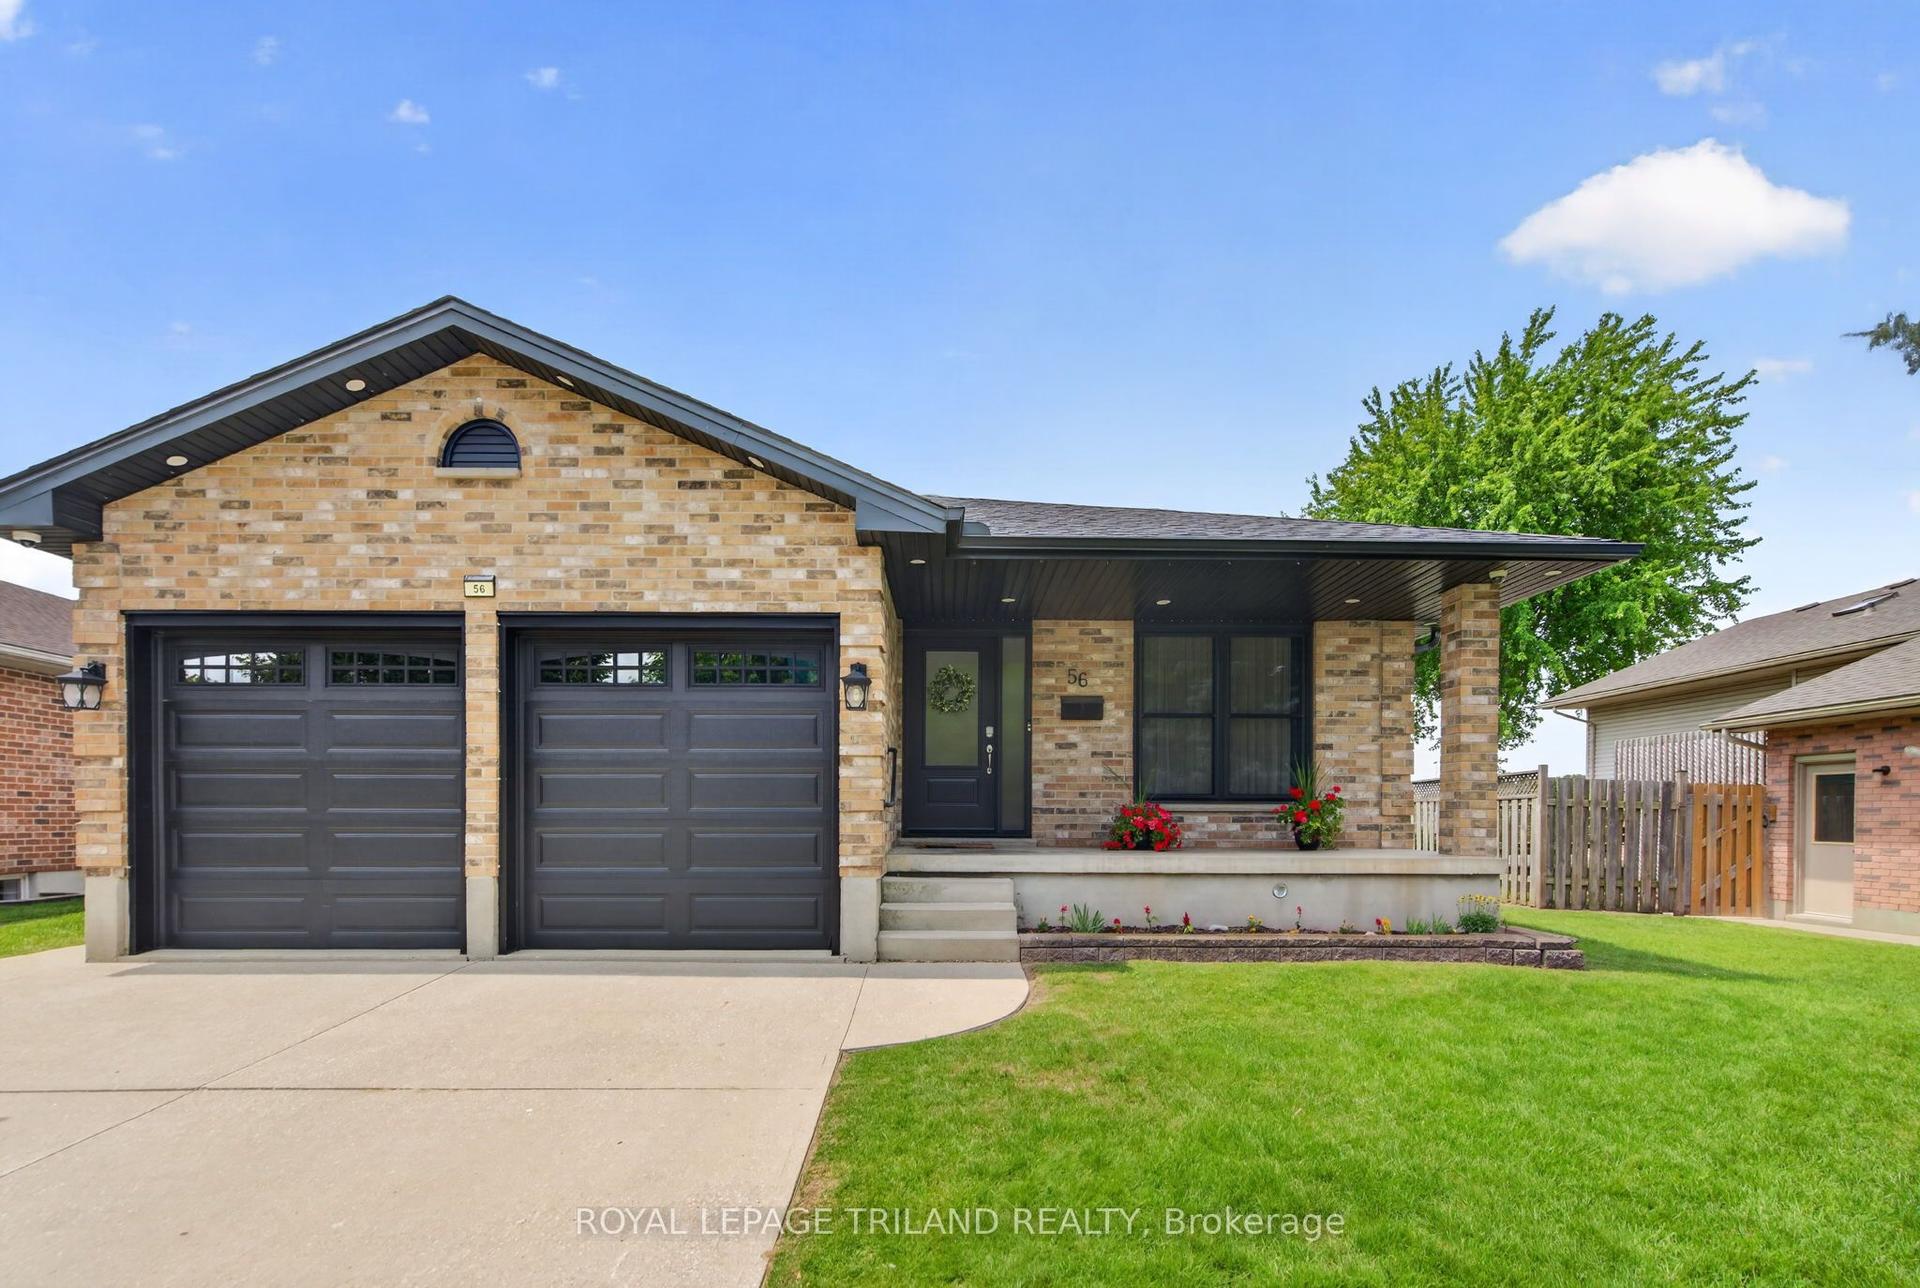
For Sale2 months ago
$679,900
Detached
est. $2,981/mo
56 Parkview Crescent, SE
Strathroy-Caradoc, ON
3+2 bd
3 ba
1,300
4
MLS# X13526908Royal Lepage Triland Realty
WhatsApp Aman
