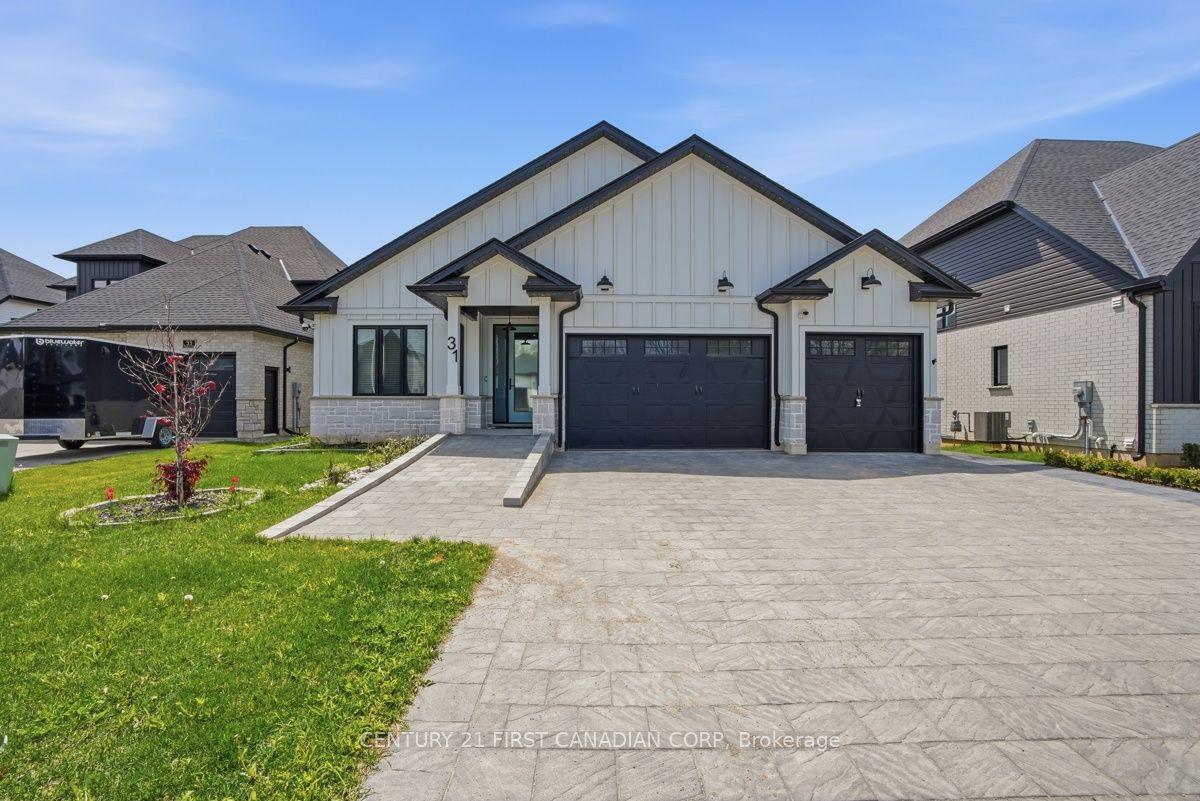
For Sale
21 Armstrong Street
Mount Brydges, Strathroy-Caradoc, ON
$829,900
4+1Bd
4Ba
2,250+sqft
4Parking
49.41 x 134.02 ftlot
$369/sqft
DetachedMLS# X13649136Listed 2026-08-0715 DOM
Cooling
Central Vacuum
Basement
Partially Finished
About this home
Welcome to this beautiful custom built 4 bedroom home in the thriving community of Mt. Brydges ! Former Patzer Homes 2020 model home with high end finishes and extensive upgrades throughout. Hard surface countertops and backsplash, upgraded lighting, upgraded flooring, open concept design allowing family to be together more often. Cozy living room centered around a lovely gas fireplace. Main floor laundry, and inside entry from the 2 car garage. Walkout to deck overlooking beautifully landscaped yard with heated inground pool, covered sitting area with view of farm fields to the west making for some stunning sunsets almost every night from your backyard !!! The primary bedroom offers a luxurious 5 piece ensuite with spacious walk-in shower, and walk in closet. Need more space ? Check out the finished basement that could be your games room complete with a guest bedroom, and another 3 piece bathroom. The location is within walking distance to the Lions Community Centre / arena / park. Easy access to the 401 / 402, many local amenities including restaurants, churches, schools. Escape the busy city life with a short drive to the west of London.
PoolGarageWalkoutFireplace
Rooms
Main Floor
| Dining Room | 4.30 × 2.84 m | |
| Kitchen | 2.77 × 4.12 m | |
| Living Room | 5.49 × 4.12 m | |
| Laundry | 3.81 × 2.01 m | |
| Bathroom | 1.46 × 1.98 m | 2 Pc Bath |
Second Floor
| Bedroom | 3.08 × 3.81 m | |
| Bedroom 2 | 3.99 × 3.17 m | |
| Primary Bedroom | 4.51 × 3.60 m | 5 Pc Ensuite |
| Bathroom | 1.77 × 2.71 m | 4 Pc Bath |
| Bathroom | 3.99 × 2.78 m | 5 Pc Ensuite |
| Bedroom 4 | 4.12 × 3.08 m |
Basement
| Bedroom 5 | 2.77 × 3.32 m | |
| Recreation | 4.91 × 7.07 m | |
| Utility Room | 2.41 × 1.98 m | |
| Bathroom | 2.71 × 1.89 m | 3 Pc Bath |
| Cold Room/Cantina | 1.71 × 2.87 m |
Features
- Auto Garage Door Remote
- Central Vacuum
- Garburator
- Water Meter
- Deck
- Landscaped
- Lawn Sprinkler System
- Patio
- Porch
- Year Round Living
- Full
- Partially Finished
- Central Air
- 2-Storey
Financials
Annual Taxes
$5,110
Estimated Rental Income
Entire property$4,000 – $6,500/mo
Basement apartment$1,800 – $2,500/mo
Rental yield5.8% – 9.4%
*Estimates based on comparable rentals in the area. Actual income may vary.
Market Data — Strathroy-Caradoc
Days on market15 days
Buyer's MarketSeller's Market
Based on active listings in Strathroy-Caradoc. Data updates daily.
Getting around
How walkable, bikeable, and transit-friendly this neighbourhood is.
56
/ 100
Walk Score
Somewhat Walkable
47
/ 100
Transit Score
Some Transit
56
/ 100
Bike Score
Bikeable
Scores are estimates based on neighbourhood data and are for informational purposes only.
MLS® data courtesy of the Toronto Regional Real Estate Board (TRREB).
The information provided herein must only be used by consumers that have a bona fide interest in the purchase, sale, or lease of real estate and may not be used for any commercial purpose or any other purpose. Listing information is deemed reliable but is not guaranteed accurate by the Toronto Regional Real Estate Board, the listing brokerage, or this website. The trademarks REALTOR®, REALTORS® and the REALTOR® logo are controlled by The Canadian Real Estate Association (CREA) and identify real estate professionals who are members of CREA. MLS®, Multiple Listing Service®, and the associated logos are owned by CREA. Not intended to solicit properties currently listed for sale or buyers under contract.
You may also like
More homes in Strathroy-Caradoc
Hand-picked listings with a similar price range and style.
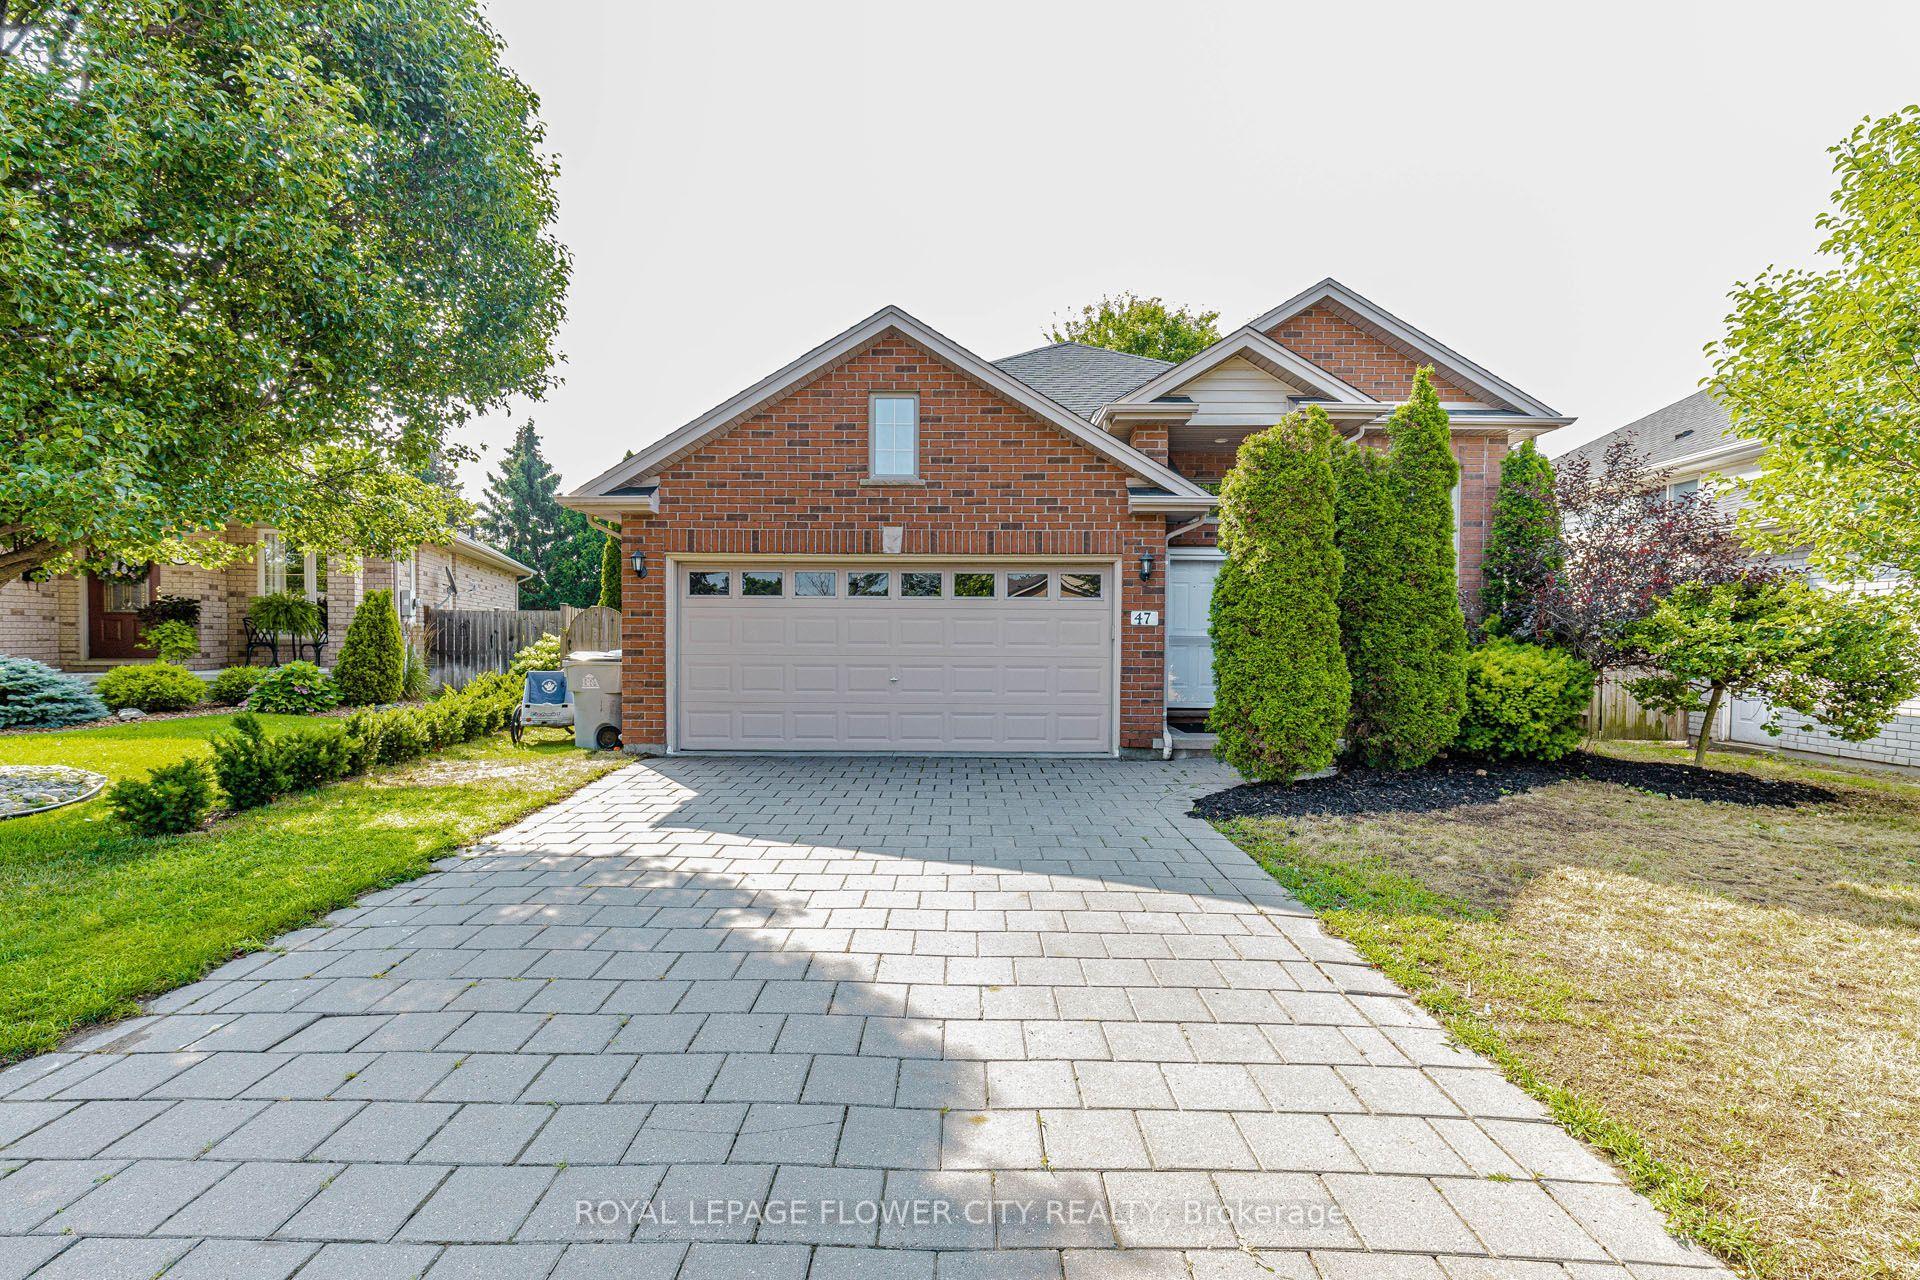
For Sale2 days ago
$668,900
Detached
est. $2,932/mo
47 Queensway Drive, Rural Strathroy-Caradoc
Strathroy-Caradoc, ON
3+2 bd
2 ba
1,300
8
MLS# X13698406Royal Lepage Flower City Realty
WhatsApp Aman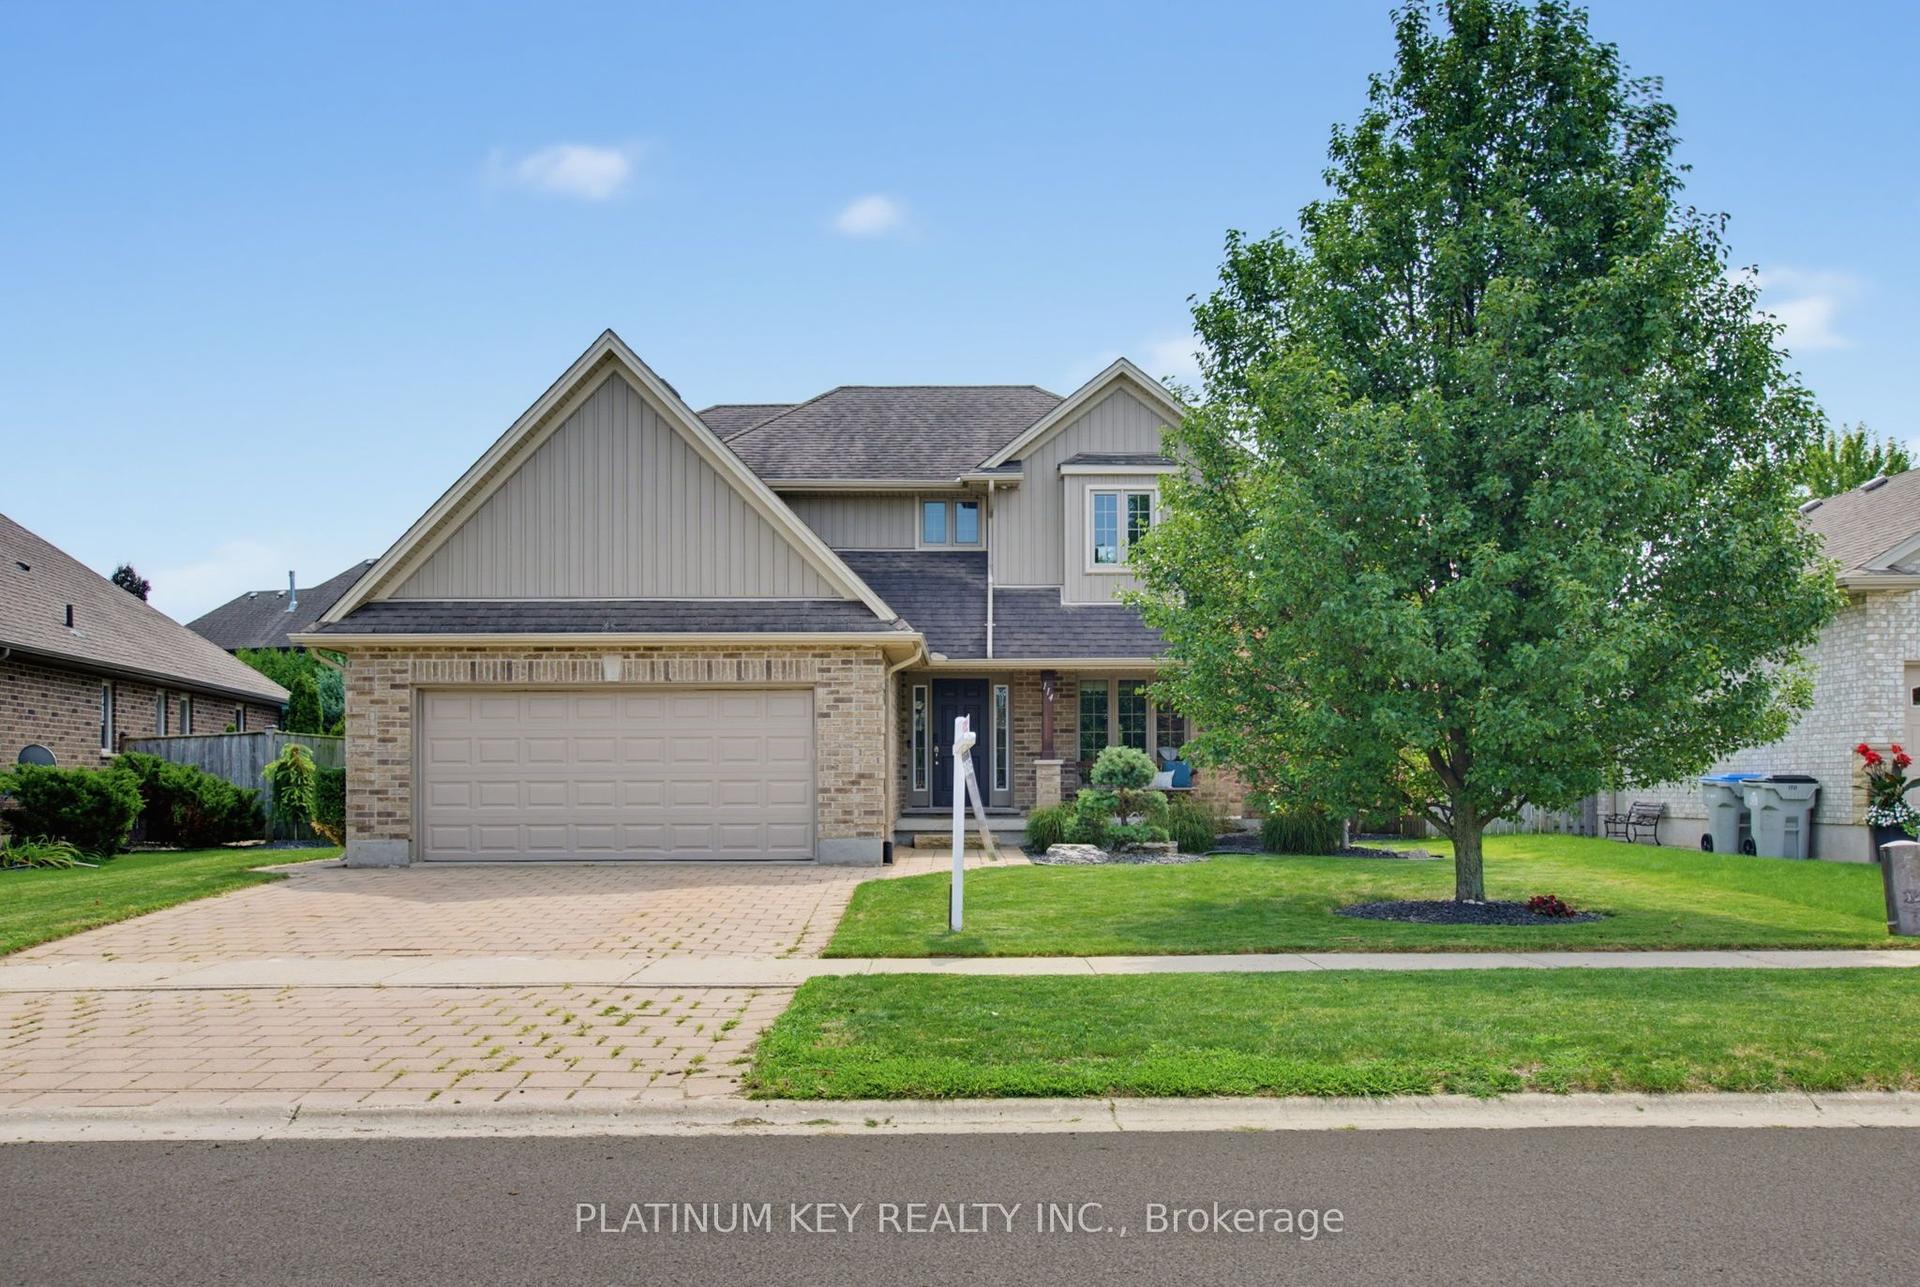
For Sale5 days ago
$789,900
Detached
est. $3,463/mo
114 Jenna Drive, NW
Strathroy-Caradoc, ON
4 bd
4 ba
1,750
4
MLS# X13682132Platinum Key Realty Inc.
WhatsApp Aman