For Sale
2162 Rushton Road
5201 - McKellar Heights/Glabar Park, McKellar Heights - Glabar Park and Area, ON
$779,900
3Bd
2Ba
1,300+sqft
2Parking
50 x 100 ftlot
$600/sqft
DetachedMLS# X13639966Listed 2026-08-058 DOM
Cooling
Central Air
Basement
Finished
About this home
Exceptional curb appeal in the heart of McKellar Heights-Glabar Park! This beautifully maintained all-brick bungalow offers timeless charm, outstanding pride of ownership, and an unbeatable location just minutes from hospitals, shopping, schools, parks, public transit, major highways, and every everyday amenity. From the moment you arrive, you'll be captivated by the meticulously landscaped gardens, elegant flagstone walkways, and welcoming entrance. Inside, natural light fills the open-concept main level, showcasing gleaming hardwood floors and a warm, inviting layout designed for comfortable living and entertaining. The functional kitchen offers ample cabinetry, generous counter space, and a centre island overlooking the spacious dining and living areas, perfect for hosting family and friends. Down the hall, you'll find three generously sized bedrooms, all with hardwood flooring, a convenient linen closet, and a beautifully maintained 4-piece bathroom. The finished lower level provides exceptional versatility, featuring a spacious family room currently being used as a fourth bedroom, a recreation room ideal for hobbies or a home gym, Large 3pc bath along with a laundry area and abundant storage space. Step outside and discover a truly spectacular backyard retreat unlike anything else in the area. A stunning 50+ foot custom boardwalk winds through thoughtfully designed outdoor living spaces, leading to a lush, private oasis complete with a Tiki bar, mounted TV, amazing for the sports enthusiast, stone gardens, custom patios, and beautifully crafted walkways. Surrounded by mature landscaping and exceptional privacy, this one-of-a-kind backyard is a dream for gardeners, entertainers, and anyone seeking a peaceful escape all in the heart of the city. This is a rare opportunity to own a meticulously cared-for home in one of Ottawa's most sought-after neighborhoods, where exceptional outdoor living meets unmatched convenience.
Hardwood
Rooms
Main Floor
| Bedroom | 4.03 × 3.43 m | |
| Dining Room | 3.80 × 4.01 m | |
| Bedroom 2 | 3.45 × 3.43 m | |
| Kitchen | 4.02 × 2.47 m | |
| Bedroom 3 | 3.12 × 2.43 m | |
| Living Room | 3.80 × 3.48 m |
Lower
| Recreation | 5.96 × 5.70 m | |
| Laundry | 3.11 × 2.00 m | |
| Foyer | 1.85 × 1.07 m | |
| Office | 3.55 × 3.34 m | |
| Recreation | 4.08 × 3.90 m |
Features
- Built-In Oven
- Primary Bedroom - Main Floor
- Finished
- Central Air
- Bungalow
Financials
Annual Taxes
$4,859
Estimated Rental Income
Entire property$3,200 – $4,800/mo
Rental yield4.9% – 7.4%
*Estimates based on comparable rentals in the area. Actual income may vary.
Market Data — McKellar Heights - Glabar Park and Area
Days on market8 days
Buyer's MarketSeller's Market
Based on active listings in McKellar Heights - Glabar Park and Area. Data updates daily.
Getting around
How walkable, bikeable, and transit-friendly this neighbourhood is.
64
/ 100
Walk Score
Somewhat Walkable
41
/ 100
Transit Score
Some Transit
44
/ 100
Bike Score
Somewhat Bikeable
Scores are estimates based on neighbourhood data and are for informational purposes only.
MLS® data courtesy of the Toronto Regional Real Estate Board (TRREB).
The information provided herein must only be used by consumers that have a bona fide interest in the purchase, sale, or lease of real estate and may not be used for any commercial purpose or any other purpose. Listing information is deemed reliable but is not guaranteed accurate by the Toronto Regional Real Estate Board, the listing brokerage, or this website. The trademarks REALTOR®, REALTORS® and the REALTOR® logo are controlled by The Canadian Real Estate Association (CREA) and identify real estate professionals who are members of CREA. MLS®, Multiple Listing Service®, and the associated logos are owned by CREA. Not intended to solicit properties currently listed for sale or buyers under contract.
You may also like
More homes in McKellar Heights - Glabar Park and Area
Hand-picked listings with a similar price range and style.
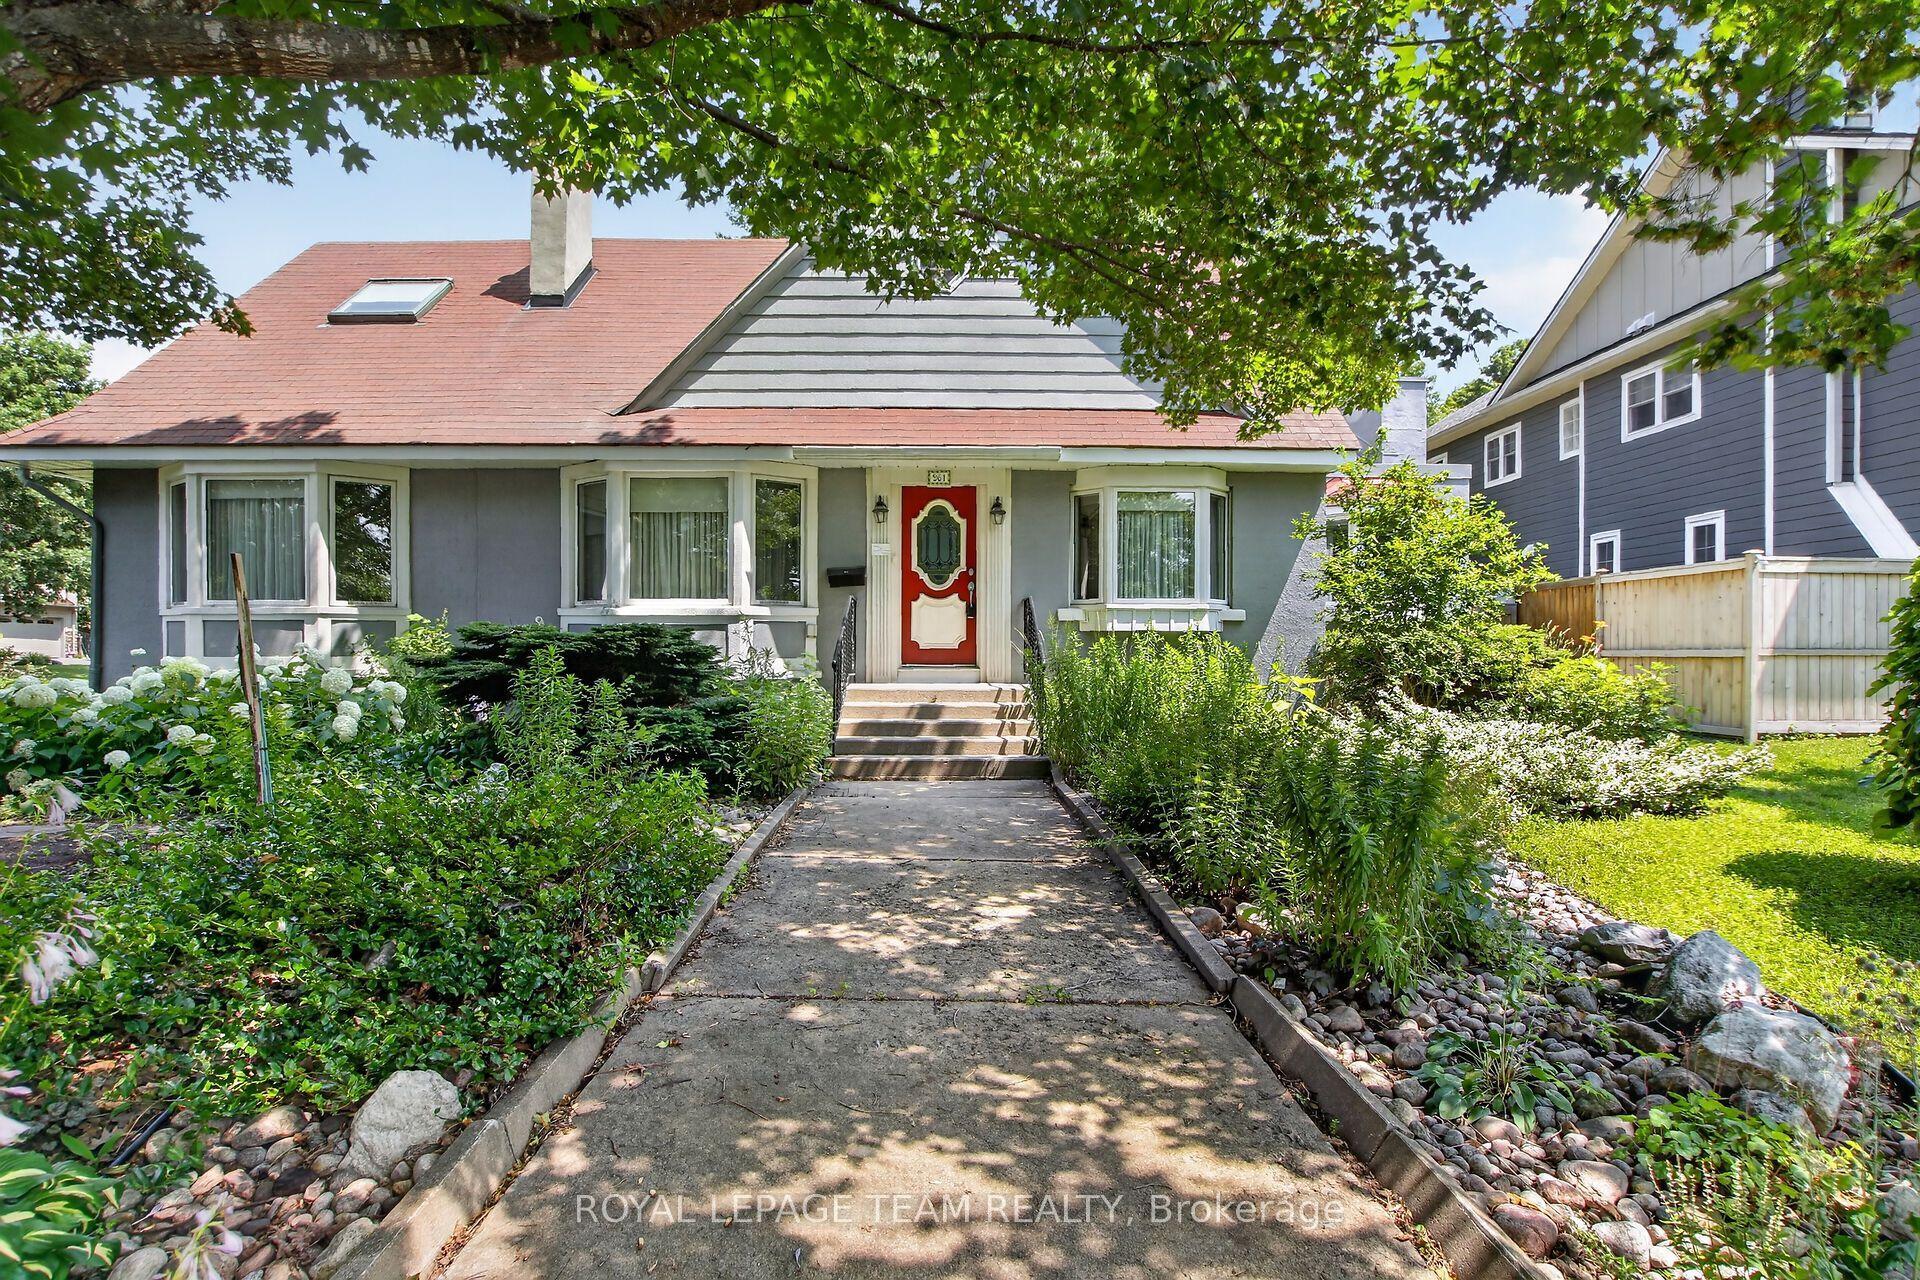
For Sale17 days ago
$879,000
Detached
est. $3,854/mo
961 Kingsmere Avenue, 5201 - McKellar Heights/Glabar Park
McKellar Heights - Glabar Park and Area, ON
2 bd
3 ba
1,750
7
MLS# X13613766Royal Lepage Team Realty
WhatsApp Aman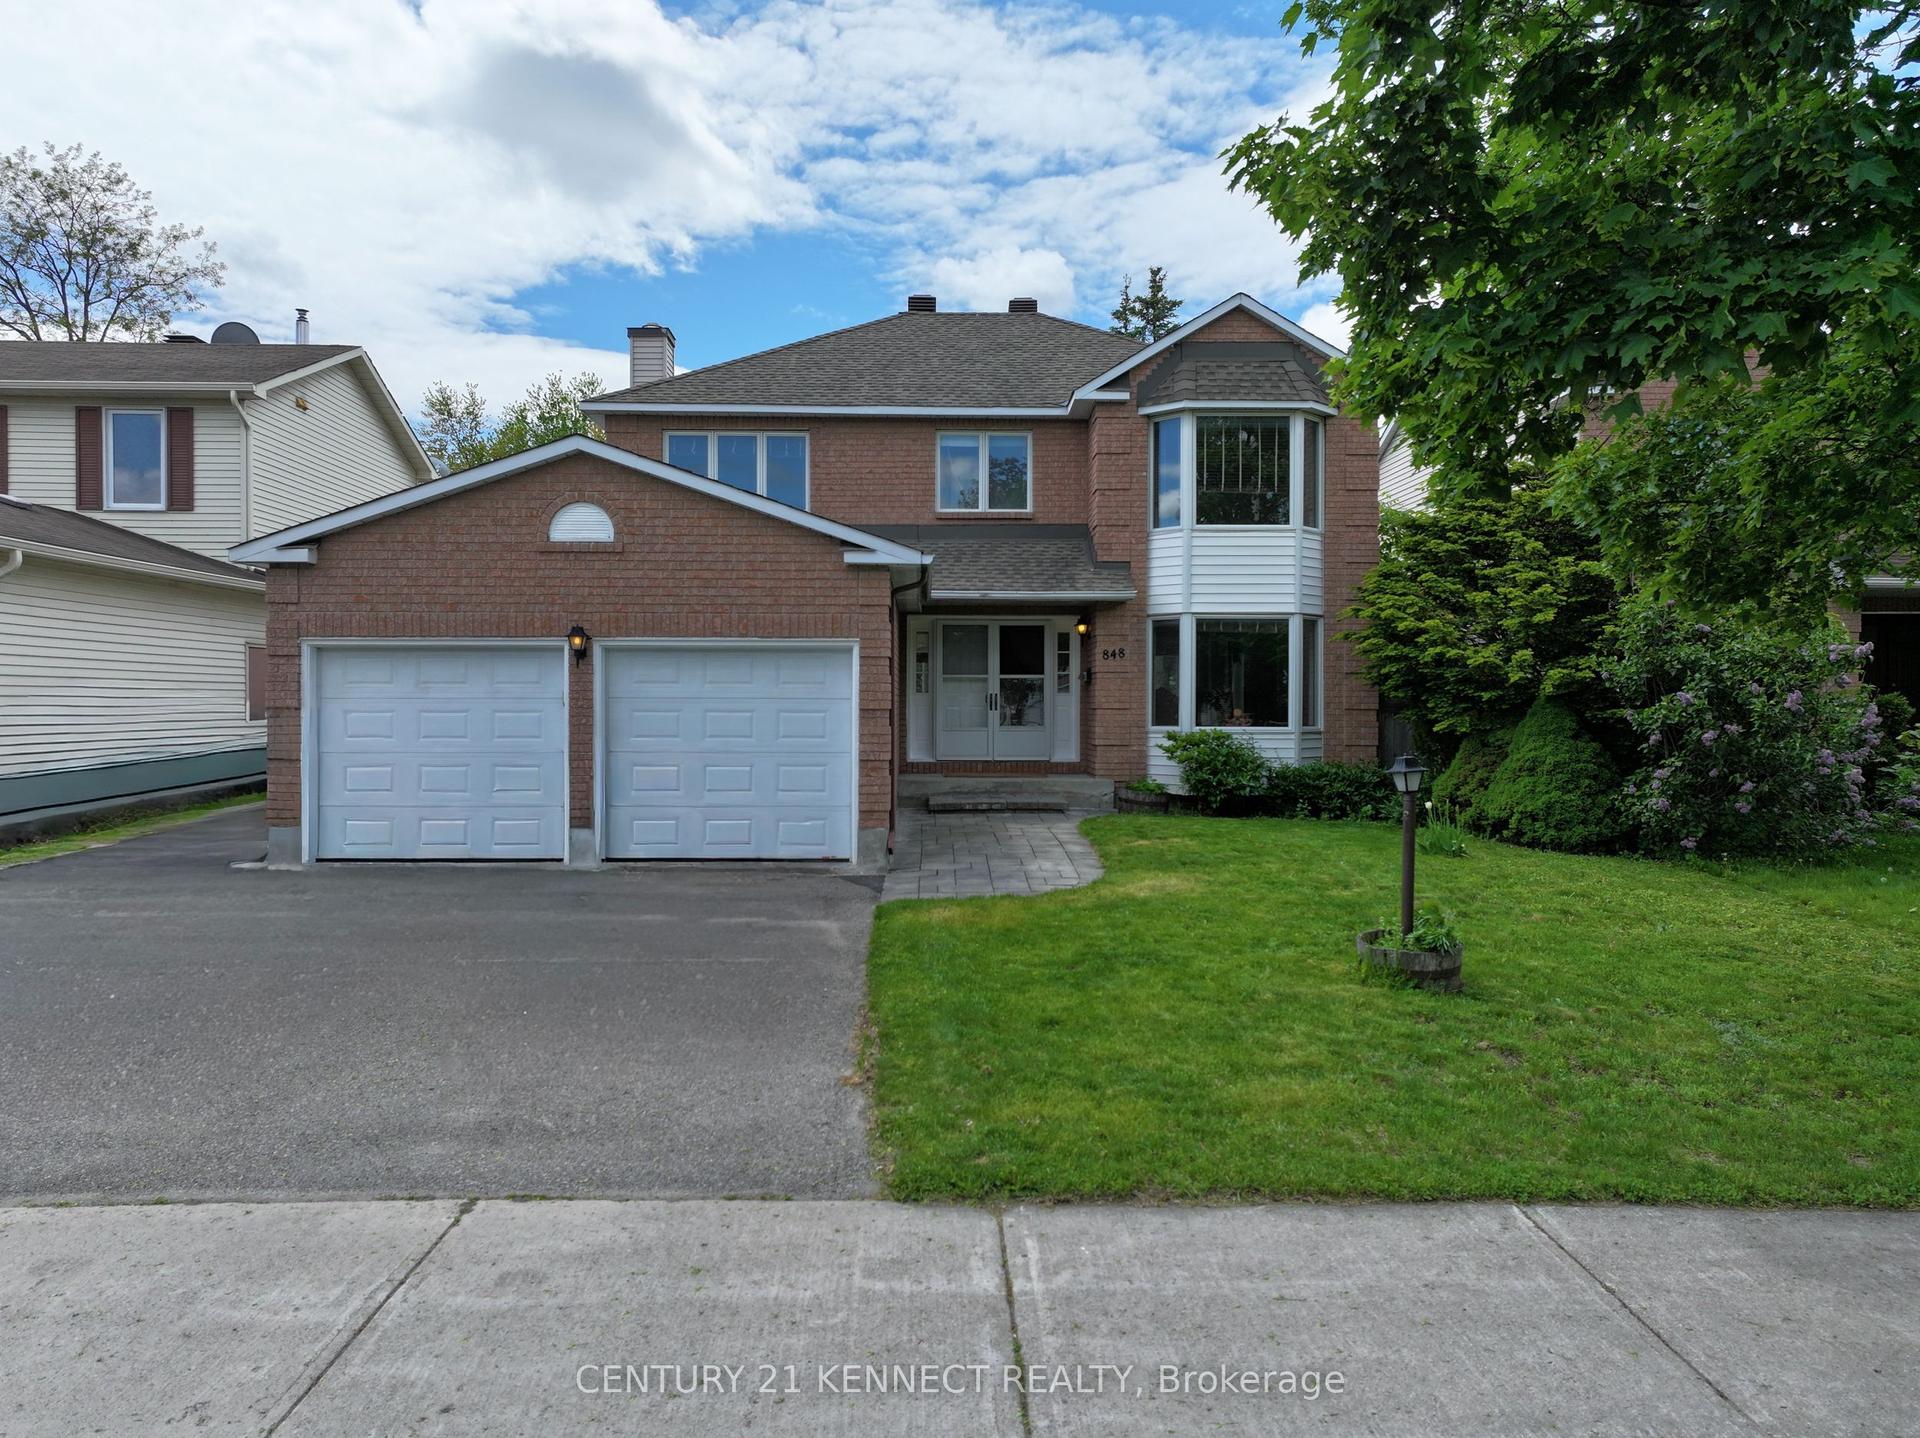
For Sale2 months ago
$880,000
Detached
est. $3,858/mo
848 Fairlawn Avenue, 5201 - McKellar Heights/Glabar Park
McKellar Heights - Glabar Park and Area, ON
4 bd
4 ba
1,750
4
MLS# X13242322Century 21 Kennect Realty
WhatsApp Aman