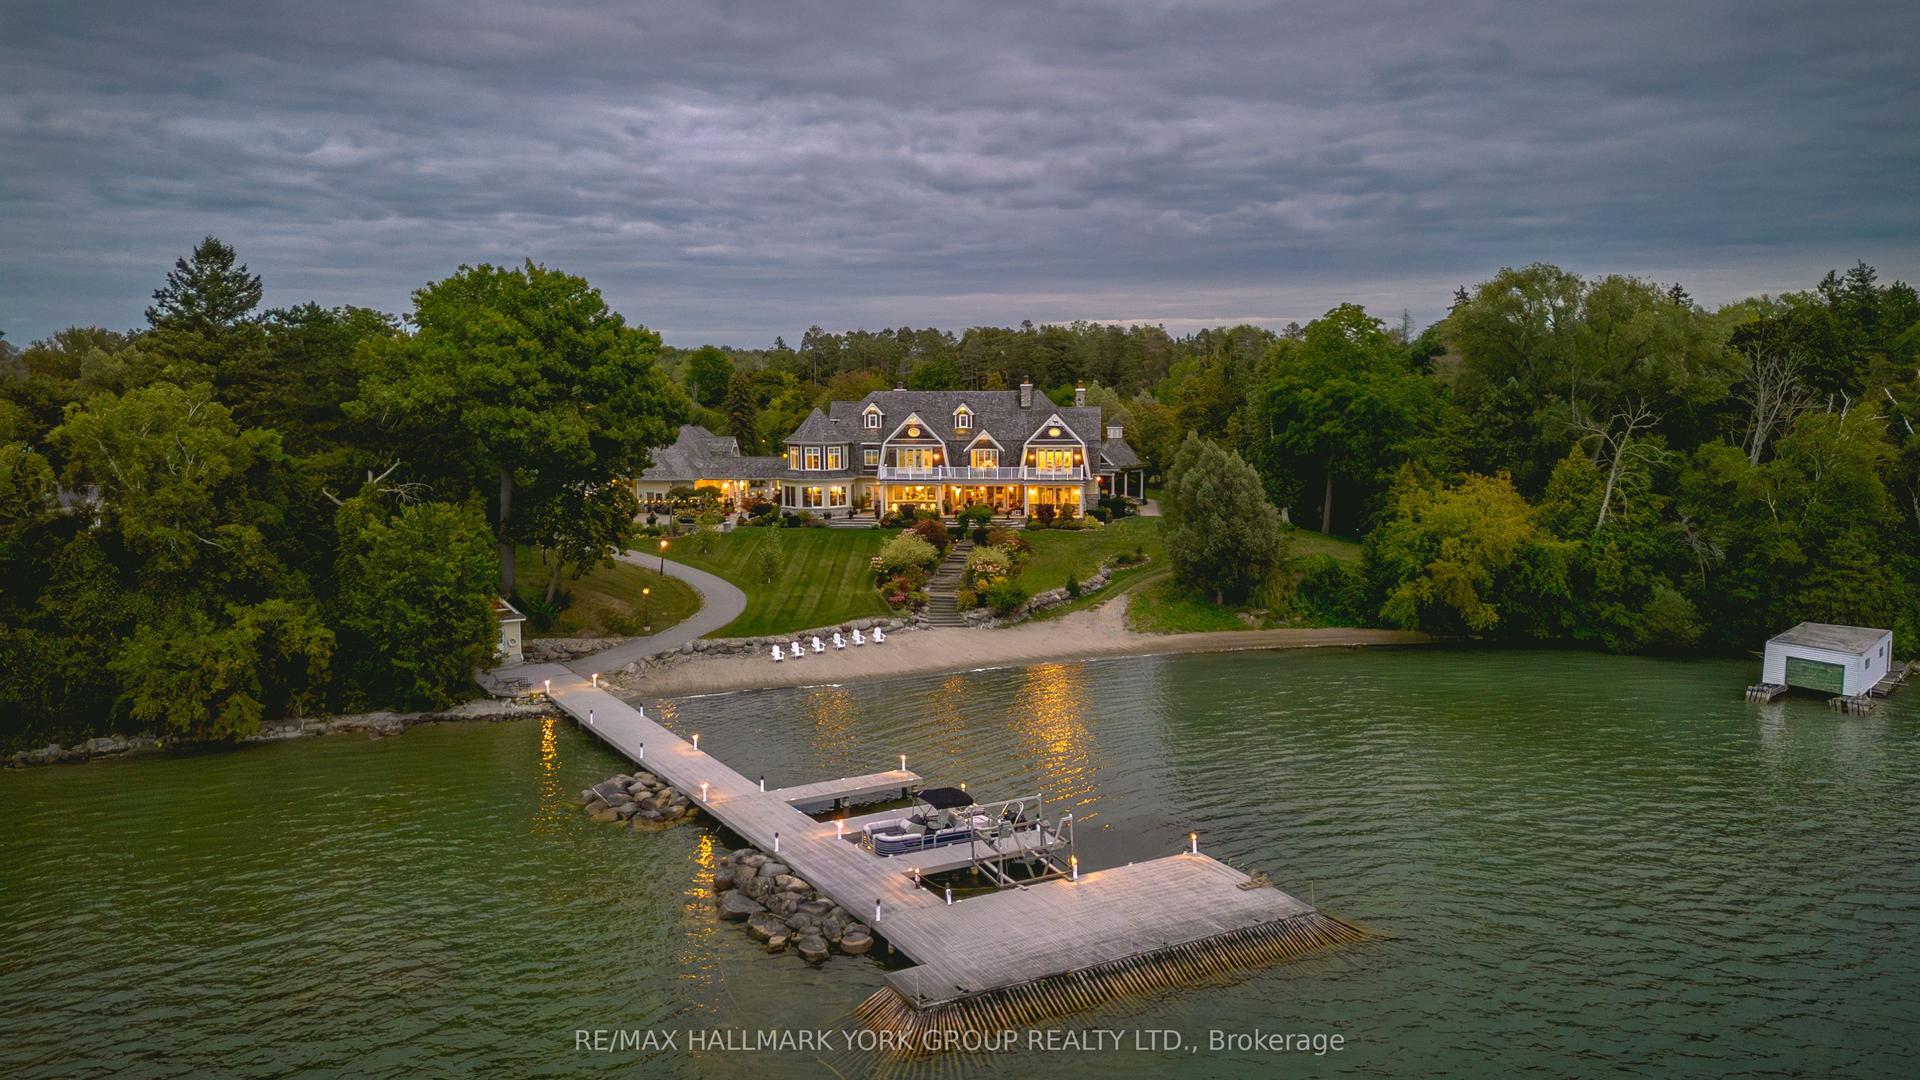
For Sale
13 Veronica Gene Lane
Seguin, Seguin, ON
$14,999,999
7Bd
5Ba
5000 +sqft
13Parking
442.91 ft frontagelot
DetachedMLS# X13640218Listed 2026-08-0569 DOM
Heating
Separate Heating Controls
Cooling
Wheelchair Access
Basement
Unfinished
On the market for 69 days — longer than average. The seller may be open to negotiation.
About this home
Welcome to 13 Veronica Gene Lane, an extraordinarywaterfront offering on the coveted shores of Lake Joseph. Set within one of Muskoka's most prestigious locations, this exceptional property presents a rare opportunity to enjoy privacy, breathtaking long lakeviews, and the timeless beauty that defines cottage country.Thoughtfully positioned to capture all-day sun, theproperty offers an exceptional waterfront experience with a beautiful shoreline ideal for swimming, boating, and lakeside entertaining. Mature trees, iconic granite outcroppings, and a picturesque natural setting create an unparalleled sense of peace and exclusivity. Whether you're seeking a luxurious family retreat or alegacy property to be enjoyed for generations, this remarkable offering delivers the very best of Muskoka living. Located just a short boat or drive from renowned golf courses, marinas, fine dining, boutique shopping, and the charming villages of Port Sandfieldand Rosseau, every convenience is within easy reach while maintaining the privacy expected of a premier Lake Joseph address. A truly exceptional opportunity to own one of Muskoka's most sought-after waterfront properties.
Waterfront
Rooms
Main Floor
| Other | 5.18 × 4.57 m | |
| Study | 4.27 × 3.29 m | |
| Living Room | 4.97 × 7.01 m | |
| Kitchen | 4.76 × 5.18 m | |
| Dining Room | 4.57 × 3.02 m | |
| Laundry | 2.96 × 6.04 m | |
| Other | 6.10 × 9.75 m | W/O To Patio |
| Bedroom | 4.42 × 3.66 m | |
| Foyer | 2.44 × 3.17 m |
Second Floor
| Media Room | 7.01 × 5.58 m | |
| Game Room | 4.88 × 3.63 m | |
| Bedroom 2 | 4.66 × 4.69 m | |
| Bedroom 3 | 3.81 × 4.27 m | |
| Bedroom 4 | 3.81 × 4.27 m |
Upper
| Bedroom 5 | 3.05 × 5.18 m | |
| Living Room | 4.88 × 5.49 m |
Lower
| Other | 10.36 × 10.36 m |
Features
- Auto Garage Door Remote
- Bar Fridge
- Brick & Beam
- Carpet Free
- Countertop Range
- ERV/HRV
- Floor Drain
- Guest Accommodations
- In-Law Capability
- In-Law Suite
- Intercom
- Primary Bedroom - Main Floor
- Propane Tank
- Separate Heating Controls
- Sewage Pump
- Storage Area Lockers
- Upgraded Insulation
- Water Heater
- Water Heater Owned
- Wheelchair Access
- Crawl Space
- Full
- Unfinished
- Central Air
- 2-Storey
Financials
Annual Taxes
$29,955.44
Estimated Rental Income
Entire property$4,500 – $7,000/mo
Rental yield0.4% – 0.6%
*Estimates based on comparable rentals in the area. Actual income may vary.
Market Data — Seguin
Days on market69 days
Buyer's MarketSeller's Market
Based on active listings in Seguin. Data updates daily.
Getting around
How walkable, bikeable, and transit-friendly this neighbourhood is.
58
/ 100
Walk Score
Somewhat Walkable
35
/ 100
Transit Score
Some Transit
46
/ 100
Bike Score
Somewhat Bikeable
Scores are estimates based on neighbourhood data and are for informational purposes only.
MLS® data courtesy of the Toronto Regional Real Estate Board (TRREB).
The information provided herein must only be used by consumers that have a bona fide interest in the purchase, sale, or lease of real estate and may not be used for any commercial purpose or any other purpose. Listing information is deemed reliable but is not guaranteed accurate by the Toronto Regional Real Estate Board, the listing brokerage, or this website. The trademarks REALTOR®, REALTORS® and the REALTOR® logo are controlled by The Canadian Real Estate Association (CREA) and identify real estate professionals who are members of CREA. MLS®, Multiple Listing Service®, and the associated logos are owned by CREA. Not intended to solicit properties currently listed for sale or buyers under contract.
You may also like
More homes in Seguin
Hand-picked listings with a similar price range and style.
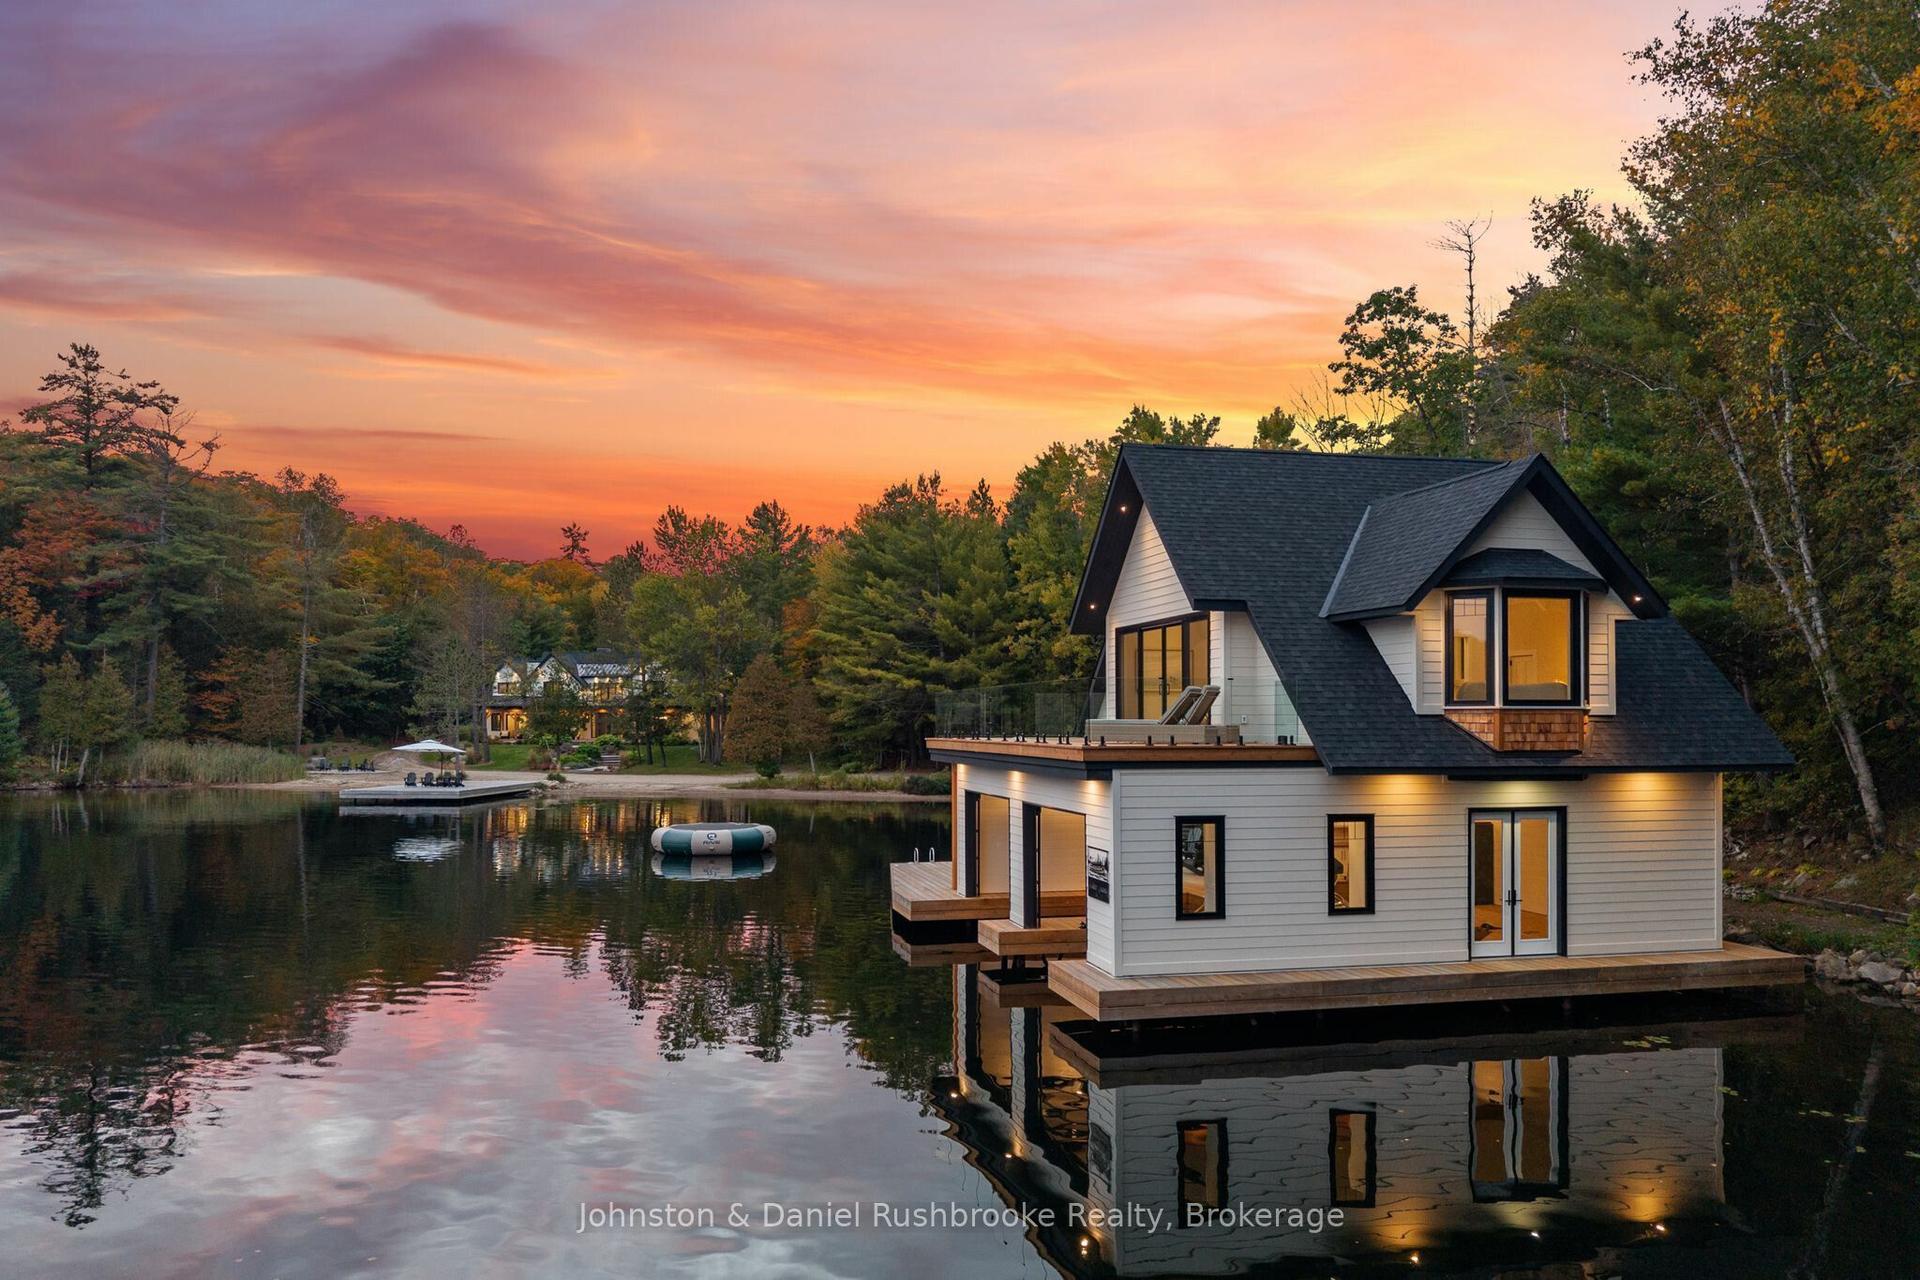
For Sale5 days ago
$14,895,000
Detached
est. $65,300/mo
143 HWY 632 Highway E, Seguin
Seguin, ON
6 bd
15 ba
—
12
MLS# X13876730Johnston & Daniel Rushbrooke Real…
WhatsApp Aman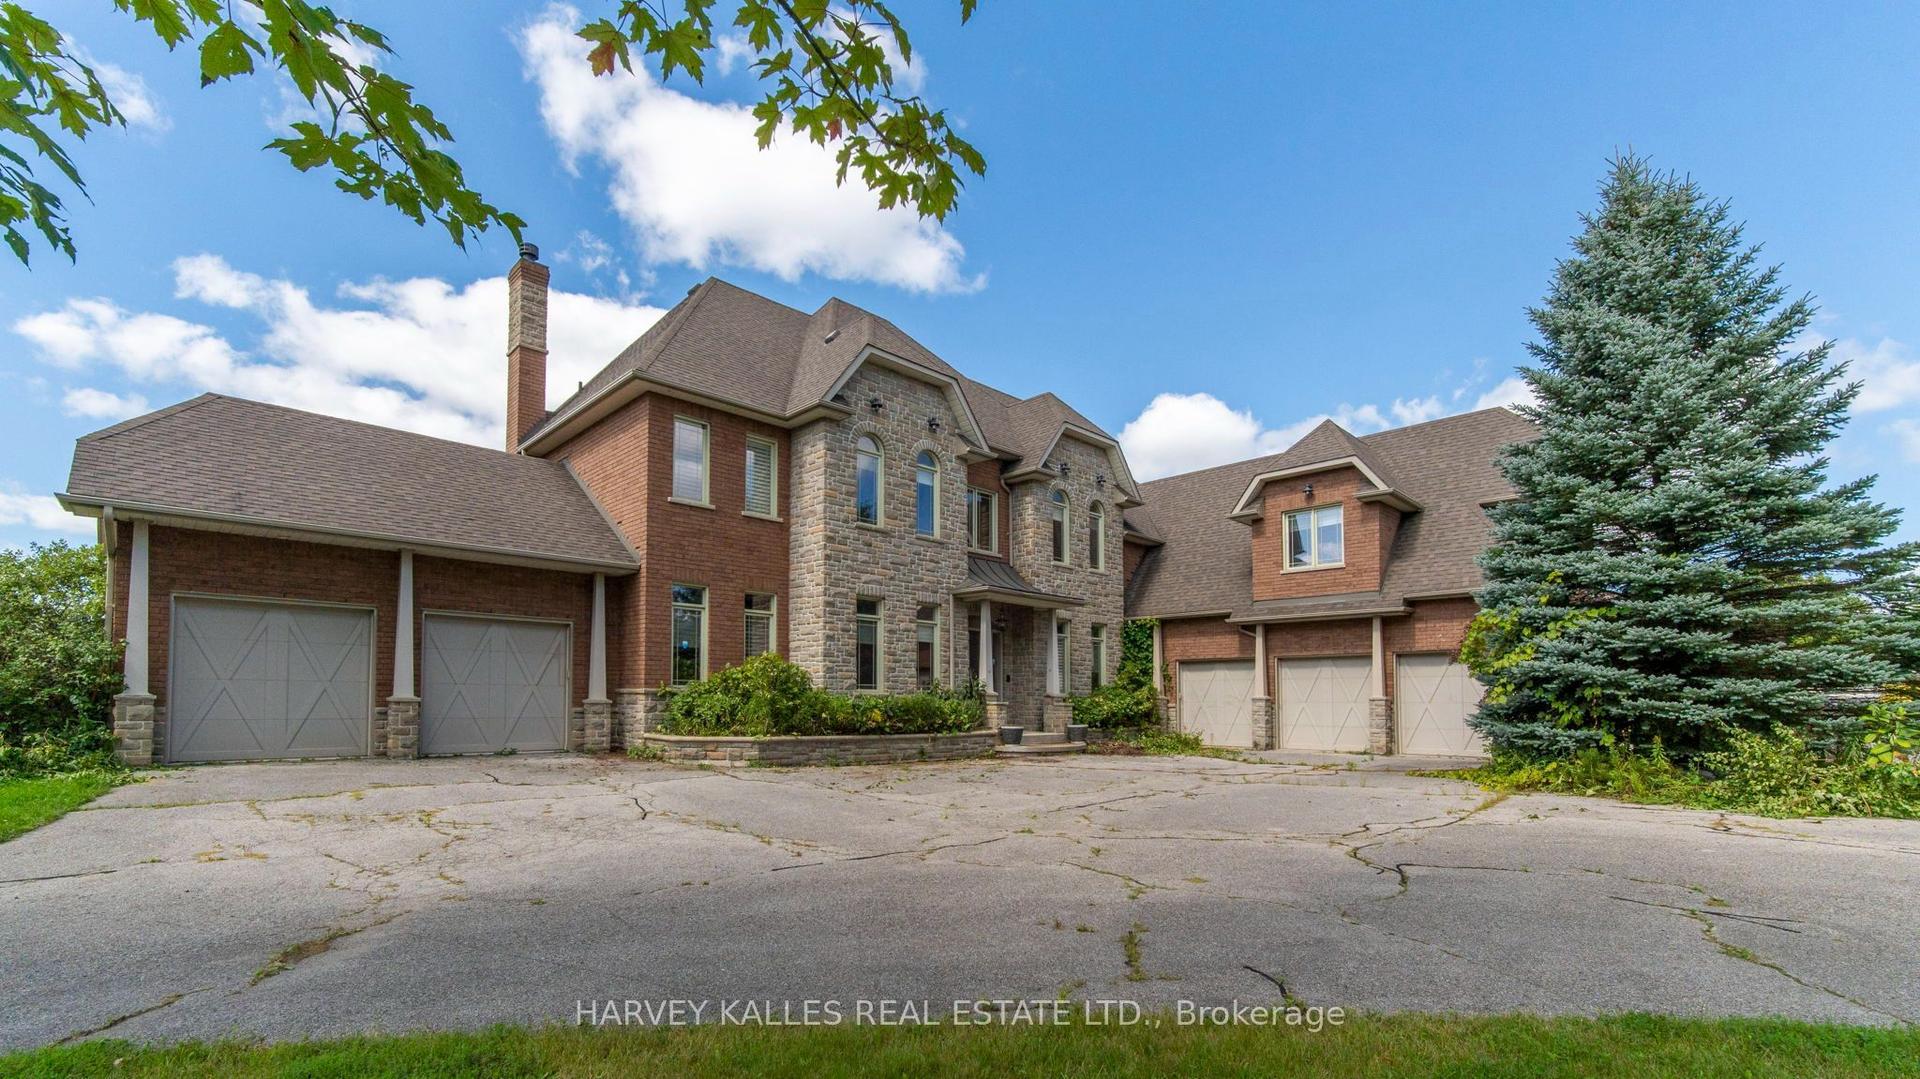
For Sale1 month ago
$11,975,000
Detached
est. $52,499/mo
7472 Ashburn Road, Rural Whitby
Whitby, ON
6 bd
6 ba
—
21
MLS# E13768506Harvey Kalles Real Estate Ltd.
WhatsApp Aman