For Sale
Open House Sun 17:30–20
32 Warwick Court
Kitchener, ON
$799,500
3+1Bd
2Ba
1,300+sqft
3Parking
33.48 x 147.8 ftlot
$615/sqft
DetachedMLS# X13640254Listed 2026-08-0570 DOM
Heating
Water Heater
Cooling
Central Air
Basement
Finished
On the market for 70 days — longer than average. The seller may be open to negotiation.
About this home
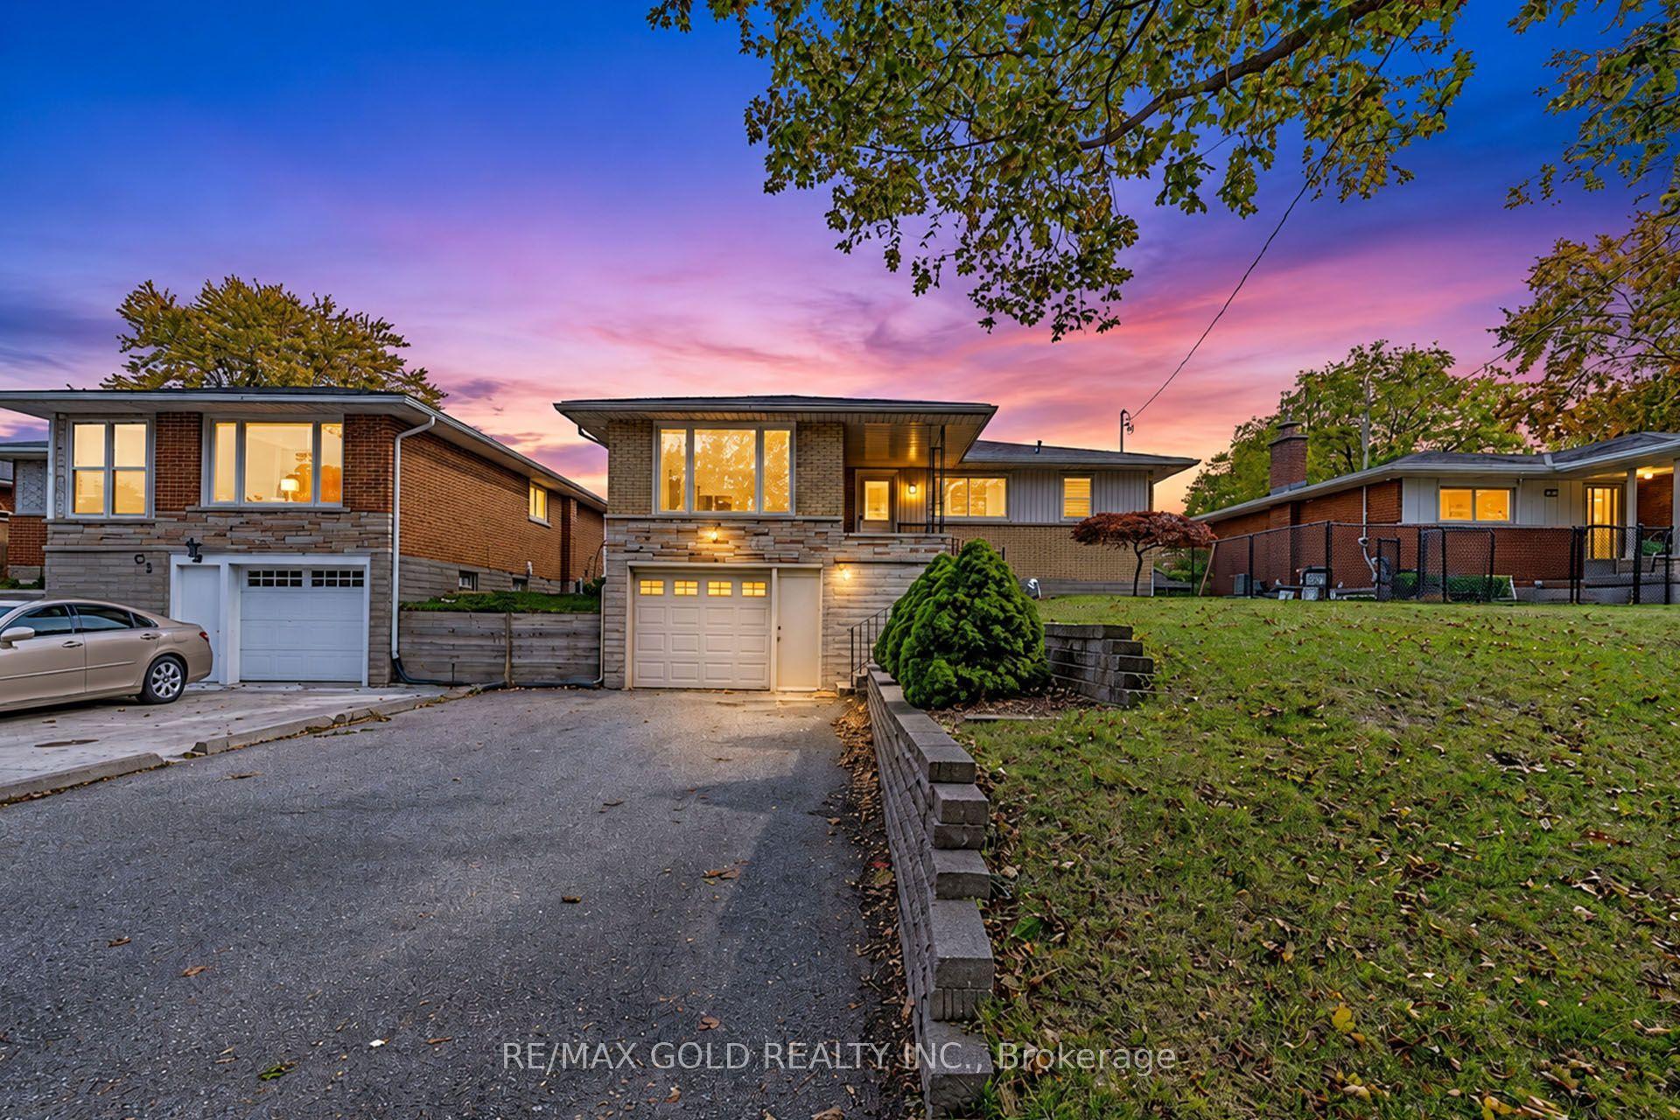
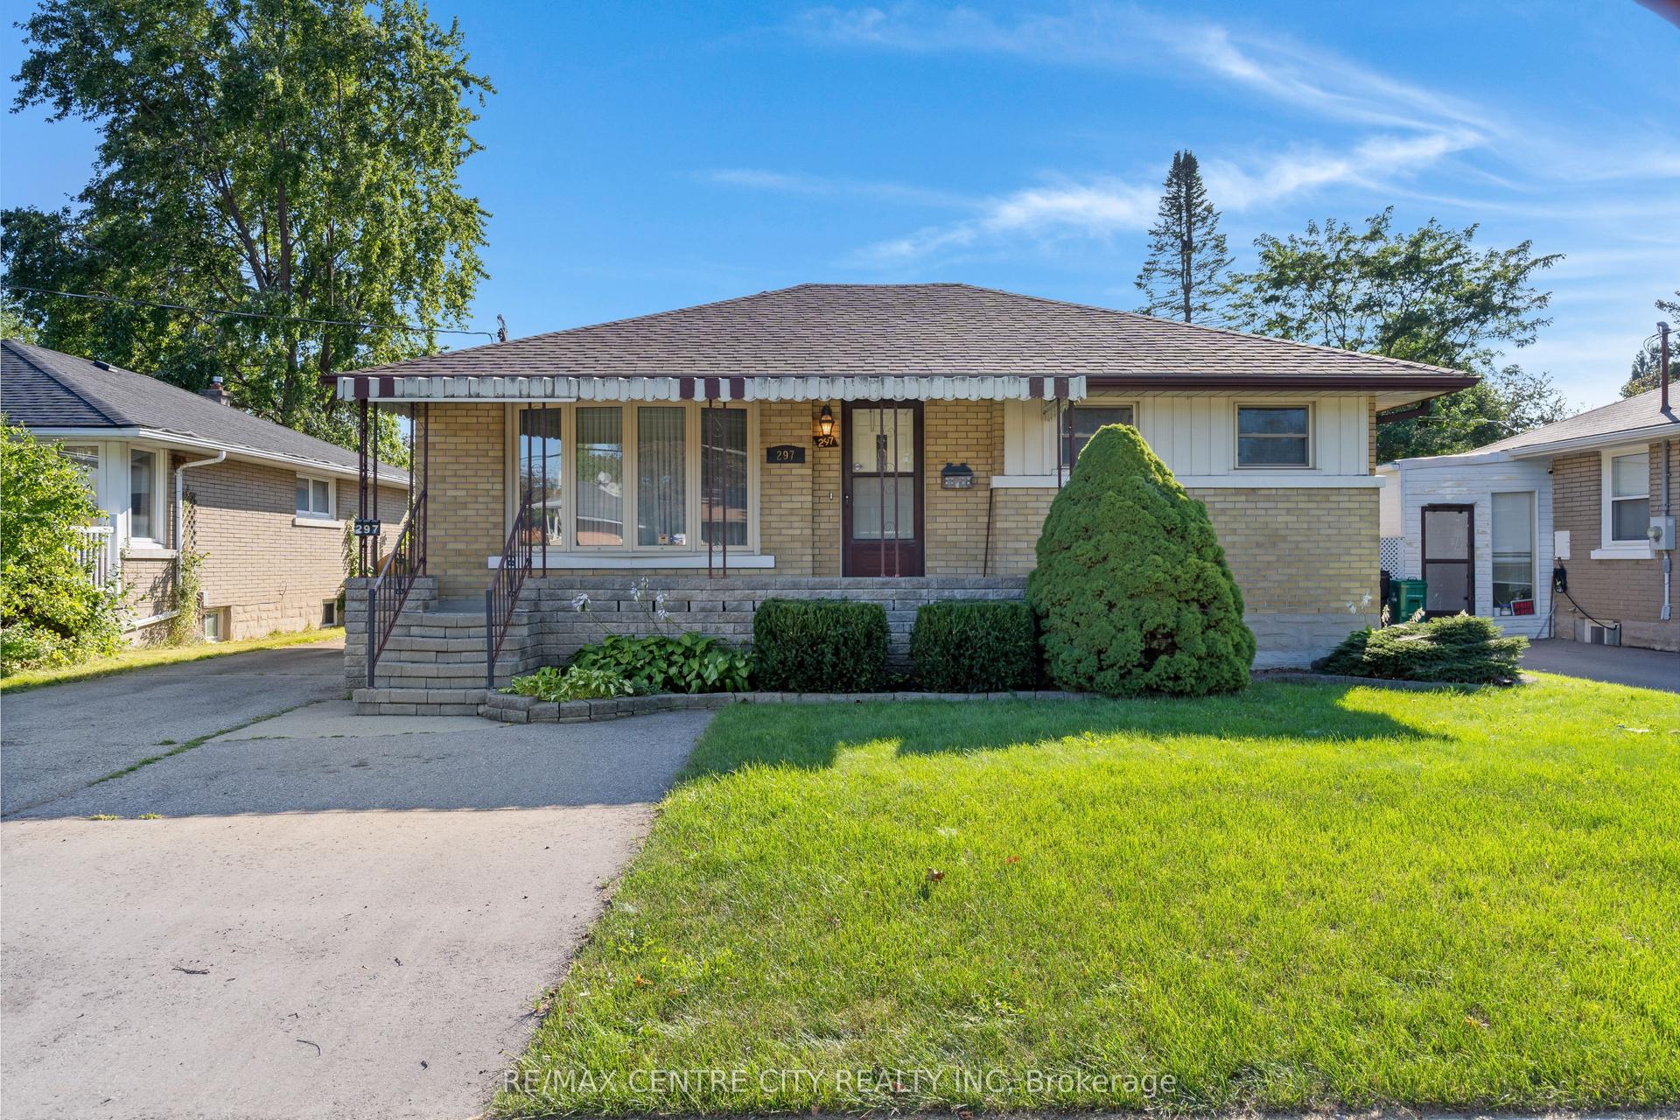
A Truly Unique Property - Renovated Home, Full In-Law Suite & 1,200 Sq. Ft. Detached Workshop! Welcome to a rare opportunity to own a property that offers far more than just a home! Situated on a huge, oversized pie-shaped lot on a quiet cul-de-sac, this beautifully renovated and move-in-ready 4-bedroom backsplit combines comfortable family living with exceptional flexibility, space, and possibilities. You'll immediately appreciate the care & updates throughout. The newly renovated kitchen is the heart of the home, featuring modern cabinetry, sleek appliances, ceramic flooring & breakfast bar, The home features a beautifully updated full in-law setup, complete w/private entrance, 2nd kitchen, & renovated 3pc bath. Whether you need comfortable space for parents, extended family, guests, or a separate living arrangement, this versatile space offers outstanding flexibility with comfort & privacy. The possibilities don't stop at the house! Featured also is detached approximately 1,200 sq. ft. workshop, complete with hydro & water. Ideal for the tradesperson, hobbyist, collector, , home-based business, studio, or simply needs an incredible amount of additional space. Outside, the huge pool-sized, pie-shaped lot provides an abundance of room to enjoy, entertain, garden, or simply relax. features mature apple, pear & plum trees, beautiful gardens, a storage shed, Additional highlights include a drive-through garage, two renovated bathrooms, tasteful décor & true move-in-ready condition. With its combination of a renovated family home, full in-law accommodation, enormous pie-shaped lot and an approximately 1,200 sq. ft. detached workshop with hydro and water, this property offers an extraordinary level of versatility. Whether you're looking for a home for a growing or multi-generational family, need exceptional workshop space, operate a home-based business, or simply want a property with room to live, work & grow , this is a rare opportunity you will not want to miss!
PoolGarageRenovatedCul-de-sacIn-law Suite
Rooms
Main Floor
| Living Room | 5.26 × 3.47 m | |
| Dining Room | 3.19 × 2.74 m | |
| Kitchen | 4.15 × 3.05 m | Breakfast Bar B/I Dishwasher |
Second Floor
| Primary Bedroom | 3.87 × 3.21 m | |
| Bedroom 2 | 3.81 × 3.22 m | |
| Bedroom 3 | 2.99 × 2.73 m | |
| Bathroom | 3.10 × 2.03 m | 4 Pc Bath |
Lower
| Family Room | 6.82 × 3.57 m | Wood Stove |
| Bathroom | 2.34 × 2.03 m | 3 Pc Bath |
| Bedroom 4 | 3.09 × 2.66 m |
Basement
| Kitchen | 3.12 × 3.02 m | |
| Recreation | 3.79 × 3.15 m | |
| Laundry | 3.35 × 2.06 m |
Other
| Workshop | 5.12 × 3.28 m | |
| Workshop | 4.72 × 3.28 m | |
| Other | 4.76 × 2.97 m |
Features
- Auto Garage Door Remote
- In-Law Capability
- Storage
- Water Heater
- Patio
- Apartment
- Separate Entrance
- Finished
- Central Air
- Backsplit 4
Financials
Annual Taxes
$5,131.89
Estimated Rental Income
Entire property$3,200 – $4,800/mo
Basement apartment$1,800 – $2,500/mo
Rental yield4.8% – 7.2%
*Estimates based on comparable rentals in the area. Actual income may vary.
Market Data — Kitchener
Days on market70 days
Buyer's MarketSeller's Market
Based on active listings in Kitchener. Data updates daily.
Getting around
How walkable, bikeable, and transit-friendly this neighbourhood is.
52
/ 100
Walk Score
Somewhat Walkable
43
/ 100
Transit Score
Some Transit
44
/ 100
Bike Score
Somewhat Bikeable
Scores are estimates based on neighbourhood data and are for informational purposes only.
MLS® data courtesy of the Toronto Regional Real Estate Board (TRREB).
The information provided herein must only be used by consumers that have a bona fide interest in the purchase, sale, or lease of real estate and may not be used for any commercial purpose or any other purpose. Listing information is deemed reliable but is not guaranteed accurate by the Toronto Regional Real Estate Board, the listing brokerage, or this website. The trademarks REALTOR®, REALTORS® and the REALTOR® logo are controlled by The Canadian Real Estate Association (CREA) and identify real estate professionals who are members of CREA. MLS®, Multiple Listing Service®, and the associated logos are owned by CREA. Not intended to solicit properties currently listed for sale or buyers under contract.
You may also like
More homes in Kitchener
Hand-picked listings with a similar price range and style.
For Sale23 days ago
$849,900
Detached
est. $3,726/mo
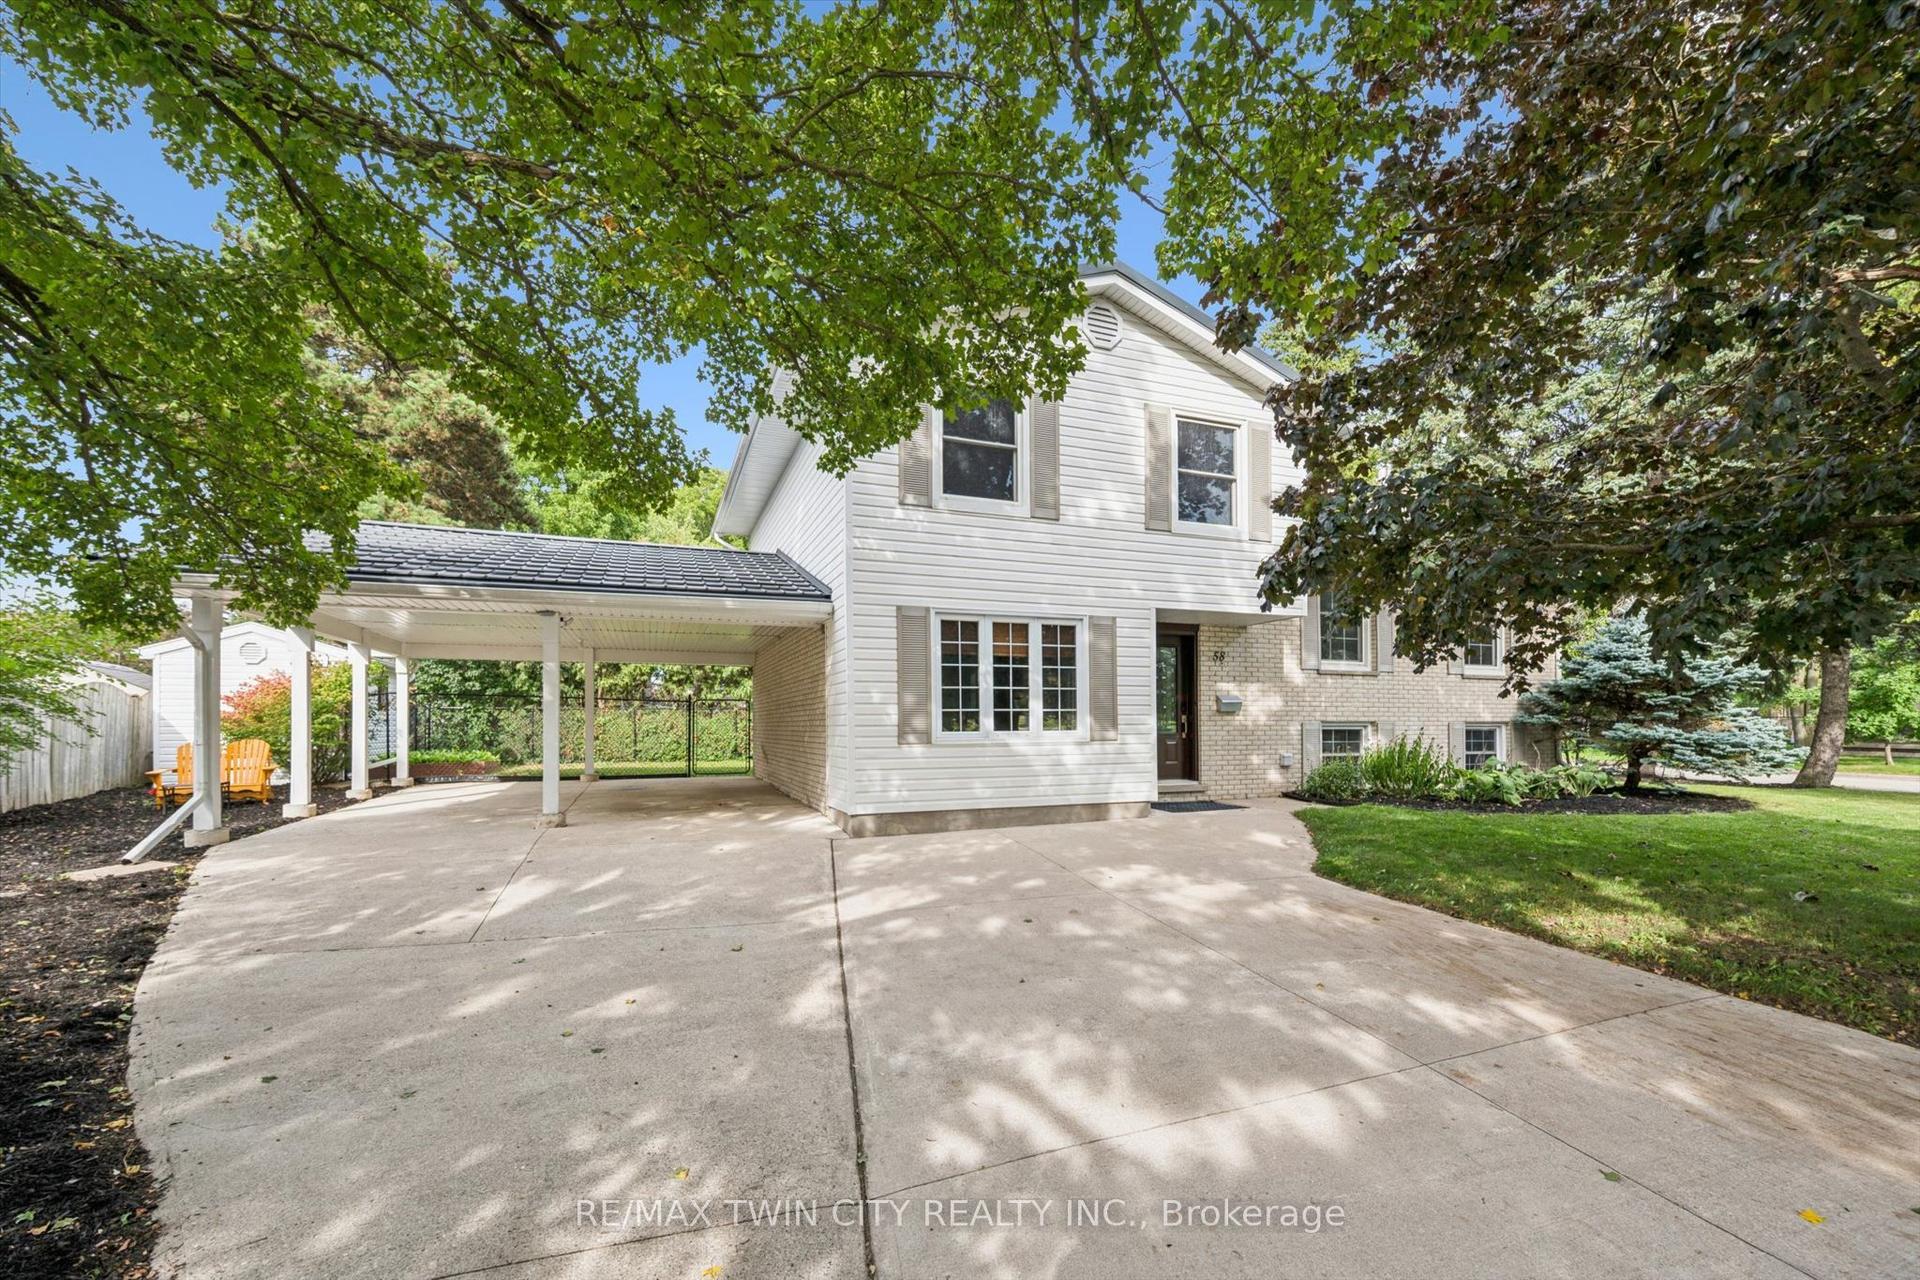
58 Bradley Drive
Kitchener, ON
3 bd
2 ba
1,750
5
MLS# X13816392Re/Max Twin City Realty Inc.
WhatsApp Aman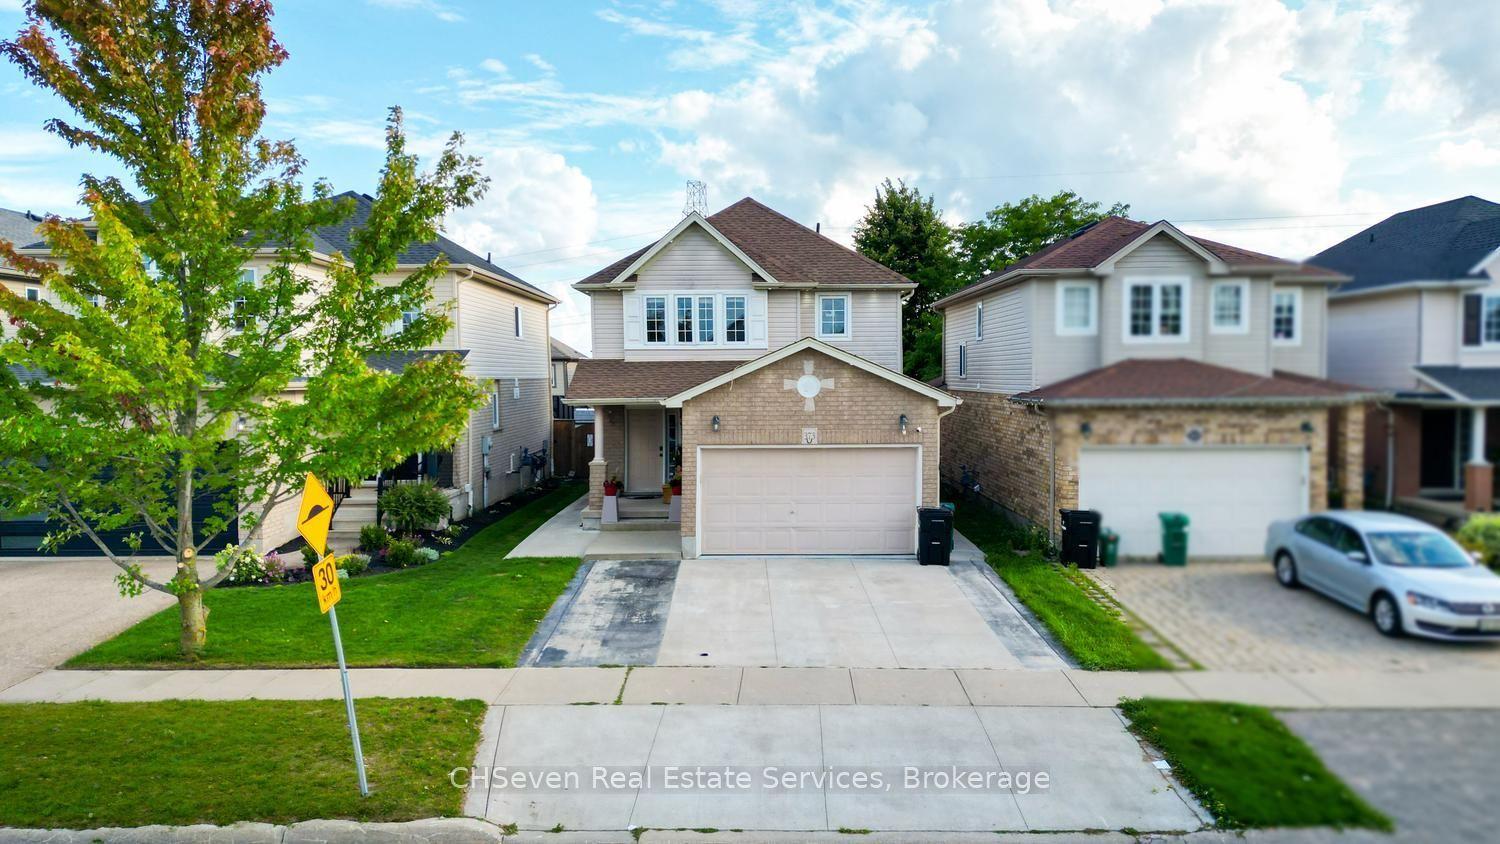
For Sale10 days ago
$899,900
Detached
est. $3,945/mo
373 Thomas Slee Drive
Kitchener, ON
4+3 bd
5 ba
1,750
4
MLS# X13860610CHSeven Real Estate Services
WhatsApp Aman