For Sale
Open House Sat 17–19
297 Wilson Avenue
Kitchener, ON
$777,000
4Bd
3Ba
1,300+sqft
6Parking
50.09 x 123.24 ftlot
$598/sqft
DetachedMLS# X13837208Listed 2026-09-2816 DOM
Heating
Water Heater Owned
Cooling
Central Air
Basement
Finished
About this home
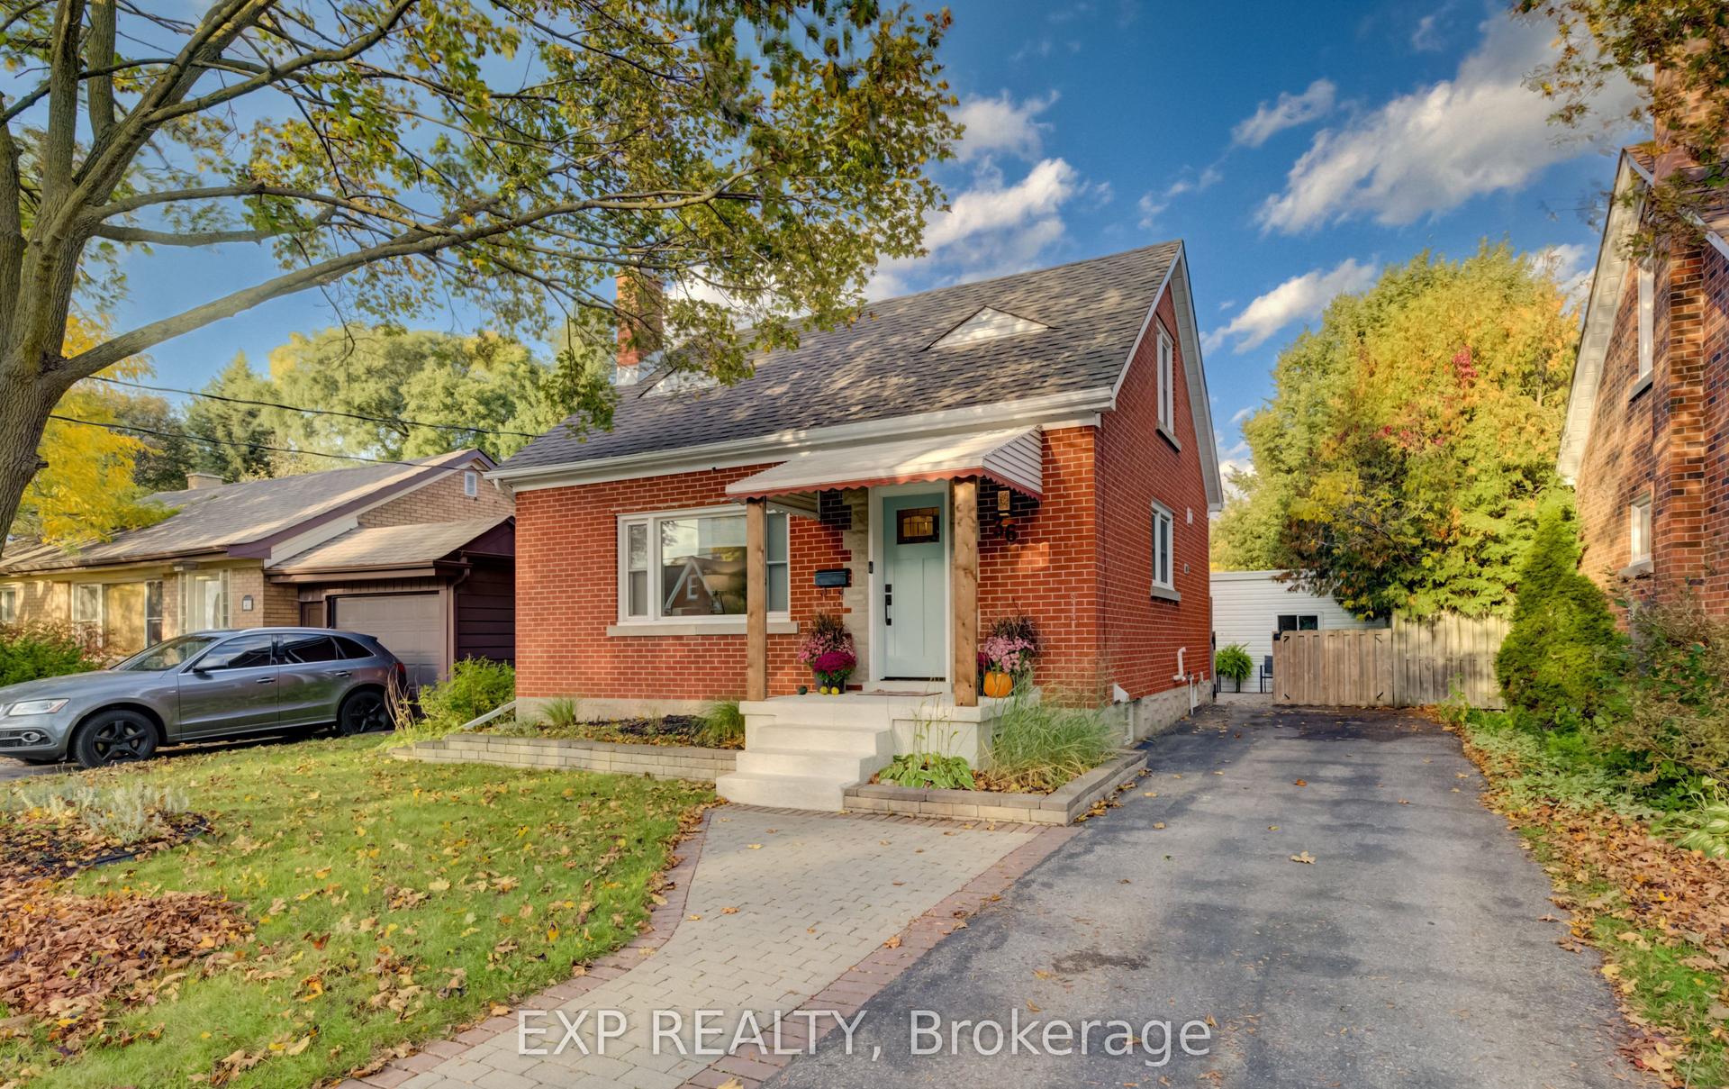
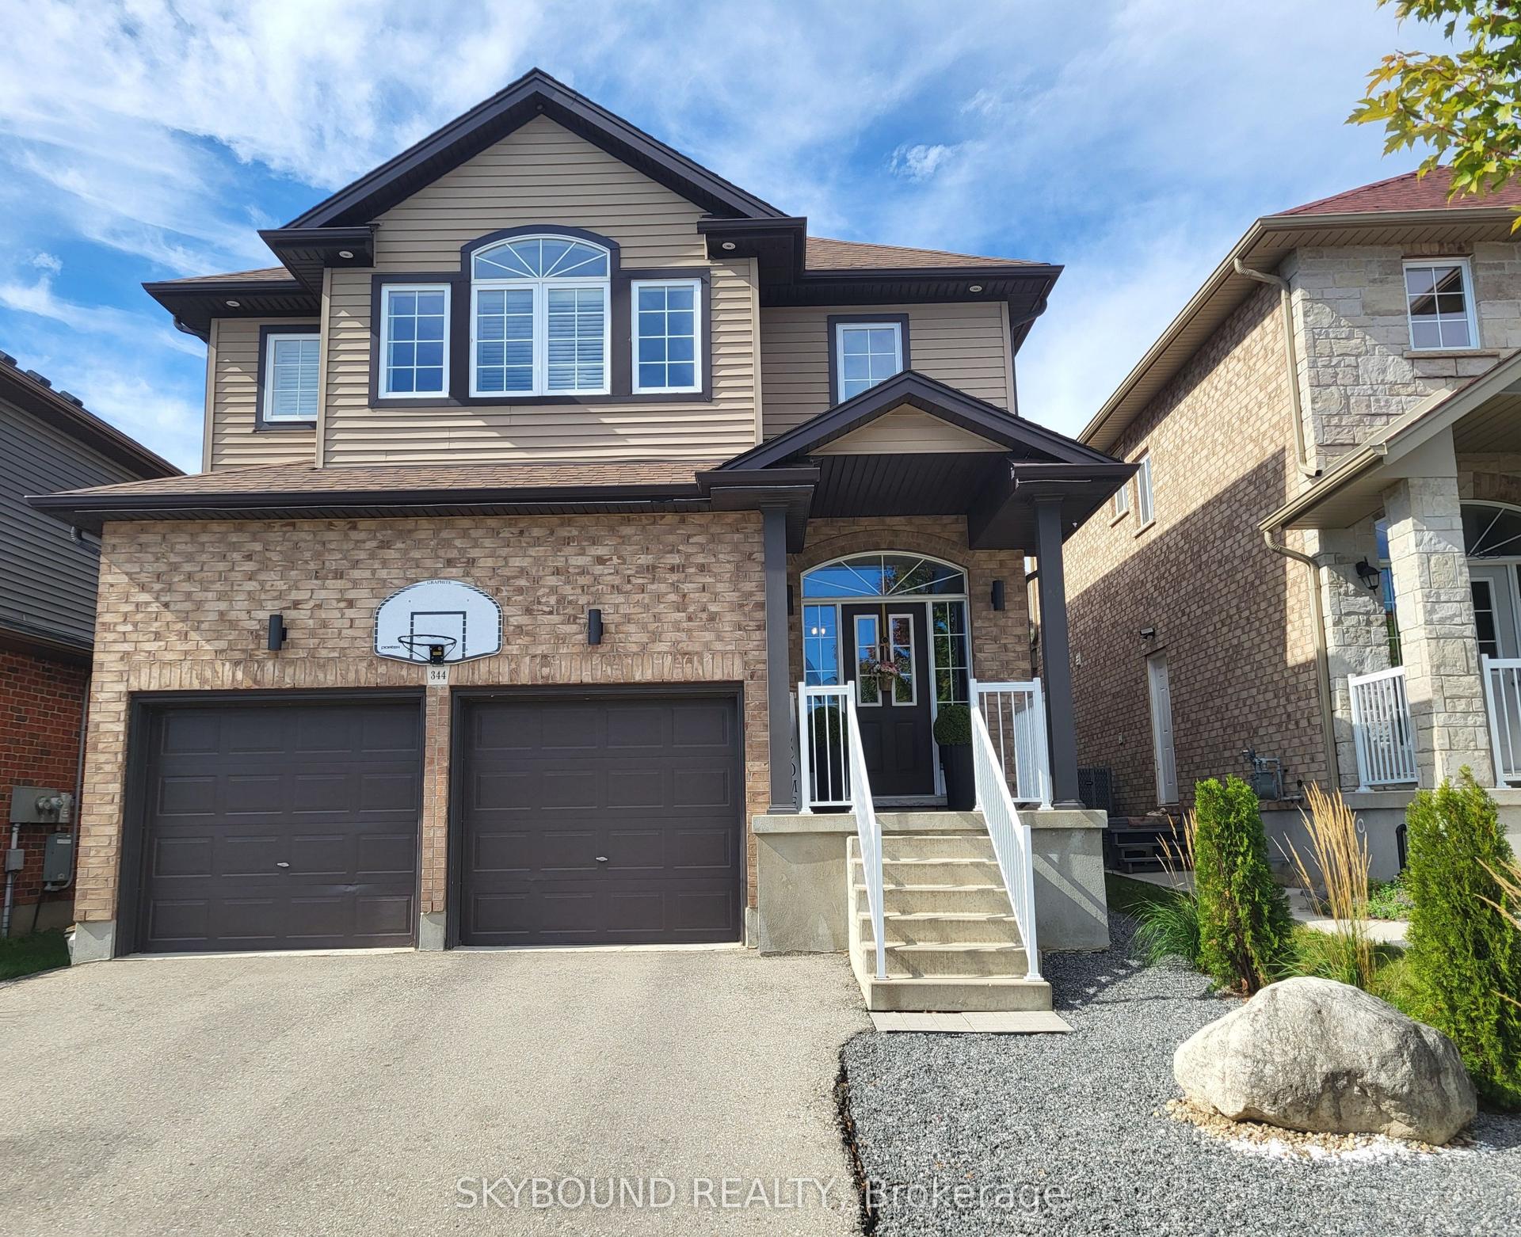
If you're looking for space, versatility, and an incredible workshop, this home has so much to offer! A standout feature is the HUGE heated & powered workshop/garage, complemented by a long driveway with parking for multiple vehicles. Inside, the home is bright, clean, and well maintained. The spacious main-floor addition has been a favourite place to relax, offering a bright and peaceful spot at the back of the home. Surrounded by windows and a sliding door, the space is filled with natural light while providing a quiet spot to unwind and enjoy views of the backyard. The main floor offers convenient everyday living with a primary bedroom and ensuite, main-floor laundry, and an accessible bathroom featuring a shower seat, grab bar, and additional shower lighting. A separate rear entrance adds flexibility and potential for an in-law setup. Downstairs, the fully finished basement provides even more living space with a recreation room, games area, 2 additional bedrooms, a bathroom and plenty of room for family and guests. Additional highlights include an owned hot water tank, water softener ample parking, and a great location close to shopping, parks, schools, and highway access. Whether you need room for hobbies, vehicles, a home workshop, extended family, or simply more space to enjoy, this home offers a unique combination that's hard to find.
Garage
Rooms
Main Floor
| Bathroom | 2.54 × 1.88 m | 3 Pc Ensuite |
| Bathroom | 3.51 × 3.58 m | 4 Pc Bath |
| Bedroom | 3.51 × 3.58 m | |
| Dining Room | 2.62 × 3.96 m | |
| Family Room | 3.17 × 4.37 m | |
| Kitchen | 3.51 × 2.87 m | |
| Laundry | 2.74 × 2.26 m | |
| Living Room | 5.41 × 3.58 m | |
| Primary Bedroom | 3.51 × 2.87 m |
Basement
| Bathroom | 3.86 × 3.81 m | |
| Bedroom | 3.76 × 3.48 m | |
| Bedroom | 3.07 × 3.25 m | |
| Other | 1.88 × 3.23 m | |
| Recreation | 5.69 × 4.14 m | |
| Other | 2.26 × 0.74 m | |
| Other | 6.43 × 4.11 m |
Features
- Auto Garage Door Remote
- In-Law Capability
- Water Heater Owned
- Primary Bedroom - Main Floor
- Water Softener
- Separate Entrance
- Full
- Finished
- Central Air
- Bungalow
Financials
Annual Taxes
$4,369
Estimated Rental Income
Entire property$4,000 – $6,500/mo
Basement apartment$1,800 – $2,500/mo
Rental yield6.2% – 10.0%
*Estimates based on comparable rentals in the area. Actual income may vary.
Market Data — Kitchener
Days on market16 days
Buyer's MarketSeller's Market
Based on active listings in Kitchener. Data updates daily.
Getting around
How walkable, bikeable, and transit-friendly this neighbourhood is.
51
/ 100
Walk Score
Somewhat Walkable
44
/ 100
Transit Score
Some Transit
45
/ 100
Bike Score
Somewhat Bikeable
Scores are estimates based on neighbourhood data and are for informational purposes only.
MLS® data courtesy of the Toronto Regional Real Estate Board (TRREB).
The information provided herein must only be used by consumers that have a bona fide interest in the purchase, sale, or lease of real estate and may not be used for any commercial purpose or any other purpose. Listing information is deemed reliable but is not guaranteed accurate by the Toronto Regional Real Estate Board, the listing brokerage, or this website. The trademarks REALTOR®, REALTORS® and the REALTOR® logo are controlled by The Canadian Real Estate Association (CREA) and identify real estate professionals who are members of CREA. MLS®, Multiple Listing Service®, and the associated logos are owned by CREA. Not intended to solicit properties currently listed for sale or buyers under contract.
You may also like
More homes in Kitchener
Hand-picked listings with a similar price range and style.
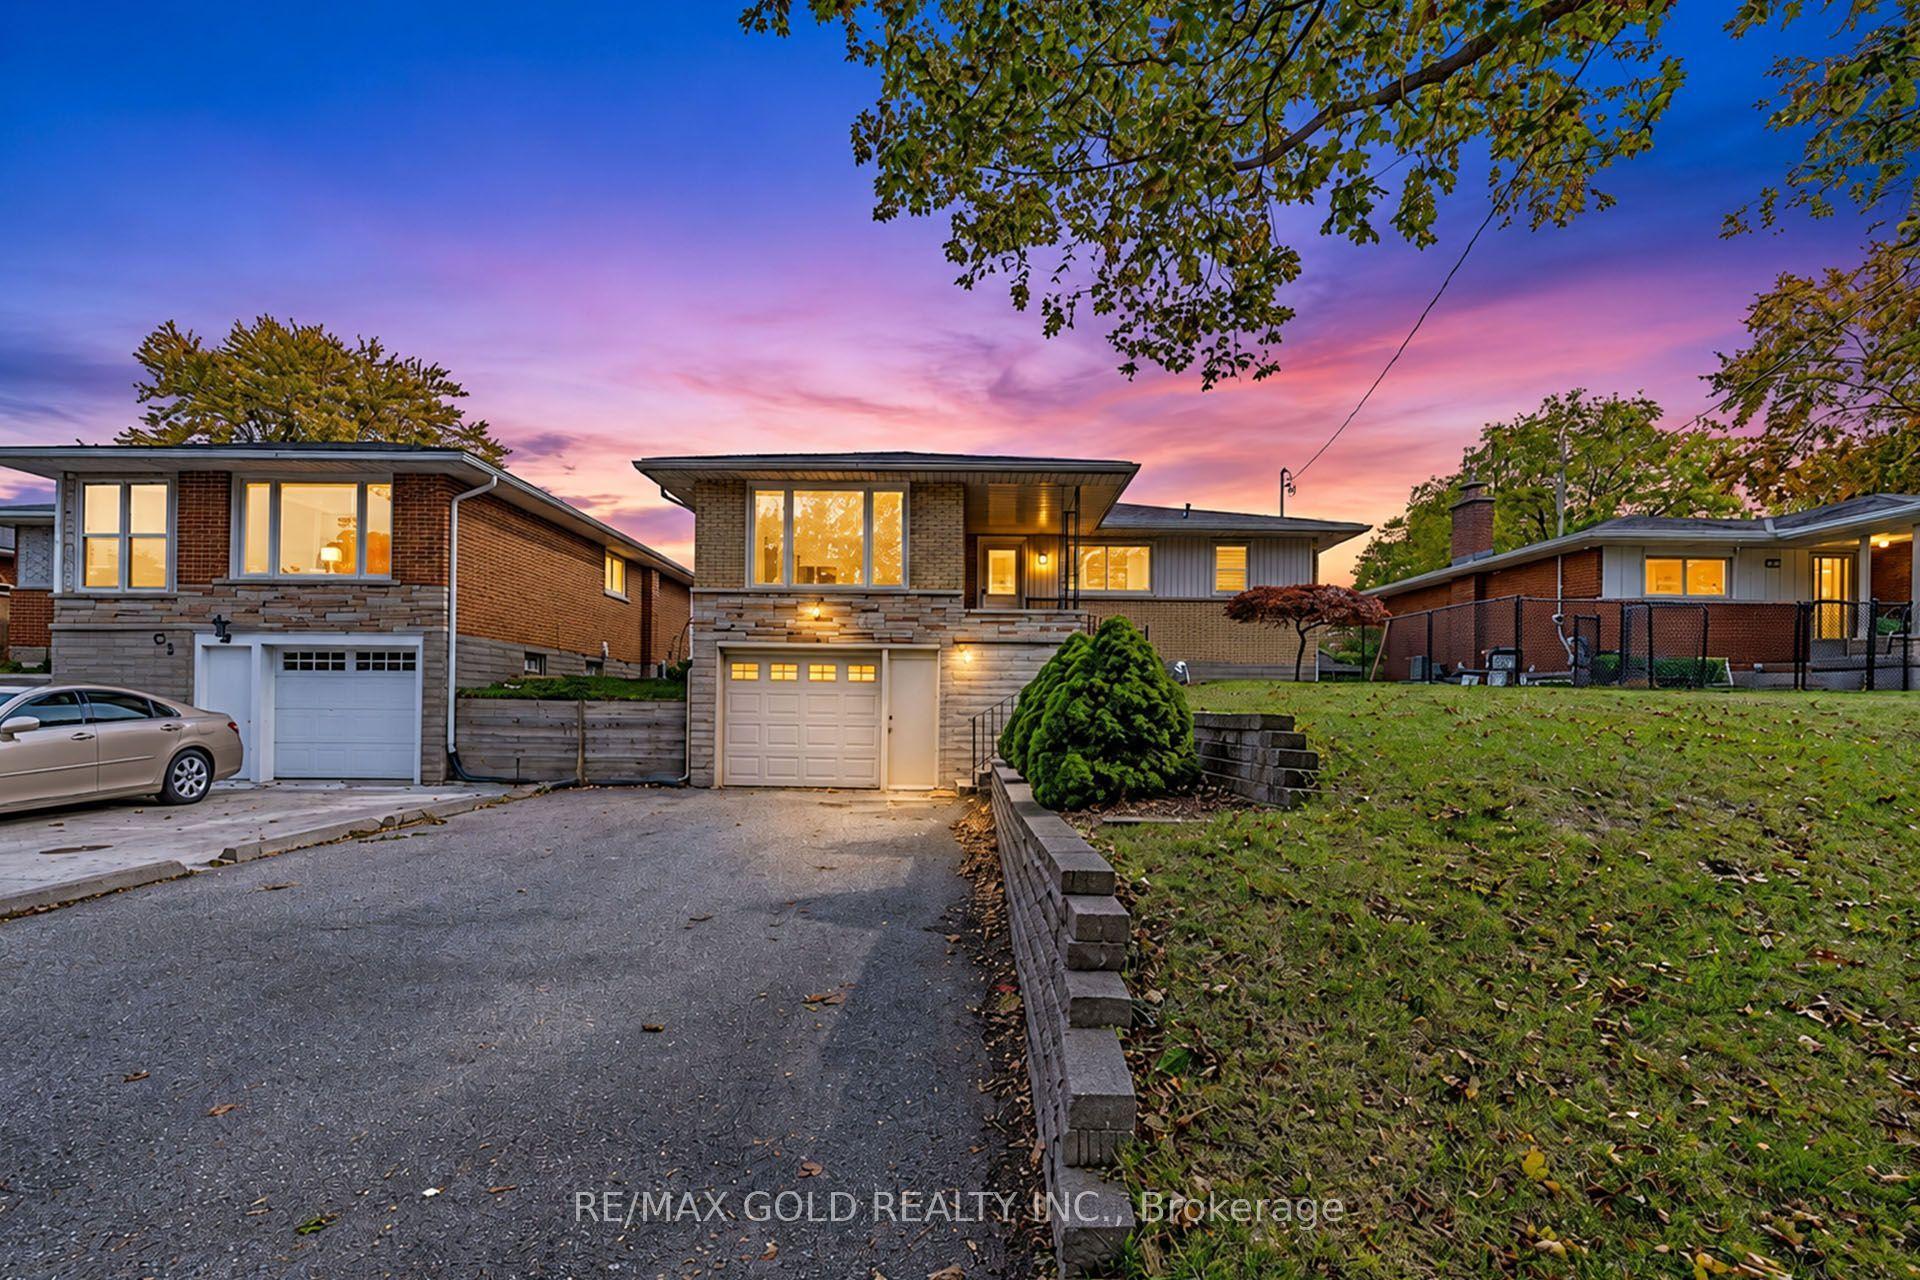
For Sale13 h ago
$749,900
Detached
est. $3,288/mo
49 Kenneth Avenue
Kitchener, ON
3+1 bd
2 ba
1,300
5
MLS# X14034030Re/Max Gold Realty Inc.
WhatsApp Aman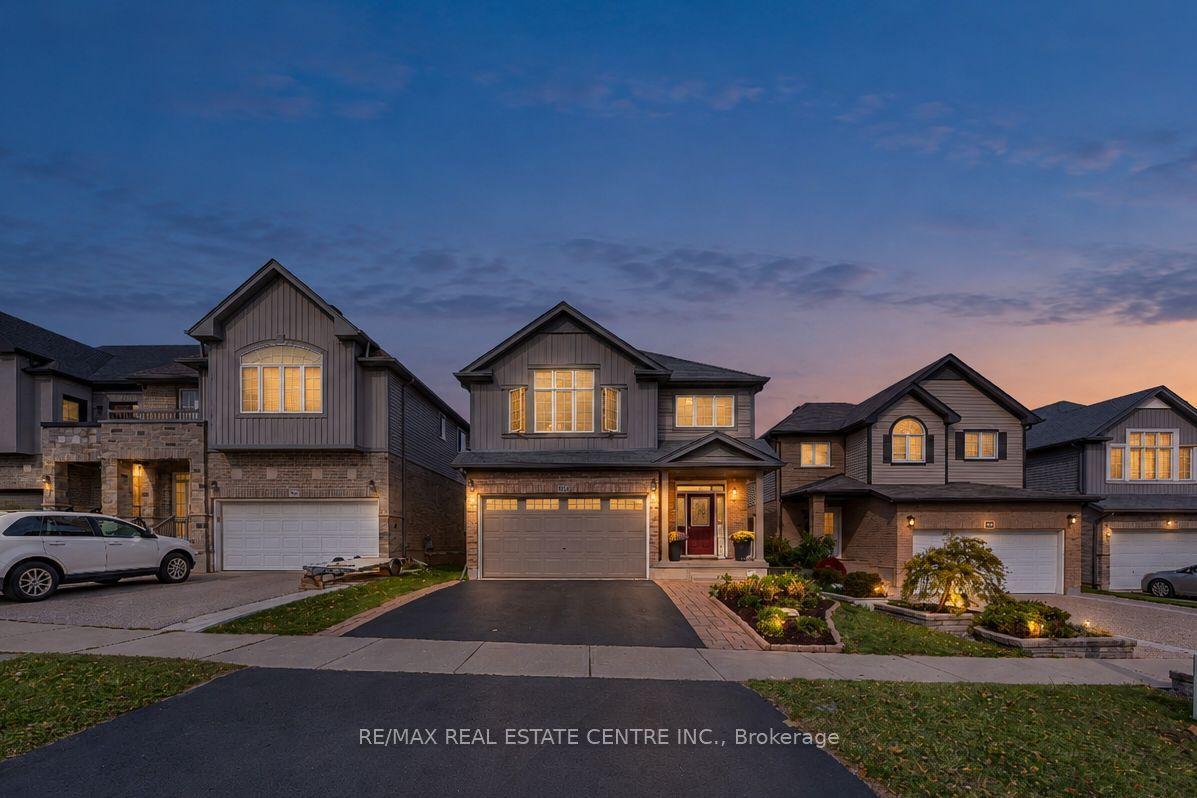
For Sale13 h ago
$949,900
Detached
est. $4,164/mo
365 WOODBINE Avenue
Kitchener, ON
3 bd
10 ba
2,250
4
MLS# X14033600Re/Max Real Estate Centre Inc.
WhatsApp Aman