For Sale
Just Listed
139 Country Woods Drive
47 - Frontenac South, Frontenac, ON
$850,000
2+1Bd
3Ba
1,750+sqft
9Parking
202 x 518.4 ftlot
$486/sqft
DetachedMLS# X13641274Listed 2026-08-055 DOM
Heating
Water Heater Owned
Cooling
Air Exchanger
Basement
Finished with Walk-Out
About this home
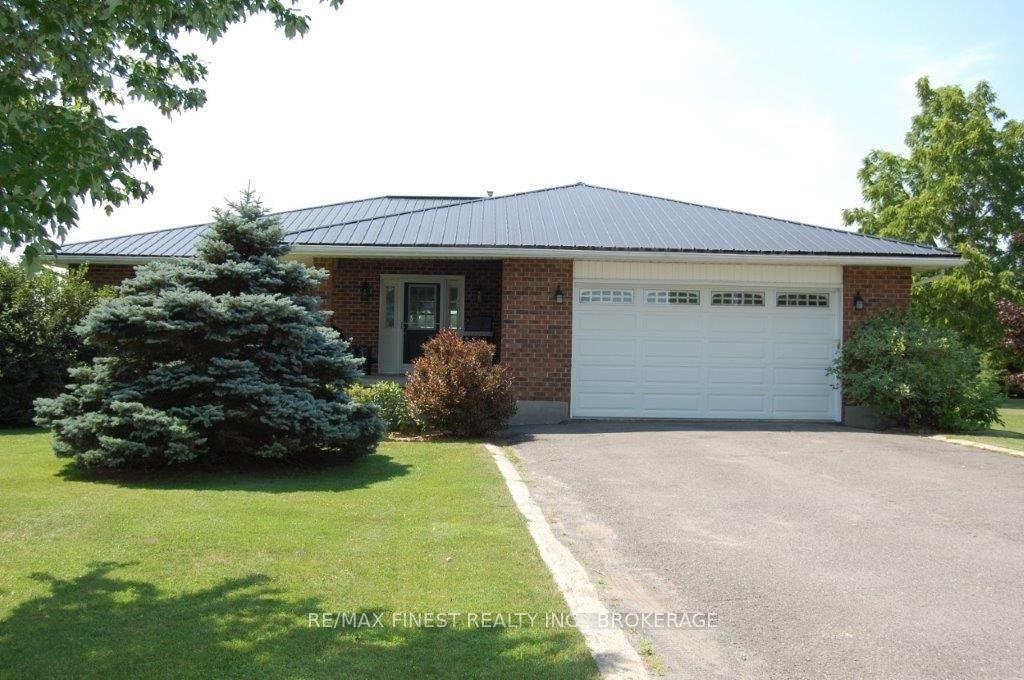
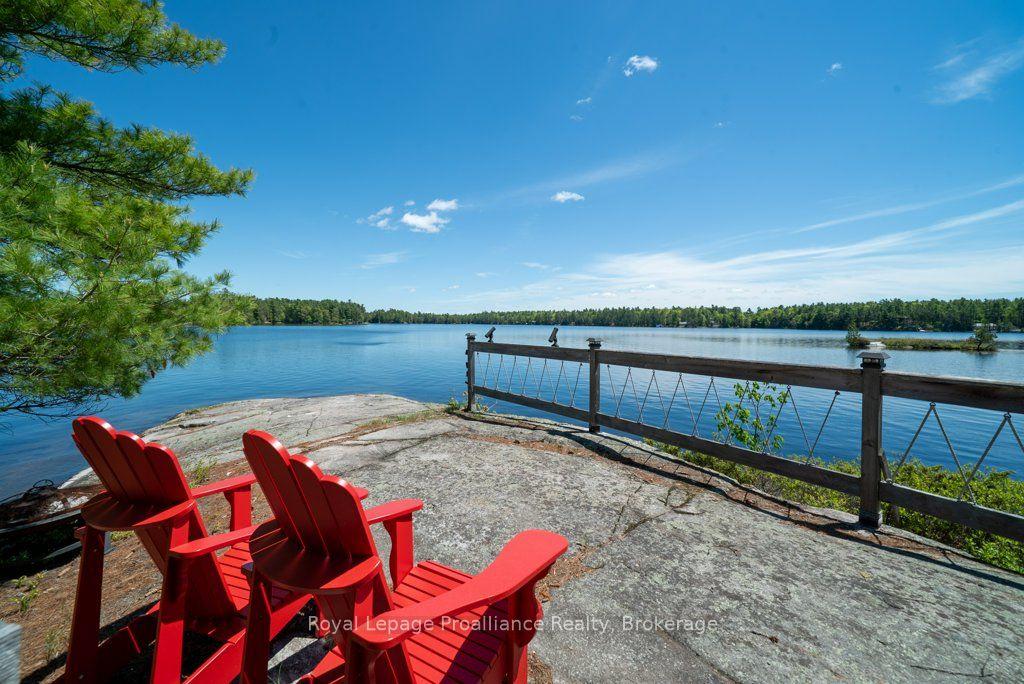
OPEN HOUSE - SATURDAY AUGUST 8, 2026 | 2:00-4:00 PM. Discover this custom-built executive home on more than 3 private acres, just outside the charming Village of Sydenham and only 20 minutes from Kingston. Designed for comfortable living and entertaining, the bright open-concept main floor features a chef's kitchen, spacious dining area, and inviting living room, all flowing seamlessly to a covered wraparound porch where you can relax and enjoy the peaceful woodland setting. The main floor offers a spacious primary bedroom with a walk-in closet, private ensuite, 9 foot ceilings and direct access to a deck overlooking the mature forest. A second bedroom and a full bathroom complete the main level. The fully finished walkout lower level features a large family room with patio doors leading outside, a beautiful Vermont Castings high-efficiency wood stove, radiant in-floor heating, a third full bathroom, and a generous utility/storage room. Additional features include: More than 3 acres of privacy; Central air conditioning; Extra-large attached garage with a 240-volt outlet for a workshop heater or future EV charger; Quality custom construction throughout; Peaceful country living just minutes from Sydenham and an easy commute to Kingston. If you've been searching for privacy, quality craftsmanship, and modern comfort in a beautiful natural setting, this exceptional home is well worth a visit. Join us this Saturday, August 8 from 2:00 to 4:00 PM. We look forward to welcoming you.
GarageWalkoutEV Charger
Rooms
Main Floor
| Living Room | 5.73 × 5.28 m | |
| Dining Room | 3.76 × 4.48 m | |
| Kitchen | 3.13 × 4.48 m | |
| Primary Bedroom | 6.06 × 4.15 m | |
| Bedroom 2 | 2.95 × 3.76 m | |
| Laundry | 2.76 × 1.52 m | |
| Bathroom | 2.54 × 3.28 m | 4 Pc Ensuite |
| Bathroom | 1.52 × 2.91 m |
Lower
| Family Room | 8.20 × 9.47 m | |
| Bedroom 3 | 5.84 × 3.82 m | |
| Bathroom | 2.54 × 1.78 m | |
| Utility Room | 5.42 × 6.76 m |
Features
- Air Exchanger
- Auto Garage Door Remote
- Central Vacuum
- Generator - Full
- In-Law Capability
- Primary Bedroom - Main Floor
- Propane Tank
- Water Heater Owned
- Deck
- Landscaped
- Lighting
- Privacy
- Porch
- Year Round Living
- Finished with Walk-Out
- Separate Entrance
- Full
- Central Air
- Bungalow-Raised
Financials
Annual Taxes
$3,812.56
Estimated Rental Income
Entire property$2,600 – $3,800/mo
Rental yield3.7% – 5.4%
*Estimates based on comparable rentals in the area. Actual income may vary.
Market Data — Frontenac
Days on market5 days
Buyer's MarketSeller's Market
Based on active listings in Frontenac. Data updates daily.
Getting around
How walkable, bikeable, and transit-friendly this neighbourhood is.
63
/ 100
Walk Score
Somewhat Walkable
40
/ 100
Transit Score
Some Transit
45
/ 100
Bike Score
Somewhat Bikeable
Scores are estimates based on neighbourhood data and are for informational purposes only.
MLS® data courtesy of the Toronto Regional Real Estate Board (TRREB).
The information provided herein must only be used by consumers that have a bona fide interest in the purchase, sale, or lease of real estate and may not be used for any commercial purpose or any other purpose. Listing information is deemed reliable but is not guaranteed accurate by the Toronto Regional Real Estate Board, the listing brokerage, or this website. The trademarks REALTOR®, REALTORS® and the REALTOR® logo are controlled by The Canadian Real Estate Association (CREA) and identify real estate professionals who are members of CREA. MLS®, Multiple Listing Service®, and the associated logos are owned by CREA. Not intended to solicit properties currently listed for sale or buyers under contract.
You may also like
More homes in Frontenac
Hand-picked listings with a similar price range and style.
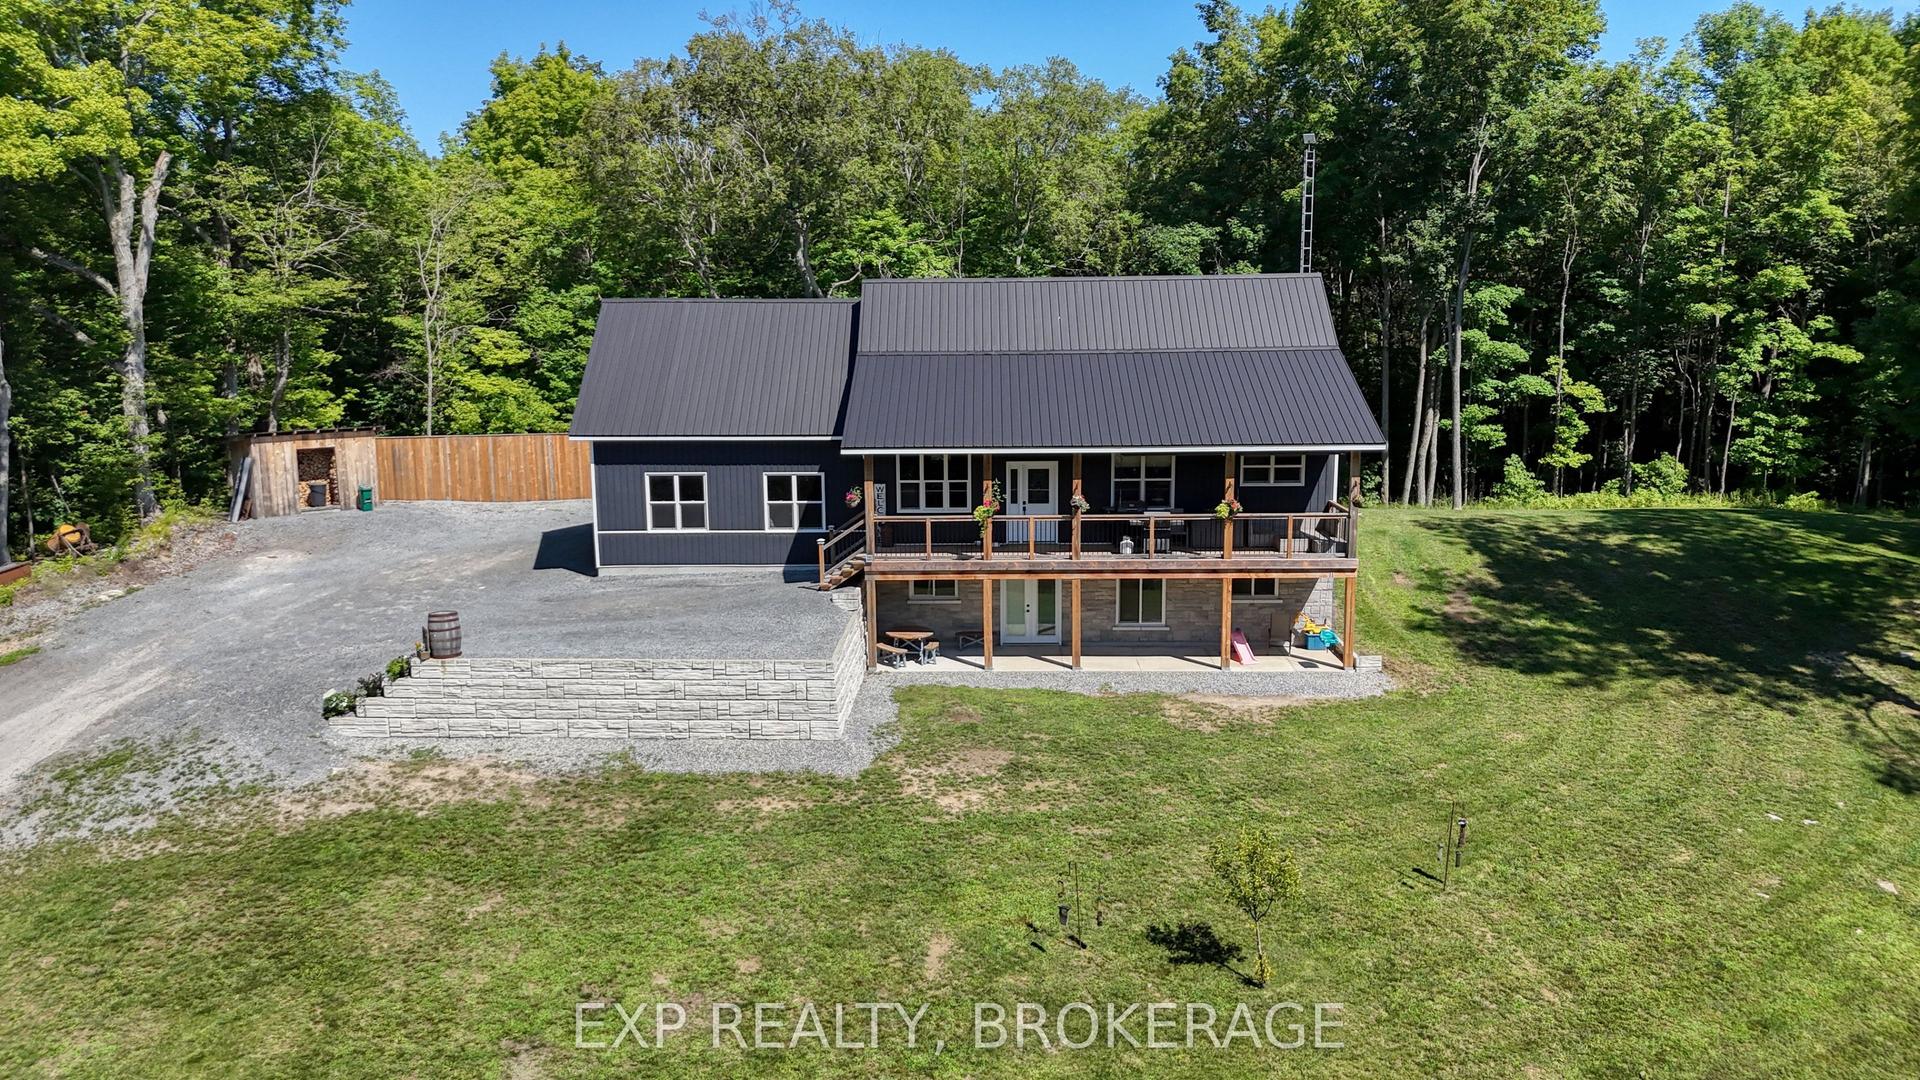
For Sale6 days ago
$649,000
Detached
est. $2,845/mo
1020 HILL Road, 45 - Frontenac Centre
Frontenac, ON
2+1 bd
2 ba
900
3
MLS# X13632432Exp Realty, Brokerage
WhatsApp Aman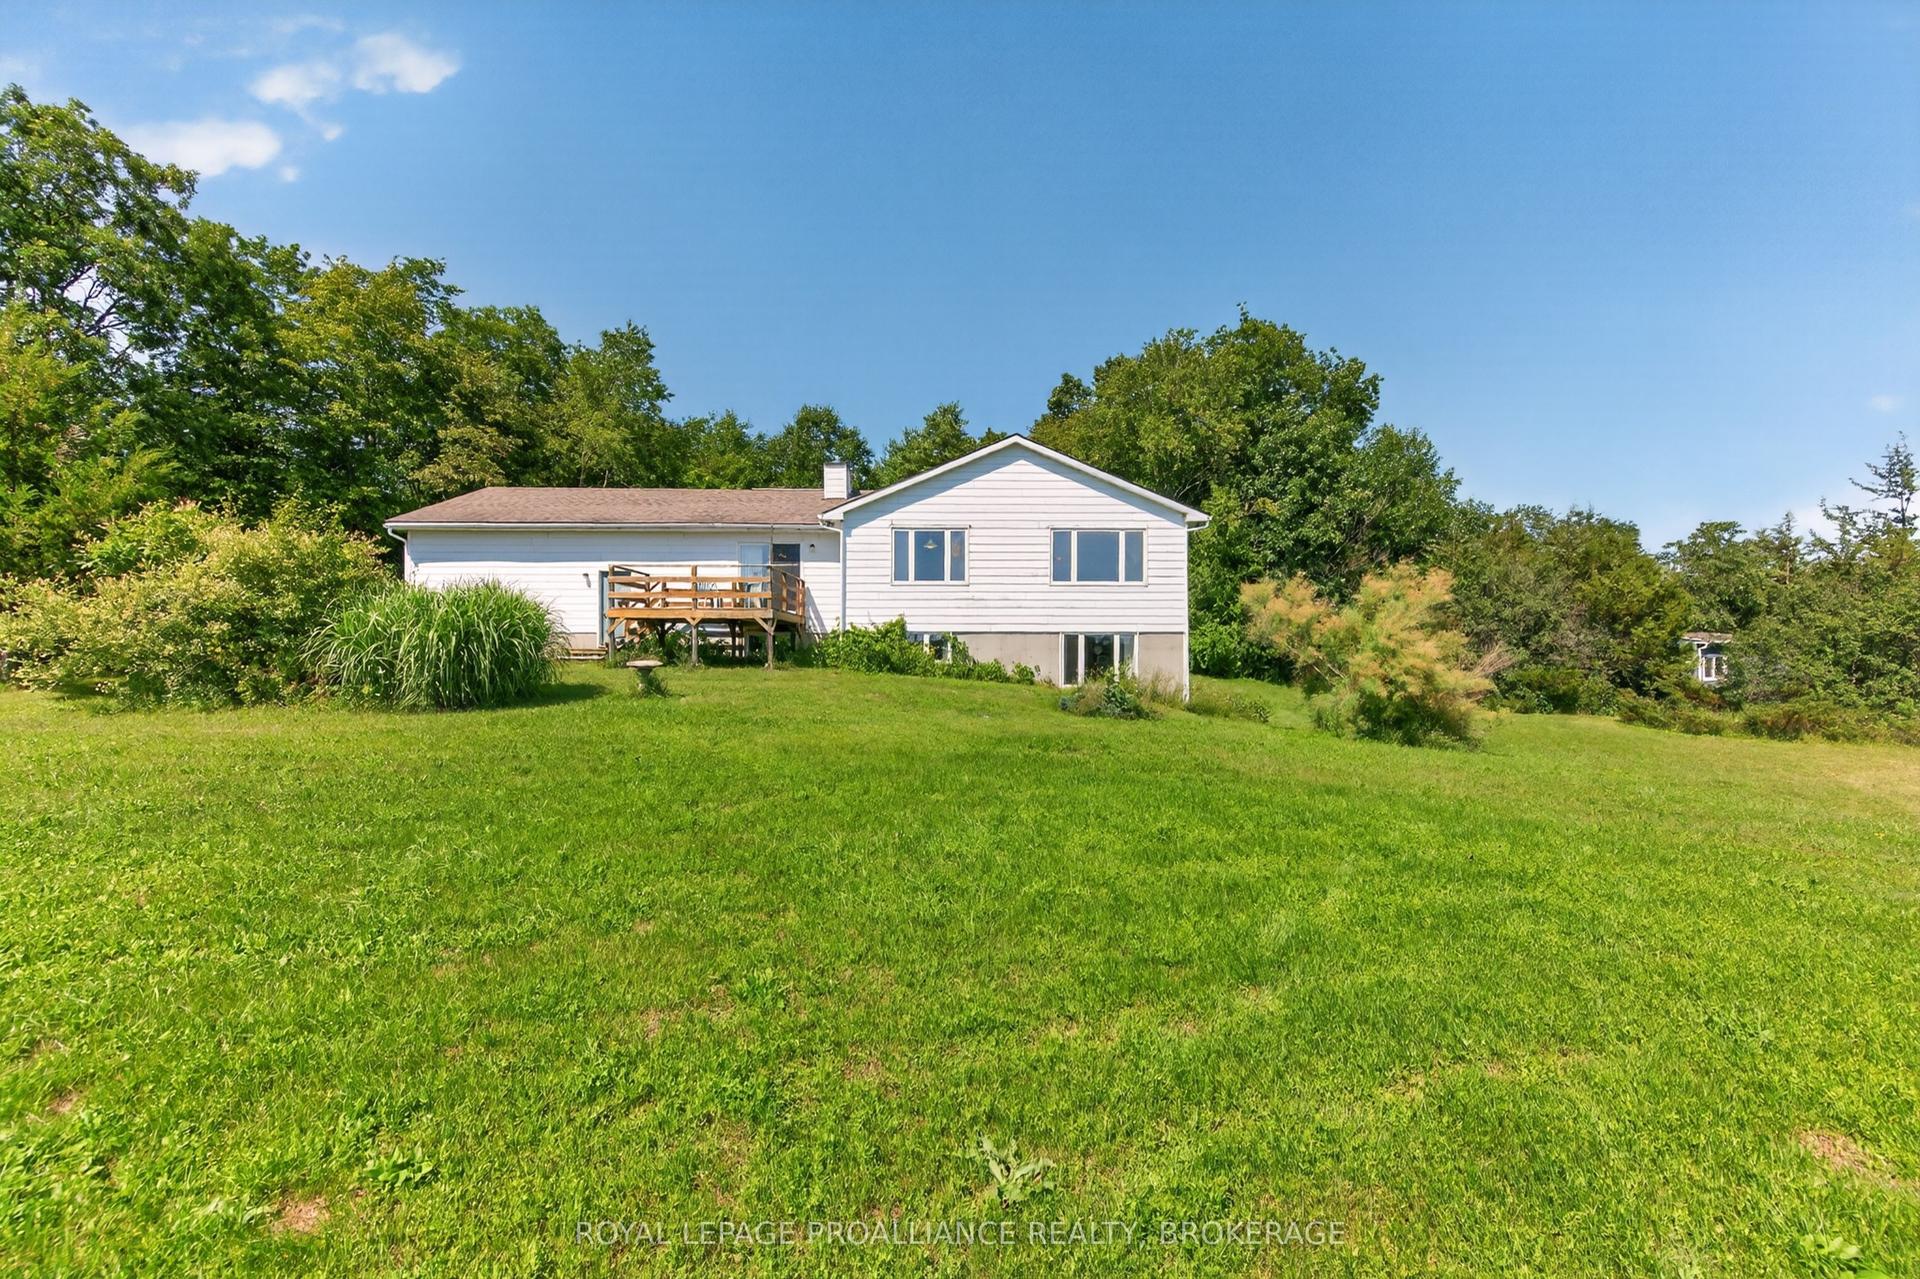
For Sale11 h ago
$799,900
Detached
est. $3,507/mo
5267 Holmes Road, 47 - Frontenac South
Frontenac, ON
3+2 bd
4 ba
2,250
6
MLS# X13657196Royal Lepage Proalliance Realty,…
WhatsApp Aman