For Sale
Just Listed
5267 Holmes Road
47 - Frontenac South, Frontenac, ON
$799,900
3+2Bd
4Ba
2,250+sqft
6Parking
250 ft frontagelot
$356/sqft
DetachedMLS# X13657196Listed 2026-08-100 DOM
Heating
Water Heater Owned
Cooling
Central Air
Basement
Finished with Walk-Out
Just listed! New listings in Frontenac often receive offers within the first week.
About this home
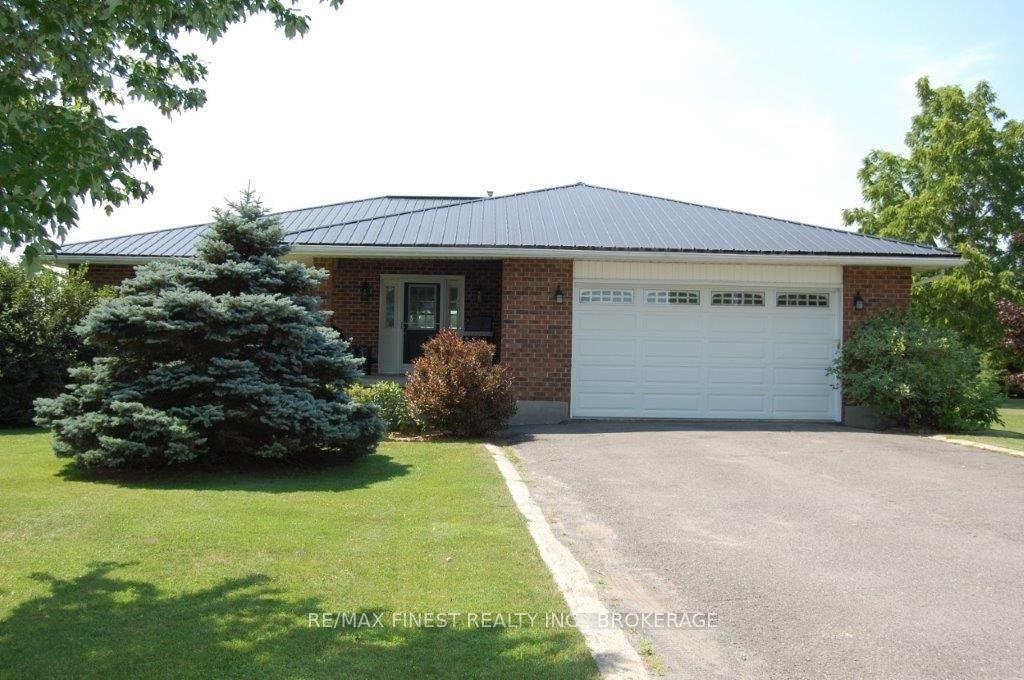
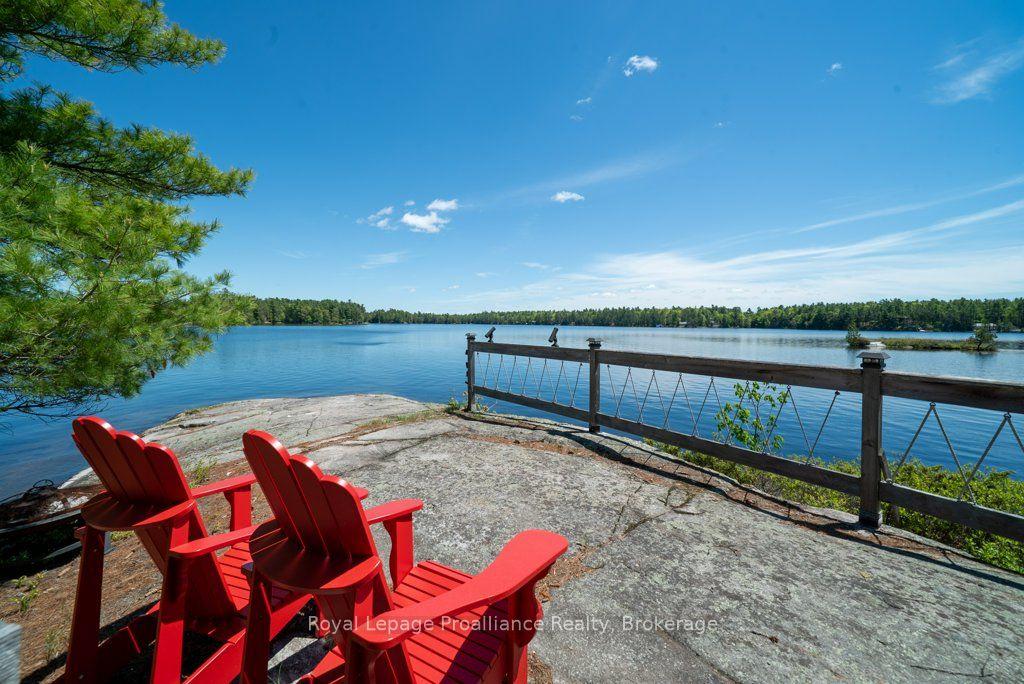
Set on just over 18 acres, this Guildcrest raised bungalow offers exceptional space, privacy, and a flexible layout suited for families, hobbyists, or multi generational living. The expansive lot provides a peaceful rural setting with plenty of room to roam, garden, or enjoy the quiet natural surroundings. The main level features 3 bedrooms, bright open concept living, and a kitchen and dining area designed for everyday comfort. Windows allowing bright natural light enhance the warm atmosphere, while the woodstove on the upper level adds coziness and character. Patio doors lead directly to the deck, creating an easy indoor outdoor flow and overlooking the private yard. An attached double car garage with inside entry adds everyday convenience and practical storage. The walkout lower level offers impressive flexibility with 2 additional bedrooms, a second kitchen, a woodstove, and a patio door leading out to the yard-ideal for extended family, guests, or creating a separate suite. The property also includes a bunkie, providing additional space for guests, a studio, or a quiet retreat separate from the main home. With 4 bathrooms, generous square footage, and acreage that delivers true privacy, this home combines rural living with practical design. Whether you're looking for land, quiet, or a layout that adapts to your needs, 5267 Holmes Road offers a rare opportunity.
GarageWalkout
Rooms
Main Floor
| Foyer | 0.70 × 0.00 m | |
| Foyer | 4.40 × 2.30 m | Access To Garage |
| Other | 7.34 × 7.75 m | Access To Garage |
| Bathroom | 2.29 × 0.97 m | 2 Pc Bath |
| Bedroom | 2.98 × 3.76 m | Closet |
| Bedroom | 4.07 × 3.68 m | Closet |
| Primary Bedroom | 4.04 × 4.72 m | Closet Ensuite Bath |
| Bathroom | 3.27 × 2.18 m | 3 Pc Bath |
| Bathroom | 4.04 × 2.48 m | 6 Pc Bath Combined w/Laundry |
| Living Room | 3.99 × 7.60 m | |
| Kitchen | 4.02 × 6.46 m | Eat-in Kitchen Combined w/Dining |
| Dining Room | 4.43 × 3.67 m | Fireplace |
Lower
| Family Room | 4.00 × 4.92 m | Fireplace |
| Bedroom | 4.11 × 5.26 m | |
| Bedroom | 5.11 × 3.47 m | Closet |
| Bathroom | 2.28 × 2.00 m | 3 Pc Bath |
| Kitchen | 4.03 × 2.73 m | Open Concept |
| Den | 7.84 × 4.50 m |
Features
- Primary Bedroom - Main Floor
- Water Heater Owned
- Deck
- Privacy
- Year Round Living
- Finished with Walk-Out
- Full
- Central Air
- Bungalow-Raised
Financials
Annual Taxes
$4,624.2
Estimated Rental Income
Entire property$3,200 – $4,800/mo
Rental yield4.8% – 7.2%
*Estimates based on comparable rentals in the area. Actual income may vary.
Market Data — Frontenac
Days on market0 days
Buyer's MarketSeller's Market
Based on active listings in Frontenac. Data updates daily.
Getting around
How walkable, bikeable, and transit-friendly this neighbourhood is.
63
/ 100
Walk Score
Somewhat Walkable
40
/ 100
Transit Score
Some Transit
43
/ 100
Bike Score
Somewhat Bikeable
Scores are estimates based on neighbourhood data and are for informational purposes only.
MLS® data courtesy of the Toronto Regional Real Estate Board (TRREB).
The information provided herein must only be used by consumers that have a bona fide interest in the purchase, sale, or lease of real estate and may not be used for any commercial purpose or any other purpose. Listing information is deemed reliable but is not guaranteed accurate by the Toronto Regional Real Estate Board, the listing brokerage, or this website. The trademarks REALTOR®, REALTORS® and the REALTOR® logo are controlled by The Canadian Real Estate Association (CREA) and identify real estate professionals who are members of CREA. MLS®, Multiple Listing Service®, and the associated logos are owned by CREA. Not intended to solicit properties currently listed for sale or buyers under contract.
You may also like
More homes in Frontenac
Hand-picked listings with a similar price range and style.
For Sale5 days ago
$850,000
Detached
est. $3,726/mo
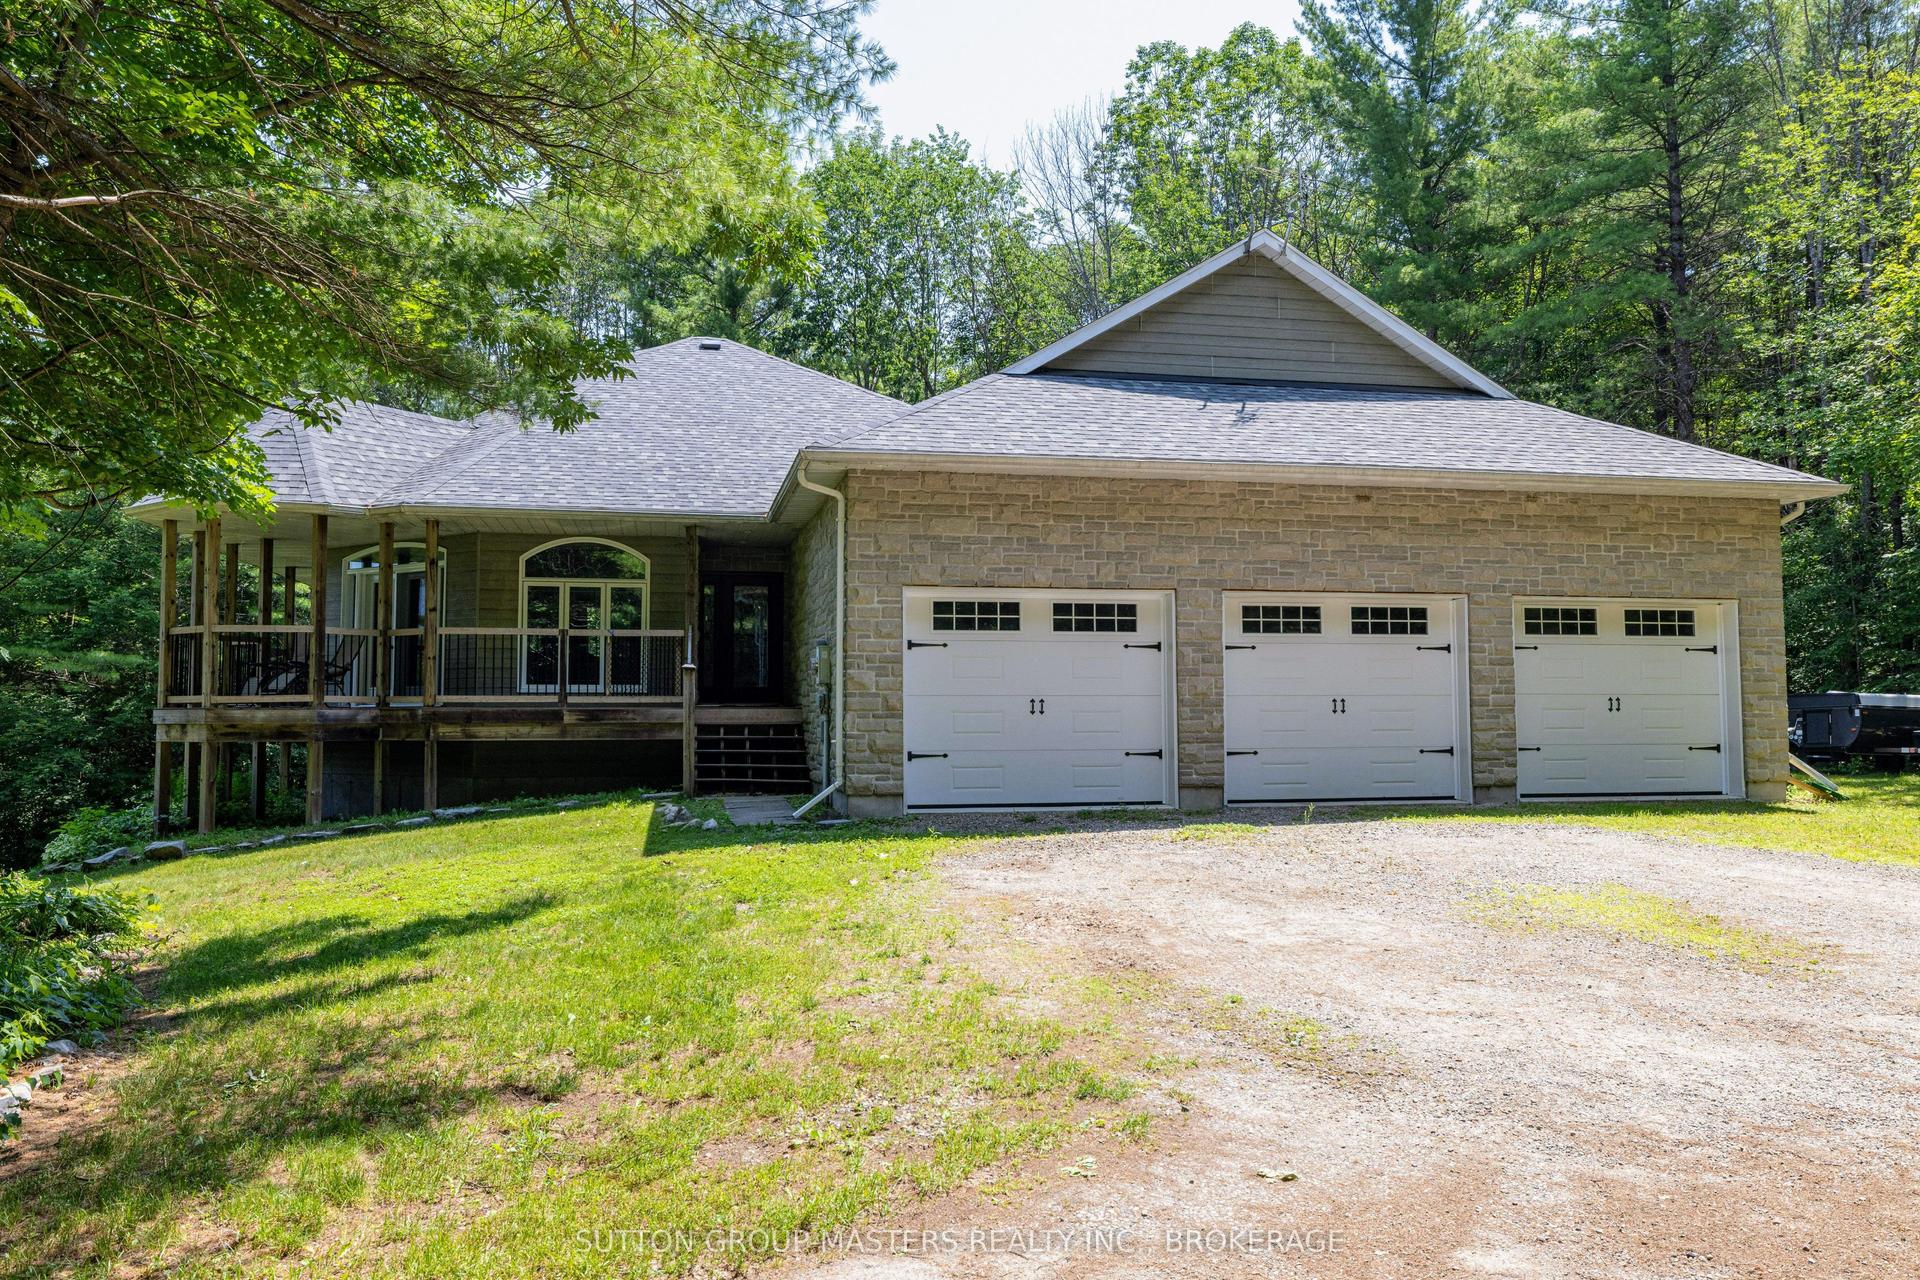
139 Country Woods Drive, 47 - Frontenac South
Frontenac, ON
2+1 bd
3 ba
1,750
9
MLS# X13641274Sutton Group-Masters Realty Inc.,…
WhatsApp Aman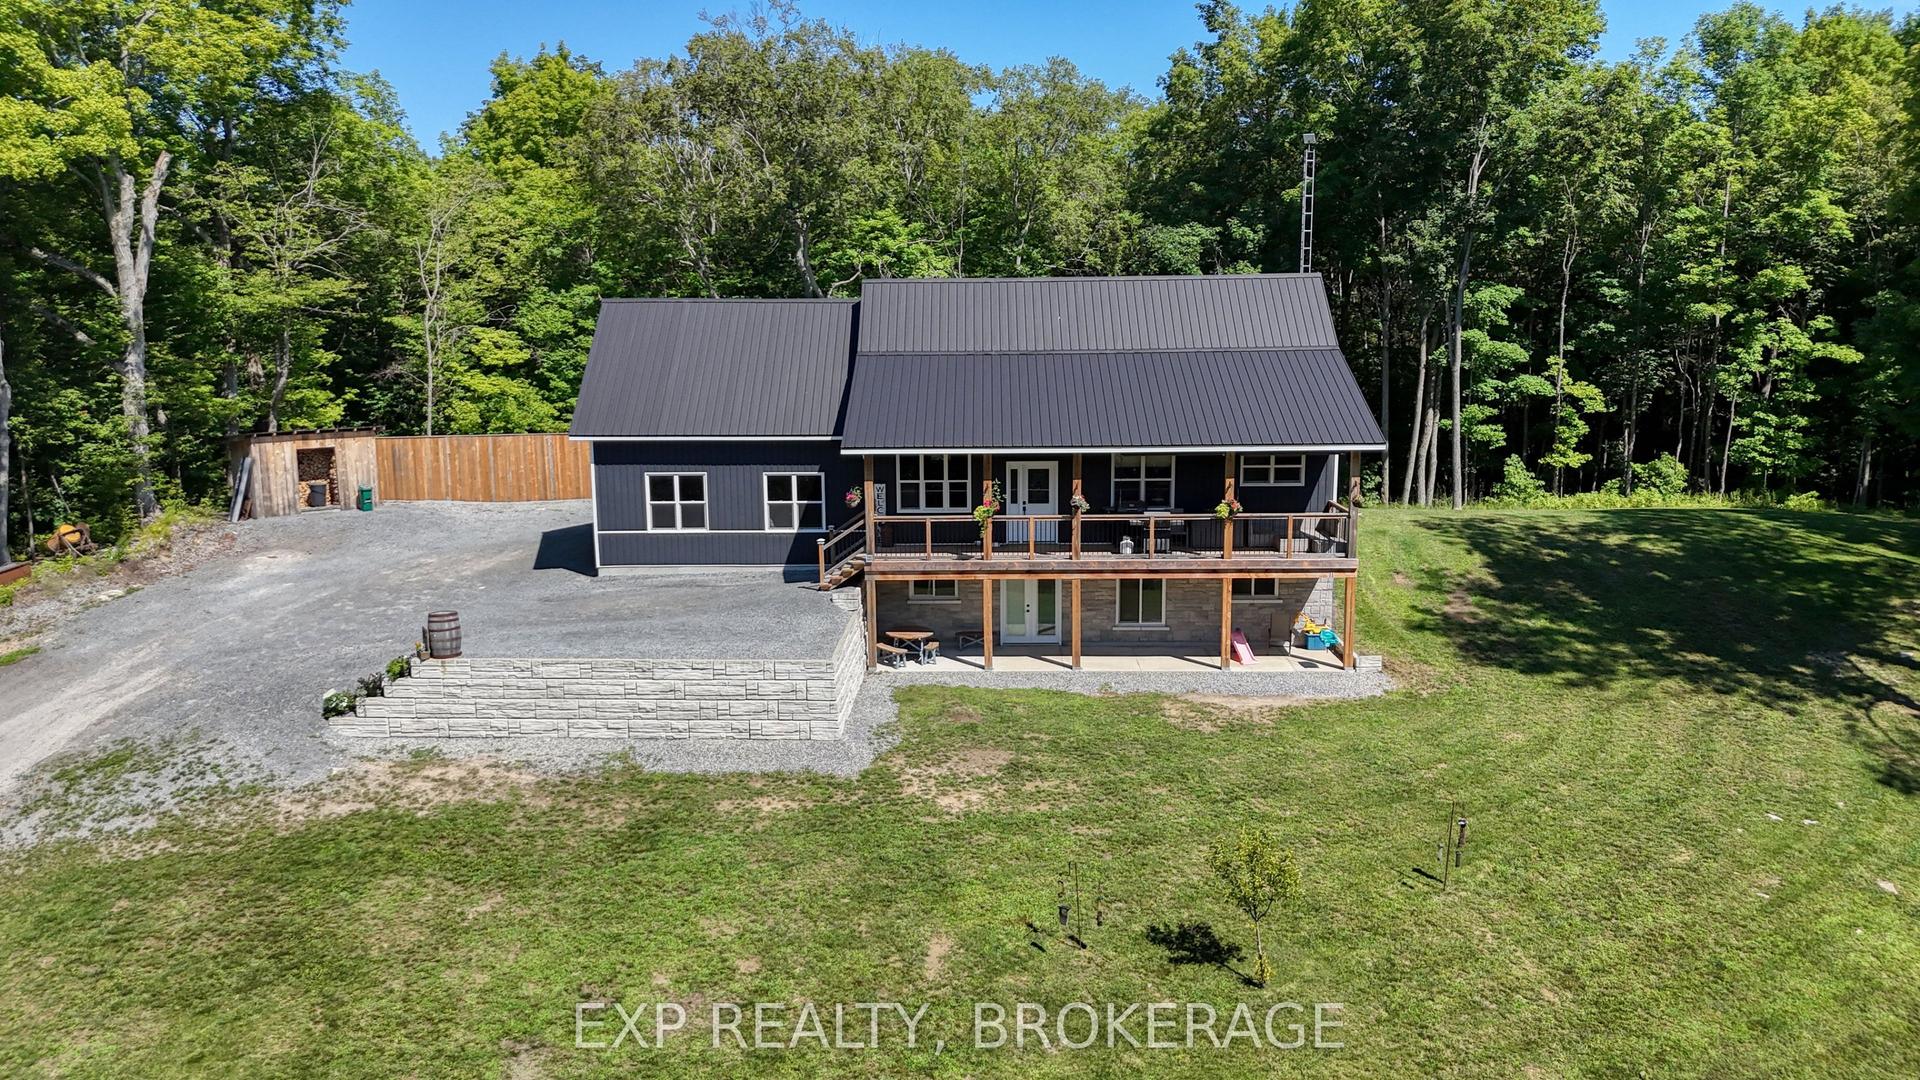
For Sale6 days ago
$649,000
Detached
est. $2,845/mo
1020 HILL Road, 45 - Frontenac Centre
Frontenac, ON
2+1 bd
2 ba
900
3
MLS# X13632432Exp Realty, Brokerage
WhatsApp Aman