For Sale
420 Williams Crescent
333 - Lakeshore, Fort Erie, ON
$628,000
2Bd
3Ba
1,300+sqft
6Parking
39.64 x 110.8 ftlot
$483/sqft
DetachedMLS# X13641552Listed 2026-08-0514 DOM
Heating
Water Heater
Cooling
Central Air
Basement
Unfinished
About this home
Beautiful bungalow with striking curb appeal, showcasing an elegant blend of brick and stone. The impressive arched front entrance creates a warm and inviting first impression. Inside, the thoughtfully designed open-concept layout offers both comfort and functionality. The spacious kitchen features a centre island, a bright breakfast area, and seamlessly connects to the living area, where sliding doors lead to the backyard, making it ideal for everyday living and entertaining. The main floor also includes a convenient laundry and mudroom with direct access to the attached two-car garage, along with a covered front porch that provides the perfect place to relax. With 2 generously sized bedrooms and 3 bathrooms, this home is designed to meet the needs of a variety of lifestyles. Located on a quiet street in Fort Erie's desirable Lakeshore neighbourhood, this exceptional home is just minutes from Lake Erie, schools, parks, shopping, and everyday amenities. Nearby attractions include the Old Fort Erie Freeland Community Centre, Fort Erie Skate Park, Fort Erie Urgent Care Centre, Bridgewater Country Club, Walmart Supercentre, RONA, the QEW, the Peace Bridge to the USA, the scenic Friendship Trail, and Niagara Falls, just a 20-minute drive away. An outstanding opportunity to enjoy relaxed, low-maintenance living close to the waterfront.
GarageWaterfront
Rooms
Main Floor
| Foyer | 5.25 × 1.41 m | 2 Pc Bath Ceramic Floor Closet |
| Kitchen | 3.70 × 4.12 m | Double Sink Ceramic Floor Centre Island |
| Breakfast | 2.74 × 4.12 m | Open Concept Ceramic Floor Overlooks Backyard |
| Great Room | 3.96 × 412.00 m | Open Concept Broadloom W/O To Yard |
| Bedroom | 4.00 × 4.42 m | 4 Pc Ensuite Broadloom Walk-In Closet(s) |
| Bedroom 2 | 2.90 × 3.50 m | 3 Pc Ensuite Broadloom Closet |
| Laundry | 3.52 × 1.90 m | Laundry Sink Ceramic Floor W/O To Garage |
Features
- Primary Bedroom - Main Floor
- Sump Pump
- Water Heater
- Water Meter
- Rough-In Bath
- Porch
- Full
- Unfinished
- Central Air
- Bungalow
Financials
Annual Taxes
$5,110
Estimated Rental Income
Entire property$2,600 – $3,800/mo
Rental yield5.0% – 7.3%
*Estimates based on comparable rentals in the area. Actual income may vary.
Market Data — Fort Erie
Days on market14 days
Buyer's MarketSeller's Market
Based on active listings in Fort Erie. Data updates daily.
Getting around
How walkable, bikeable, and transit-friendly this neighbourhood is.
64
/ 100
Walk Score
Somewhat Walkable
39
/ 100
Transit Score
Some Transit
44
/ 100
Bike Score
Somewhat Bikeable
Scores are estimates based on neighbourhood data and are for informational purposes only.
MLS® data courtesy of the Toronto Regional Real Estate Board (TRREB).
The information provided herein must only be used by consumers that have a bona fide interest in the purchase, sale, or lease of real estate and may not be used for any commercial purpose or any other purpose. Listing information is deemed reliable but is not guaranteed accurate by the Toronto Regional Real Estate Board, the listing brokerage, or this website. The trademarks REALTOR®, REALTORS® and the REALTOR® logo are controlled by The Canadian Real Estate Association (CREA) and identify real estate professionals who are members of CREA. MLS®, Multiple Listing Service®, and the associated logos are owned by CREA. Not intended to solicit properties currently listed for sale or buyers under contract.
You may also like
More homes in Fort Erie
Hand-picked listings with a similar price range and style.
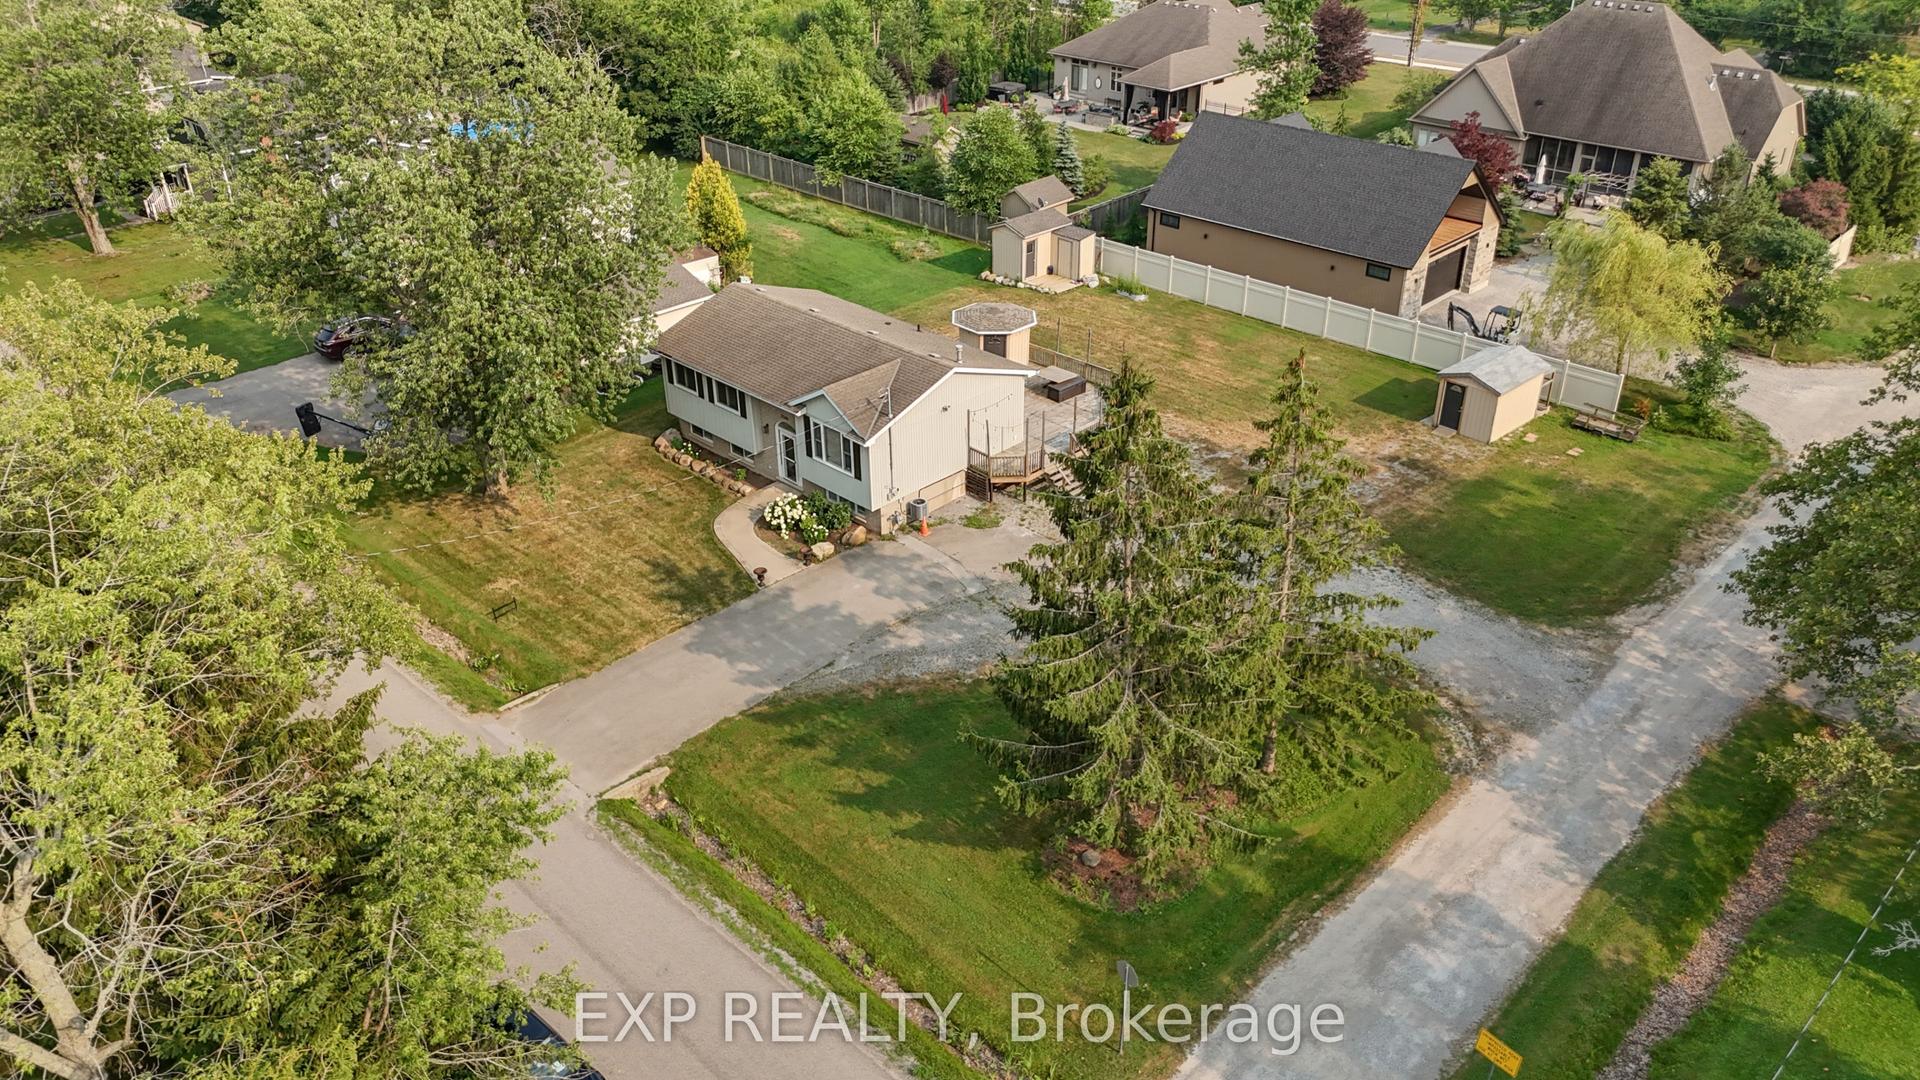
For Sale30 days ago
$539,000
Detached
est. $2,363/mo
3209 YOUNG Avenue, 335 - Ridgeway
Fort Erie, ON
3+1 bd
2 ba
900
8
MLS# X13588212Exp Realty
WhatsApp Aman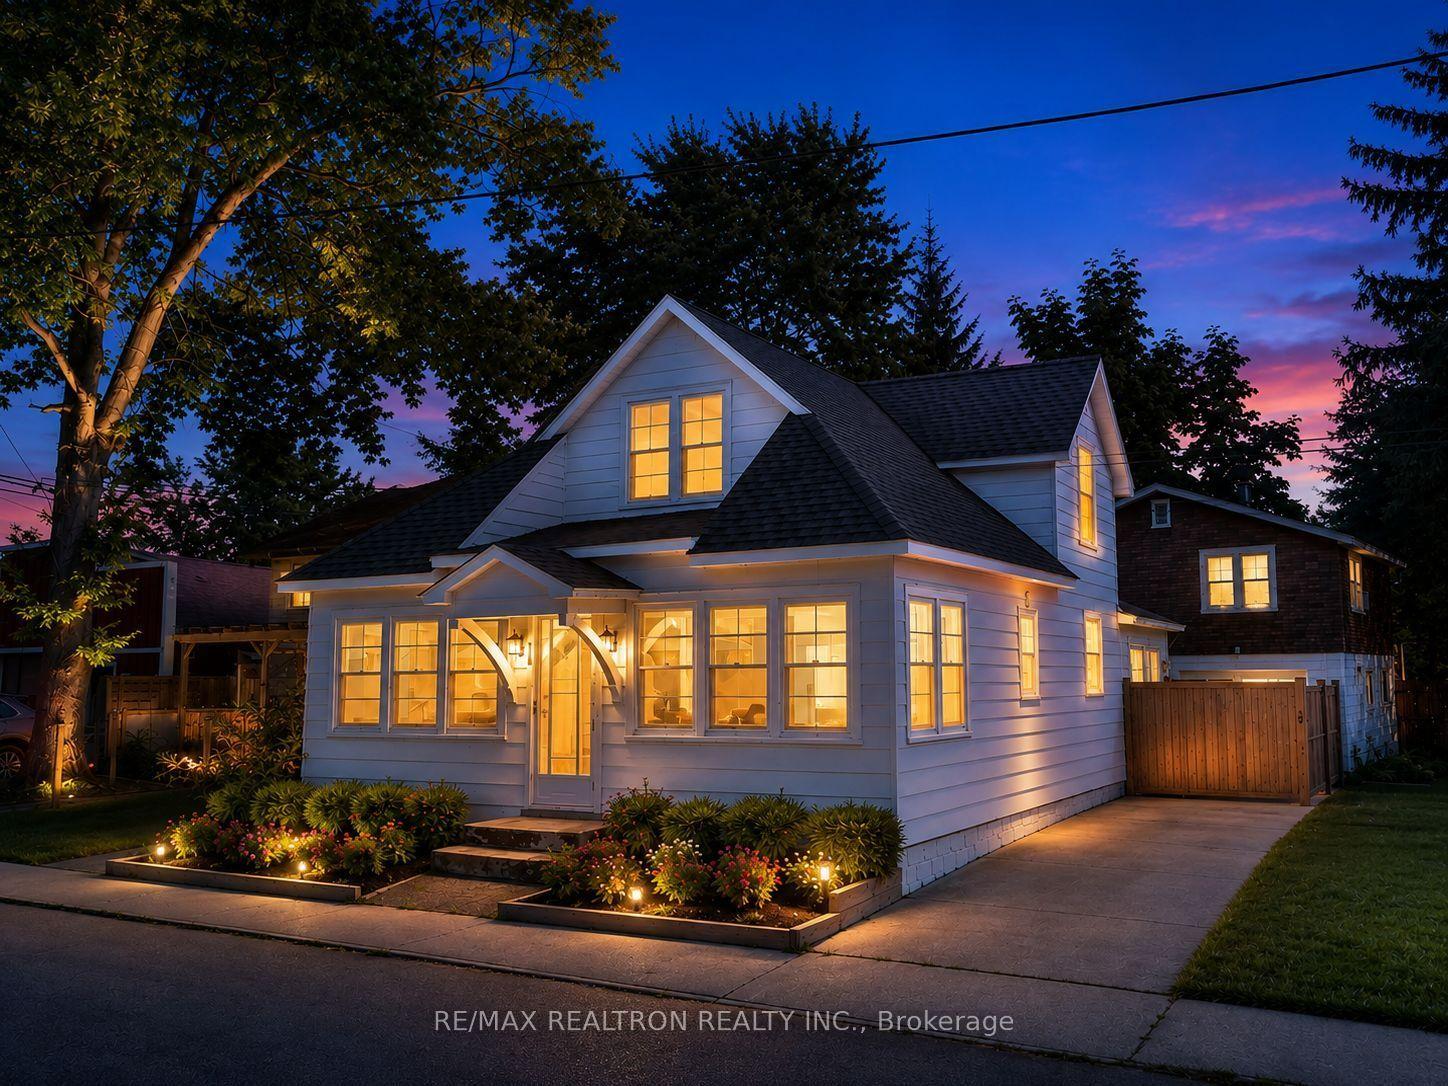
For Sale1 month ago
$599,000
Detached
est. $2,626/mo
192 Lincoln Road W, 337 - Crystal Beach
Fort Erie, ON
9 bd
4 ba
3,250
3
MLS# X13573366Re/Max Realtron Realty Inc.
WhatsApp Aman
