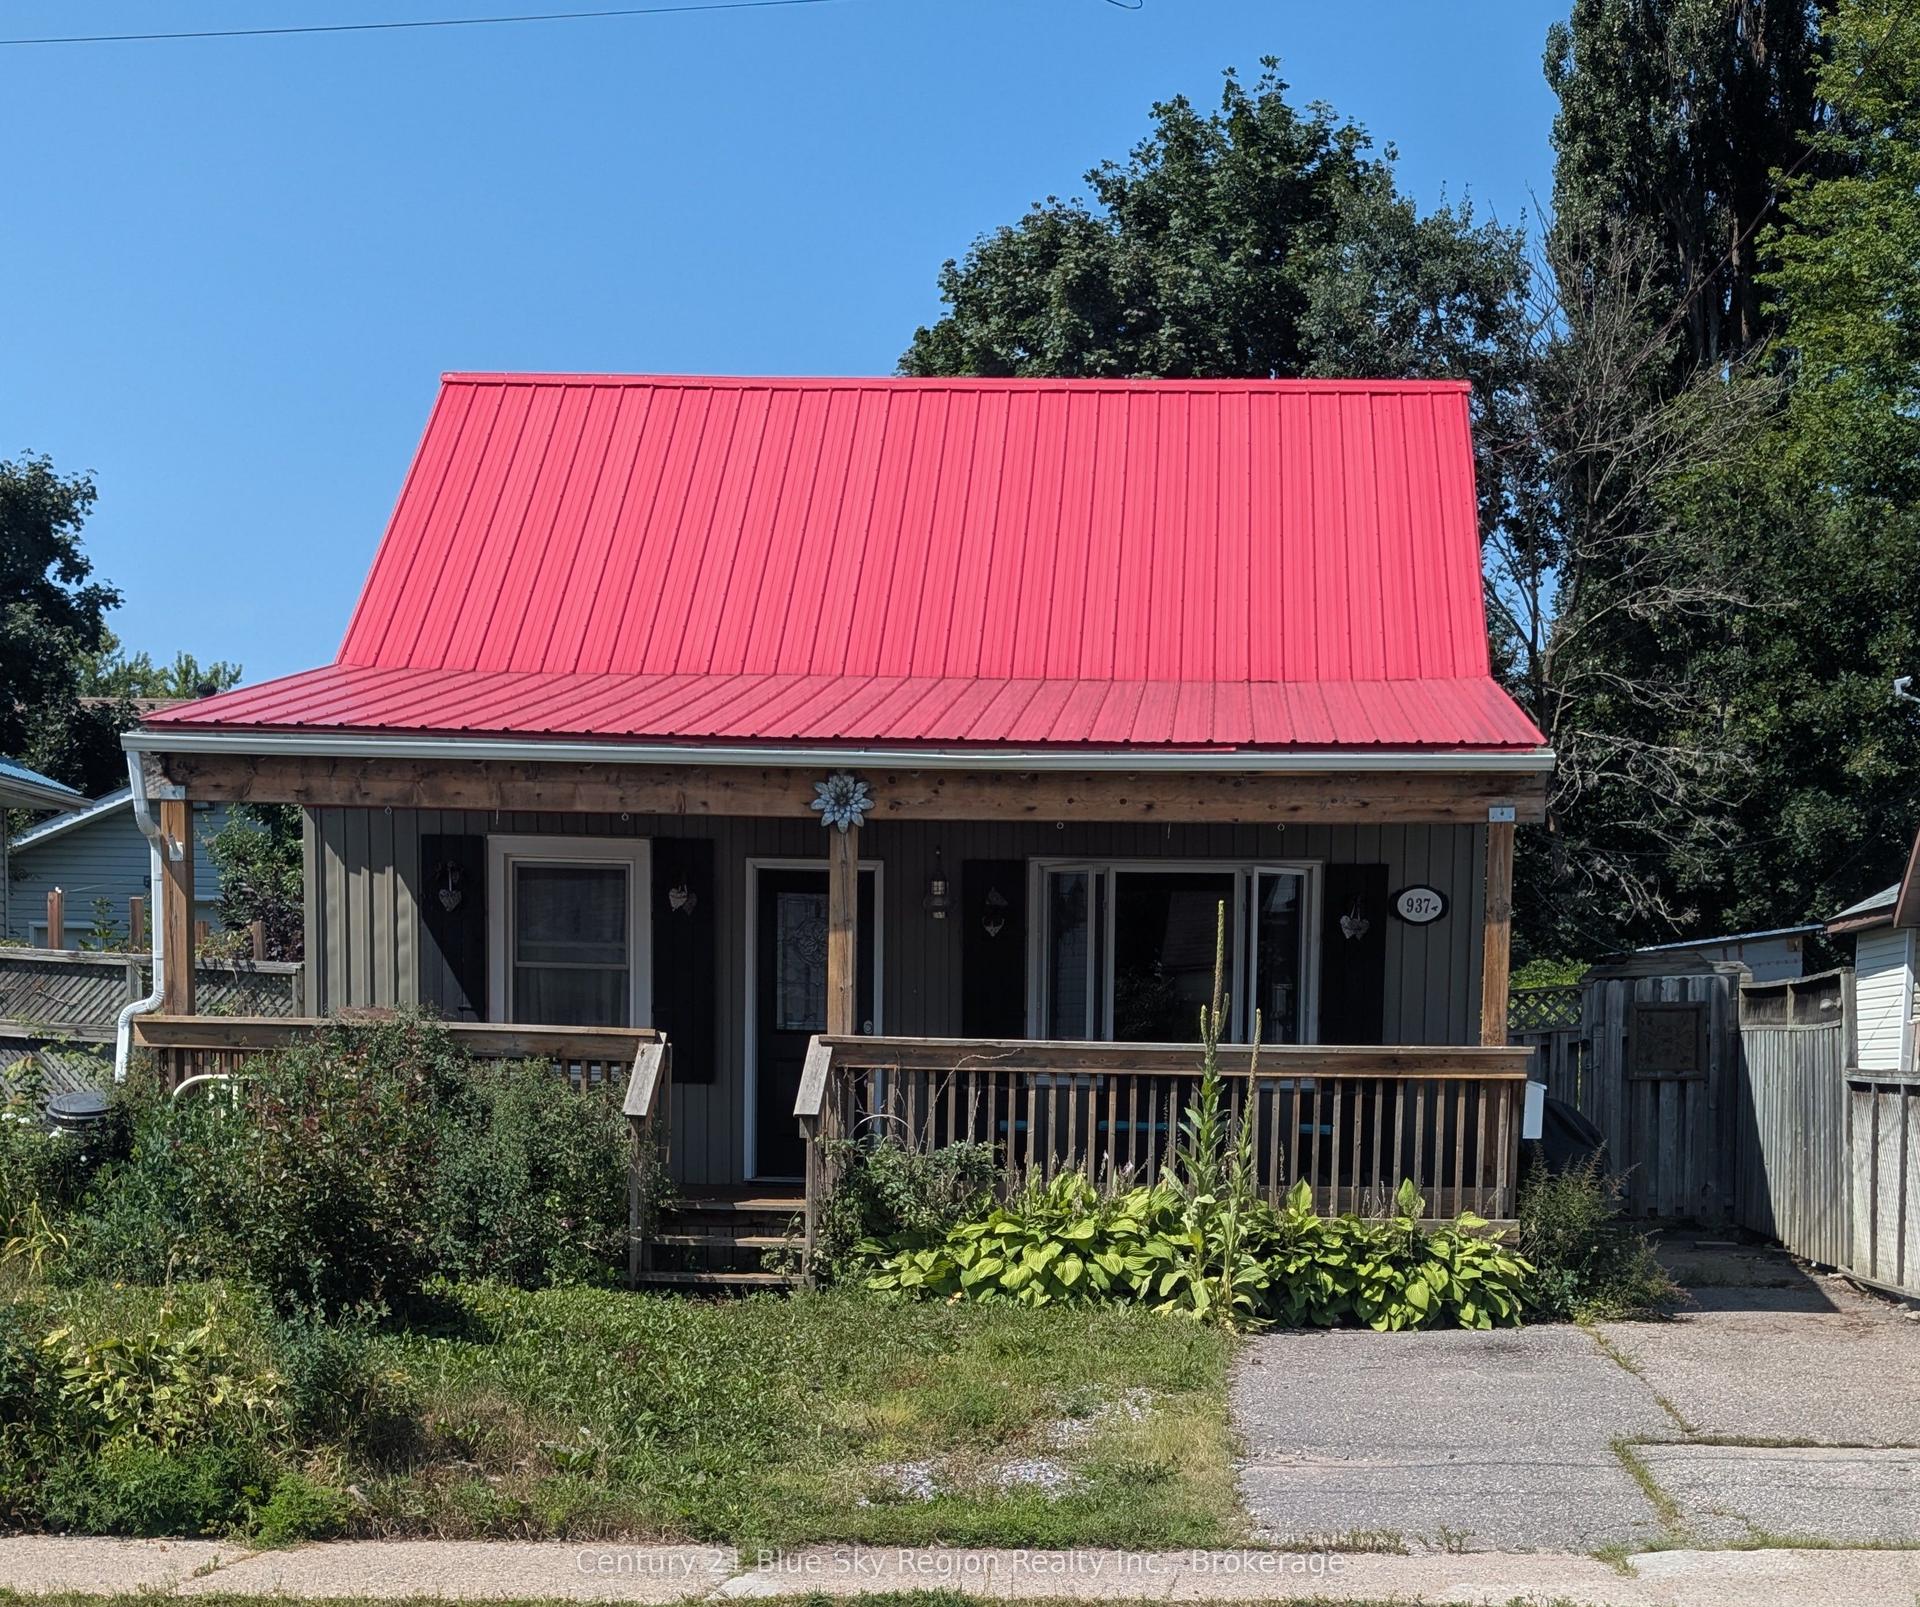
For Sale
476 FIRST Avenue E
Central, North Bay, ON
$349,500
2+1Bd
2Ba
900+sqft
4Parking
38.31 x 123.85 ftlot
$388/sqft
DetachedMLS# X13642030Listed 2026-08-0511 DOM
Basement
Partially Finished
About this home
Welcome to this well-maintained brick bungalow offering flexible living space for today's families. With 3 bedrooms plus 2 additional finished rooms, this home provides plenty of options for a home office, guest room, hobby space, fitness area, or multi-generational living.The bright main floor features a spacious living room, an open dining area, and a large kitchen designed for everyday comfort. Two bedrooms, a 4-piece bathroom, and two versatile bonus rooms complete the main level. Patio doors lead to a partially covered 12' x 15' deck overlooking the private, fully fenced backyard-perfect for entertaining, relaxing, or family gatherings.A separate side entrance leads to the finished lower level, which offers additional living space including a recreation/living area, kitchenette, bedroom, 4-piece bathroom, and laundry. This flexible layout is ideal for extended family, overnight guests, teenagers, or a private work-from-home setup. Buyers are encouraged to conduct their own due diligence regarding any future secondary suite or rental use.Additional features include a detached single-car garage with automatic door opener, municipal services, natural gas heating, and a convenient central location close to schools, shopping, parks, transit, and everyday amenities.Whether you're looking for extra space for your family or a home that adapts to your changing needs, 476 First Avenue delivers outstanding flexibility and value.
Garage
Features
- Other
- Deck
- Separate Entrance
- Partially Finished
- None
- Bungalow
Financials
Annual Taxes
$3,622
Estimated Rental Income
Entire property$2,600 – $3,800/mo
Rental yield8.9% – 13.0%
*Estimates based on comparable rentals in the area. Actual income may vary.
Market Data — North Bay
Days on market11 days
Buyer's MarketSeller's Market
Based on active listings in North Bay. Data updates daily.
Getting around
How walkable, bikeable, and transit-friendly this neighbourhood is.
56
/ 100
Walk Score
Somewhat Walkable
41
/ 100
Transit Score
Some Transit
46
/ 100
Bike Score
Somewhat Bikeable
Scores are estimates based on neighbourhood data and are for informational purposes only.
MLS® data courtesy of the Toronto Regional Real Estate Board (TRREB).
The information provided herein must only be used by consumers that have a bona fide interest in the purchase, sale, or lease of real estate and may not be used for any commercial purpose or any other purpose. Listing information is deemed reliable but is not guaranteed accurate by the Toronto Regional Real Estate Board, the listing brokerage, or this website. The trademarks REALTOR®, REALTORS® and the REALTOR® logo are controlled by The Canadian Real Estate Association (CREA) and identify real estate professionals who are members of CREA. MLS®, Multiple Listing Service®, and the associated logos are owned by CREA. Not intended to solicit properties currently listed for sale or buyers under contract.
You may also like
More homes in North Bay
Hand-picked listings with a similar price range and style.
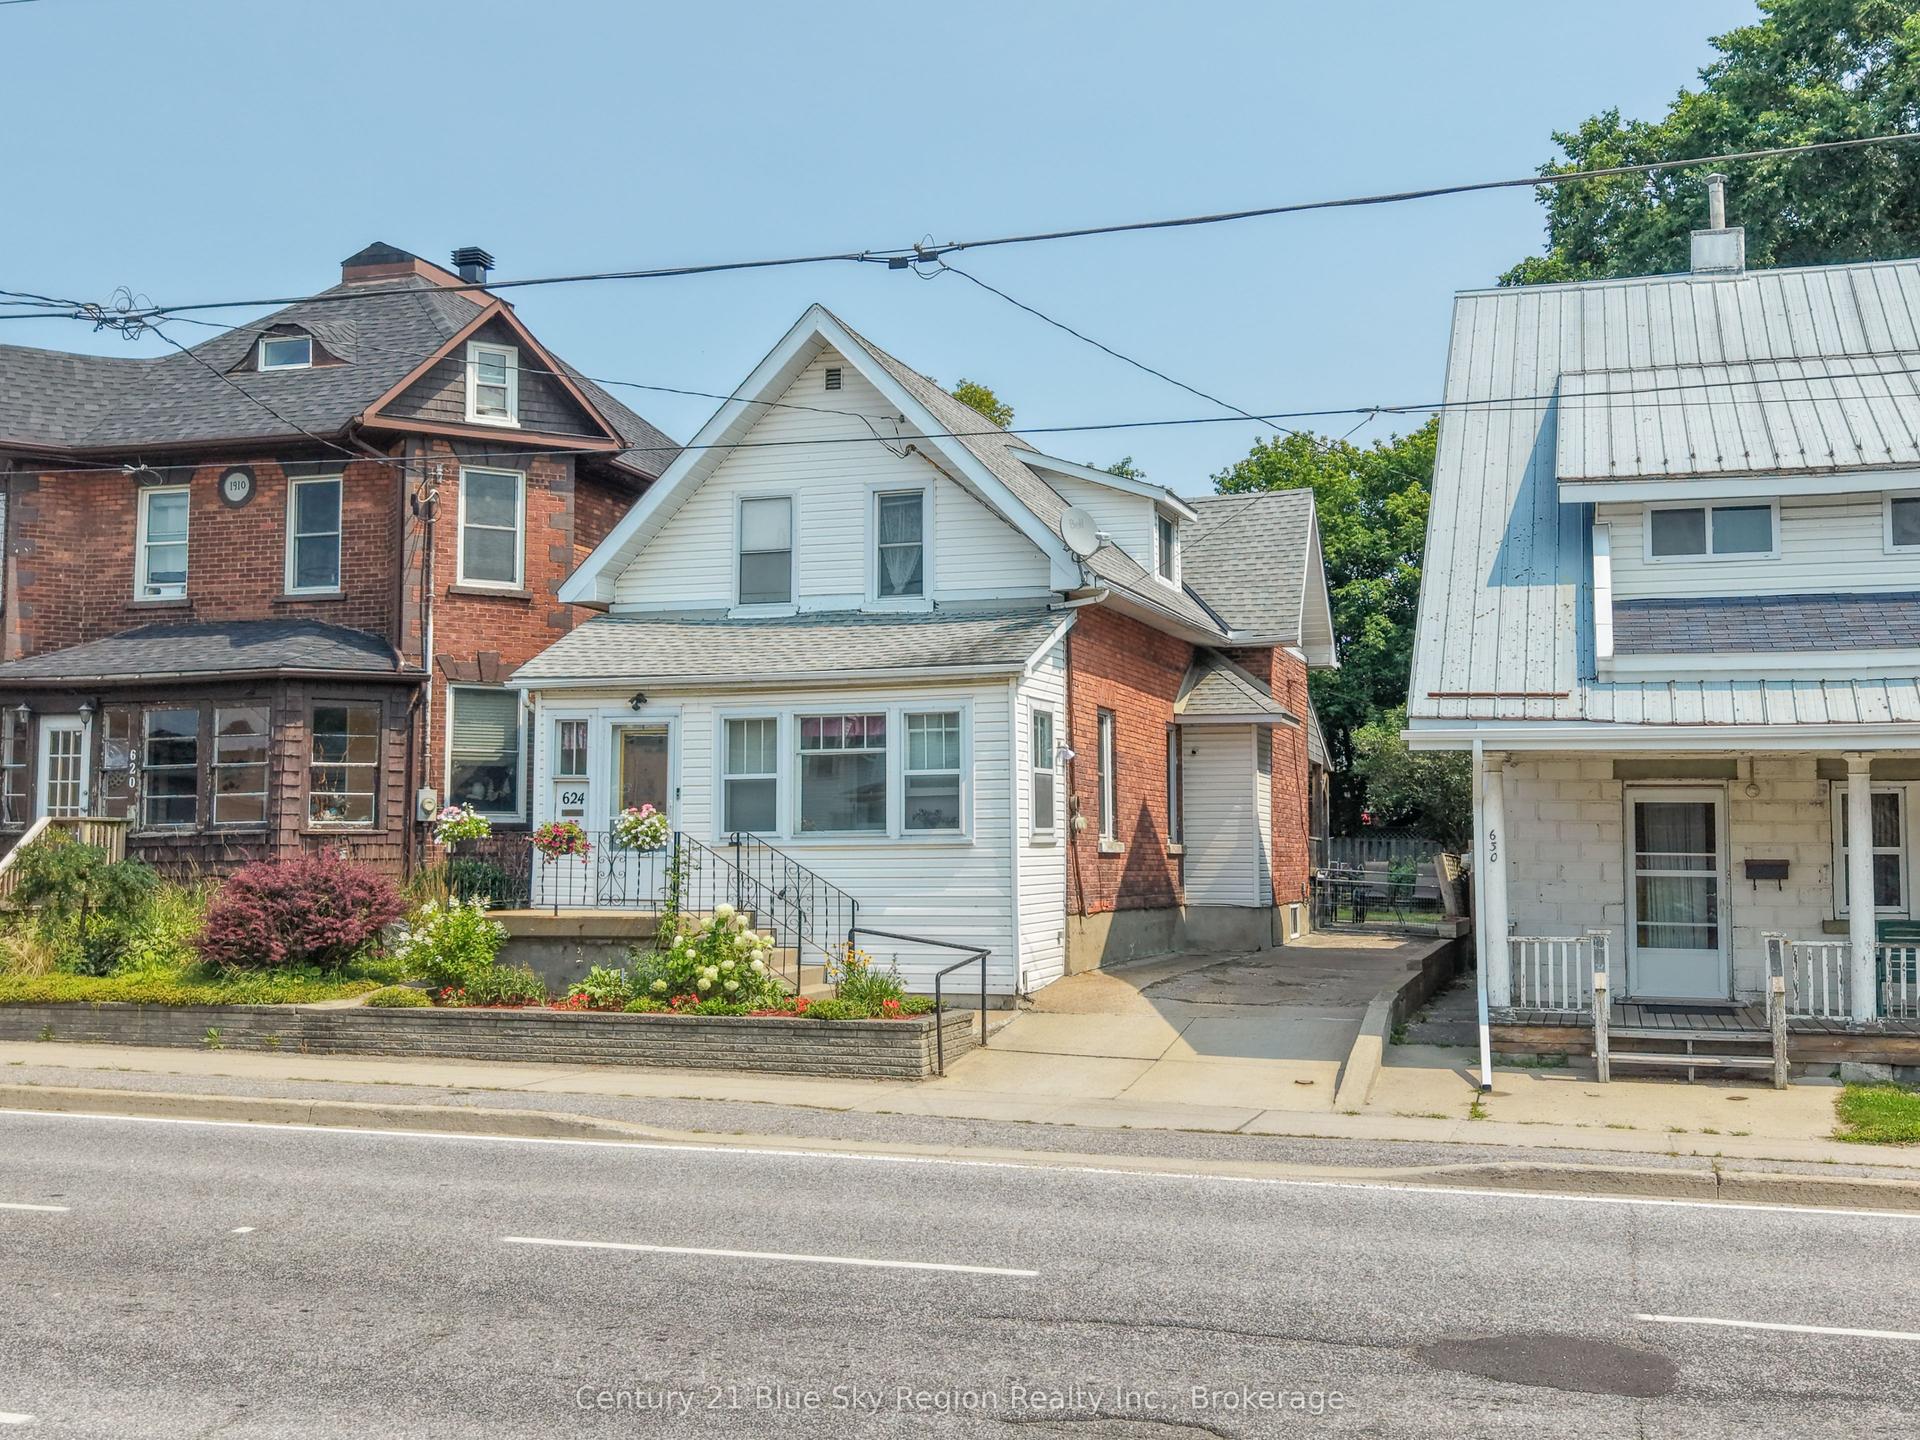
For Sale6 days ago
$359,900
Detached
est. $1,578/mo
624 Mcintyre Street E, Central
North Bay, ON
5 bd
3 ba
1,750
2
MLS# X13662658Century 21 Blue Sky Region Realty…
WhatsApp Aman
For Sale19 days ago
$309,900
Detached
est. $1,360/mo
604 Galt Street, Central
North Bay, ON
3 bd
2 ba
1,750
2
MLS# X13616418Century 21 Blue Sky Region Realty…
WhatsApp Aman