For Sale
Just Listed
624 Mcintyre Street E
Central, North Bay, ON
$359,900
5Bd
3Ba
1,750+sqft
2Parking
32.94 x 131.74 ftlot
$206/sqft
DetachedMLS# X13662658Listed 2026-08-115 DOM
Heating
On Demand Water Heater
Basement
Partially Finished
About this home
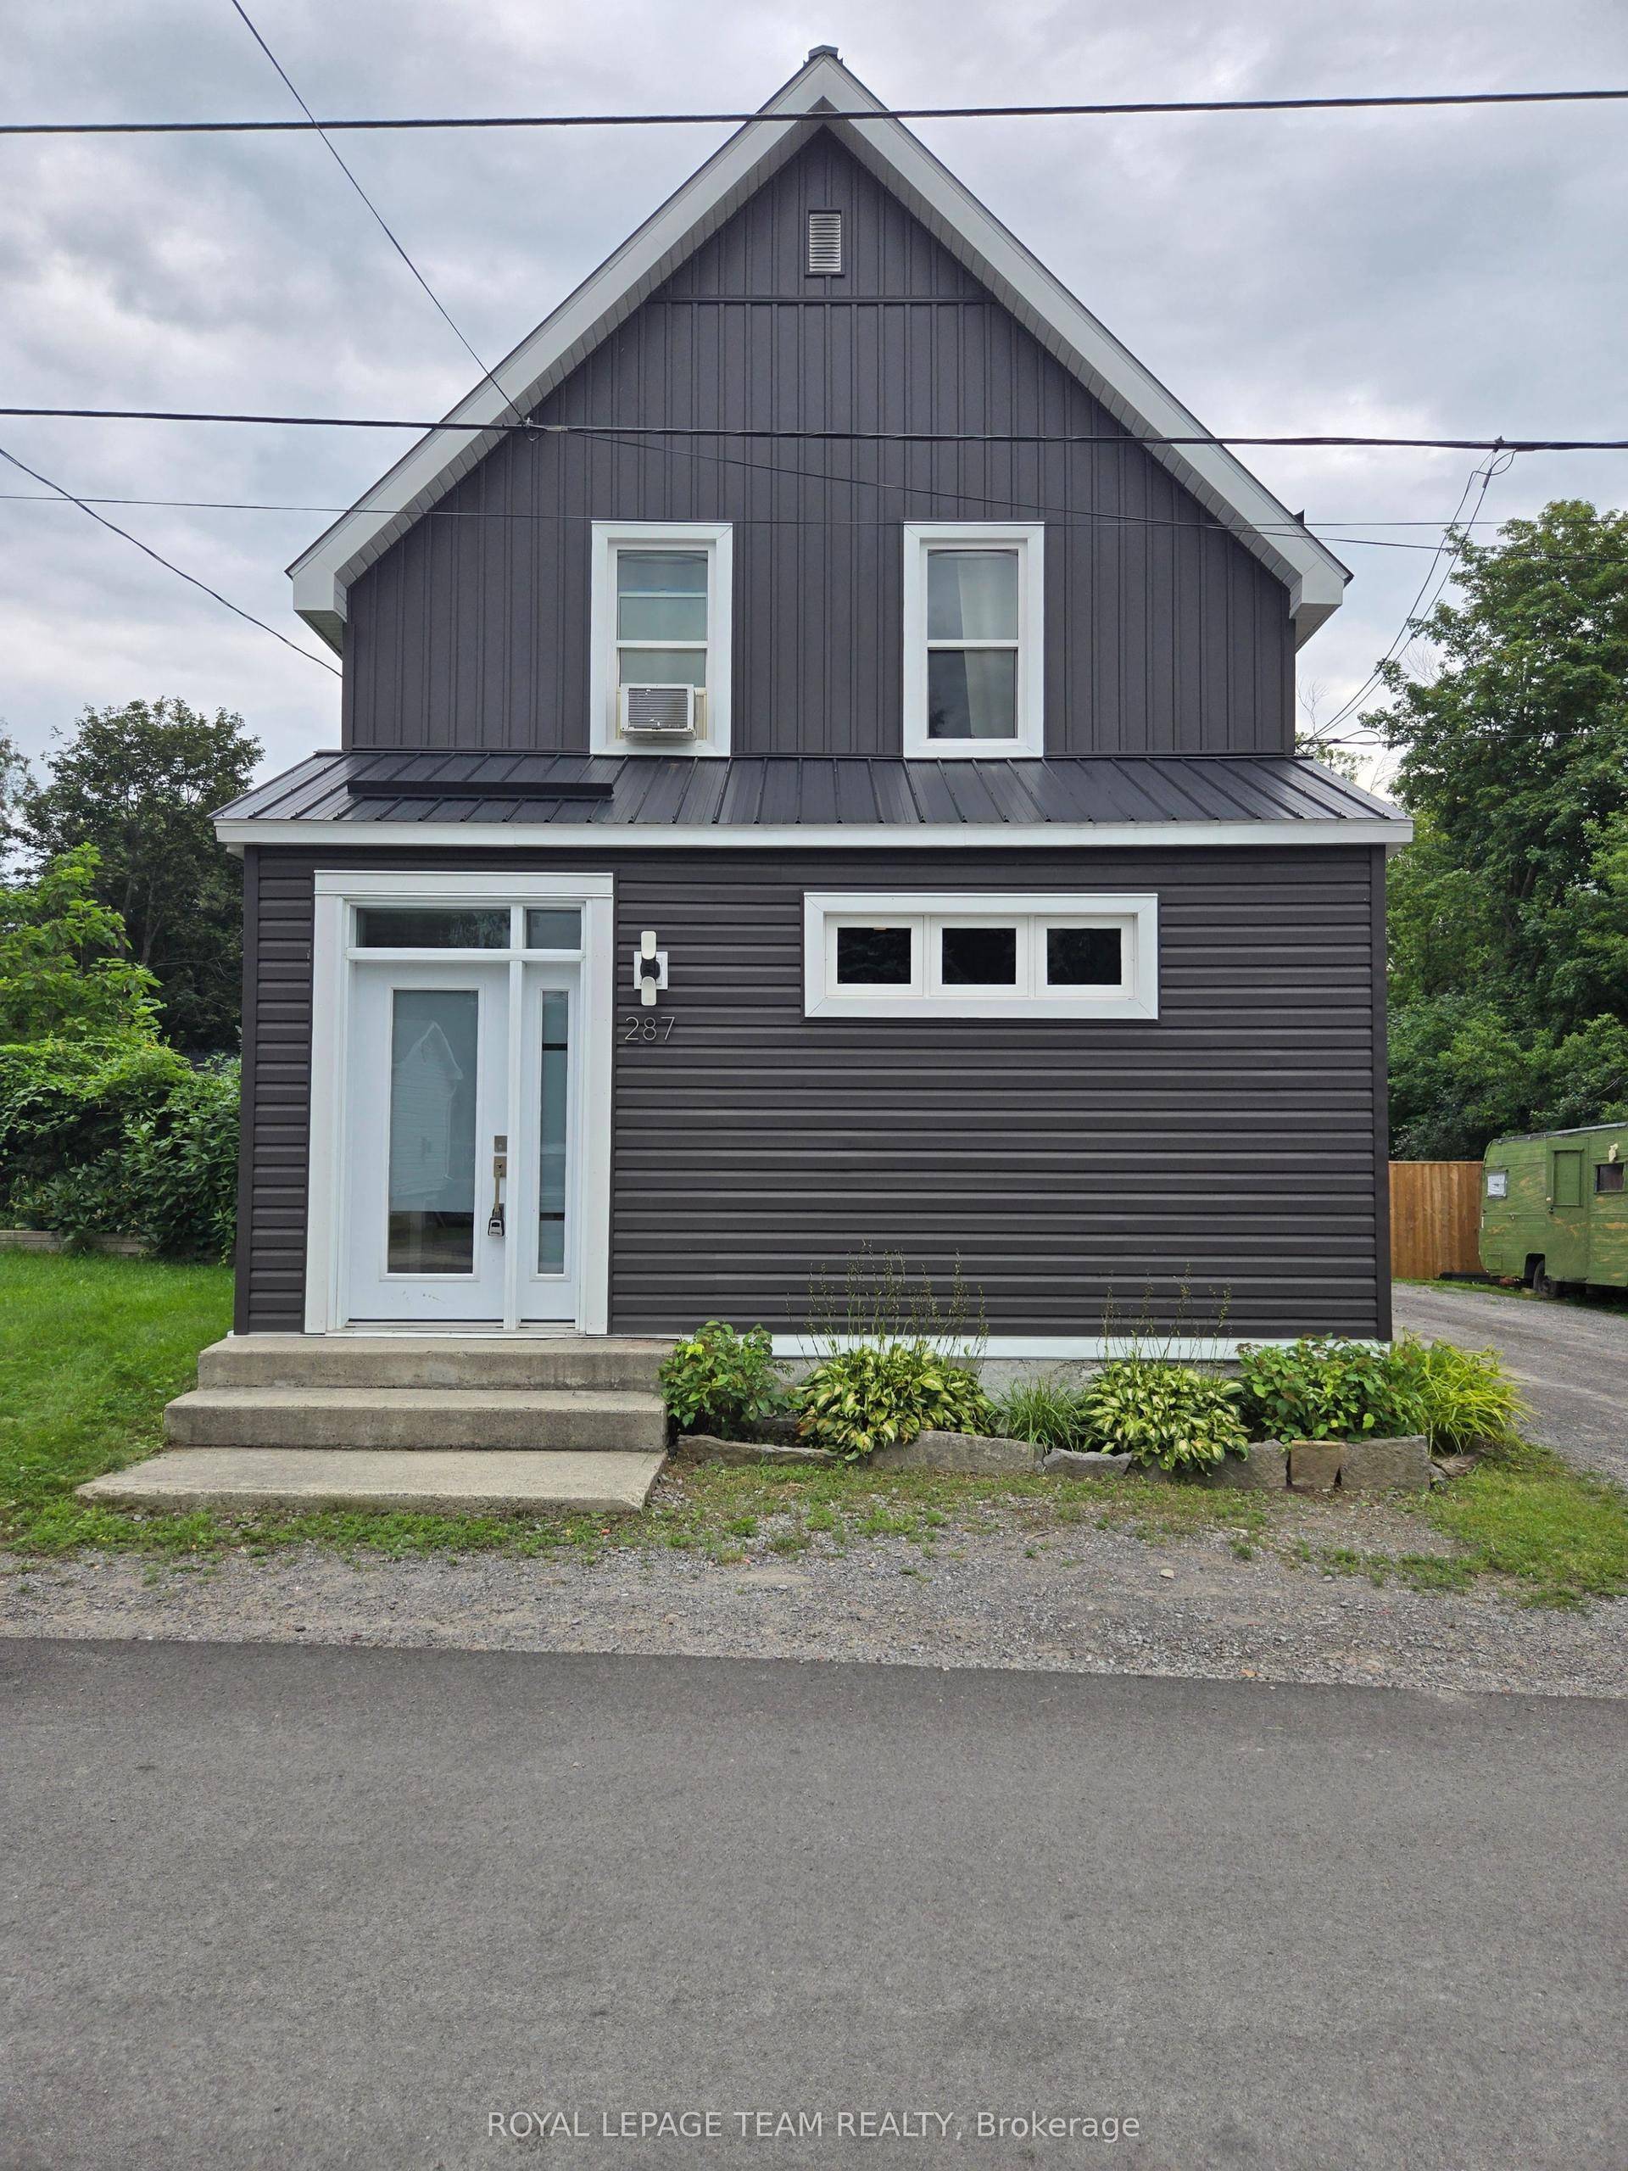
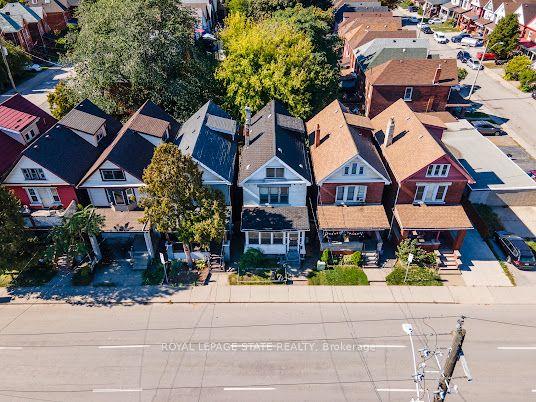
Welcome to this charming 2 story century home, where timeless character meets modern updates and a warm, welcoming atmosphere. Step inside through the inviting enclosed front porch, a charming space to enjoy your morning coffee, relax at the end of the day, or welcome family and friends. Inside, the home beautifully combines the character of a century home with modern improvements, including a brand-new kitchen(2026) and new flooring(2026) throughout. The thoughtfully designed layout offers excellent flexibility for multigenerational living. The main floor bedroom and2-piece bathroom provide a convenient option for aging parents, extended family members, guests, or anyone who would benefit from main-floor living. Upstairs, you'll find 4 additional bedrooms, offering a total of 5 bedrooms and plenty of space for a large or growing family. With a bathroom on every level, everyone can enjoy added comfort and convenience, making this home especially well suited to families looking for room to grow. Enjoy the generous backyard and large garden area, with a spacious 7' x 22' rear deck, complete with an accessibility ramp. A 10' x 16' storage shed provides convenient additional storage for tools, equipment, and seasonal belongings. This is more than just a house-it's a home with history, character, and heart. A home that has been well maintained(new furnace 2026) and enjoyed through the years, now waiting for a new family to create their own traditions and memories. Whether you're looking for a spacious family home, multigenerational living, investment property, or simply a property with character and plenty of space, this century home offers a wonderful opportunity. Five bedrooms. Bathrooms on every level. Modern updates. Generous outdoor space. Endless possibilities. Come experience the warmth and charm.
Rooms
Main Floor
| Foyer | 5.25 × 1.80 m | |
| Living Room | 3.80 × 3.60 m | |
| Dining Room | 5.25 × 3.38 m | |
| Kitchen | 3.00 × 3.40 m | |
| Bedroom 2 | 3.50 × 3.50 m | |
| Bathroom | 0.00 × 0.00 m | 2 Pc Bath |
Second Floor
| Primary Bedroom | 4.10 × 3.16 m | |
| Bedroom 3 | 2.67 × 2.58 m | |
| Bedroom 4 | 2.57 × 3.36 m | |
| Bathroom | 0.00 × 0.00 m | 4 Pc Bath |
| Bedroom 5 | 3.30 × 3.29 m |
Lower
| Laundry | 6.40 × 4.80 m | |
| Cold Room/Cantina | 1.60 × 2.60 m | |
| Utility Room | 3.72 × 4.50 m | |
| Other | 0.00 × 0.00 m | |
| Bathroom | 0.00 × 0.00 m | 4 Pc Bath |
Features
- On Demand Water Heater
- Porch Enclosed
- Year Round Living
- Partially Finished
- None
- 2-Storey
Financials
Annual Taxes
$2,389.68
Estimated Rental Income
Entire property$4,500 – $7,000/mo
Rental yield15.0% – 23.3%
*Estimates based on comparable rentals in the area. Actual income may vary.
Market Data — North Bay
Days on market5 days
Buyer's MarketSeller's Market
Based on active listings in North Bay. Data updates daily.
Getting around
How walkable, bikeable, and transit-friendly this neighbourhood is.
56
/ 100
Walk Score
Somewhat Walkable
43
/ 100
Transit Score
Some Transit
48
/ 100
Bike Score
Somewhat Bikeable
Scores are estimates based on neighbourhood data and are for informational purposes only.
MLS® data courtesy of the Toronto Regional Real Estate Board (TRREB).
The information provided herein must only be used by consumers that have a bona fide interest in the purchase, sale, or lease of real estate and may not be used for any commercial purpose or any other purpose. Listing information is deemed reliable but is not guaranteed accurate by the Toronto Regional Real Estate Board, the listing brokerage, or this website. The trademarks REALTOR®, REALTORS® and the REALTOR® logo are controlled by The Canadian Real Estate Association (CREA) and identify real estate professionals who are members of CREA. MLS®, Multiple Listing Service®, and the associated logos are owned by CREA. Not intended to solicit properties currently listed for sale or buyers under contract.
You may also like
More homes in North Bay
Hand-picked listings with a similar price range and style.
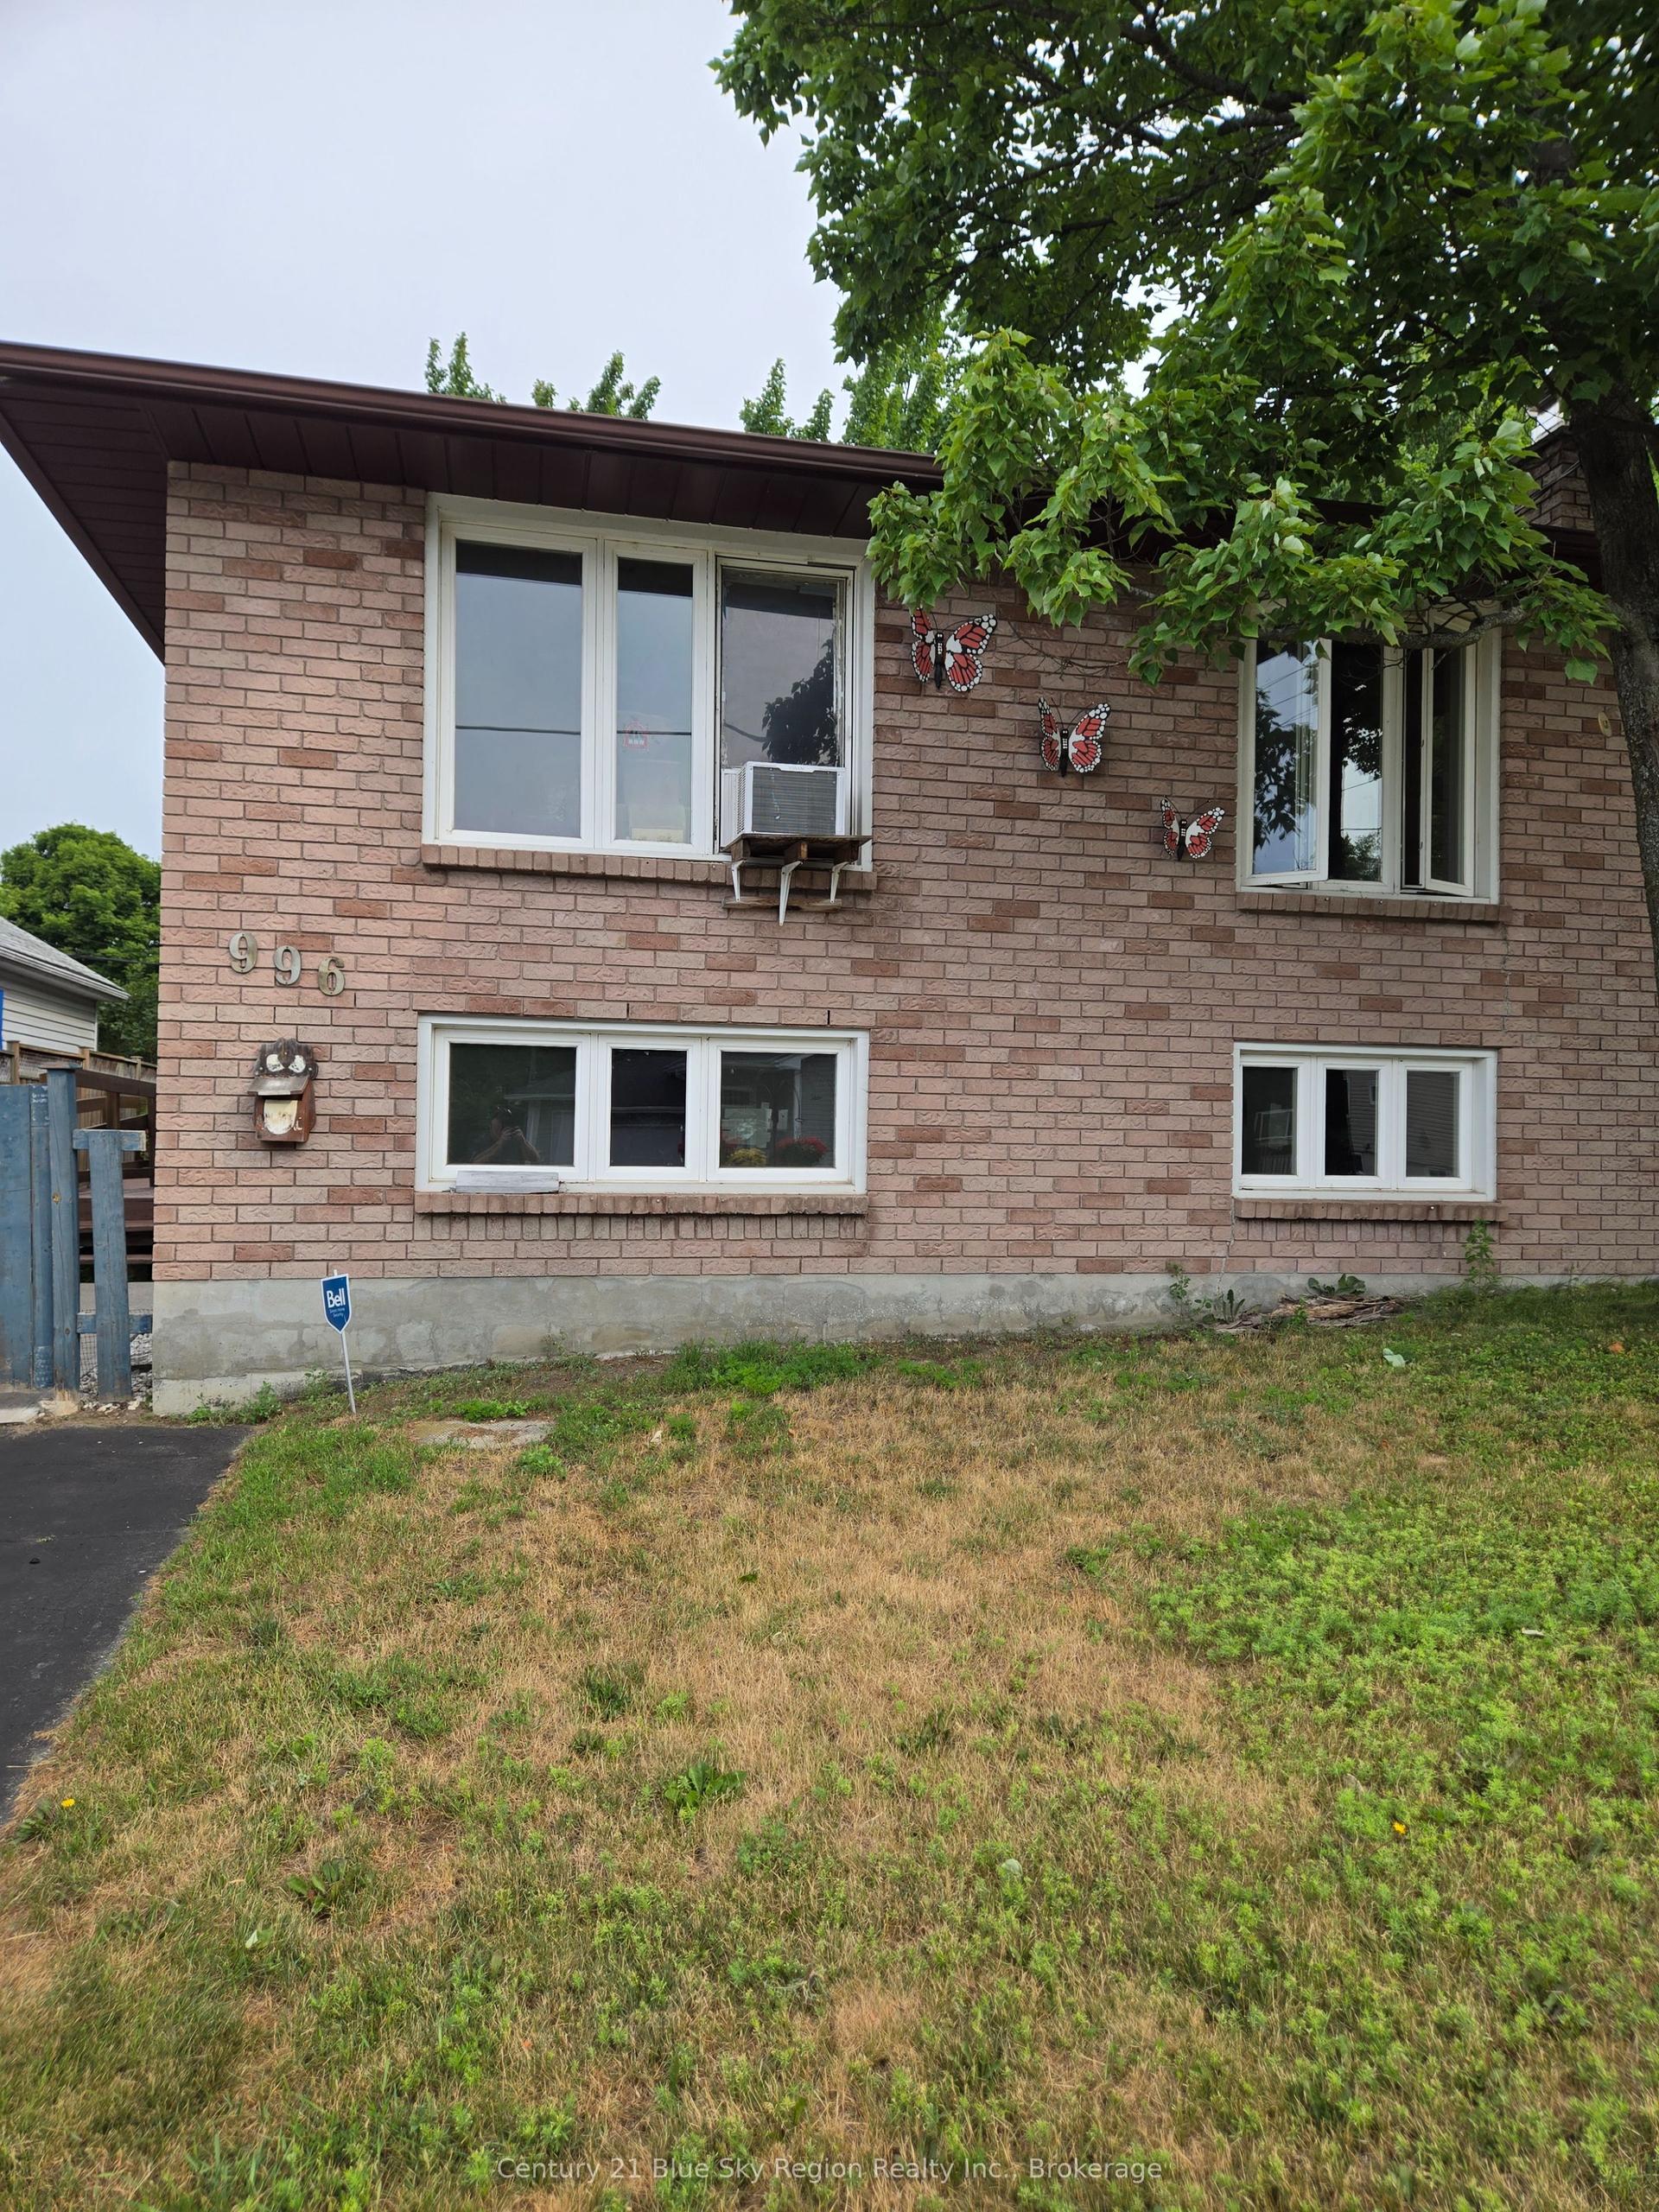
For Sale27 days ago
$385,000
Detached
est. $1,688/mo
996 Metcalfe Street, Central
North Bay, ON
4 bd
2 ba
1,300
4
MLS# X13587366Century 21 Blue Sky Region Realty…
WhatsApp Aman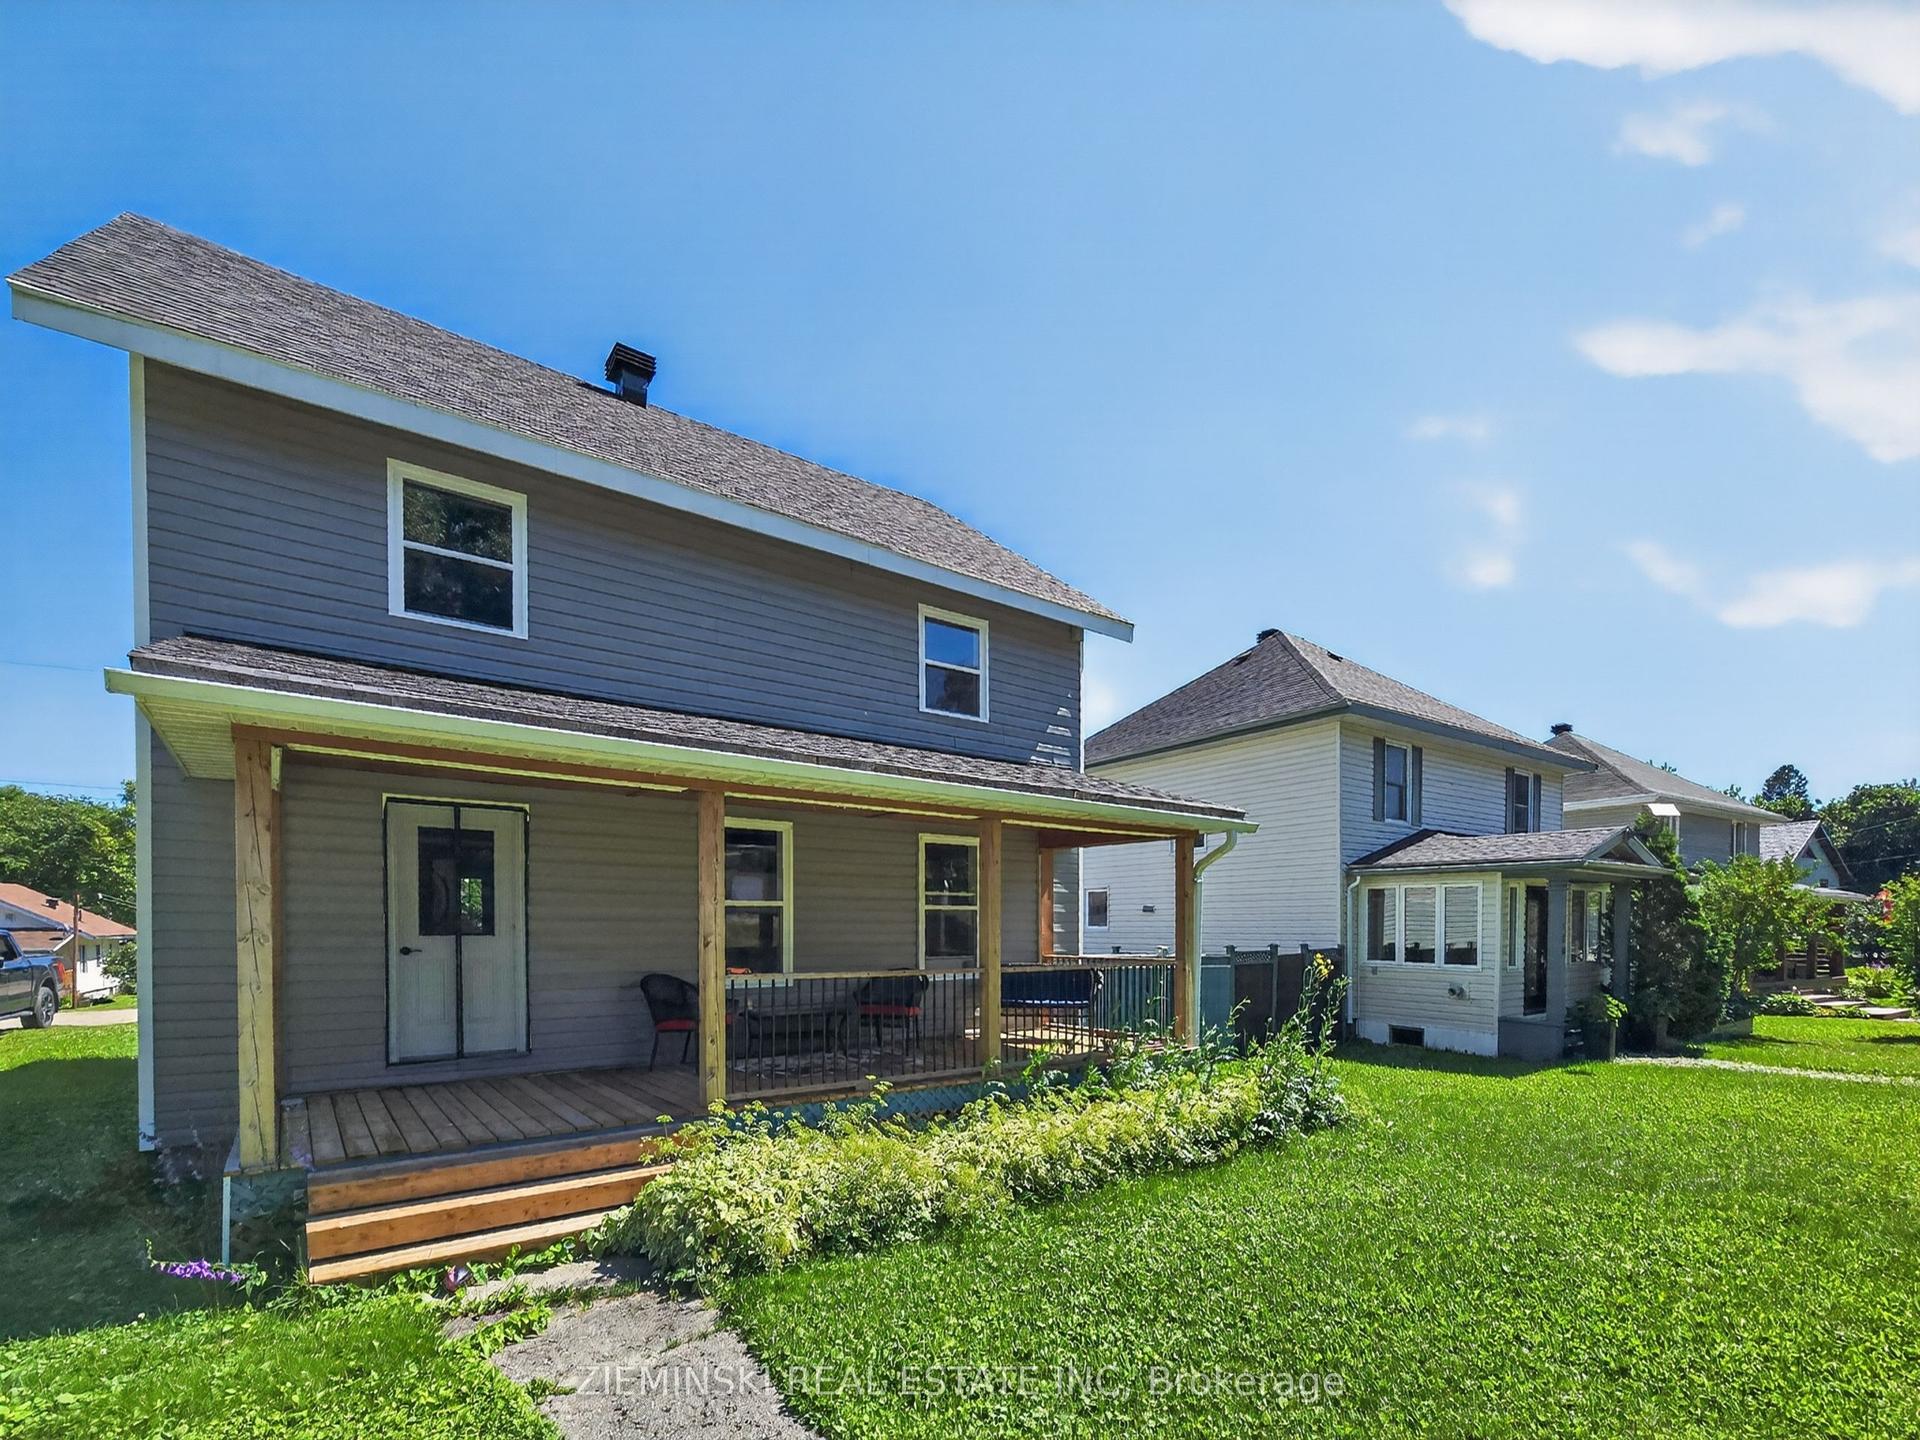
For Sale5 days ago
$335,000
Detached
est. $1,469/mo
137 Cambridge Avenue, Iroquois Falls
Iroquois Falls, ON
4 bd
2 ba
1,750
2
MLS# T13667296Zieminski Real Estate Inc
WhatsApp Aman