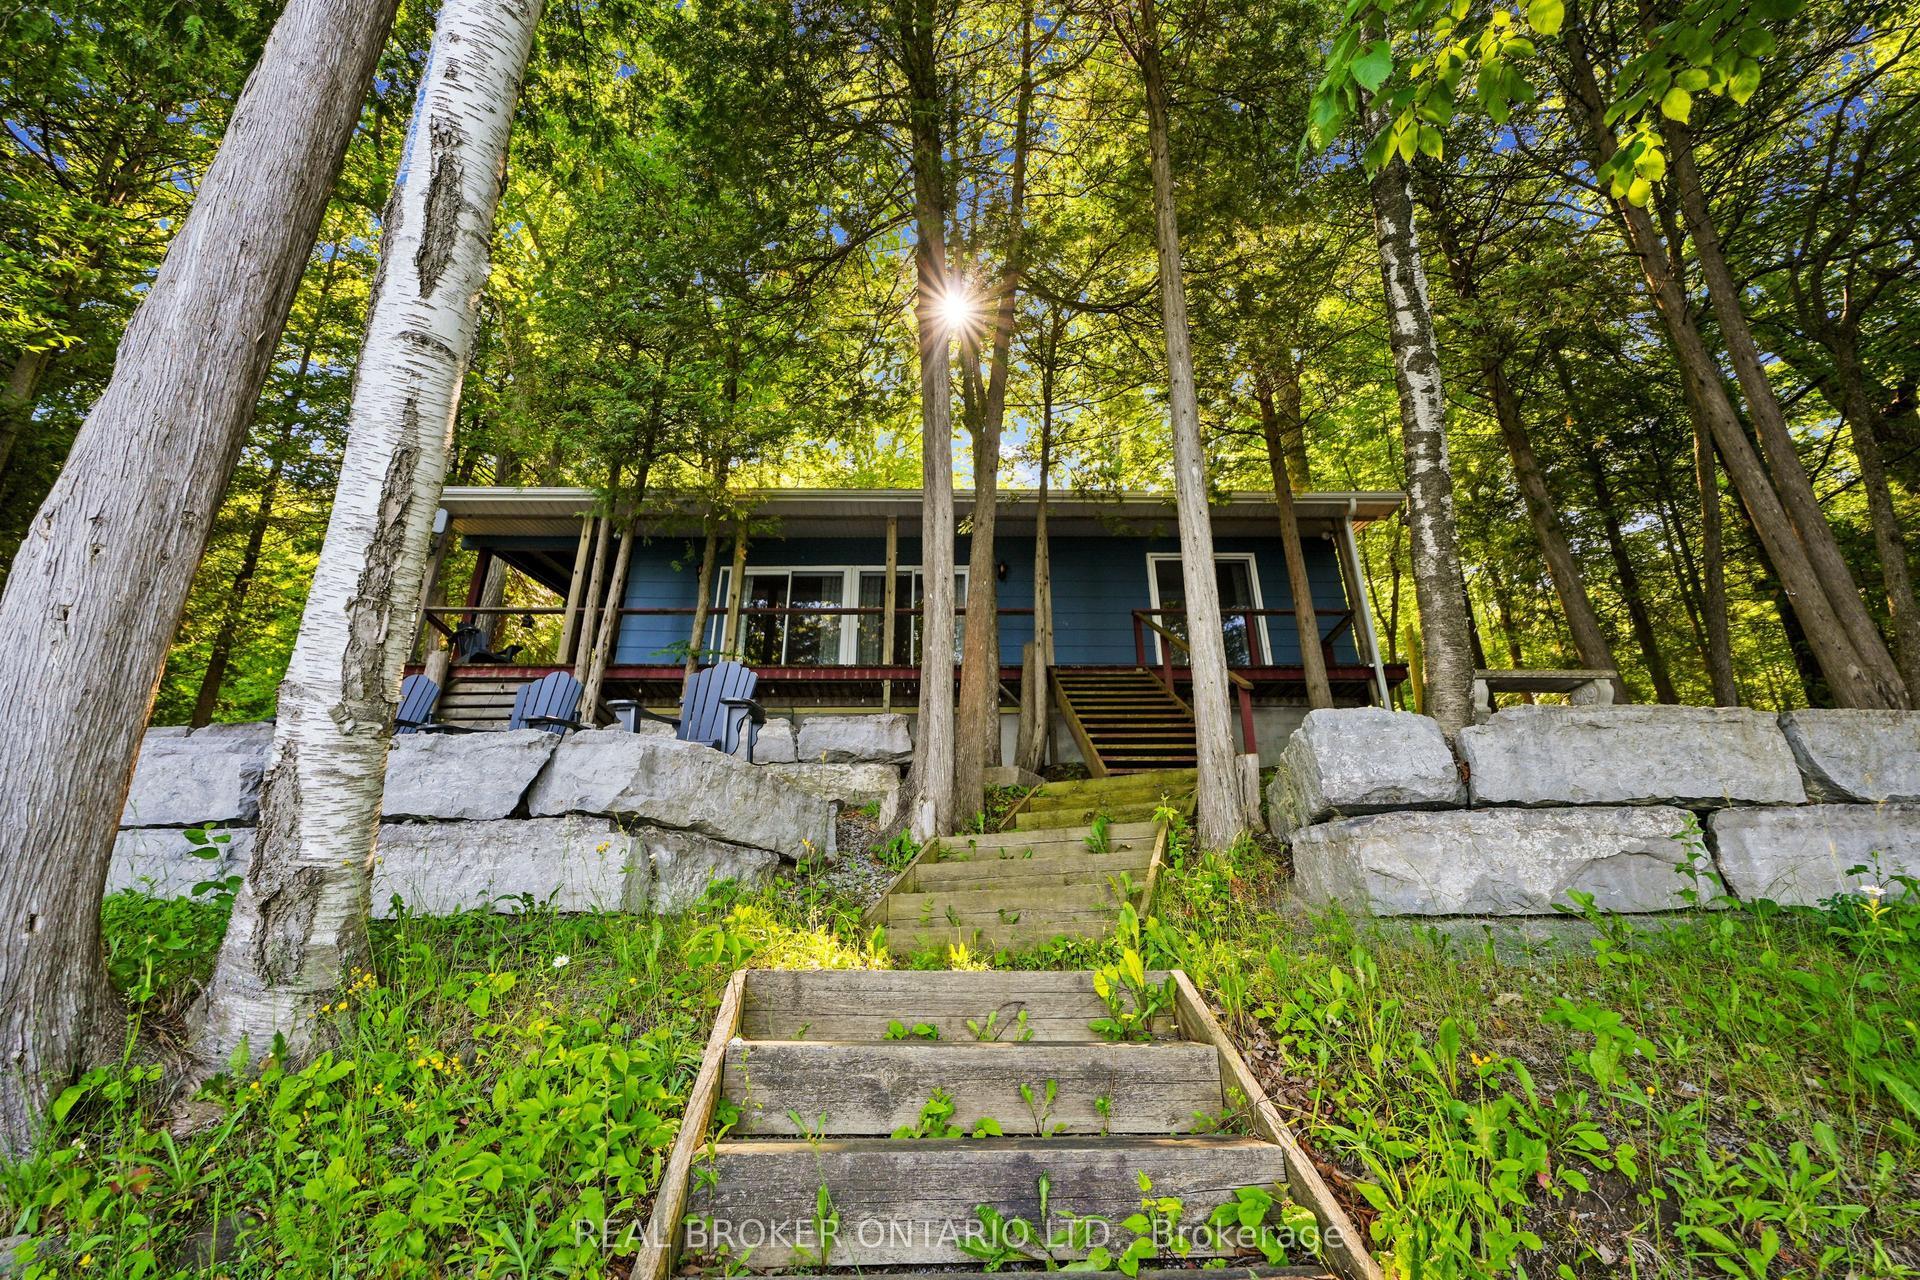
For Sale
Just Listed
Open House Sun 18–20
155 Cromwell Street
Campbellford, Trent Hills, ON
$537,500
3+2Bd
2Ba
1,300+sqft
6Parking
126.71 x 132 ftlot
$413/sqft
DetachedMLS# X13642118Listed 2026-08-052 DOM
Heating
Water Heater
Cooling
Central Air
Basement
Partially Finished
Just listed! New listings in Trent Hills often receive offers within the first week.
About this home
Tucked away on a quiet, tree-lined street with wonderful neighbours, this Campbellford property offers something rare: two separate lots sold together, giving you an enormous yard with room to truly spread out. Whether you're picturing a detached garage, a workshop, or simply space to breathe, this lot has the room to make it happen. The location couldn't be better - walking distance to the hospital, schools, and downtown Campbellford, so you're close to everything while still enjoying the peace and privacy of a quiet residential street. Step outside and you'll find a backyard built for gathering: a cozy fire pit, patio and dining area, a picturesque pond, and a charming gazebo, all set against a huge, open yard. Inside, the home has been freshly painted throughout, giving it a clean, move-in-ready feel from the moment you walk in. A brand-new, high-end Maytag washer and dryer add everyday convenience. With 3+2bedrooms and 2 bathrooms across roughly 1,200 sq ft, there's plenty of flexibility for a growing family. The basement has its own separate entrance, opening up options for an in-law suite, a rental unit, or simply a spacious rec room with two additional bedrooms and a full bath. The roof shingles were fully replaced in June 2025, so that big-ticket item is already taken care of. This is a home that offers space, location, and move-in readiness all in one - a rare combination in today's market. You can be in before the school year begins!!
GarageIn-law Suite
Rooms
Main Floor
| Living Room | 4.14 × 3.71 m | Large Window Carpet Free Open Concept |
| Dining Room | 3.46 × 2.73 m | Window Carpet Free Open Concept |
| Kitchen | 3.46 × 3.26 m | Centre Island Open Concept Overlooks Backyard |
| Bedroom | 3.34 × 3.73 m | Closet Window |
| Bedroom 2 | 2.66 × 4.03 m | Closet Window |
| Bedroom 3 | 2.66 × 2.80 m | Closet Window |
| Bathroom | 3.34 × 1.53 m | 4 Pc Ensuite |
Basement
| Recreation | 8.06 × 3.45 m | |
| Bedroom | 5.26 × 3.45 m | Window |
| Bedroom 2 | 3.54 × 3.91 m | Window |
| Bathroom | 2.16 × 2.02 m | 3 Pc Bath |
| Utility Room | 4.96 × 3.54 m | |
| Office | 4.22 × 2.99 m |
Features
- In-Law Capability
- Primary Bedroom - Main Floor
- Water Heater
- Landscaped
- Patio
- Recreational Area
- Year Round Living
- Separate Entrance
- Partially Finished
- Central Air
- Bungalow
Financials
Annual Taxes
$3,429.99
Estimated Rental Income
Entire property$3,200 – $4,800/mo
Basement apartment$1,800 – $2,500/mo
Rental yield7.1% – 10.7%
*Estimates based on comparable rentals in the area. Actual income may vary.
Market Data — Trent Hills
Days on market2 days
Buyer's MarketSeller's Market
Based on active listings in Trent Hills. Data updates daily.
Getting around
How walkable, bikeable, and transit-friendly this neighbourhood is.
55
/ 100
Walk Score
Somewhat Walkable
46
/ 100
Transit Score
Some Transit
51
/ 100
Bike Score
Bikeable
Scores are estimates based on neighbourhood data and are for informational purposes only.
MLS® data courtesy of the Toronto Regional Real Estate Board (TRREB).
The information provided herein must only be used by consumers that have a bona fide interest in the purchase, sale, or lease of real estate and may not be used for any commercial purpose or any other purpose. Listing information is deemed reliable but is not guaranteed accurate by the Toronto Regional Real Estate Board, the listing brokerage, or this website. The trademarks REALTOR®, REALTORS® and the REALTOR® logo are controlled by The Canadian Real Estate Association (CREA) and identify real estate professionals who are members of CREA. MLS®, Multiple Listing Service®, and the associated logos are owned by CREA. Not intended to solicit properties currently listed for sale or buyers under contract.
You may also like
More homes in Trent Hills
Hand-picked listings with a similar price range and style.
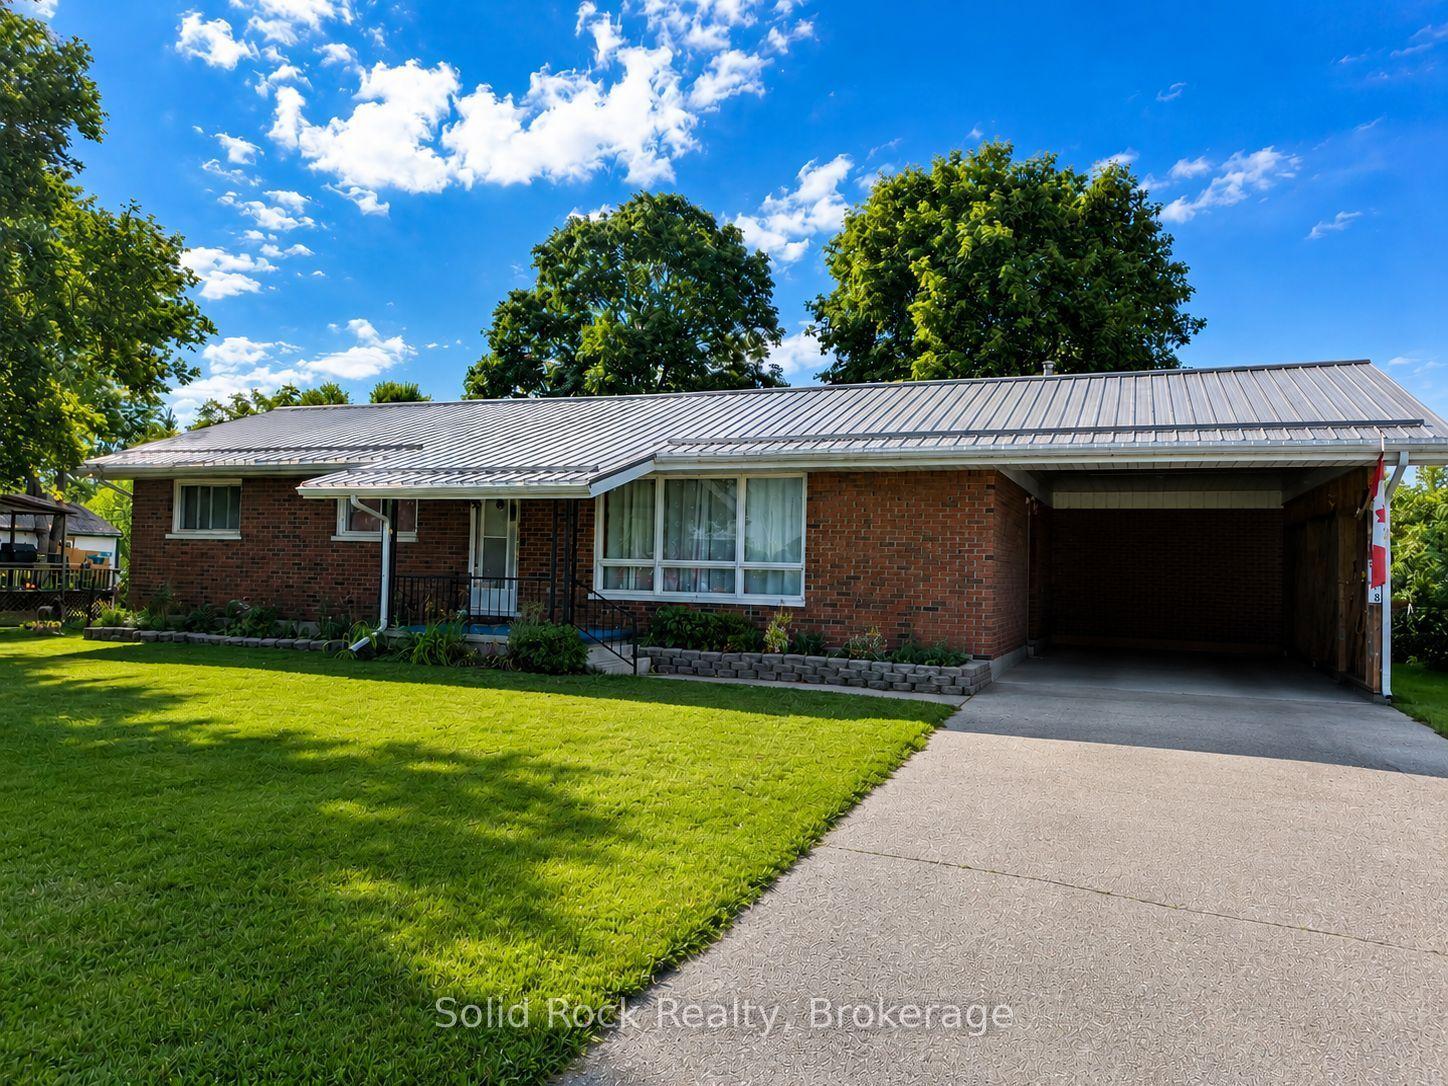
For Sale1 month ago
$540,000
Detached
est. $2,367/mo
6168 County Rd 50, Campbellford
Trent Hills, ON
3 bd
1 ba
1,300
5
MLS# X13492602Solid Rock Realty
WhatsApp Aman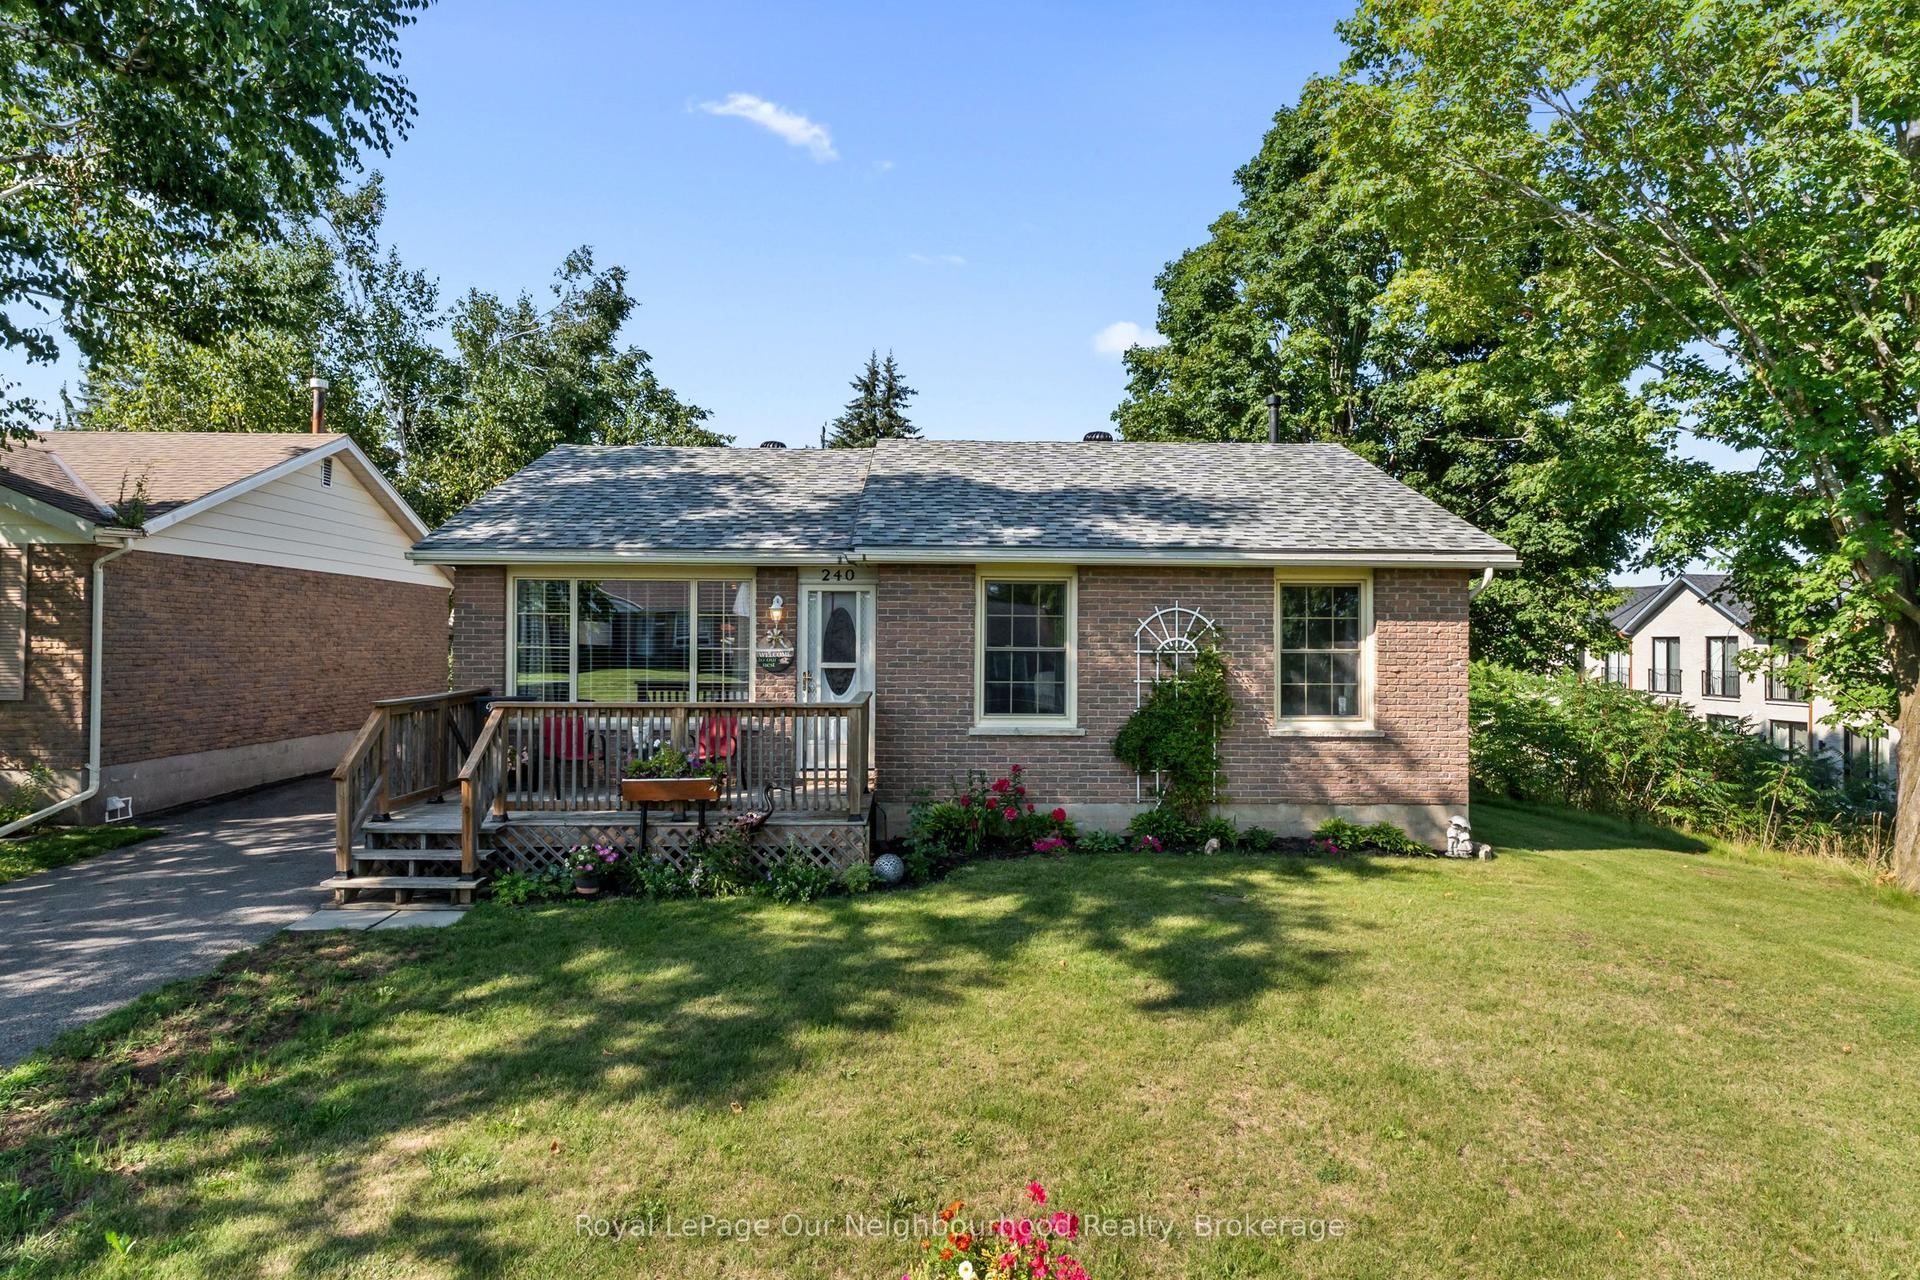
For Sale2 days ago
$459,900
Detached
est. $2,016/mo
240 Ireton Street, Campbellford
Trent Hills, ON
2+1 bd
2 ba
900
3
MLS# X13644588Royal LePage Our Neighbourhood Re…
WhatsApp Aman