For Sale
Just Listed
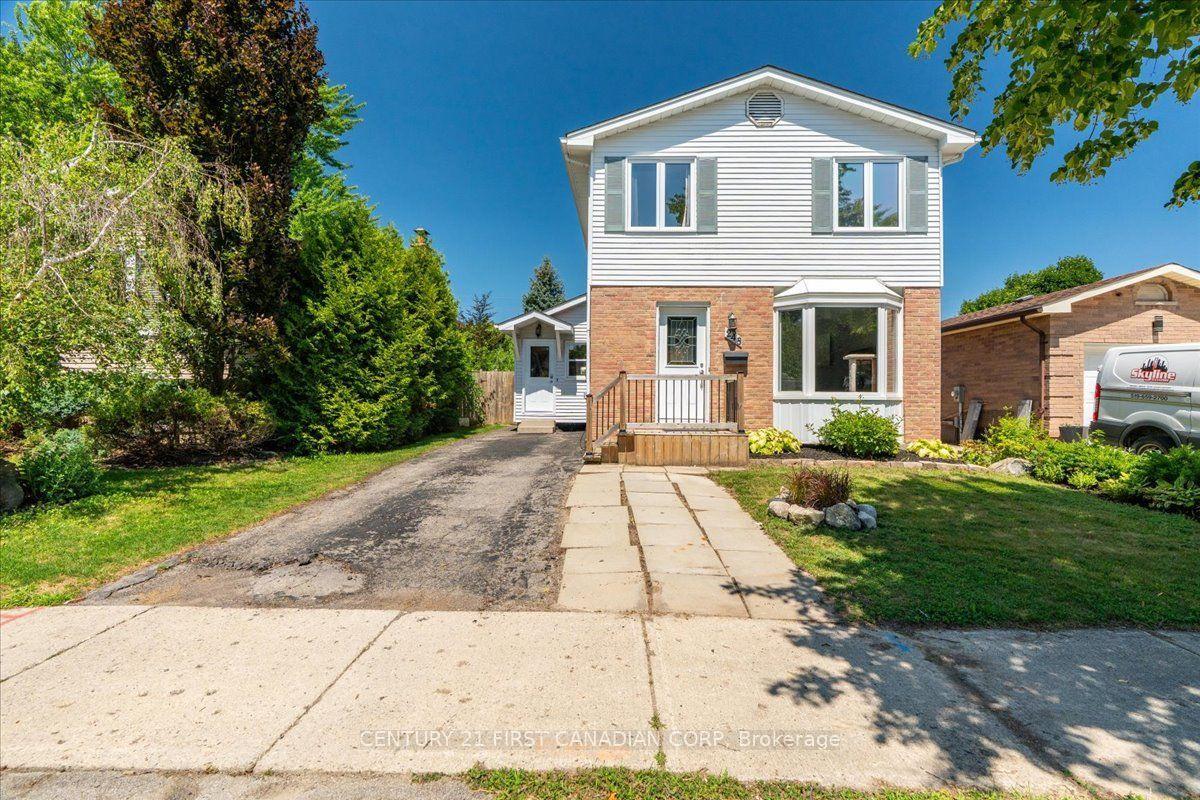
192 Concord Road
North I, London North, ON
$629,000
3+2Bd
2Ba
900+sqft
4.5Parking
50 x 150 ftlot
$699/sqft
DetachedMLS# X13642380Listed 2026-08-057 DOM
Heating
Water Heater Owned
Cooling
Central Air
Basement
Finished with Walk-Out
About this home
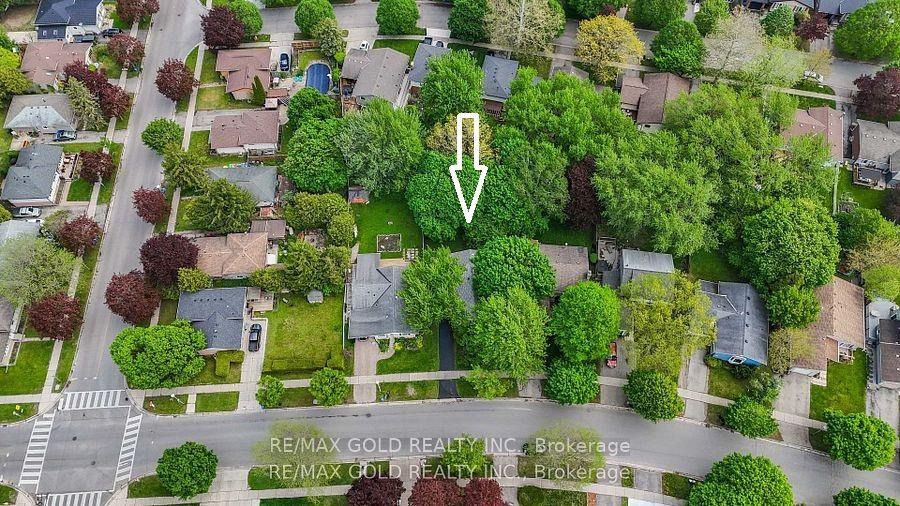
Large 5 bedrooms and two full bathrooms, raised ranch on a quiet crescent, close to Western University, University Hospital, Costco, many restaurants and schools. Completely finished on both levels with lower level walk up, including two full baths. Lower level granny suite with separate access from outside through a large mud room. Detached large 1.5 car garage. Freshly painted, clean and ready to move in. Large back yard and friendly neighborhood. All measurements approx. & must be verified by the buyer /buyer agent.
Garage
Rooms
Main Floor
| Living Room | 4.87 × 3.70 m | |
| Dining Room | 3.35 × 3.04 m | |
| Kitchen | 3.65 × 3.04 m | |
| Primary Bedroom | 4.19 × 3.17 m | |
| Bedroom 2 | 3.45 × 2.94 m | |
| Bedroom 3 | 2.81 × 2.64 m |
Lower
| Family Room | 5.63 × 3.09 m | |
| Bedroom 4 | 4.34 × 3.04 m | |
| Bedroom 5 | 3.35 × 2.79 m | |
| Mud Room | 4.36 × 2.10 m | |
| Laundry | 2.00 × 1.50 m |
Features
- In-Law Capability
- Water Heater Owned
- Patio
- Finished with Walk-Out
- Full
- Walk-Up
- Central Air
- Bungalow-Raised
Financials
Annual Taxes
$4,007
Estimated Rental Income
Entire property$3,200 – $4,800/mo
Rental yield6.1% – 9.2%
*Estimates based on comparable rentals in the area. Actual income may vary.
Market Data — London North
Days on market7 days
Buyer's MarketSeller's Market
Based on active listings in London North. Data updates daily.
Getting around
How walkable, bikeable, and transit-friendly this neighbourhood is.
58
/ 100
Walk Score
Somewhat Walkable
35
/ 100
Transit Score
Some Transit
40
/ 100
Bike Score
Somewhat Bikeable
Scores are estimates based on neighbourhood data and are for informational purposes only.
MLS® data courtesy of the Toronto Regional Real Estate Board (TRREB).
The information provided herein must only be used by consumers that have a bona fide interest in the purchase, sale, or lease of real estate and may not be used for any commercial purpose or any other purpose. Listing information is deemed reliable but is not guaranteed accurate by the Toronto Regional Real Estate Board, the listing brokerage, or this website. The trademarks REALTOR®, REALTORS® and the REALTOR® logo are controlled by The Canadian Real Estate Association (CREA) and identify real estate professionals who are members of CREA. MLS®, Multiple Listing Service®, and the associated logos are owned by CREA. Not intended to solicit properties currently listed for sale or buyers under contract.
You may also like
More homes in London North
Hand-picked listings with a similar price range and style.
For Sale2 days ago
$739,000
Detached
est. $3,240/mo
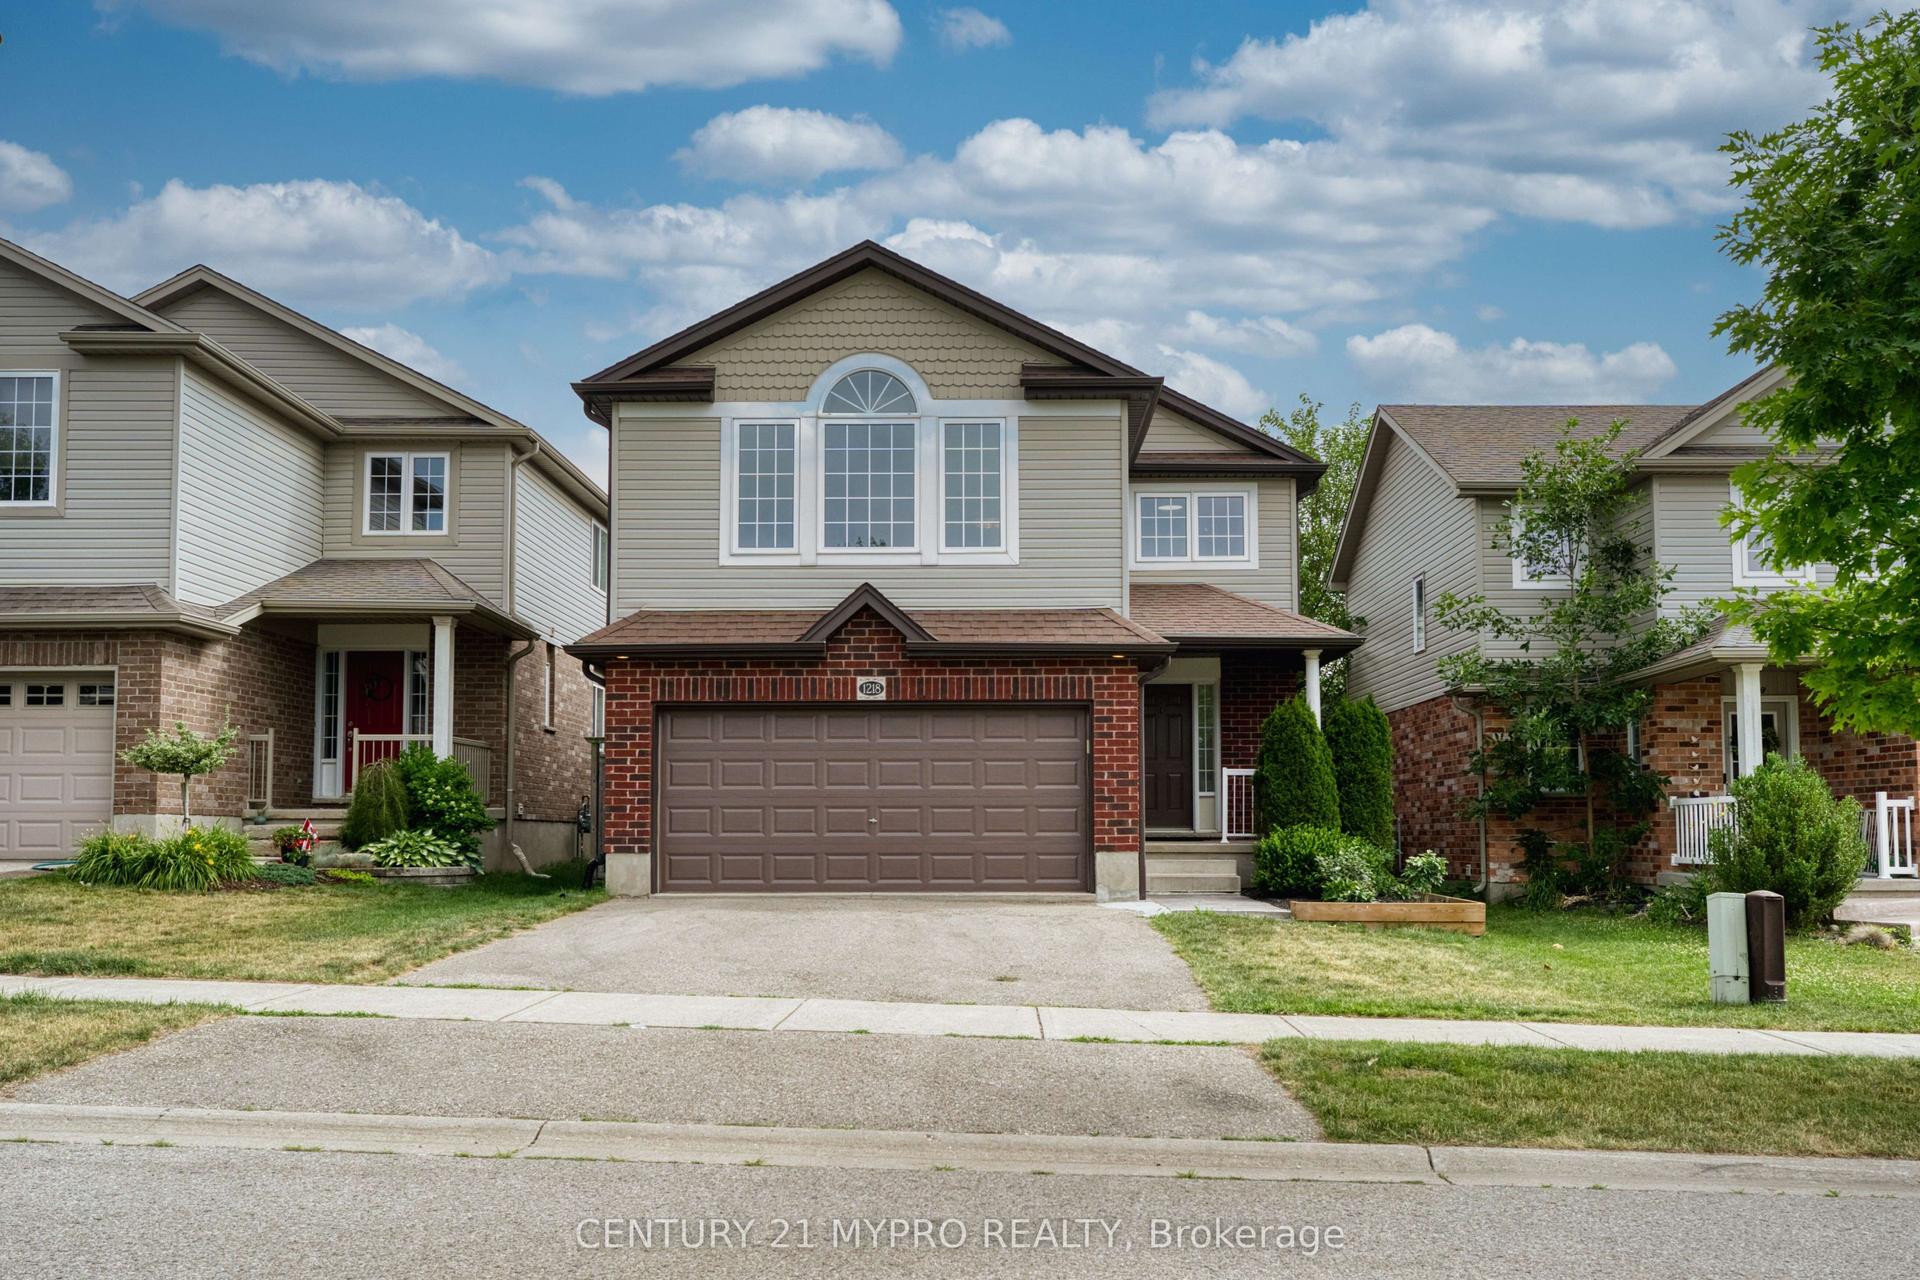
1218 Baird Street, North M
London North, ON
4 bd
4 ba
2,250
4
MLS# X13660324Century 21 Mypro Realty
WhatsApp Aman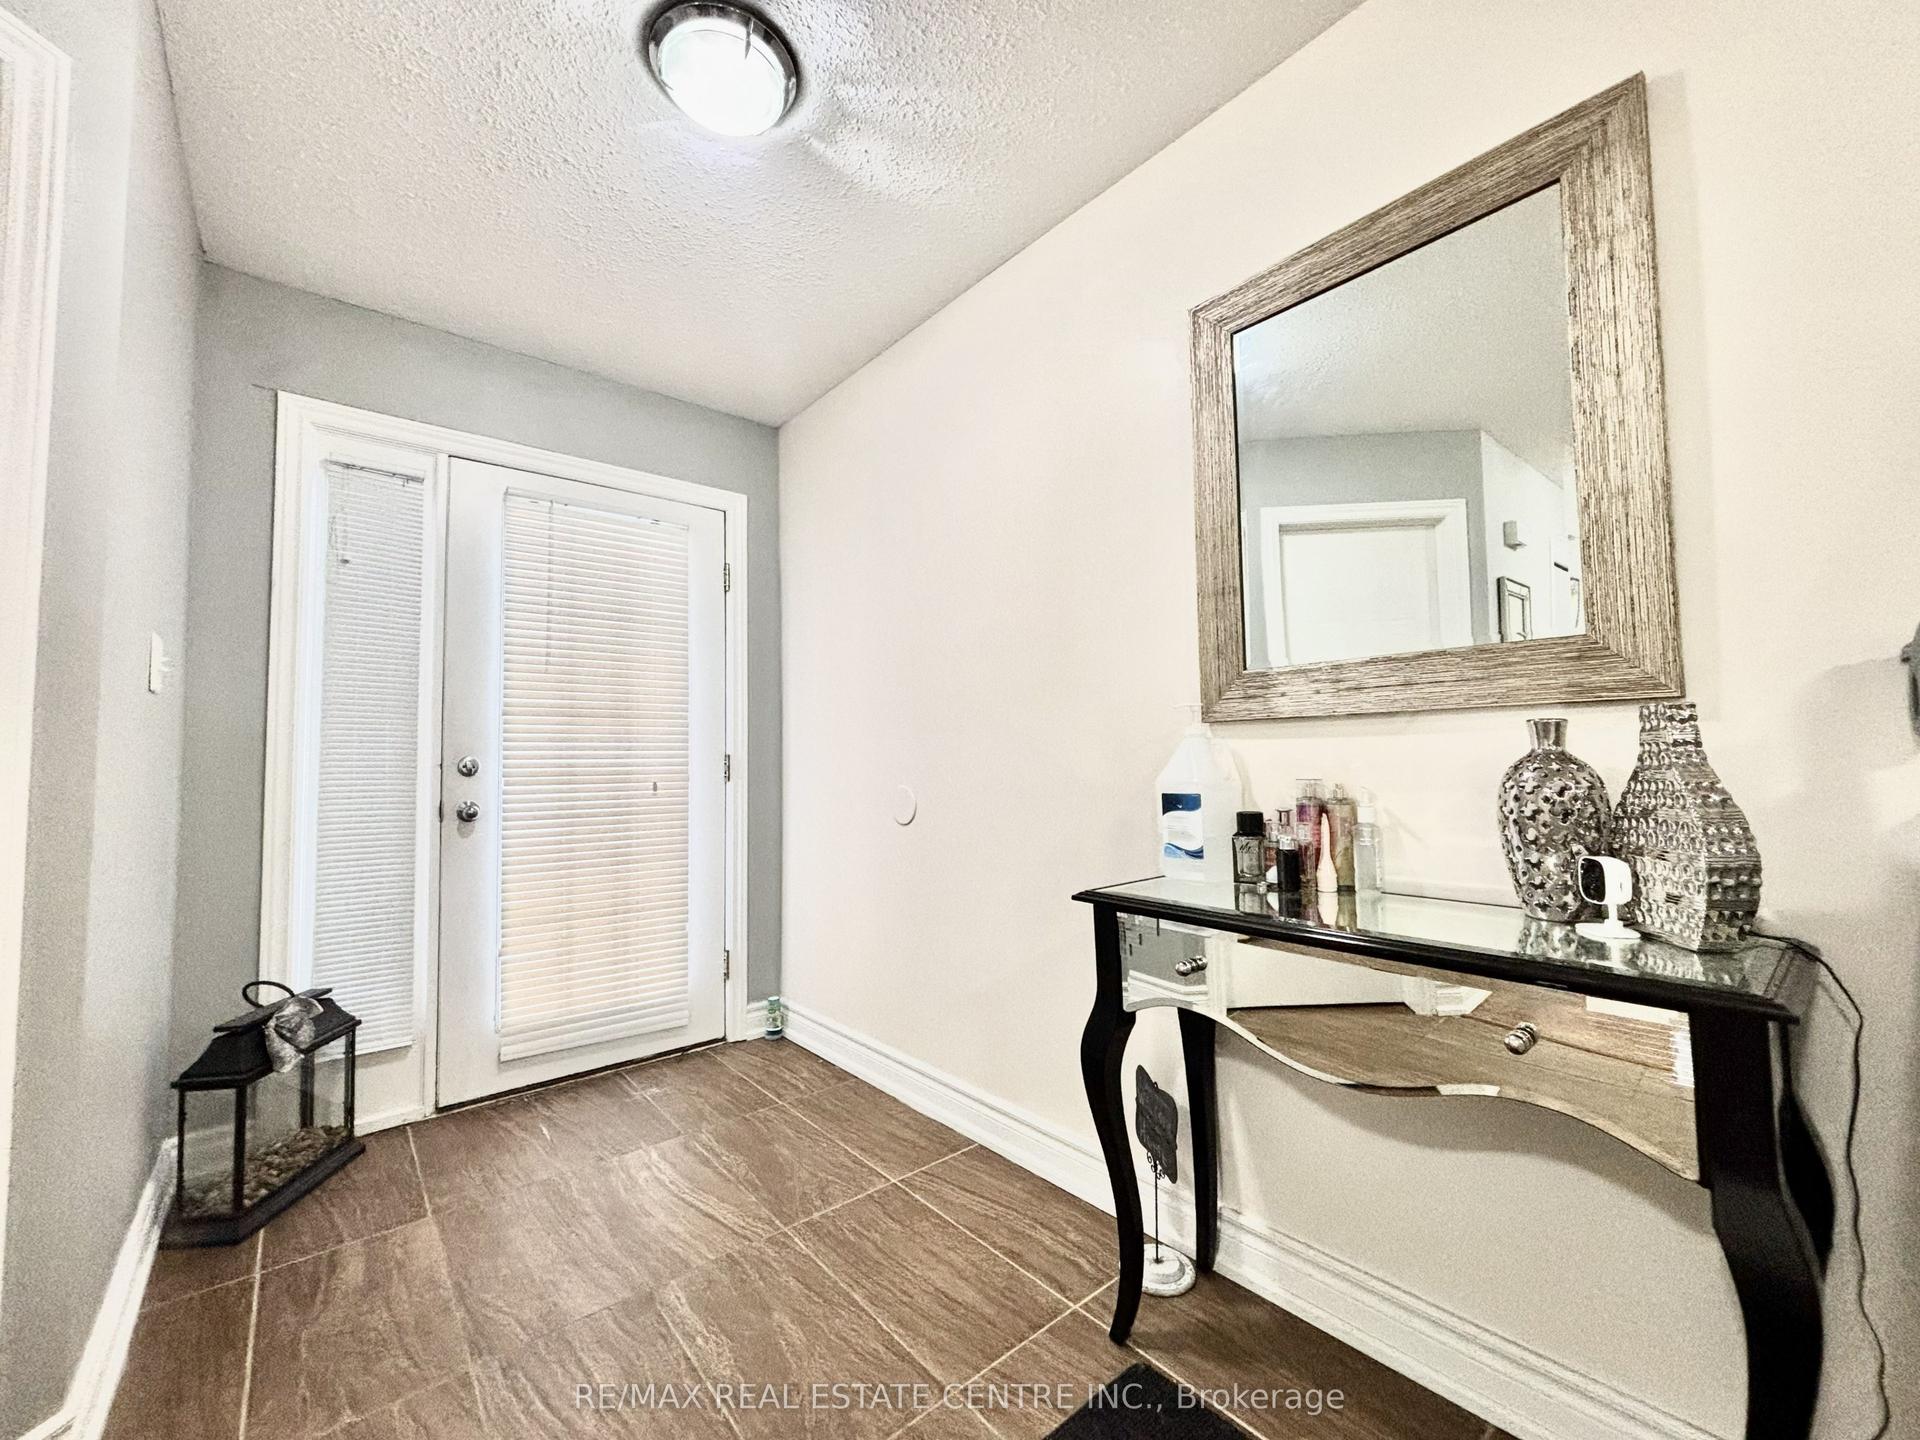
For Sale2 months ago
$765,000
Detached
est. $3,354/mo
1771 MICKLEBOROUGH Drive W, North I
London North, ON
4+2 bd
4 ba
2,250
6
MLS# X13229448Re/Max Real Estate Centre Inc.
WhatsApp Aman