For Sale
72 Halls Drive
Elora/Salem, Centre Wellington, ON
$795,000
2Bd
3Ba
1,300+sqft
3Parking
33.86 x 118 ftlot
$612/sqft
Semi-DetachedMLS# X13643412Listed 2026-08-0618 DOM
Heating
On Demand Water Heater
Cooling
Central Air
Basement
Partially Finished
About this home
Built by Wright Haven Homes, one of Elora's well-known local builders recognized for quality craftsmanship and beautiful finishes, this thoughtfully designed semi-detached bungalow offers effortless main-floor living in one of Ontario's most charming communities. The charming brick and stone exterior, inviting covered front porch, and extra-long driveway with parking for two vehicles plus an attached garage, create exceptional curb appeal. Perfect for downsizers or those looking to enter the market, this carpet-free home features 2 bedrooms, 3 bathrooms, and timeless finishes throughout. Rich hardwood flooring flows seamlessly through the bedrooms and open-concept living and dining areas, creating a warm and inviting atmosphere. The stunning kitchen showcases two-tone cabinetry, granite counter, a textured subway tile backsplash, breakfast bar, pantry, stainless steel appliances, and a sleek chimney-style range hood. Designed for everyday convenience, the kitchen connects to a spacious main-floor laundry/mudroom with direct access to the attached garage. The open living and dining space is ideal for entertaining, featuring a beautiful wallpaper accent wall, cozy gas fireplace with mantle, and sliding doors leading to the backyard and deck. Privately tucked away at the rear of the home, the primary suite overlooks the backyard and offers a generous walk-in closet along with a well-appointed ensuite, complete with granite countertops, white cabinetry, and a tiled glass walk-in shower. The basement is already enhanced with a brand-new 3-piece bathroom and provides exceptional potential to create an additional bedroom, home office, gym, or recreation room tailored to your needs. Located within walking distance of charming Downtown Elora, you'll enjoy boutique shopping, exceptional restaurants, cafés, and easy access to the Trestle Bridge Trail for walking, running, and cycling. This is low-maintenance living without compromising on quality, comfort, or location.
GarageHardwoodFireplace
Rooms
Main Floor
| Kitchen | 3.81 × 3.63 m | Tile Floor Granite Counters Pantry |
| Living Room | 4.22 × 6.48 m | Hardwood Floor W/O To Deck Fireplace |
| Dining Room | 4.34 × 3.35 m | Hardwood Floor Open Concept |
| Laundry | 1.98 × 1.93 m | Tile Floor Closet Access To Garage |
| Primary Bedroom | 3.71 × 3.68 m | Hardwood Floor Walk-In Closet(s) 3 Pc Ensuite |
| Bathroom | 2.49 × 2.11 m | 3 Pc Ensuite Tile Floor Granite Counters |
| Bedroom | 3.35 × 3.02 m | Hardwood Floor Double Closet |
| Bathroom | 2.31 × 2.18 m | 4 Pc Bath Tile Floor Granite Counters |
Basement
| Bathroom | 2.74 × 1.52 m |
Features
- Water Softener
- Sump Pump
- Auto Garage Door Remote
- On Demand Water Heater
- ERV/HRV
- Workbench
- Porch
- Year Round Living
- Deck
- Full
- Partially Finished
- Central Air
- Bungalow
Financials
Annual Taxes
$4,872.18
Estimated Rental Income
Entire property$2,600 – $3,800/mo
Basement apartment$1,800 – $2,500/mo
Rental yield3.9% – 5.7%
*Estimates based on comparable rentals in the area. Actual income may vary.
Market Data — Centre Wellington
Days on market18 days
Buyer's MarketSeller's Market
Based on active listings in Centre Wellington. Data updates daily.
Getting around
How walkable, bikeable, and transit-friendly this neighbourhood is.
53
/ 100
Walk Score
Somewhat Walkable
48
/ 100
Transit Score
Some Transit
45
/ 100
Bike Score
Somewhat Bikeable
Scores are estimates based on neighbourhood data and are for informational purposes only.
MLS® data courtesy of the Toronto Regional Real Estate Board (TRREB).
The information provided herein must only be used by consumers that have a bona fide interest in the purchase, sale, or lease of real estate and may not be used for any commercial purpose or any other purpose. Listing information is deemed reliable but is not guaranteed accurate by the Toronto Regional Real Estate Board, the listing brokerage, or this website. The trademarks REALTOR®, REALTORS® and the REALTOR® logo are controlled by The Canadian Real Estate Association (CREA) and identify real estate professionals who are members of CREA. MLS®, Multiple Listing Service®, and the associated logos are owned by CREA. Not intended to solicit properties currently listed for sale or buyers under contract.
You may also like
More homes in Centre Wellington
Hand-picked listings with a similar price range and style.
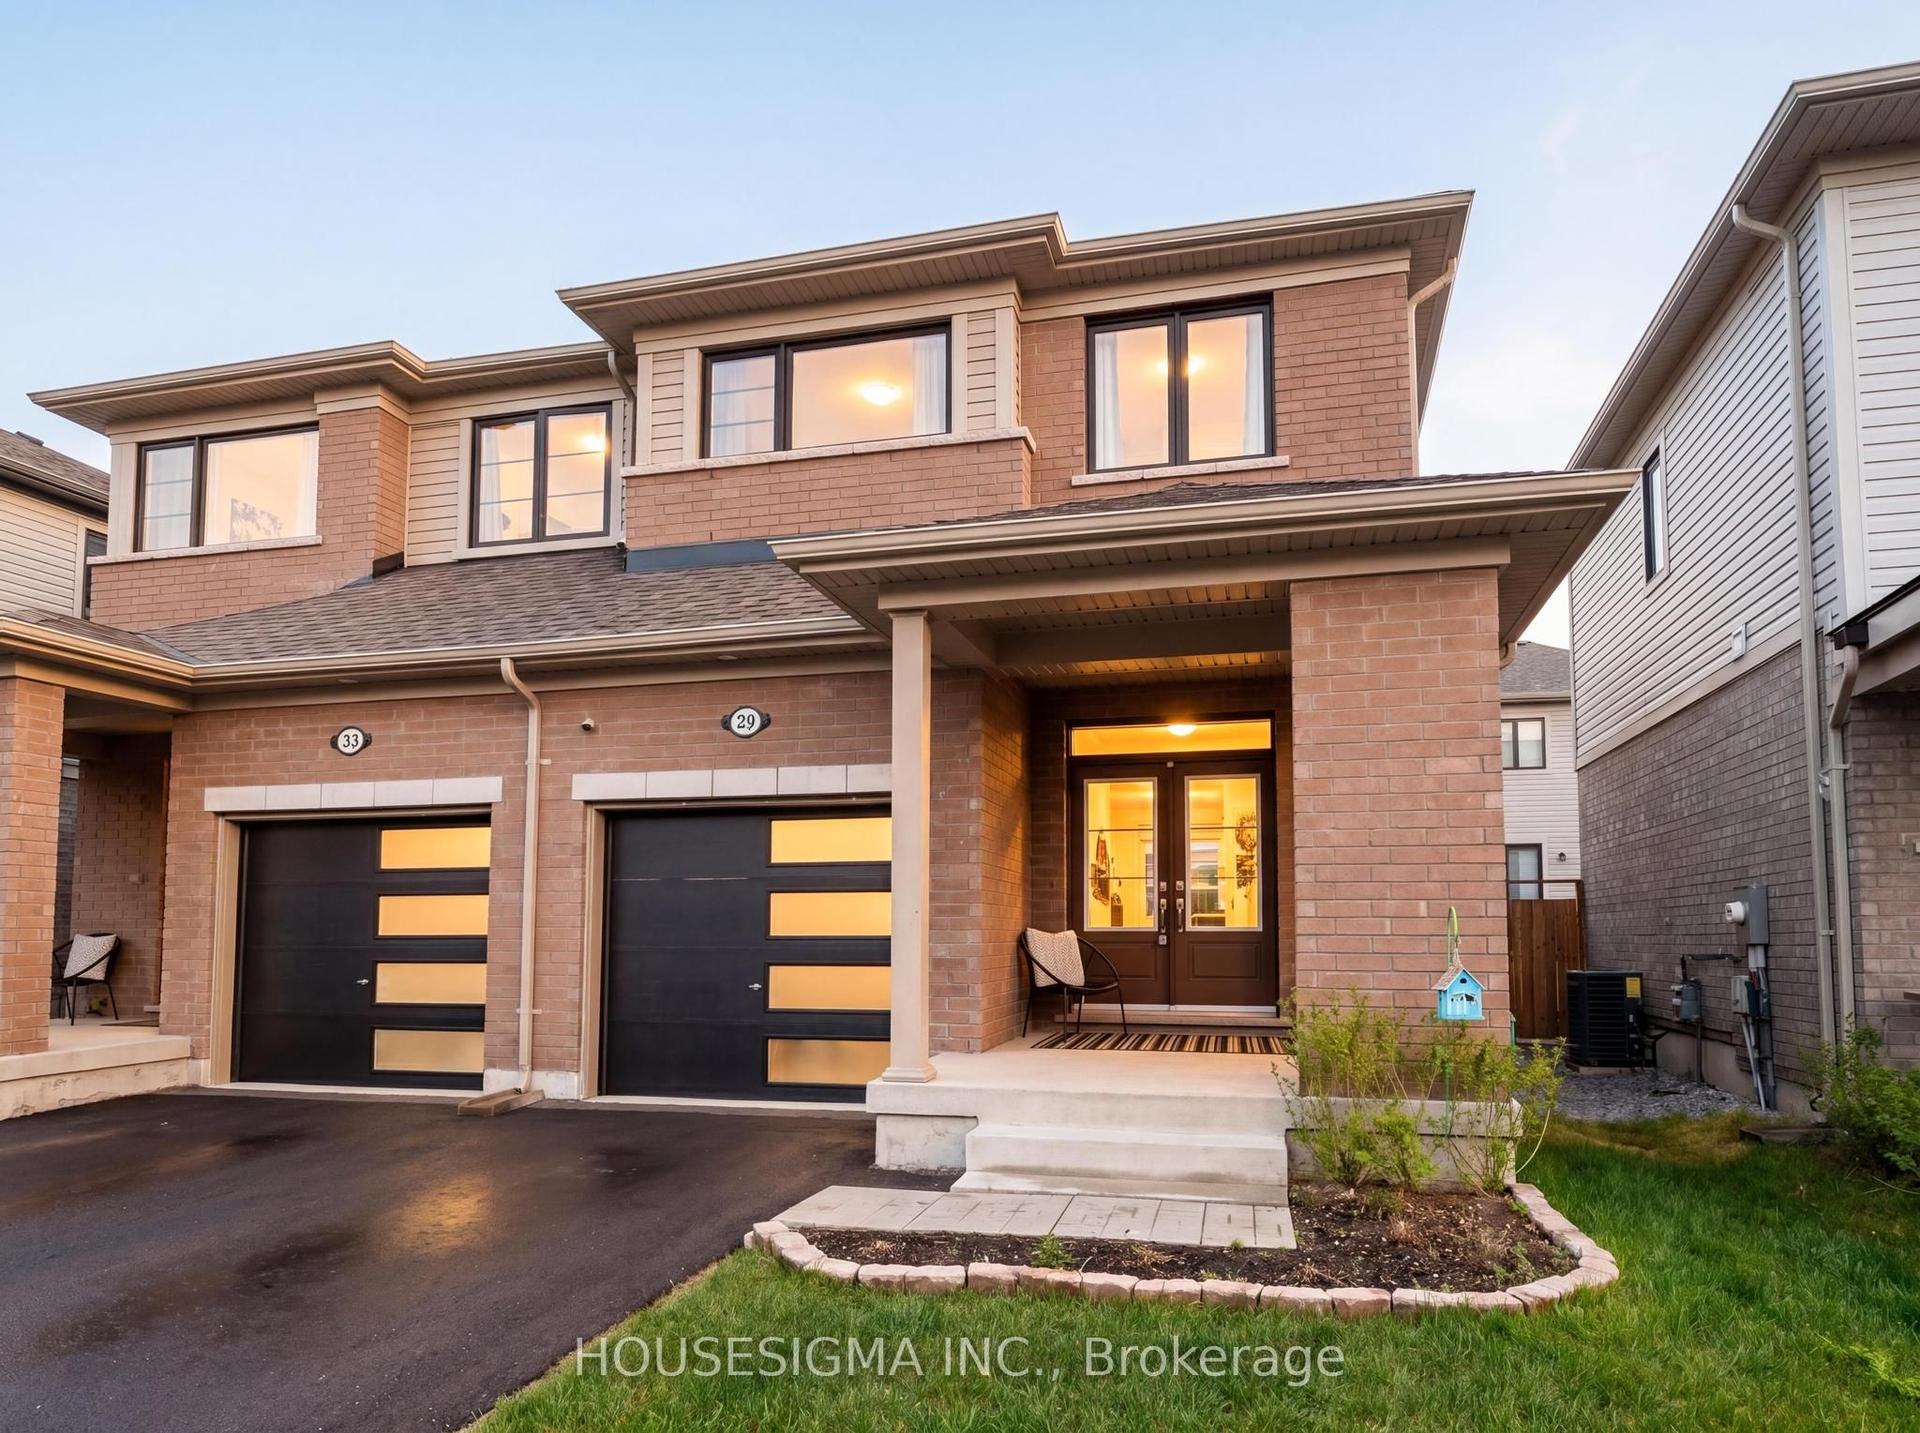
For Sale23 days ago
$670,000
Semi-Detached
est. $2,937/mo
29 Povey Road, Fergus
Centre Wellington, ON
3 bd
3 ba
1,300
2
MLS# X13629114Housesigma Inc.
WhatsApp Aman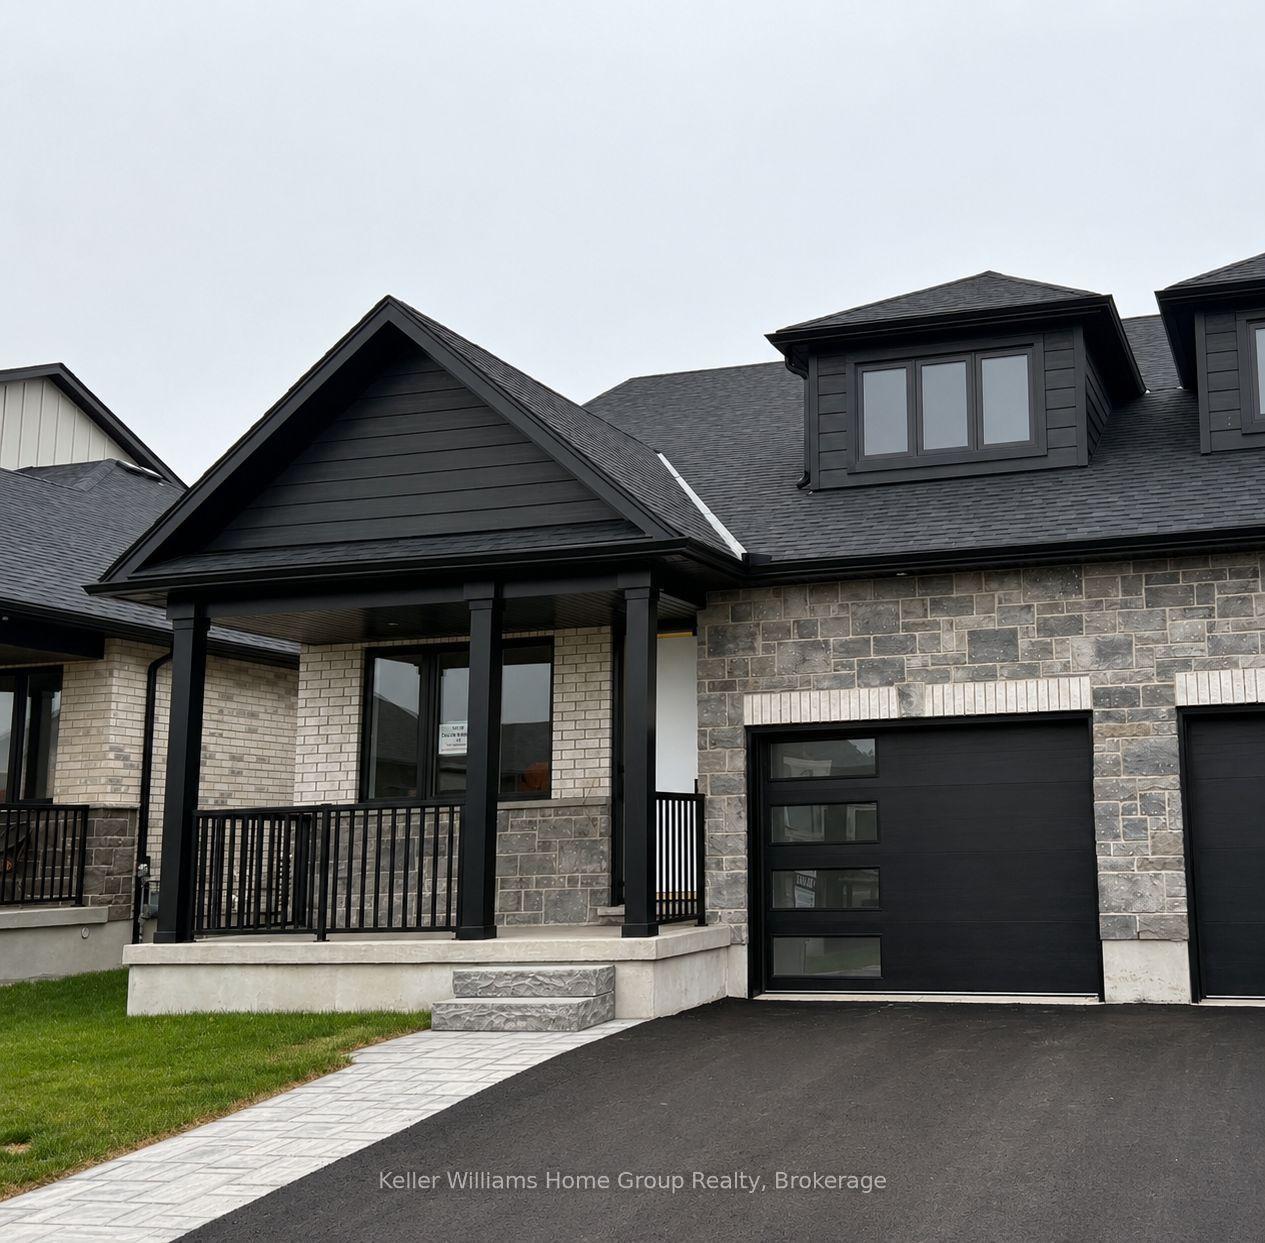
For Sale1 month ago
$899,900
Semi-Detached
est. $3,945/mo
7 Halls Drive, Elora/Salem
Centre Wellington, ON
3 bd
3 ba
1,300
3
MLS# X13562766Keller Williams Home Group Realty
WhatsApp Aman