For Sale
6560 St. Michael Avenue
219 - Forestview, Niagara Falls, ON
$899,900
4+1Bd
4Ba
2,750+sqft
8Parking
50.85 x 147.98 ftlot
$327/sqft
DetachedMLS# X13643622Listed 2026-08-068 DOM
Cooling
Central Air
Basement
Finished
About this home
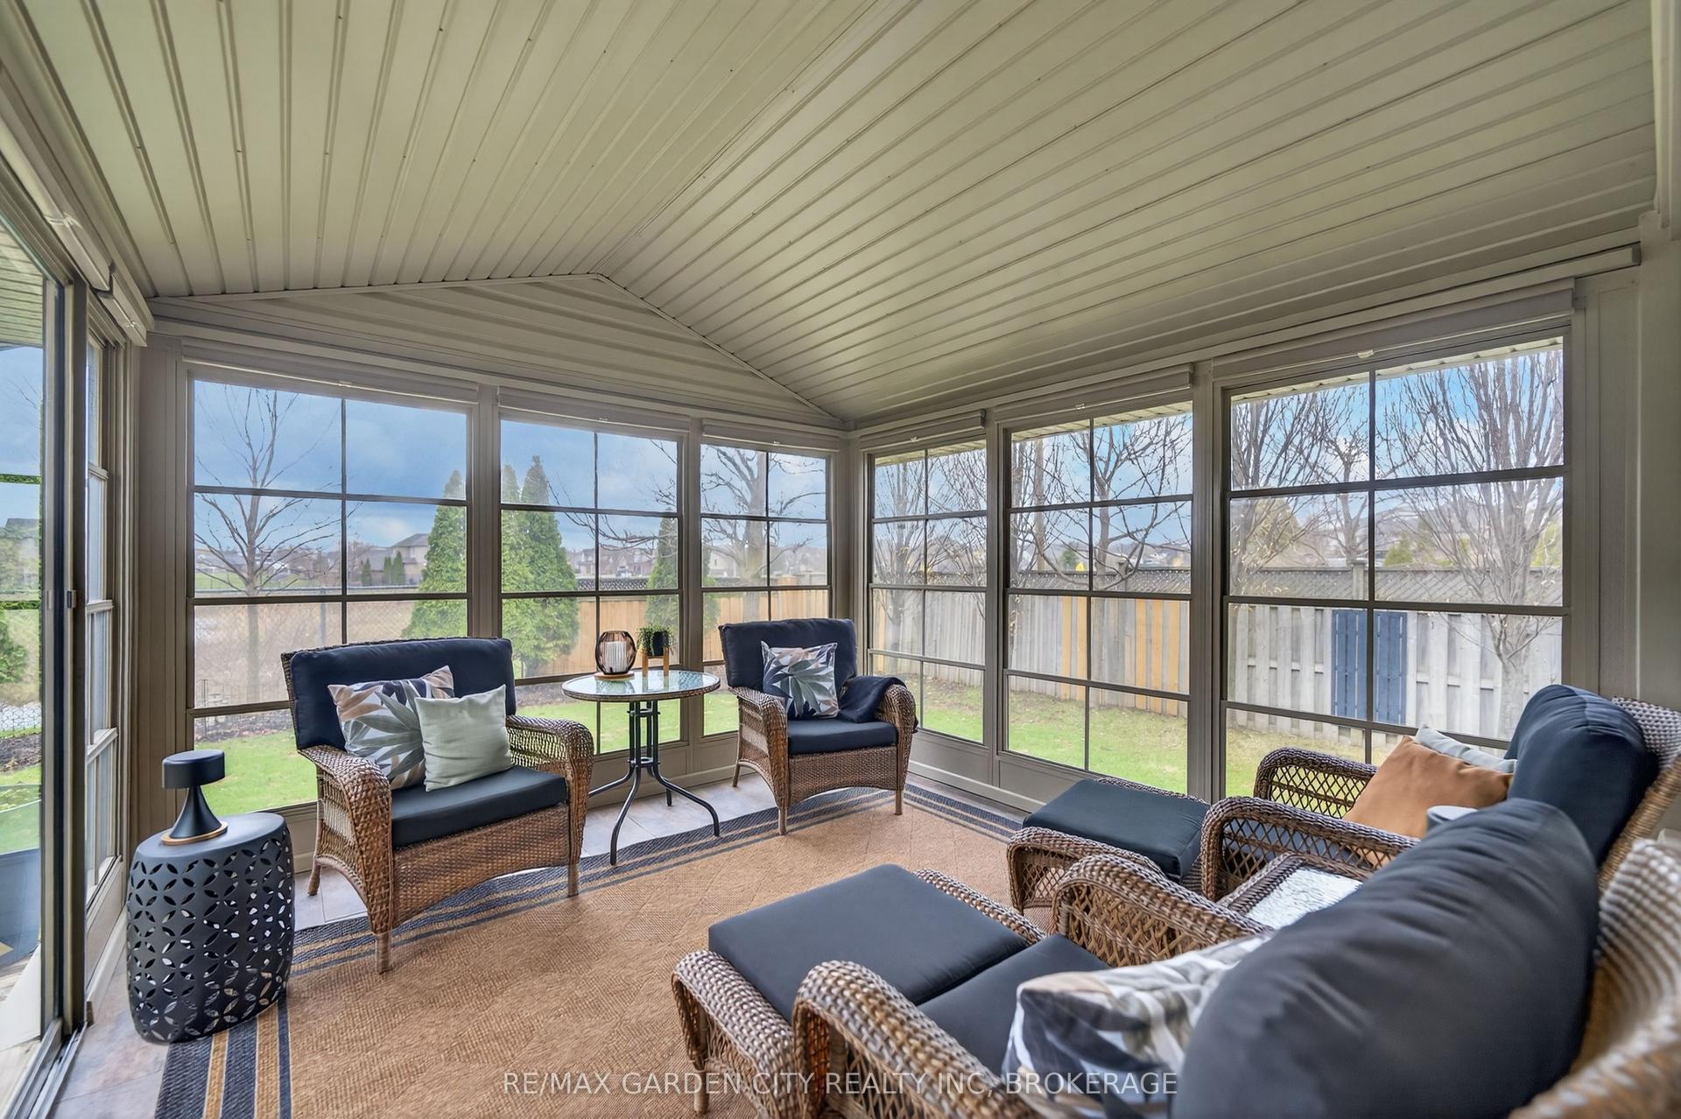
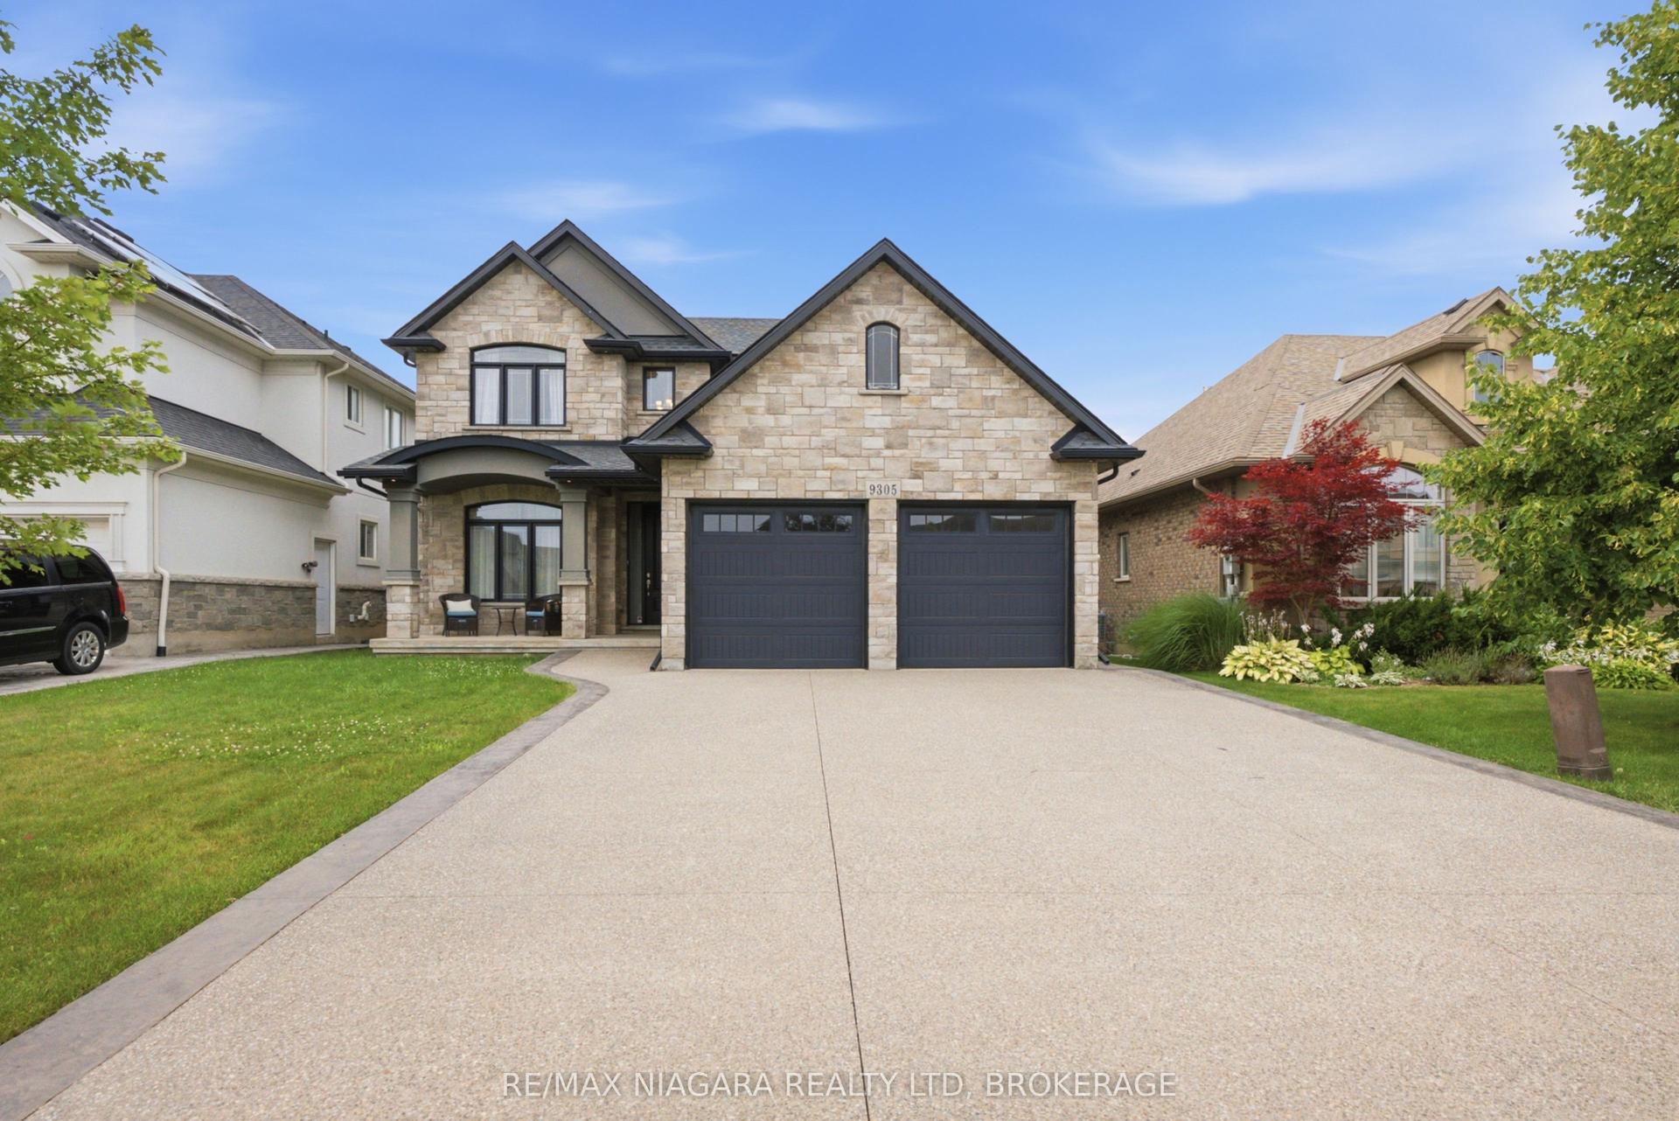
SPACE, COMFORT AND A LOCATION TO LOVE! Set in one of Niagara Falls' most desirable family friendly neighbourhoods, this spacious 4+1 bedroom, 4 bathroom home offers over 2,500 sq. ft. above grade, a finished basement and an impressive 50 x 147 ft lot. A large double wide driveway, two car garage with separate doors, brick exterior and covered front porch create great curb appeal. Step inside to a bright, freshly painted main floor filled with natural light, large windows, pot lights, and a beautiful oak staircase. Just off the foyer, the combined sitting and dining area provides a welcoming space for entertaining before opening into the heart of the home, where a spacious family room with an accent wall sits alongside the large eat in kitchen. Designed for everyday living and entertaining, the kitchen features granite countertops, stainless steel appliances, an island with pendant lighting and an abundance of cabinetry extending to the ceiling. The sun filled eating area is surrounded by windows with patio doors leading to the large fully fenced backyard, complete with a pergola and storage shed. A convenient 2-piece bathroom and main floor laundry room with additional cabinetry and direct garage access complete this level. Upstairs, you'll find four generously sized bedrooms, including an impressive primary retreat with two walk-in closets and a spacious 5-piece ensuite, along with an additional bathroom for the remaining bedrooms. The fully finished basement adds even more living space with a large recreation area, wet bar with extensive cabinetry, an additional bonus room, a fifth bedroom, and a 3-piece bathroom, offering flexibility for extended family or potential in law accommodations. Located close to great schools, parks and transit, with quick access to the QEW and just minutes from the future South Niagara Hospital, this is a home with the space, location and versatility to grow right along with your family. Offers welcome anytime!
Garage
Rooms
Main Floor
| Living Room | 3.78 × 2.20 m | |
| Dining Room | 2.22 × 3.44 m | |
| Kitchen | 5.20 × 3.40 m | |
| Family Room | 5.60 × 3.60 m | |
| Laundry | 2.26 × 2.37 m |
Second Floor
| Primary Bedroom | 3.80 × 5.00 m | |
| Bedroom | 4.40 × 3.00 m | |
| Bedroom | 3.20 × 4.10 m | |
| Bedroom | 3.40 × 4.00 m |
Basement
| Recreation | 5.00 × 7.00 m | |
| Bedroom | 3.57 × 3.60 m |
Features
- Bar Fridge
- Carpet Free
- ERV/HRV
- Sump Pump
- Patio
- Full
- Finished
- Central Air
- 2-Storey
Financials
Annual Taxes
$8,006
Estimated Rental Income
Entire property$4,000 – $6,500/mo
Basement apartment$1,800 – $2,500/mo
Rental yield5.3% – 8.7%
*Estimates based on comparable rentals in the area. Actual income may vary.
Market Data — Niagara Falls
Days on market8 days
Buyer's MarketSeller's Market
Based on active listings in Niagara Falls. Data updates daily.
Getting around
How walkable, bikeable, and transit-friendly this neighbourhood is.
62
/ 100
Walk Score
Somewhat Walkable
47
/ 100
Transit Score
Some Transit
50
/ 100
Bike Score
Bikeable
Scores are estimates based on neighbourhood data and are for informational purposes only.
MLS® data courtesy of the Toronto Regional Real Estate Board (TRREB).
The information provided herein must only be used by consumers that have a bona fide interest in the purchase, sale, or lease of real estate and may not be used for any commercial purpose or any other purpose. Listing information is deemed reliable but is not guaranteed accurate by the Toronto Regional Real Estate Board, the listing brokerage, or this website. The trademarks REALTOR®, REALTORS® and the REALTOR® logo are controlled by The Canadian Real Estate Association (CREA) and identify real estate professionals who are members of CREA. MLS®, Multiple Listing Service®, and the associated logos are owned by CREA. Not intended to solicit properties currently listed for sale or buyers under contract.
You may also like
More homes in Niagara Falls
Hand-picked listings with a similar price range and style.
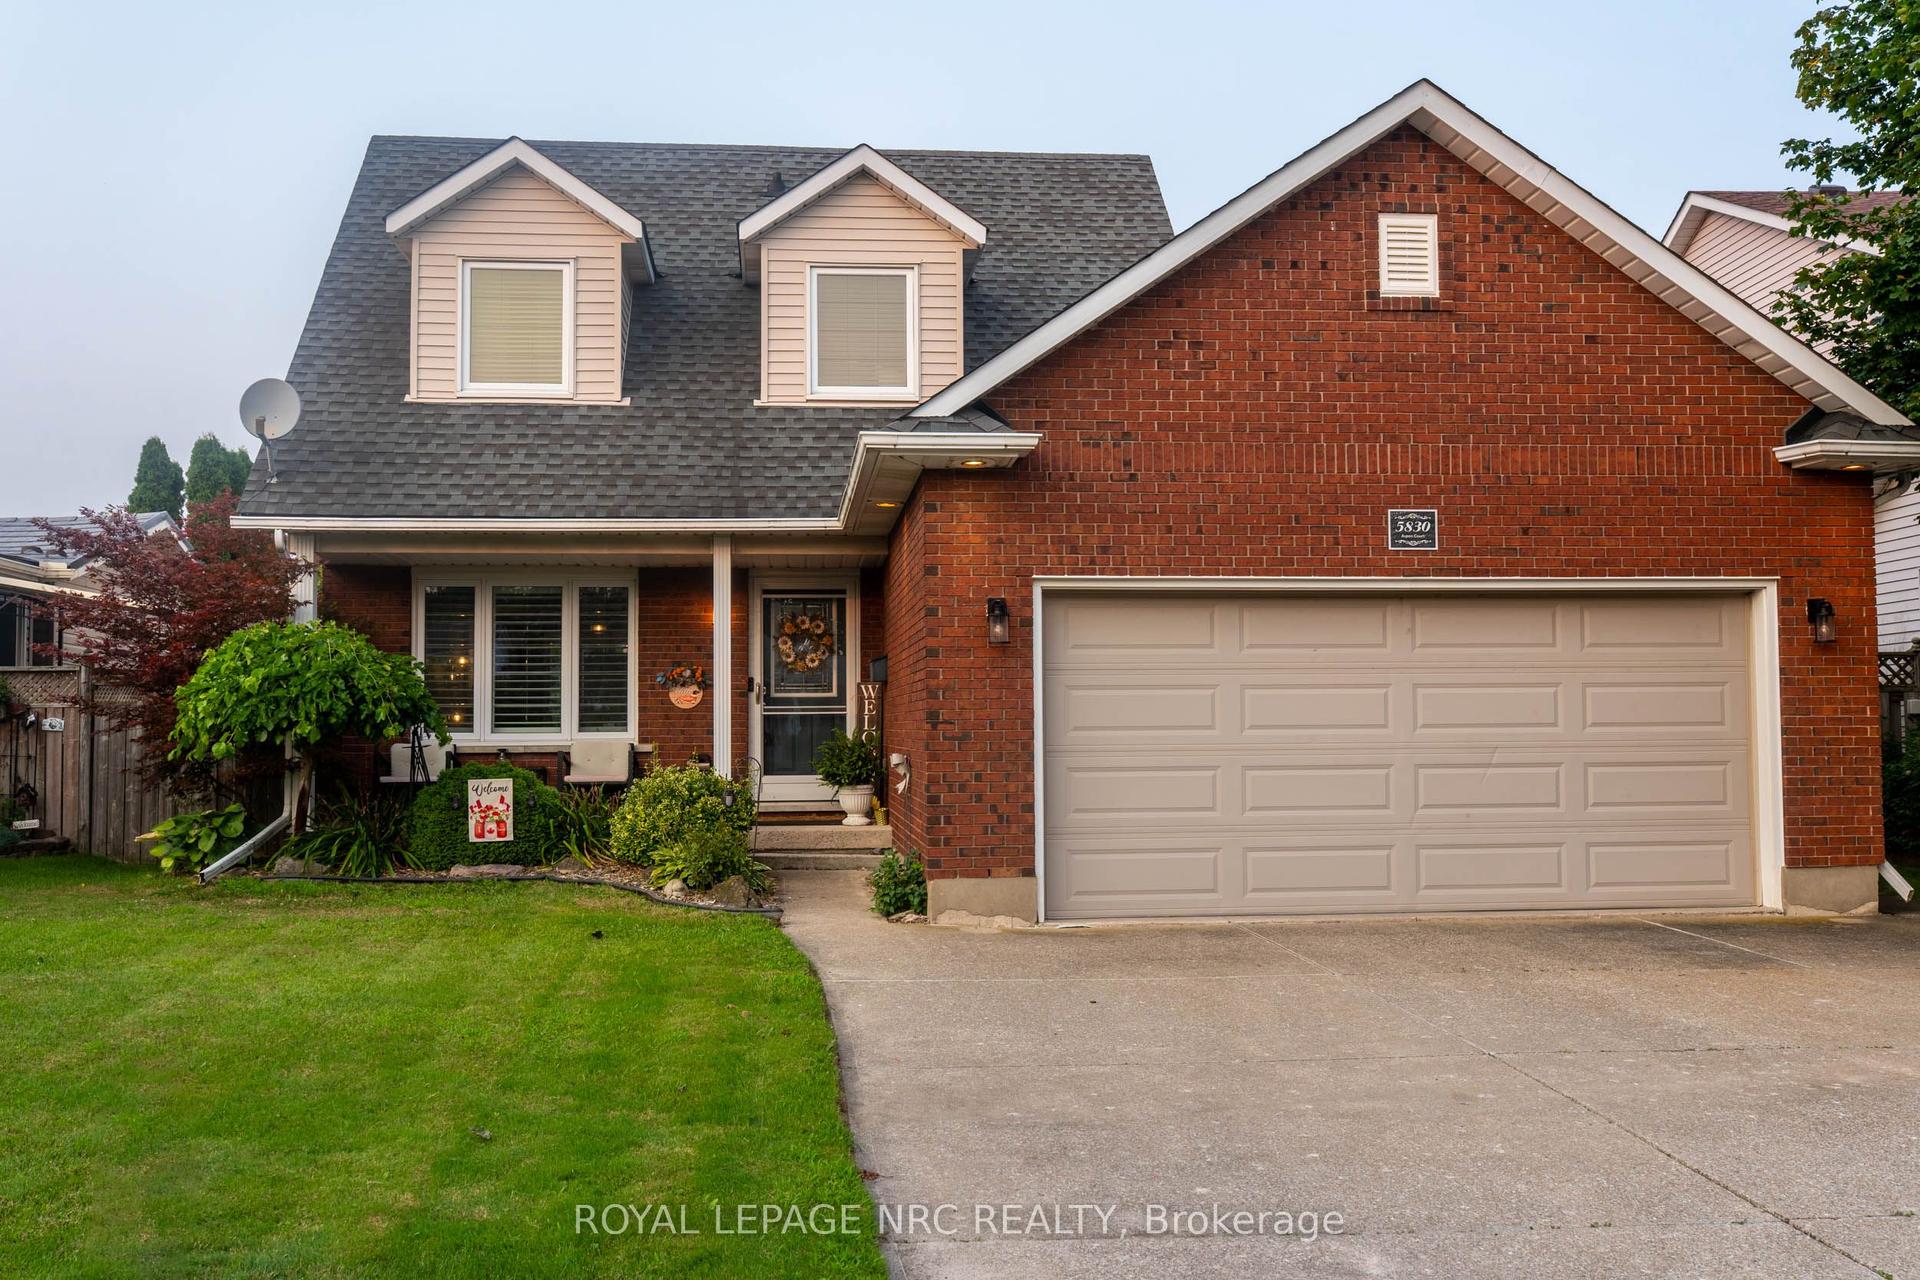
For Sale3 days ago
$749,900
Detached
est. $3,288/mo
5830 Aspen Court, 220 - Oldfield
Niagara Falls, ON
3+1 bd
3 ba
1,300
6
MLS# X13667916Royal Lepage Nrc Realty
WhatsApp Aman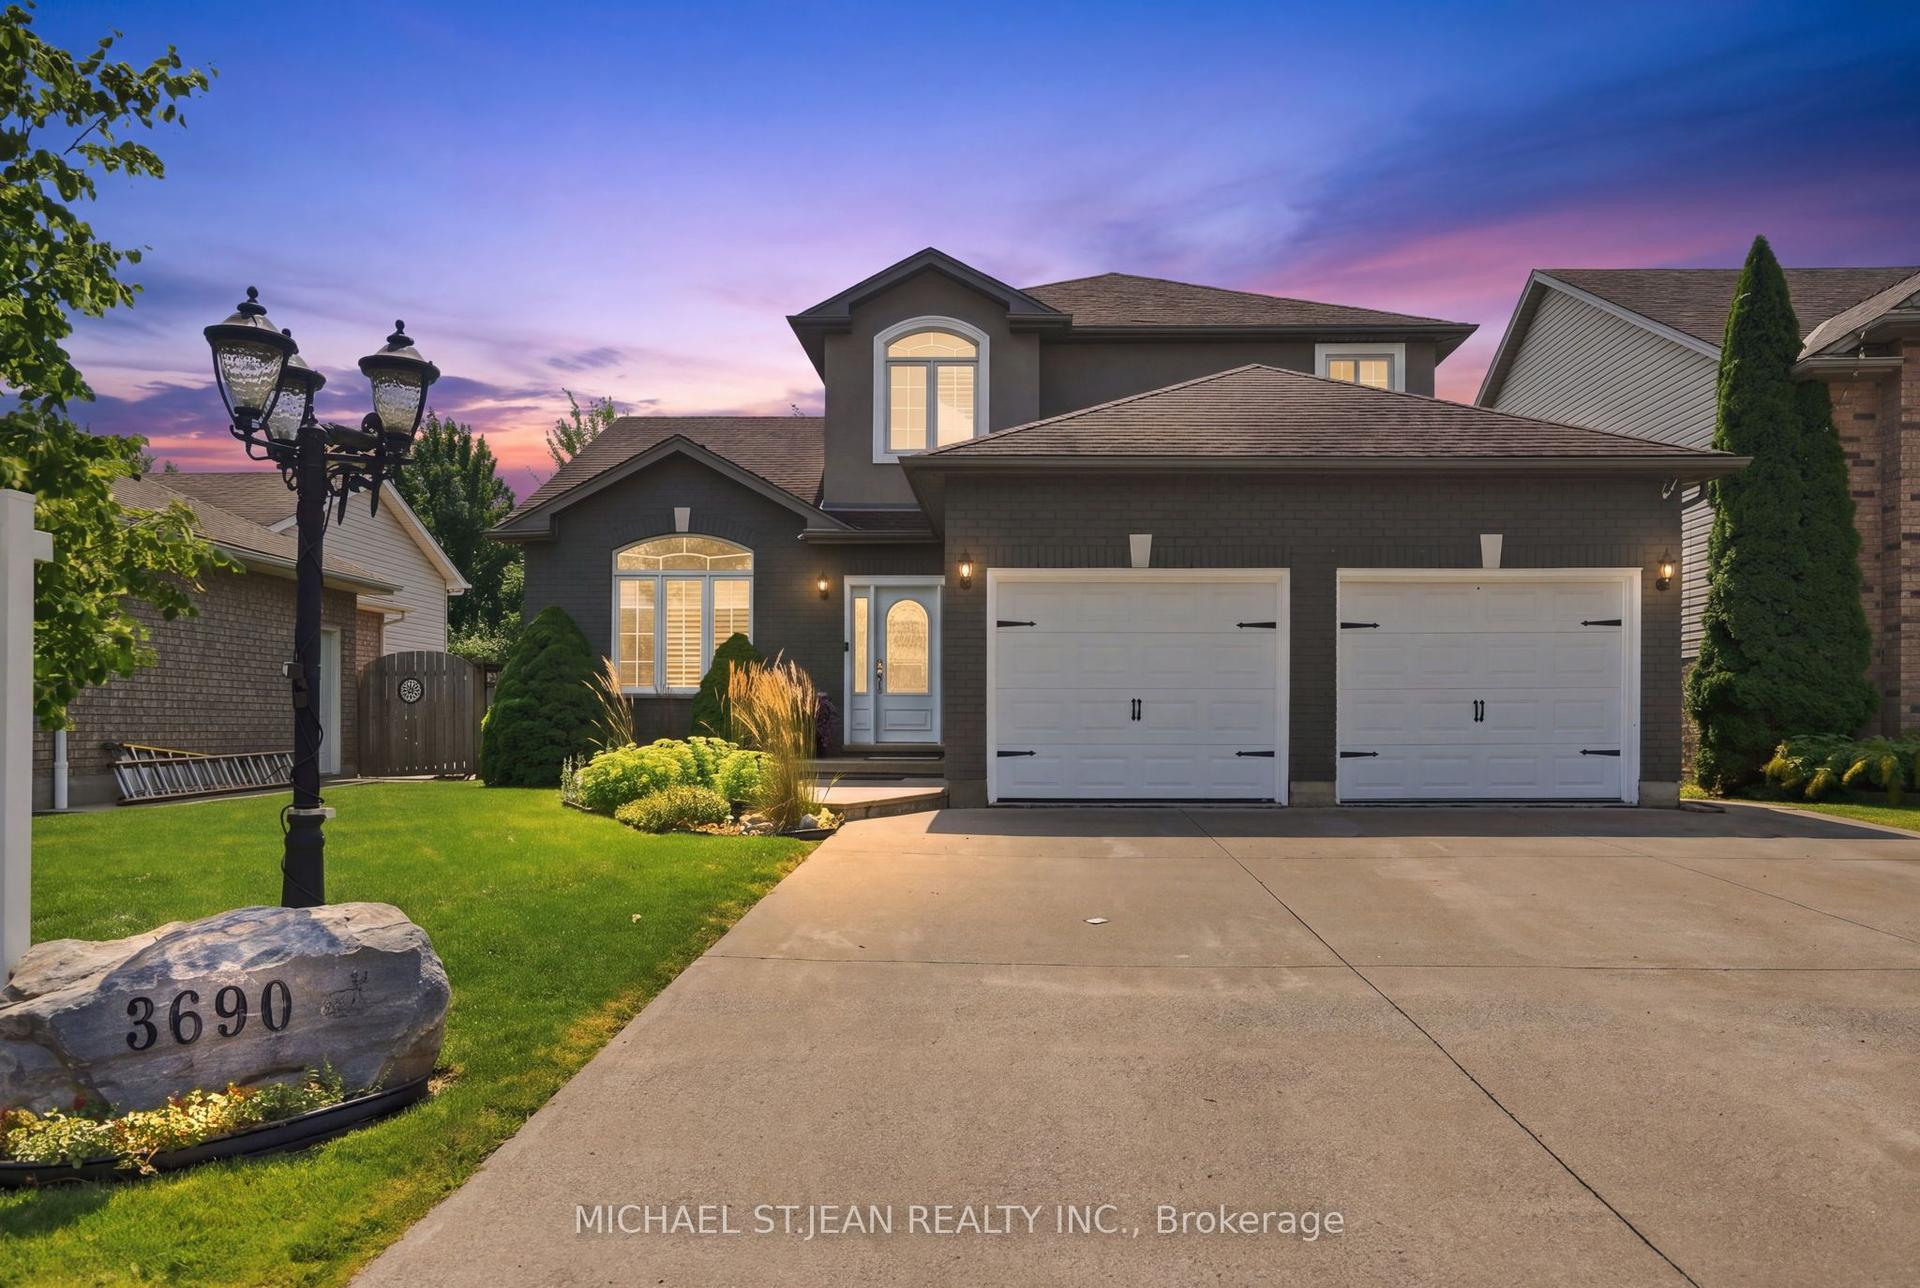
For Sale20 h ago
$849,900
Detached
est. $3,726/mo
3690 Weinbrenner Road, 223 - Chippawa
Niagara Falls, ON
3+1 bd
4 ba
1,750
6
MLS# X13678410Michael St.Jean Realty Inc.
WhatsApp Aman