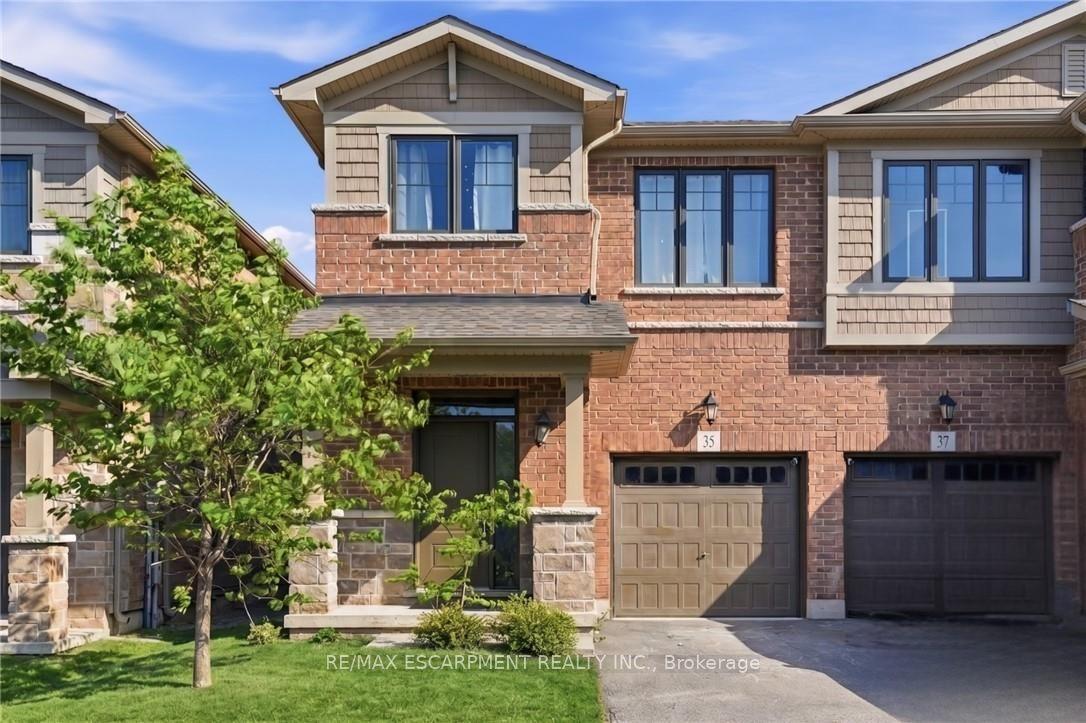
For Sale
Just Listed
Open House Sat 18–20
22 Spring Street
Corktown, Hamilton, ON
$639,900
4+1Bd
2Ba
1,300+sqft
1Parking
19 x 97 ftlot
$492/sqft
Semi-DetachedMLS# X13643860Listed 2026-08-065 DOM
Heating
Water Heater Owned
Cooling
Central Air
Basement
Partially Finished
About this home
Welcome to this beautifully updated century home in the heart of Corktown. Offering 4 bedrooms, 2 full bathrooms, and a versatile lower-level bonus room, this home blends timeless character with thoughtful modern updates. Inside, you'll find 9-foot ceilings, original hardwood floors, abundant natural light, and warm, inviting living spaces. The renovated kitchen features premium stainless steel appliances, including a coveted Sub-Zero refrigerator, while upstairs offers four generous bedrooms with engineered hickory flooring and new subfloor. Both full bathrooms have also been recently renovated. The professionally wired and soundproofed lower-level bonus room is perfect as a music studio, theatre room, home office, gym, guest space, or potential fifth bedroom. With 7'6" ceilings and additional unfinished space, the basement also offers excellent future development potential. Major updates include updated plumbing (2023), 200-amp electrical service with EV charger (2023), high-efficiency furnace and heat pump (2023), newer windows, new washer and dryer (2023), a beautifully renovated kitchen (2024), engineered hickory flooring with new subfloor on the second level (2024), an updated front porch (2025), and two renovated full bathrooms (2026). Outside, enjoy a private, fully fenced backyard with mature trees, perennial gardens, and plenty of space to relax or entertain. Located in one of Hamilton's most sought-after neighbourhoods, you're just steps to parks, escarpment trails, St. Joseph's Hospital, the GO Station, cafés, restaurants, and downtown amenities. A rare opportunity to own a thoughtfully updated century home in one of Hamilton's most vibrant neighbourhoods.
RenovatedHardwoodEV Charger
Rooms
Main Floor
| Living Room | 4.11 × 3.91 m | Hardwood Floor |
| Dining Room | 3.78 × 3.61 m | Hardwood Floor |
| Foyer | 4.65 × 1.22 m | |
| Kitchen | 4.60 × 3.51 m | Double Sink Tile Floor |
Second Floor
| Primary Bedroom | 4.62 × 2.92 m | Hardwood Floor |
| Bedroom 2 | 3.35 × 1.93 m | Hardwood Floor |
| Bedroom 3 | 3.43 × 3.00 m | Hardwood Floor |
| Bedroom 4 | 3.58 × 2.72 m | Hardwood Floor |
| Bathroom | 2.36 × 1.78 m | 4 Pc Bath |
Basement
| Bedroom 5 | 4.17 × 2.87 m | |
| Bathroom | 1.88 × 1.83 m | 4 Pc Bath |
| Utility Room | 8.08 × 4.52 m |
Features
- Carpet Free
- ERV/HRV
- Storage
- Water Heater Owned
- Porch
- Privacy
- Partially Finished
- Full
- Development Potential
- Central Air
- 2-Storey
Financials
Annual Taxes
$3,881.94
Estimated Rental Income
Entire property$4,000 – $6,500/mo
Basement apartment$1,800 – $2,500/mo
Rental yield7.5% – 12.2%
*Estimates based on comparable rentals in the area. Actual income may vary.
Market Data — Hamilton
Days on market5 days
Buyer's MarketSeller's Market
Based on active listings in Hamilton. Data updates daily.
Demographics — Hamilton
Population
569,353
Avg Household Income
$90,000
Age Distribution
0-19
20%
20-34
21%
35-49
19%
50-64
20%
65+
20%
Ownership65% own · 35% rent
EnglishFrenchArabicItalianTagalog
Getting around
How walkable, bikeable, and transit-friendly this neighbourhood is.
78
/ 100
Walk Score
Very Walkable
58
/ 100
Transit Score
Good Transit
68
/ 100
Bike Score
Bikeable
Scores are estimates based on neighbourhood data and are for informational purposes only.
MLS® data courtesy of the Toronto Regional Real Estate Board (TRREB).
The information provided herein must only be used by consumers that have a bona fide interest in the purchase, sale, or lease of real estate and may not be used for any commercial purpose or any other purpose. Listing information is deemed reliable but is not guaranteed accurate by the Toronto Regional Real Estate Board, the listing brokerage, or this website. The trademarks REALTOR®, REALTORS® and the REALTOR® logo are controlled by The Canadian Real Estate Association (CREA) and identify real estate professionals who are members of CREA. MLS®, Multiple Listing Service®, and the associated logos are owned by CREA. Not intended to solicit properties currently listed for sale or buyers under contract.
You may also like
More homes in Hamilton
Hand-picked listings with a similar price range and style.
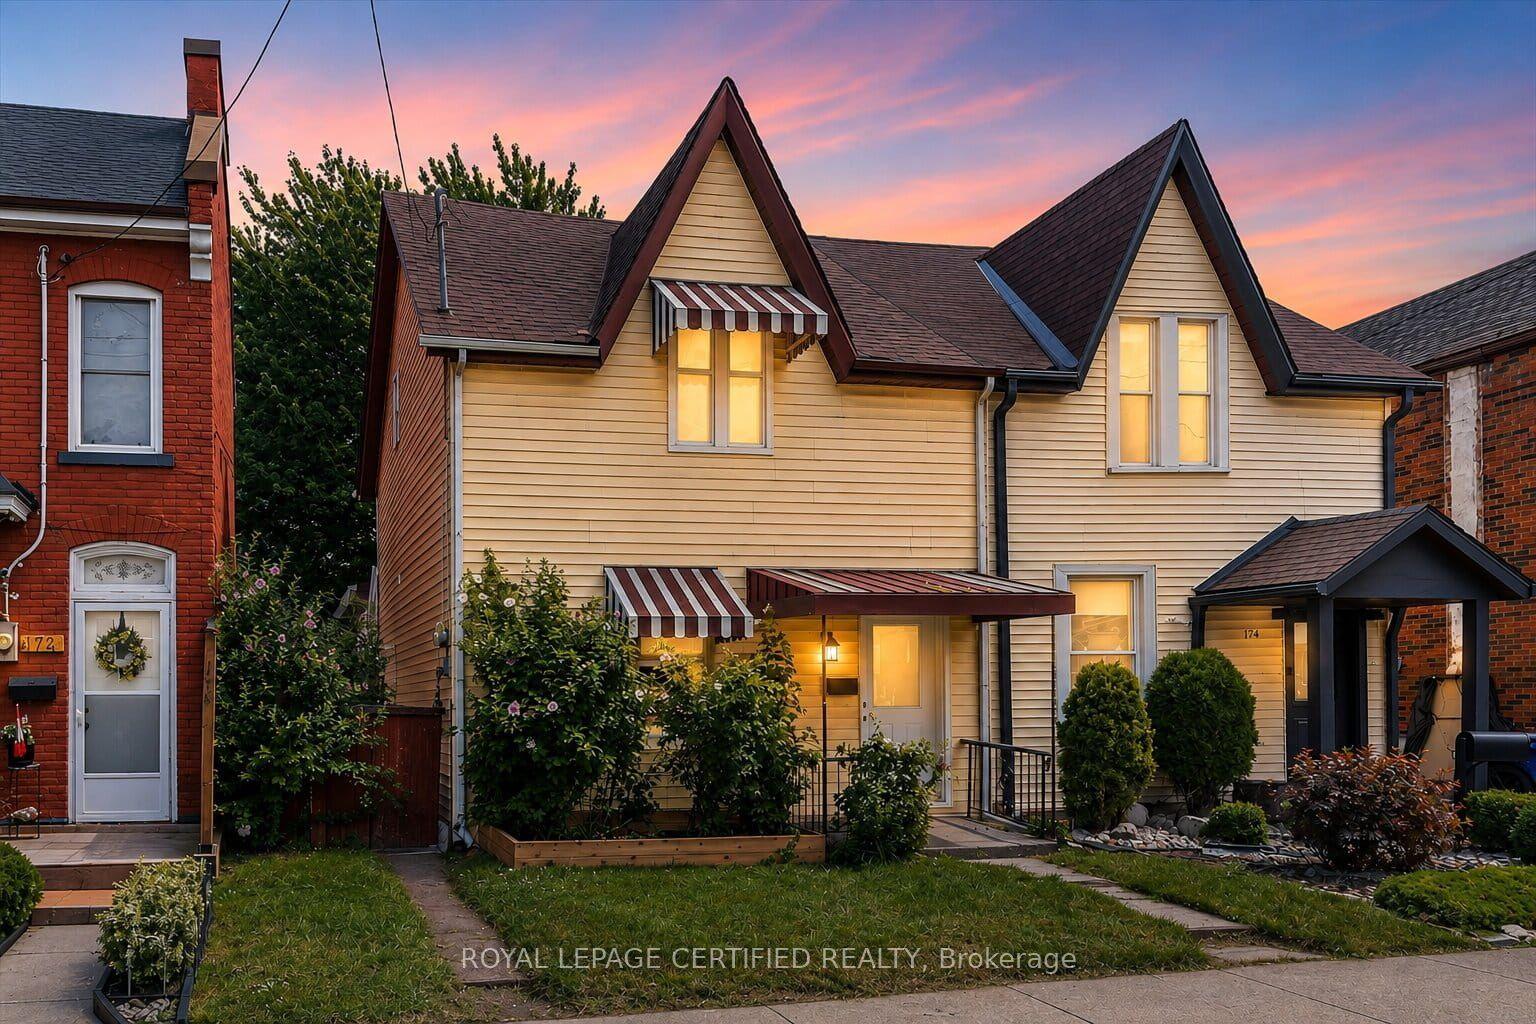
For Sale6 days ago
$499,900
Semi-Detached
est. $2,192/mo
176 Emerald Street N, Landsdale
Hamilton, ON
4 bd
2 ba
1,300
1
MLS# X13647106Royal Lepage Certified Realty
WhatsApp Aman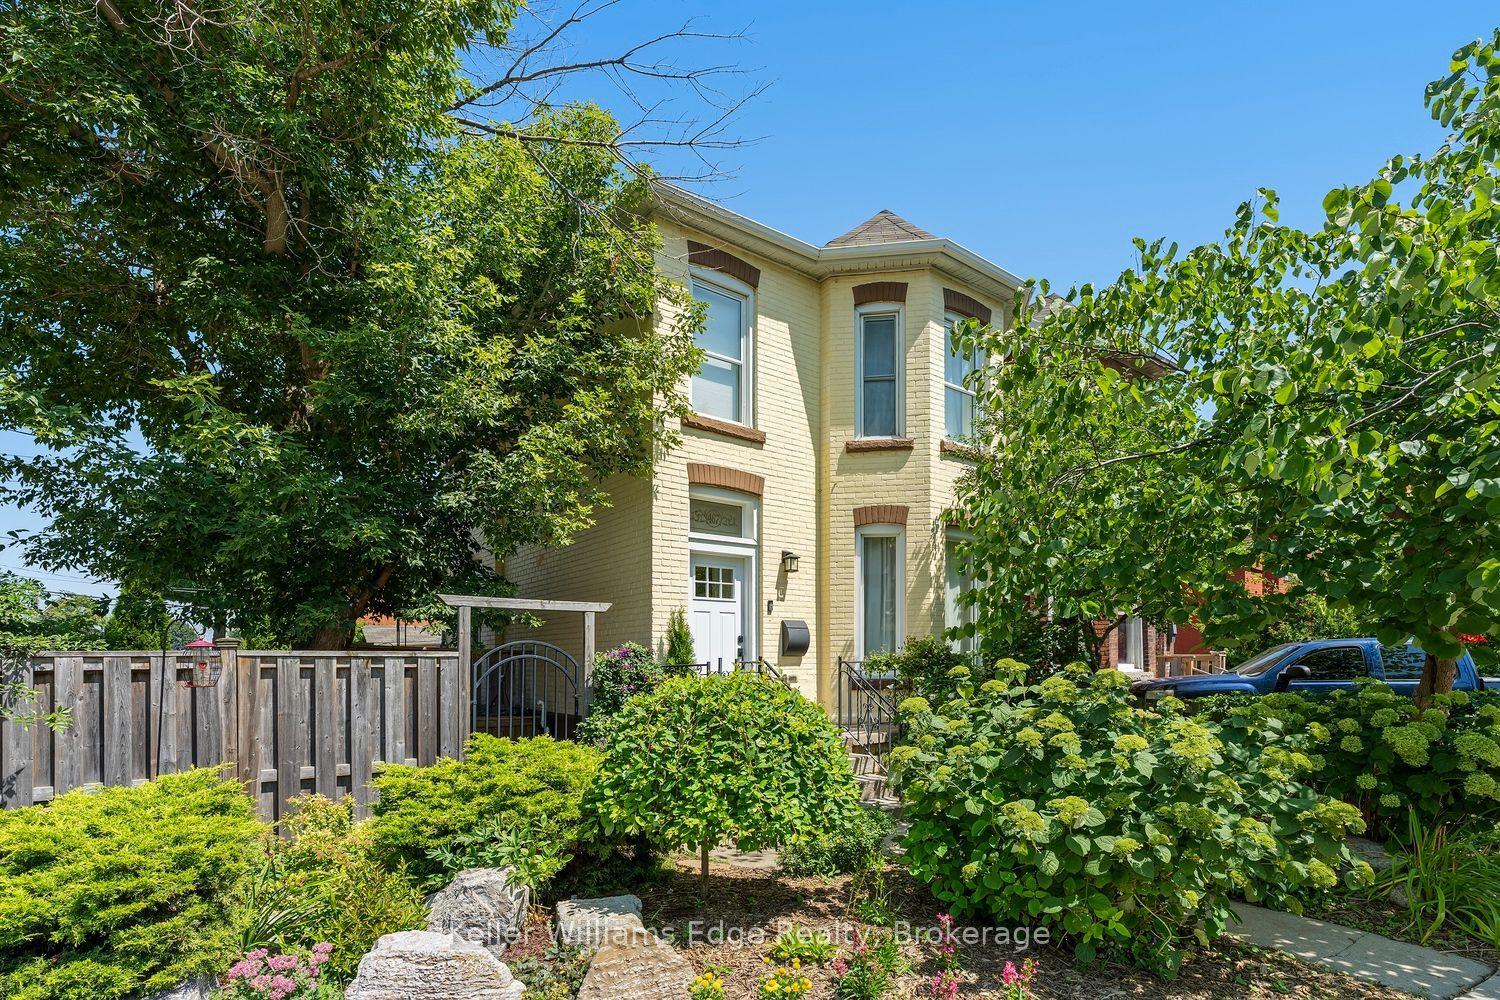
For Sale2 days ago
$598,844
Semi-Detached
est. $2,625/mo
467 King William Street, Landsdale
Hamilton, ON
3 bd
2 ba
1,750
3
MLS# X13660162Keller Williams Edge Realty
WhatsApp Aman