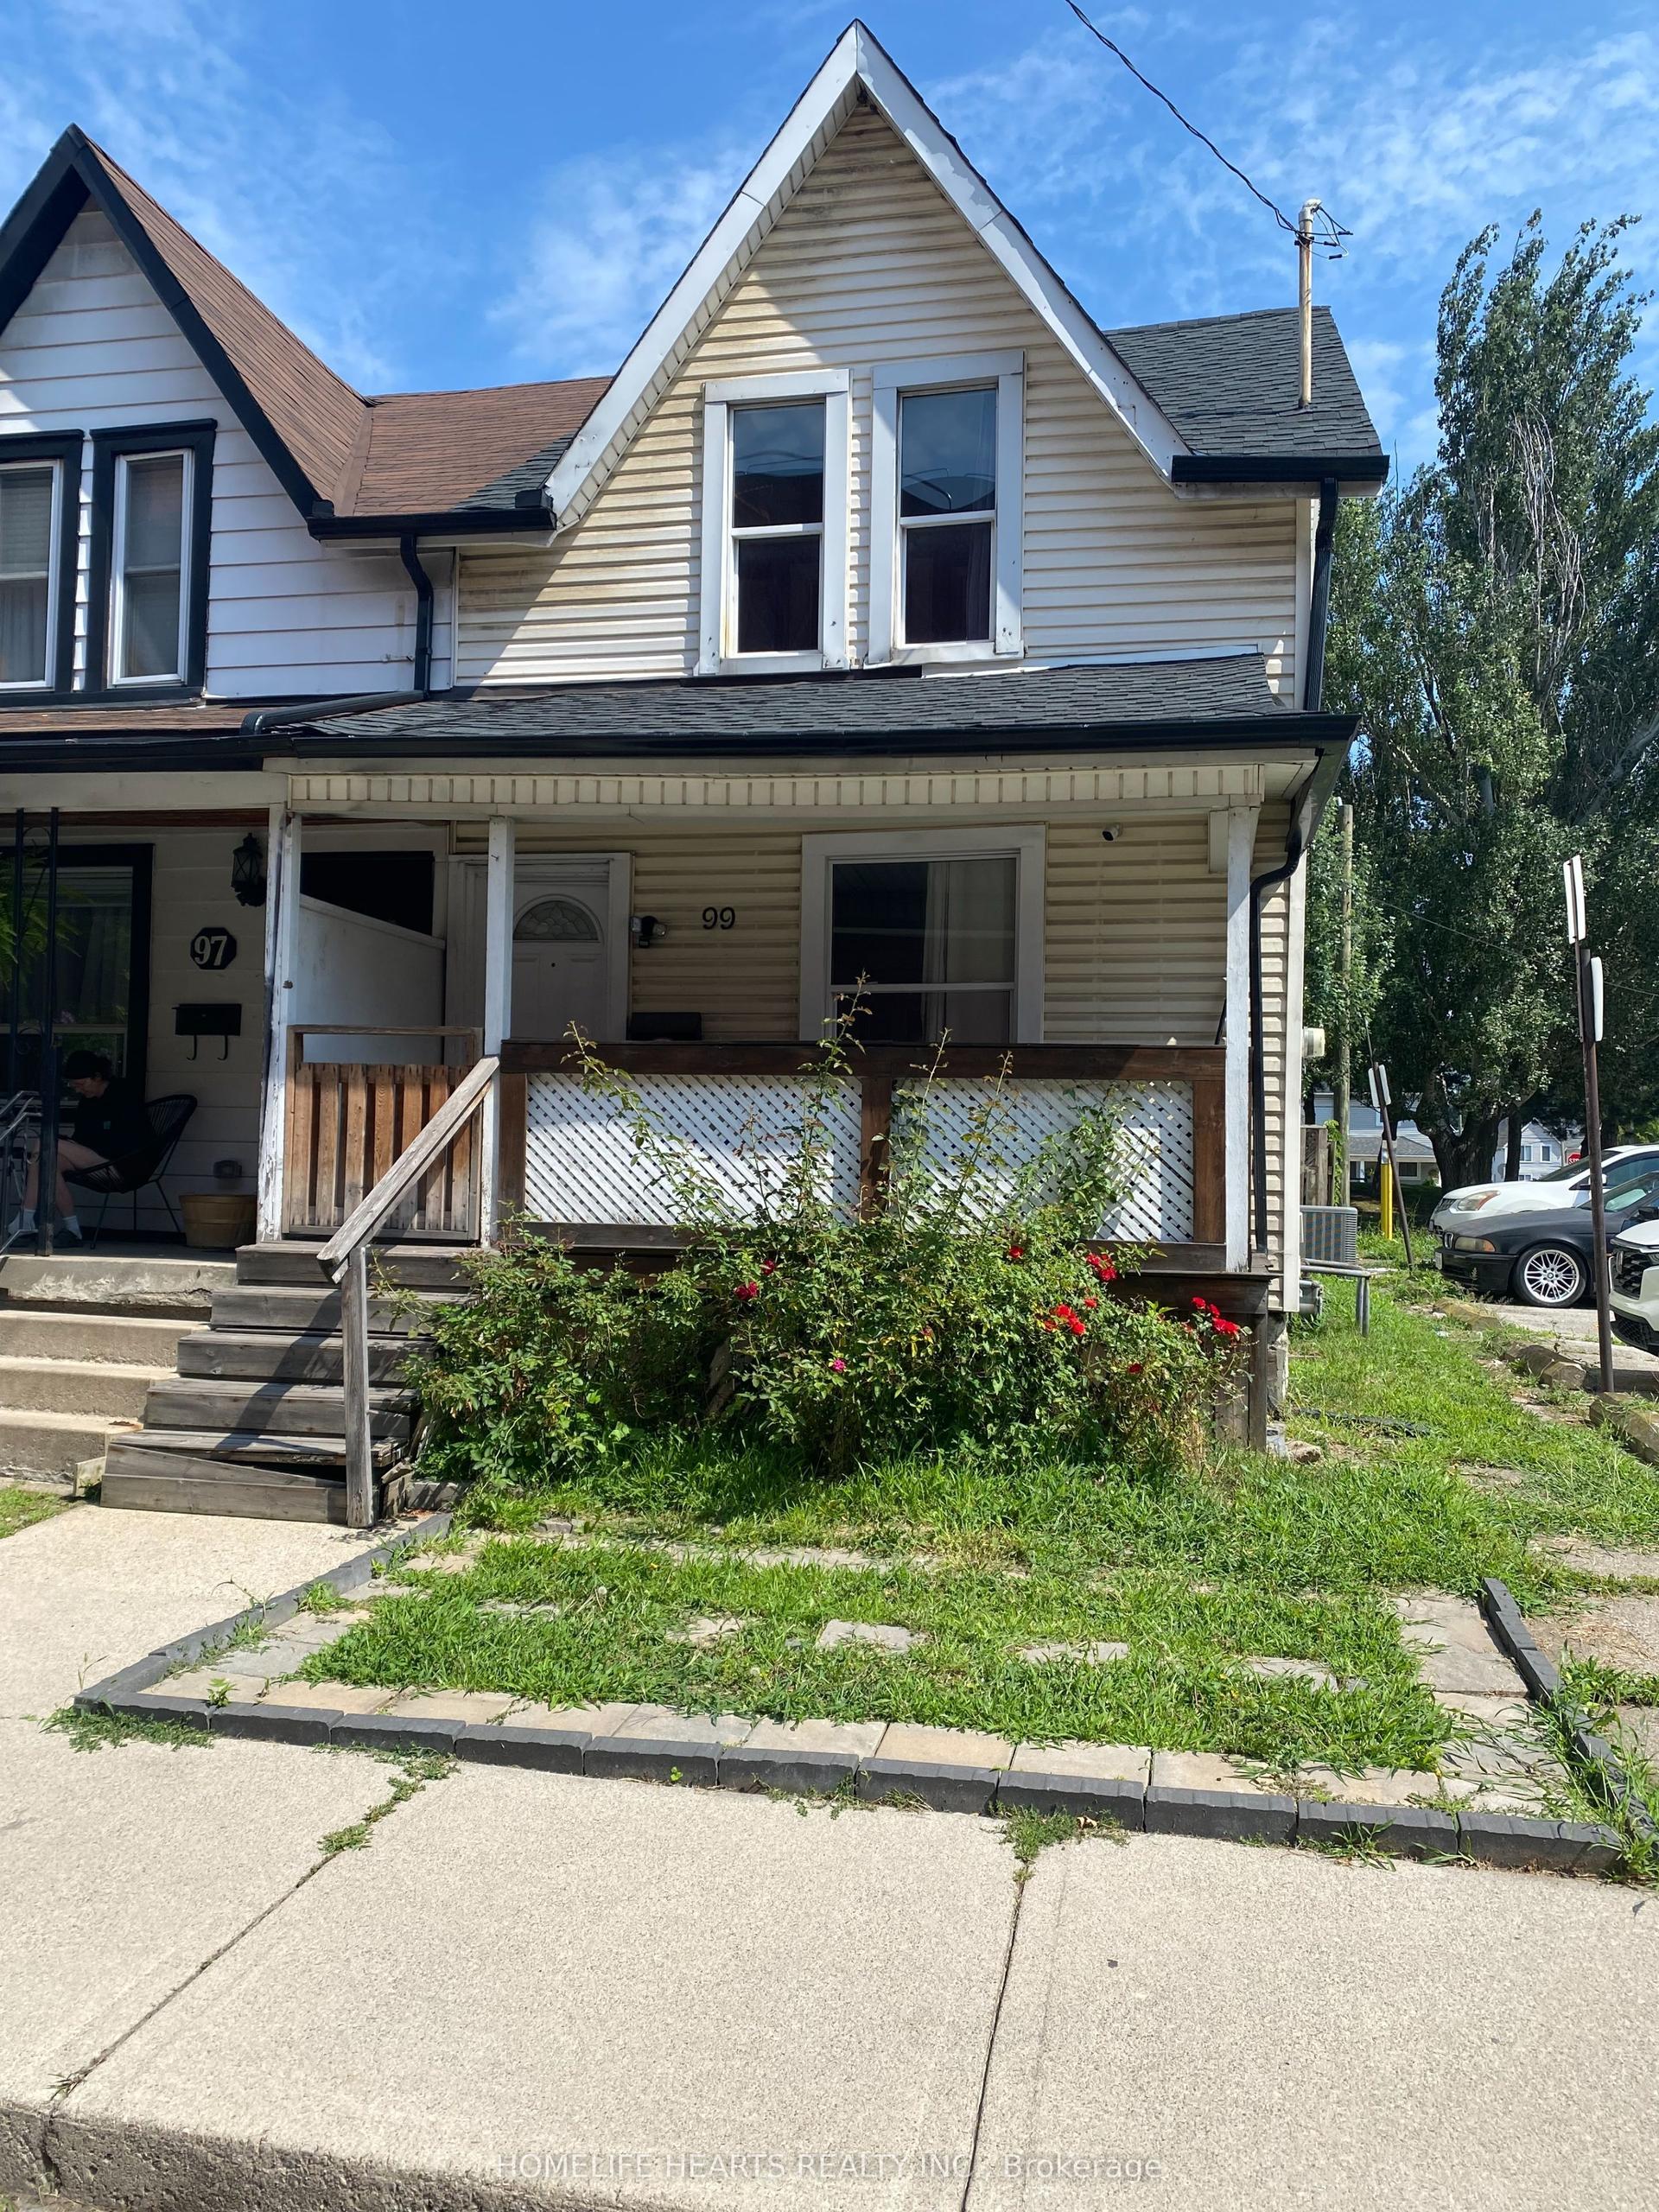
For Sale
Just Listed
467 King William Street
Landsdale, Hamilton, ON
$598,844
3Bd
2Ba
1,750+sqft
3Parking
24.92 x 78.87 ftlot
$342/sqft
Semi-DetachedMLS# X13660162Listed 2026-08-101 DOM
Heating
Water Heater
Cooling
Central Air
Basement
Unfinished
Just listed! New listings in Hamilton often receive offers within the first week.
About this home
Welcome to this beautifully updated century home on a desirable corner lot in Hamilton's Landsdale neighbourhood. Blending timeless character of a classic brick century home with modern style, this exceptional 3-bedroom, 2-bathroom home features soaring ceilings, elegant original details, and a stunning bay window that fills the living and dining rooms with natural light. Chic, contemporary finishes are blended seamlessly with the home's historic charm. A convenient main-floor powder room and versatile main-floor bedroom offer flexibility as a guest room, home office, or hobby space. The beautifully renovated eat-in kitchen is designed for both everyday living and entertaining, featuring a large centre island, quality finishes, and a built-in speaker system-perfect for gathering with family and friends. Upstairs, the spacious primary bedroom is complemented by the convenience of an upper-level laundry room. The luxurious 5-piece bathroom offers heated floors, double vanities, a large glass shower, generous storage, and the built-in speaker system extends to this space, creating a spa-like retreat. Outside, the award-winning Trillium garden provides exceptional curb appeal, while the private side-yard oasis features a two-tier deck surrounded by mature landscaping. Rare parking for three vehicles adds even more value. Ideally located in the vibrant Strathcona neighbourhood, you'll enjoy easy access to downtown Hamilton's restaurants, cafés, shops, and arts scene, along with Bayfront Park, the waterfront trail, schools, parks, and West Harbour GO Station. Highway 403 is just minutes away, making commuting convenient. Combining century-home charm, thoughtful updates, beautiful outdoor living, and an unbeatable location, this is a rare opportunity to own a truly special home in one of Hamilton's most desirable and iconic neighbourhood.
RenovatedWaterfrontCorner Lot
Rooms
Main Floor
| Living Room | 4.24 × 4.47 m | |
| Dining Room | 4.44 × 3.78 m | |
| Kitchen | 3.84 × 4.11 m | |
| Bedroom 3 | 2.64 × 3.12 m | |
| Bathroom | 1.30 × 1.52 m | 2 Pc Bath |
Second Floor
| Primary Bedroom | 5.64 × 4.47 m | |
| Bedroom 2 | 3.38 × 3.15 m | |
| Laundry | 1.45 × 2.57 m | |
| Bathroom | 2.84 × 4.14 m | 5 Pc Bath |
Features
- Carpet Free
- Water Heater
- Deck
- Porch
- Full
- Unfinished
- Central Air
- 2-Storey
Financials
Annual Taxes
$2,575.07
Estimated Rental Income
Entire property$3,200 – $4,800/mo
Rental yield6.4% – 9.6%
*Estimates based on comparable rentals in the area. Actual income may vary.
Market Data — Hamilton
Days on market1 days
Buyer's MarketSeller's Market
Based on active listings in Hamilton. Data updates daily.
Demographics — Hamilton
Population
569,353
Avg Household Income
$90,000
Age Distribution
0-19
20%
20-34
21%
35-49
19%
50-64
20%
65+
20%
Ownership65% own · 35% rent
EnglishFrenchArabicItalianTagalog
Getting around
How walkable, bikeable, and transit-friendly this neighbourhood is.
68
/ 100
Walk Score
Somewhat Walkable
66
/ 100
Transit Score
Good Transit
64
/ 100
Bike Score
Bikeable
Scores are estimates based on neighbourhood data and are for informational purposes only.
MLS® data courtesy of the Toronto Regional Real Estate Board (TRREB).
The information provided herein must only be used by consumers that have a bona fide interest in the purchase, sale, or lease of real estate and may not be used for any commercial purpose or any other purpose. Listing information is deemed reliable but is not guaranteed accurate by the Toronto Regional Real Estate Board, the listing brokerage, or this website. The trademarks REALTOR®, REALTORS® and the REALTOR® logo are controlled by The Canadian Real Estate Association (CREA) and identify real estate professionals who are members of CREA. MLS®, Multiple Listing Service®, and the associated logos are owned by CREA. Not intended to solicit properties currently listed for sale or buyers under contract.
You may also like
More homes in Hamilton
Hand-picked listings with a similar price range and style.
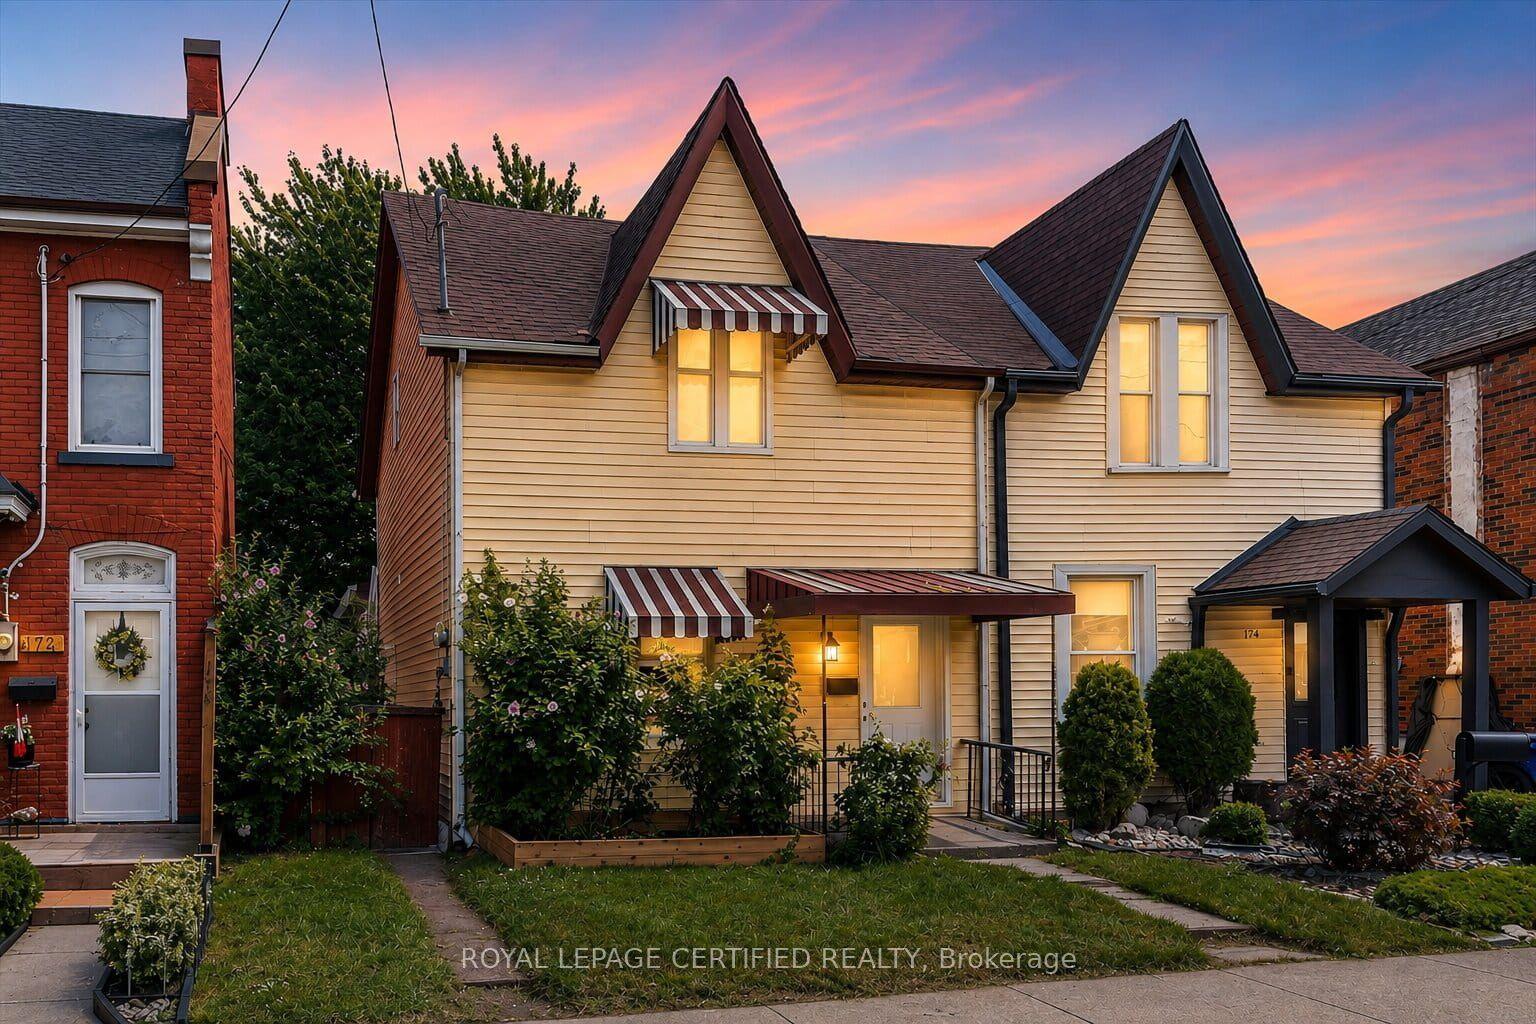
For Sale6 days ago
$499,900
Semi-Detached
est. $2,192/mo
176 Emerald Street N, Landsdale
Hamilton, ON
4 bd
2 ba
1,300
1
MLS# X13647106Royal Lepage Certified Realty
WhatsApp Aman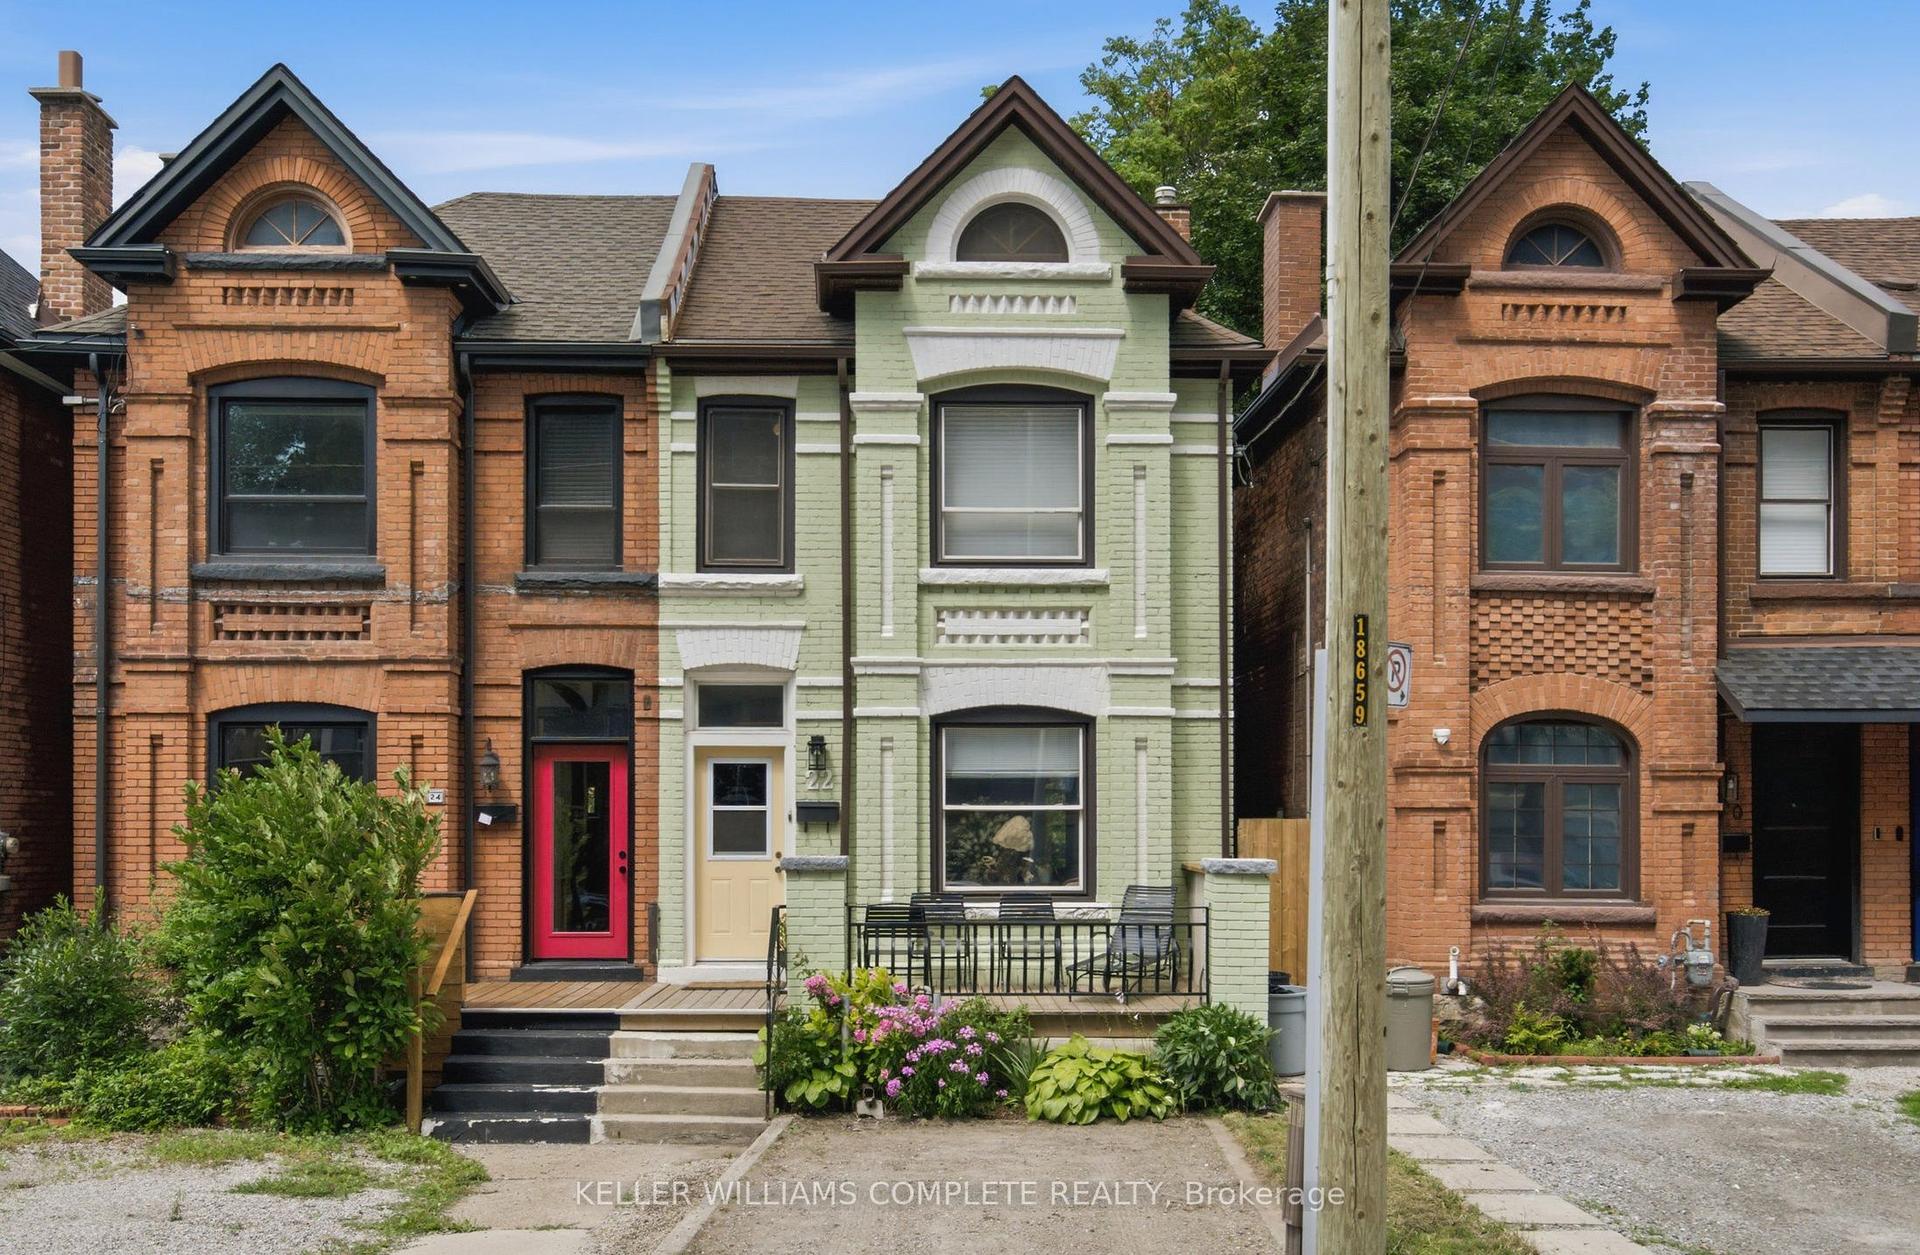
For Sale6 days ago
$639,900
Semi-Detached
est. $2,805/mo
22 Spring Street, Corktown
Hamilton, ON
4+1 bd
2 ba
1,300
1
MLS# X13643860Keller Williams Complete Realty
WhatsApp Aman