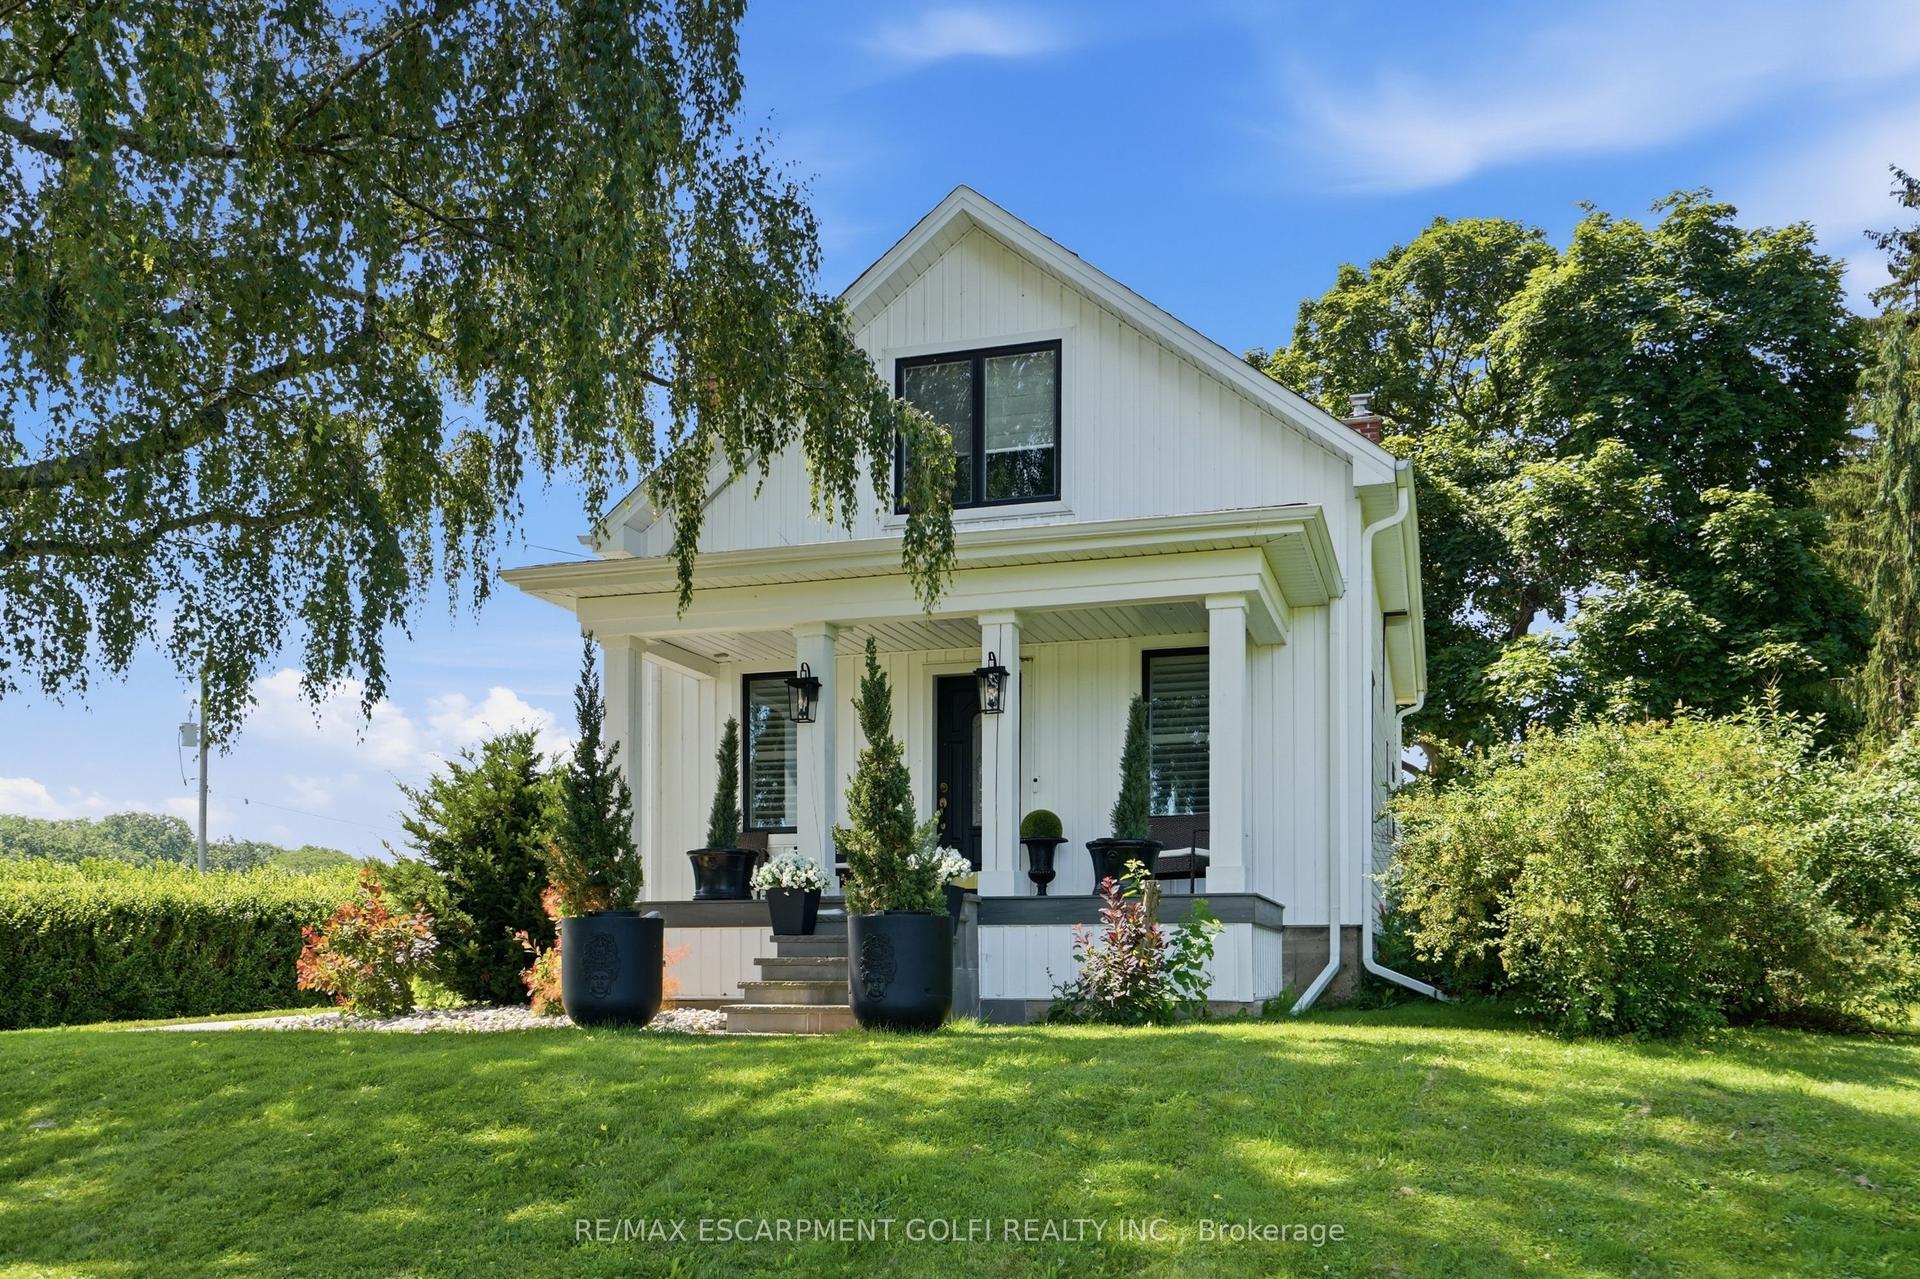
For Sale
Just Listed
Open House Sun 18–19
21 Samuel Road
540 - Grimsby Beach, Grimsby, ON
$998,900
3+1Bd
2Ba
1,300+sqft
6Parking
56.61 x 175.62 ftlot
$768/sqft
DetachedMLS# X13643996Listed 2026-08-062 DOM
Cooling
Central Vacuum
Basement
Finished
Just listed! New listings in Grimsby often receive offers within the first week.
About this home
RESORT-STYLE PRIVATE BACKYARD W/ POOL, HOT TUB & UNFORGETTABLE SUNSETS. A beautifully updated bungalow designed for effortless entertaining, everyday comfort, and a lifestyle you'll look forward to coming home to. Step outside and discover the space that truly sets this home apart. Thoughtfully designed for entertaining and everyday enjoyment, the private backyard oasis features a heated saltwater pool, peaceful pond and water feature, multiple sitting areas, spectacular sunsets, and plenty of room to gather with family and friends. Whether you're hosting summer barbecues, enjoying a quiet morning coffee, or unwinding after a long day, this is outdoor living at its finest.Inside, this thoughtfully maintained bungalow is warm, inviting, and move-in ready, with tasteful updates throughout. The well-designed layout offers the perfect balance of open gathering spaces and private retreats, making it equally suited for everyday family living, entertaining, or simply enjoying a quieter pace. The main floor has three bedrooms and a beautiful full bathroom. The primary bedroom opens directly into a stunning four-season solarium complete with a hot tub and gas fireplace, creating a private retreat to relax and recharge year-round. The fully finished lower level adds exceptional flexibility with a spacious recreation room featuring a cozy fireplace, a fourth bedroom, full bathroom, dedicated home office, and a versatile flex room ideal for fitness, hobbies, or creative pursuits. A beautifully updated laundry room with custom cabinetry, countertop, backsplash, and upgraded lighting brings style and function to everyday living. A heated two-car garage and oversized concrete driveway provide ample space for vehicles, guests, and recreational equipment.Perfectly positioned just minutes from highway access, scenic lakefront trails, beaches, wineries, shopping, dining, schools, parks, and everyday conveniences, this home has the ideal balance of peaceful living and accessibility.
PoolGarageFireplace
Rooms
Main Floor
| Foyer | 4.67 × 2.06 m | |
| Kitchen | 3.73 × 3.66 m | |
| Dining Room | 3.63 × 3.63 m | |
| Living Room | 5.13 × 4.52 m | |
| Primary Bedroom | 4.70 × 3.66 m | |
| Bedroom | 4.42 × 3.07 m | |
| Bedroom | 3.38 × 3.30 m | |
| Sunroom | 6.76 × 6.10 m | |
| Bathroom | 3.60 × 2.24 m | 4 Pc Bath |
Lower
| Recreation | 7.42 × 6.96 m | |
| Bedroom | 4.17 × 3.96 m | |
| Den | 3.99 × 3.48 m | |
| Bathroom | 2.77 × 2.69 m | 3 Pc Bath |
| Laundry | 5.05 × 3.38 m | |
| Other | 2.39 × 1.57 m | |
| Utility Room | 2.29 × 1.37 m |
Features
- Built-In Oven
- Garburator
- Countertop Range
- Central Vacuum
- Porch Enclosed
- Landscape Lighting
- Landscaped
- Lawn Sprinkler System
- Private Pond
- Hot Tub
- Full
- Finished
- Central Air
- Bungalow-Raised
Financials
Annual Taxes
$7,060.11
Estimated Rental Income
Entire property$3,200 – $4,800/mo
Rental yield3.8% – 5.8%
*Estimates based on comparable rentals in the area. Actual income may vary.
Market Data — Grimsby
Days on market2 days
Buyer's MarketSeller's Market
Based on active listings in Grimsby. Data updates daily.
Getting around
How walkable, bikeable, and transit-friendly this neighbourhood is.
58
/ 100
Walk Score
Somewhat Walkable
35
/ 100
Transit Score
Some Transit
52
/ 100
Bike Score
Bikeable
Scores are estimates based on neighbourhood data and are for informational purposes only.
MLS® data courtesy of the Toronto Regional Real Estate Board (TRREB).
The information provided herein must only be used by consumers that have a bona fide interest in the purchase, sale, or lease of real estate and may not be used for any commercial purpose or any other purpose. Listing information is deemed reliable but is not guaranteed accurate by the Toronto Regional Real Estate Board, the listing brokerage, or this website. The trademarks REALTOR®, REALTORS® and the REALTOR® logo are controlled by The Canadian Real Estate Association (CREA) and identify real estate professionals who are members of CREA. MLS®, Multiple Listing Service®, and the associated logos are owned by CREA. Not intended to solicit properties currently listed for sale or buyers under contract.
You may also like
More homes in Grimsby
Hand-picked listings with a similar price range and style.
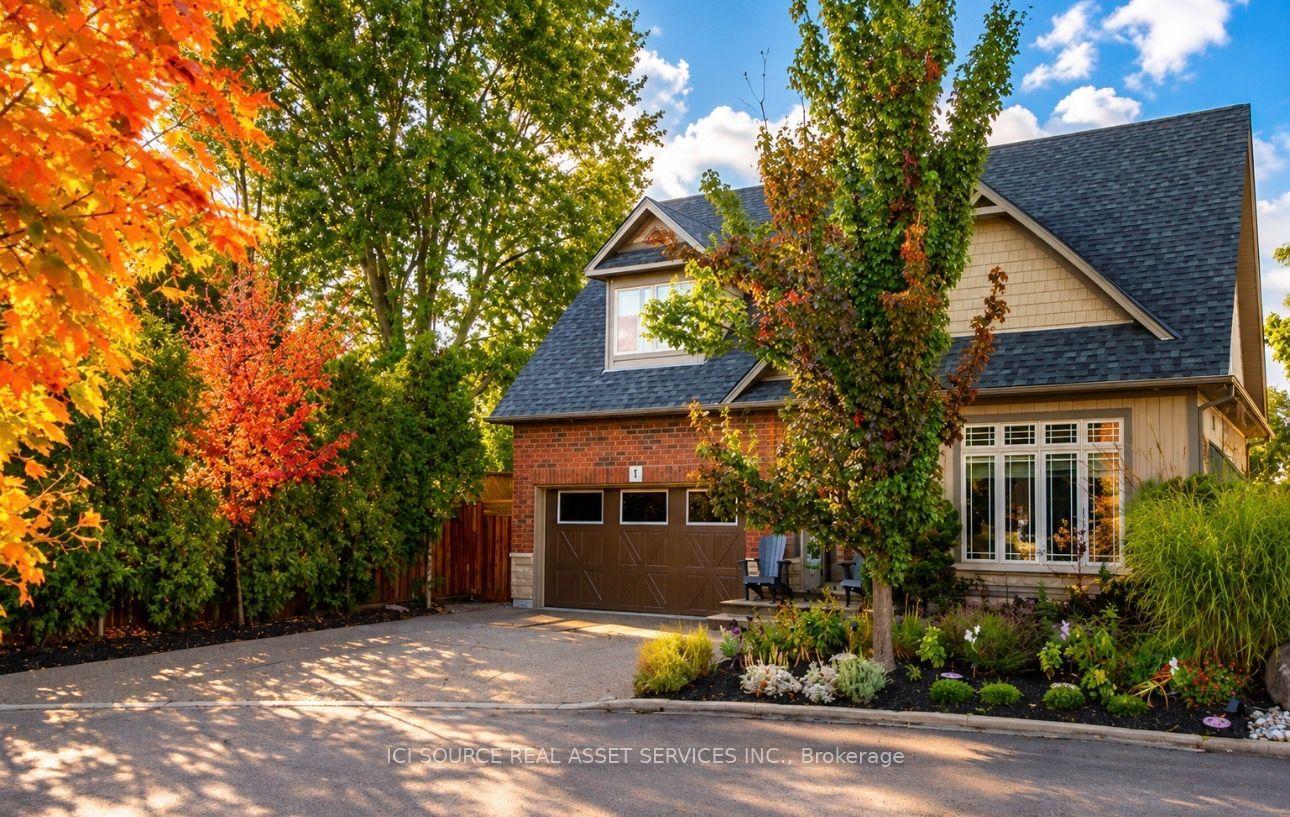
For Sale1 day ago
$957,700
Detached
est. $4,199/mo
31 Book Road 7 #7, 542 - Grimsby East
Grimsby, ON
3+1 bd
4 ba
1,750
5
MLS# X13648570Ici Source Real Asset Services In…
WhatsApp Aman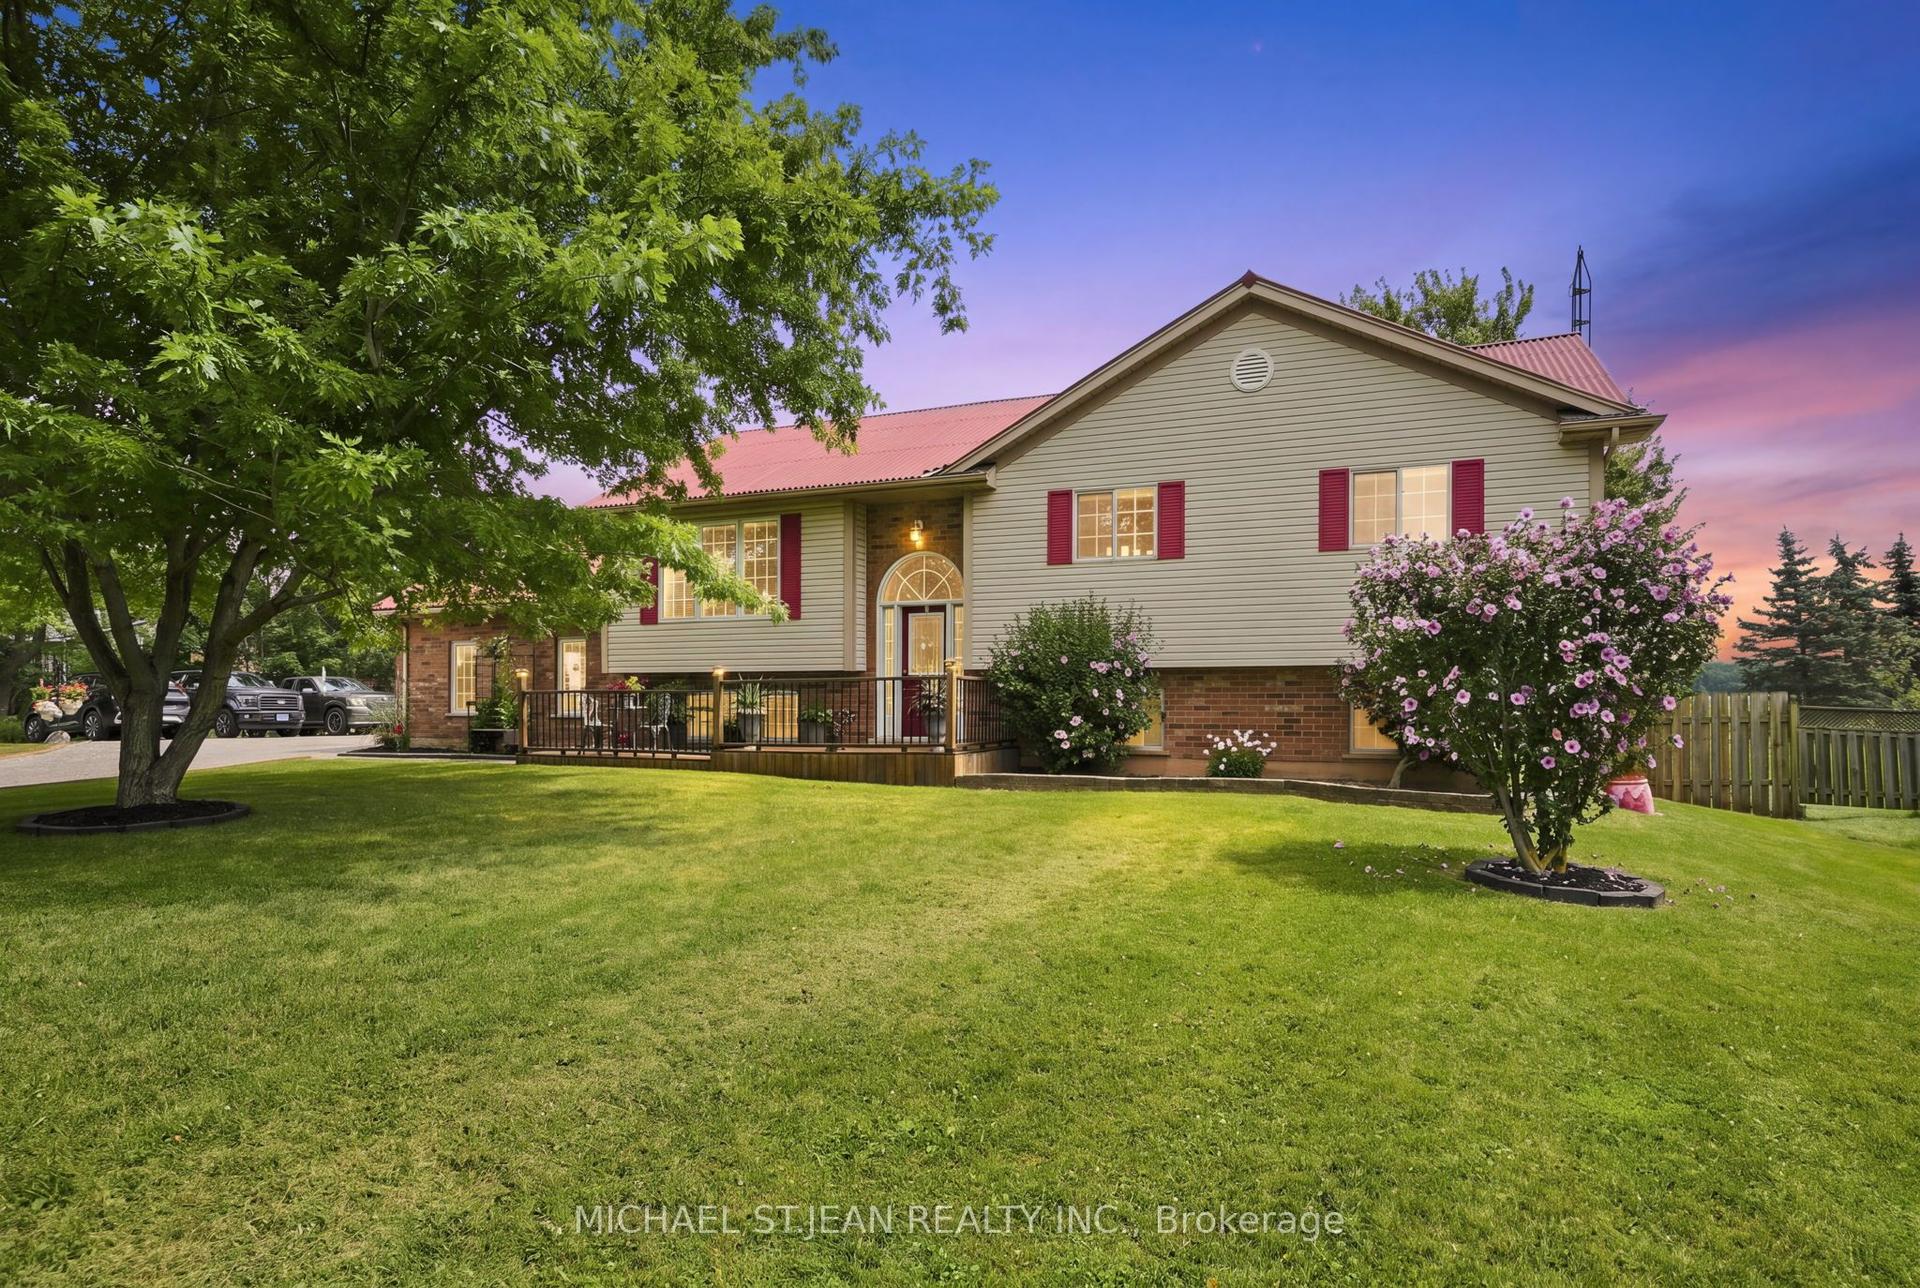
For Sale9 h ago
$1,199,900
Detached
est. $5,260/mo
3557 Grimsby Road, 055 - Grimsby Escarpment
Grimsby, ON
3+1 bd
2 ba
1,300
14
MLS# X13653804Michael St.Jean Realty Inc.
WhatsApp Aman